Property Listings

Save
Ask
Tour
Hide
Share
$840,000
New Listing

440 Old Orchard Court
Dickinson, TX 77539

For Sale|Single Family Residence|Active
4
Beds
4
Total Baths
4
Full Baths
4,252
SqFt
$198
/SqFt
2013
Built
Subdivision:
Bayou Park Sec 3 2005
County:
Galveston
Call Now: 832-405-5057
Is this the listing for you? We can help make it yours.
832-405-5057
440 Old Orchard Court440 Old Orchard Court440 Old Orchard Court440 Old Orchard Court
Save
Ask
Tour
Hide
Share

Mortgage Calculator

Monthly Payment (Est.)

$3,832
Calculator powered by Showcase IDX, a Constellation1 Company. Copyright ©2026 Information is deemed reliable but not guaranteed.

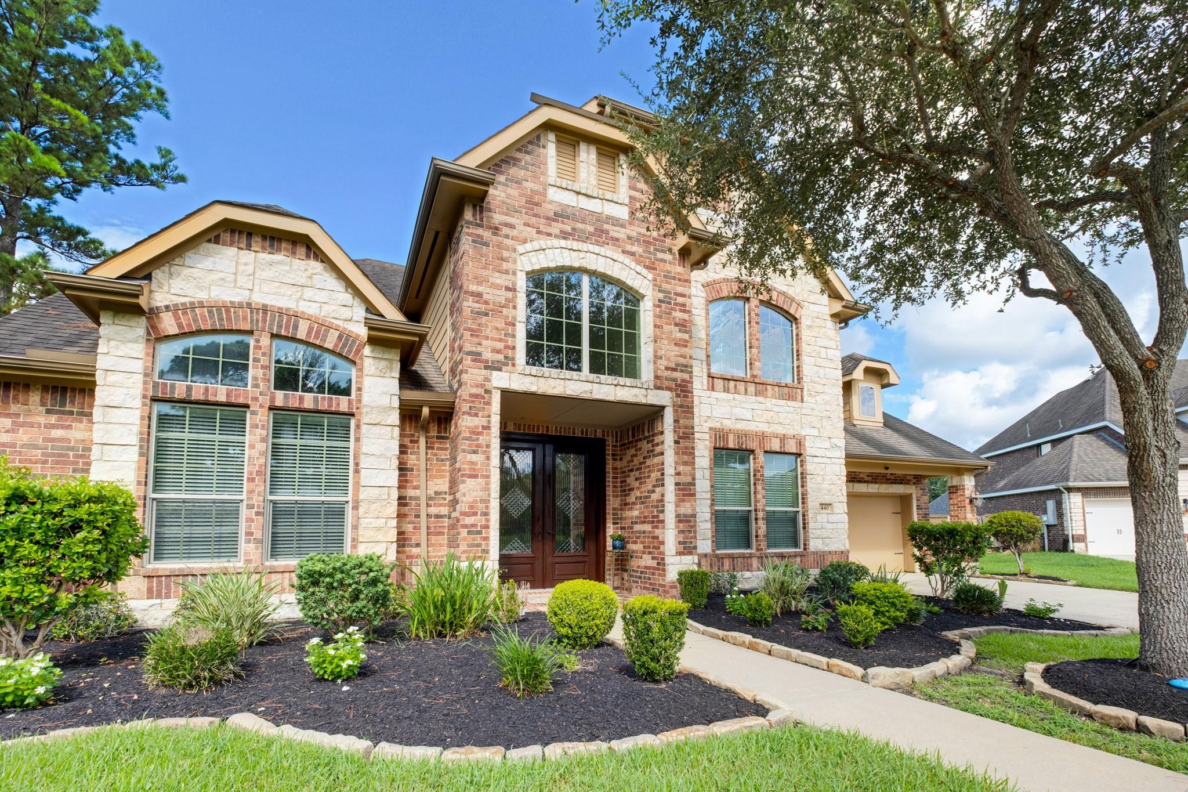
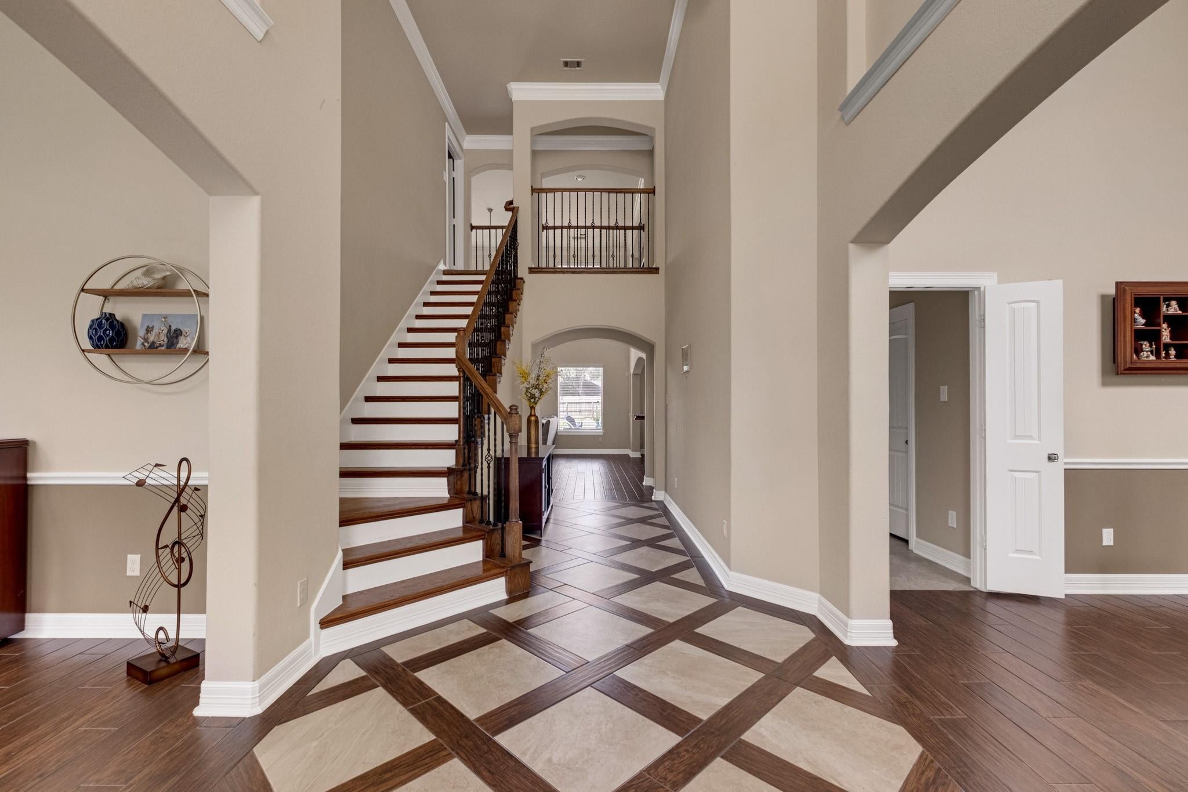
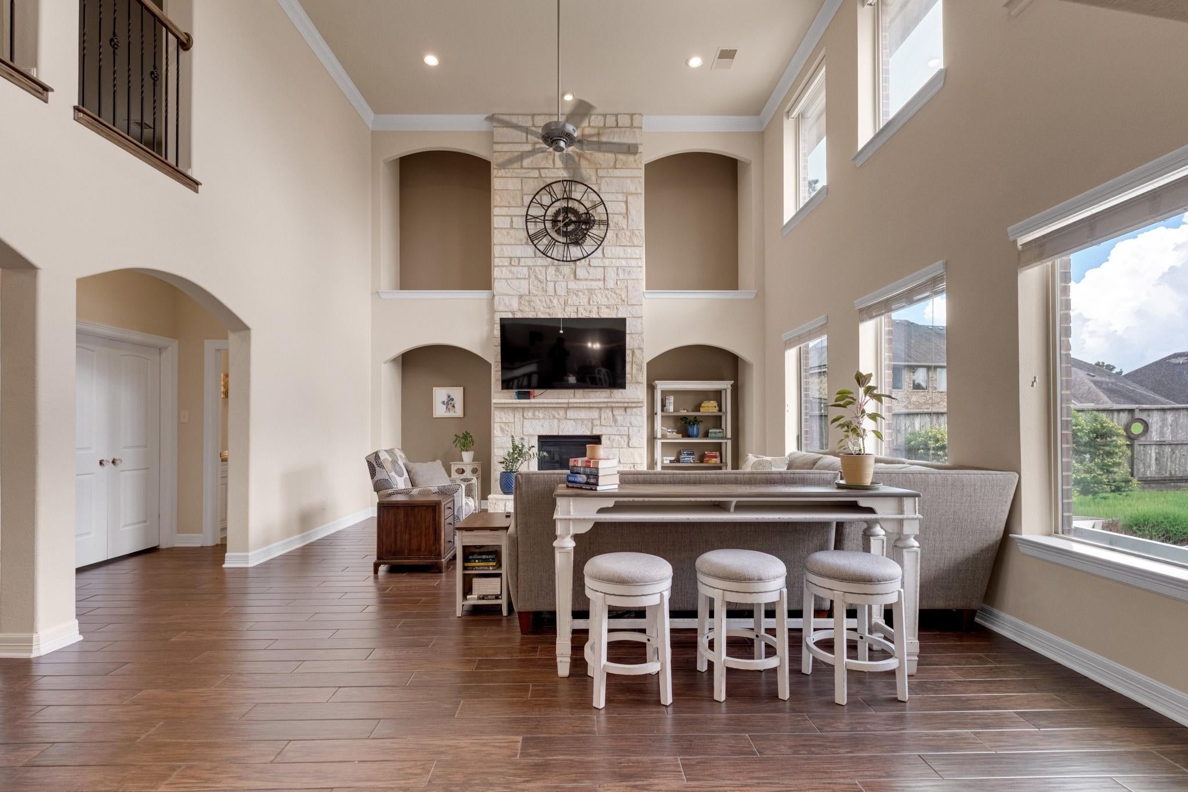
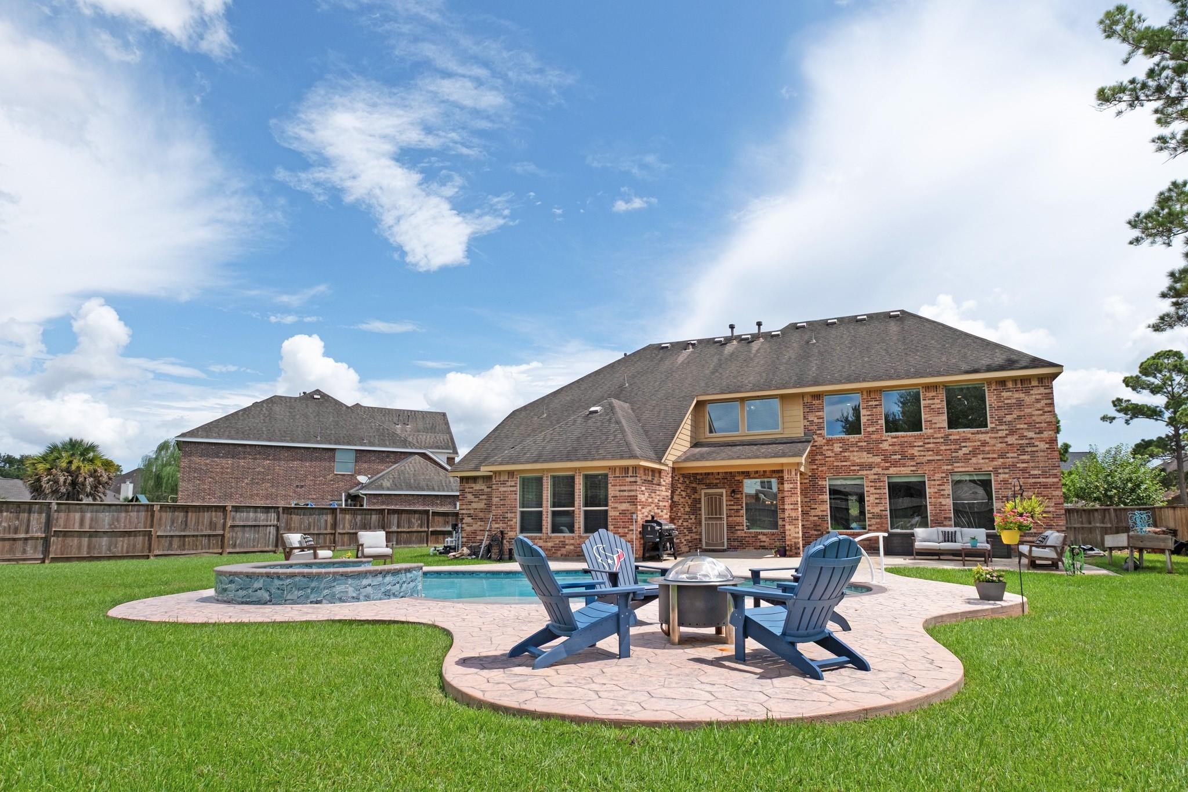
K. Hovnanian build in gated Bayou Park Sec 3 - 4,252 sf, 4-5 bed, 4 full baths, built 2013 on a HUGE half-acre corner cul-de-sac lot. Wrought-iron diamond-lattice front door opens to a two-story foyer laid in a harlequin inlay - travertine set on point, ribboned in mahogany wood tile - beside a wood-tread staircase w/ iron balusters & catwalk. Two-story living room: wall of windows, four arched niches, floor-to-ceiling dry-stack Austin stone fireplace. Island kitchen: chocolate-glazed cherry, glass-front uppers, tapered wood chimney hood, full-movement granite, linear glass & travertine mosaic backsplash, gas oven & cooktop, walk-in pantry. Breakfast bar in split-face silver travertine ledgestone. Primary down: tray ceiling, his/hers closets, Hollywood bath w/ dual shower heads. 5th bedroom/flex suite down, center of home, w/ own closet & full bath. Five living areas: living, formal dining, family, game room, media/flex. 3-car tandem garage. Saltwater pool, heated spa & patio 2023.

Save
Ask
Tour
Hide
Share
Listing Snapshot
Price 
$840,000
Days On Site 
0 Days
Bedrooms 
4
Inside Area (SqFt) 
4,252 sqft
Total Baths 
4
Full Baths 
4
Partial Baths 
N/A
Lot Size 
0.4804 Acres
Year Built 
2013
MLS® Number 
98931095
Status 
Active
Property Tax 
$15,836
HOA/Condo/Coop Fees 
$54.17 monthly
Sq Ft Source 
N/A
Friends & Family
Recent Activity
6 hours agoListing updated with changes from the MLS®
6 hours agoListing first seen on site
General Features
Acres 
0.4804
Attached Garage 
Yes
Direction Faces 
East
Disclosures 
MudSellers Disclosure
Foundation 
Slab
Garage 
Yes
Garage Spaces 
3
Green Energy Efficient 
Thermostat
Parking 
AttachedOversizedTandemGarage Door OpenerElectric Gate
Parking Spaces 
3
Property Sub Type 
Single Family Residence
Sewer 
Public Sewer
SqFt Total 
4252
Style 
Traditional
Water Source 
Public
Interior Features
Appliances 
DisposalGas OvenMicrowaveGas CooktopDishwasherRefrigerator
Cooling 
Ceiling Fan(s)Electric
Fireplace 
Yes
Fireplace Features 
Gas Log
Fireplaces 
1
Flooring 
CarpetTile
Heating 
Natural Gas
Interior 
Crown MoldingHigh CeilingsWalk-In Closet(s)Breakfast BarKitchen IslandPantryEntrance FoyerMaster DownstairsGranite CountersDouble VanitySoaking TubSmart Thermostat
Laundry Features 
Electric Dryer HookupGas Dryer HookupWasher Hookup
Spa 
Yes
Window Features 
Storm Window(s)Low Emissivity Windows
Save
Ask
Tour
Hide
Share
Exterior Features
Construction Details 
BrickStoneWood SidingBlown-In Insulation
Fencing 
Back YardFull
Lot Features 
Back YardCorner LotCul-De-SacSubdivided
Patio And Porch 
CoveredPatio
Pool Features 
In GroundSalt Water
Private Pool 
Yes
Roof 
Composition
Spa 
Yes
Spa Features 
Private
Windows/Doors 
Storm Window(s)Low Emissivity Windows
Community Features
Association Fee 
$650.0
Association Fee Frequency 
Annually
Community Features 
Curbs
MLS Area 
33
School District 
17 - Dickinson
Financing Terms Available 
CashConventionalFHAVA Loan
Roads 
Concrete
Schools
School District
17 - Dickinson
Elementary School
Lobit Elementary School
Middle School
Lobit Middle School
High School
Dickinson High School
Listing courtesy of Better Homes and Gardens Real Estate Gary Greene - Bay Area bryant.tran@garygreene.com

IDX information is provided exclusively for consumers’ personal, non-commercial use. It may not be used for any purpose other than to identify prospective properties consumers may be interested in purchasing. This data is deemed reliable but is not guaranteed accurate by the MLS.

Data provided by HAR.com © 2026. All information provided should be independently verified.

Neighborhood & Commute
Source: Walkscore
Disclosure: Community information and market data powered by Constellation Data Labs. Information is deemed reliable but not guaranteed.
Save
Ask
Tour
Hide
Share