Property Listings

Save
Ask
Tour
Hide
Share
$890,000
New Listing

582 County Road 410
Dayton, TX 77535

For Sale|Single Family Residence|Active
6
Beds
6
Total Baths
3
Full Baths
3
Partial Baths
4,130
SqFt
$215
/SqFt
2002
Built
Subdivision:
Walnut Creek
County:
Liberty
Call Now: 832-405-5057
Is this the listing for you? We can help make it yours.
832-405-5057
582 County Road 410582 County Road 410582 County Road 410582 County Road 410
Save
Ask
Tour
Hide
Share

Mortgage Calculator

Monthly Payment (Est.)

Enter an interest rate to see your estimated monthly payment.
Calculator powered by Showcase IDX, a Constellation1 Company. Copyright ©2026 Information is deemed reliable but not guaranteed.

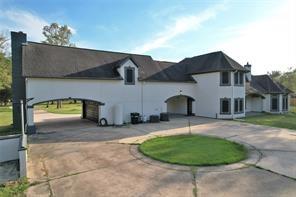
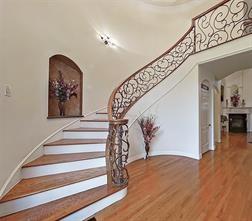
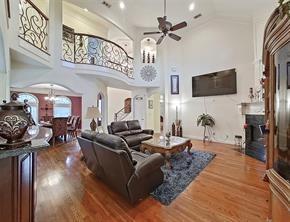
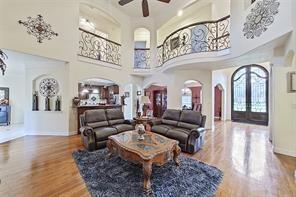
Welcome to a residence where grand scale meets thoughtful design on a sprawling 1.84-acre estate. From the moment you pull up the circle driveway, the home’s presence is undeniable. A magnificent entry anchored by a sweeping, winding staircase that sets the tone for the elegance found throughout. The heart of the home is a gourmet kitchen, great for entertaiing. The layout offers exceptional flexibility, featuring a primary suite and a second bedroom located on the main floor. Upstairs, you’ll find a private retreat alongside four additional bedrooms and a dedicated game room. A second stairway leads directly down to the laundry room, adding a layer of practical luxury to the home’s daily flow. Outside, the property continues to impress. Extensive covered parking provides plenty of space for vehicles, while the outdoor fireplace creates a stunning focal point. Situated with easy access to I-10 and 99. This isn’t just a house; it’s a retreat designed for a life well-lived.

Save
Ask
Tour
Hide
Share
Listing Snapshot
Price 
$890,000
Days On Site 
0 Days
Bedrooms 
6
Inside Area (SqFt) 
4,130 sqft
Total Baths 
6
Full Baths 
3
Partial Baths 
3
Lot Size 
1.84 Acres
Year Built 
2002
MLS Number 
95518410
Status 
Active
Property Tax 
$8,416
HOA/Condo/Coop Fees 
N/A
Sq Ft Source 
N/A
Friends & Family
Recent Activity
4 hours agoListing updated with changes from the MLS
6 hours agoListing first seen on site
General Features
Acres 
1.84
Attached Garage 
Yes
Carport 
2
Disclosures 
Seller's Disclosure
Foundation 
Slab
Garage 
Yes
Garage Spaces 
2
Parking 
AttachedCircular DrivewayAttached Carport
Parking Spaces 
4
Property Sub Type 
Single Family Residence
SqFt Total 
4130
Style 
Traditional
Water Source 
Well
Interior Features
Appliances 
Electric OvenMicrowaveGas CooktopDishwasher
Cooling 
Electric
Fireplace 
Yes
Fireplace Features 
OutsideWood Burning
Fireplaces 
1
Flooring 
TileWood
Heating 
Electric
Interior 
Central VacuumCrown MoldingHigh CeilingsWet BarWalk-In Closet(s)Breakfast BarKitchen IslandEntrance FoyerMaster Downstairs
Bedroom 
Dimensions - 11x12Level - SecondArea - 132
Breakfast 
Dimensions - 13x14Level - FirstArea - 182
Dining Room 
Dimensions - 13x17Level - FirstArea - 221
Game Room 
Dimensions - 14x16Level - SecondArea - 224
Kitchen 
Dimensions - 14x17Level - FirstArea - 238
Living Room 
Dimensions - 17x22Level - FirstArea - 374
Master Bathroom 
Dimensions - 13x12Level - FirstArea - 156
Master Bedroom 
Dimensions - 15x21Level - FirstArea - 315
Save
Ask
Tour
Hide
Share
Exterior Features
Construction Details 
StuccoWood Siding
Exterior 
Balcony
Lot Features 
Subdivided
Patio And Porch 
Patio
Roof 
Composition
Community Features
MLS Area 
52
School District 
74 - Dayton
Financing Terms Available 
CashConventional
Roads 
Concrete
Schools
School District
74 - Dayton
Elementary School
Kimmie M. Brown Elementary School
Middle School
Woodrow Wilson Junior High School
High School
Dayton High School
Listing courtesy of Coldwell Banker Realty - Baytown deana.fojt@cbunited.com

IDX information is provided exclusively for consumers’ personal, non-commercial use. It may not be used for any purpose other than to identify prospective properties consumers may be interested in purchasing. This data is deemed reliable but is not guaranteed accurate by the MLS.

Data provided by HAR.com © 2026. All information provided should be independently verified.

Neighborhood & Commute
Source: Walkscore
Disclosure: Community information and market data powered by Constellation Data Labs. Information is deemed reliable but not guaranteed.
Save
Ask
Tour
Hide
Share