Property Listings

Save
Ask
Tour
Hide
Share
$290,000
New Listing

24627 Lakecrest Village Drive
Katy, TX 77493

Single Family Residence|Coming Soon
3
Beds
3
Total Baths
2
Full Baths
1
Partial Bath
1,914
SqFt
$152
/SqFt
2011
Built
Subdivision:
Lakecrest Village Sec 01
County:
Harris
Call Now: 832-405-5057
Is this the listing for you? We can help make it yours.
832-405-5057
24627 Lakecrest Village Drive24627 Lakecrest Village Drive24627 Lakecrest Village Drive24627 Lakecrest Village Drive
Save
Ask
Tour
Hide
Share

Mortgage Calculator

Monthly Payment (Est.)

Enter an interest rate to see your estimated monthly payment.
Calculator powered by Showcase IDX, a Constellation1 Company. Copyright ©2026 Information is deemed reliable but not guaranteed.

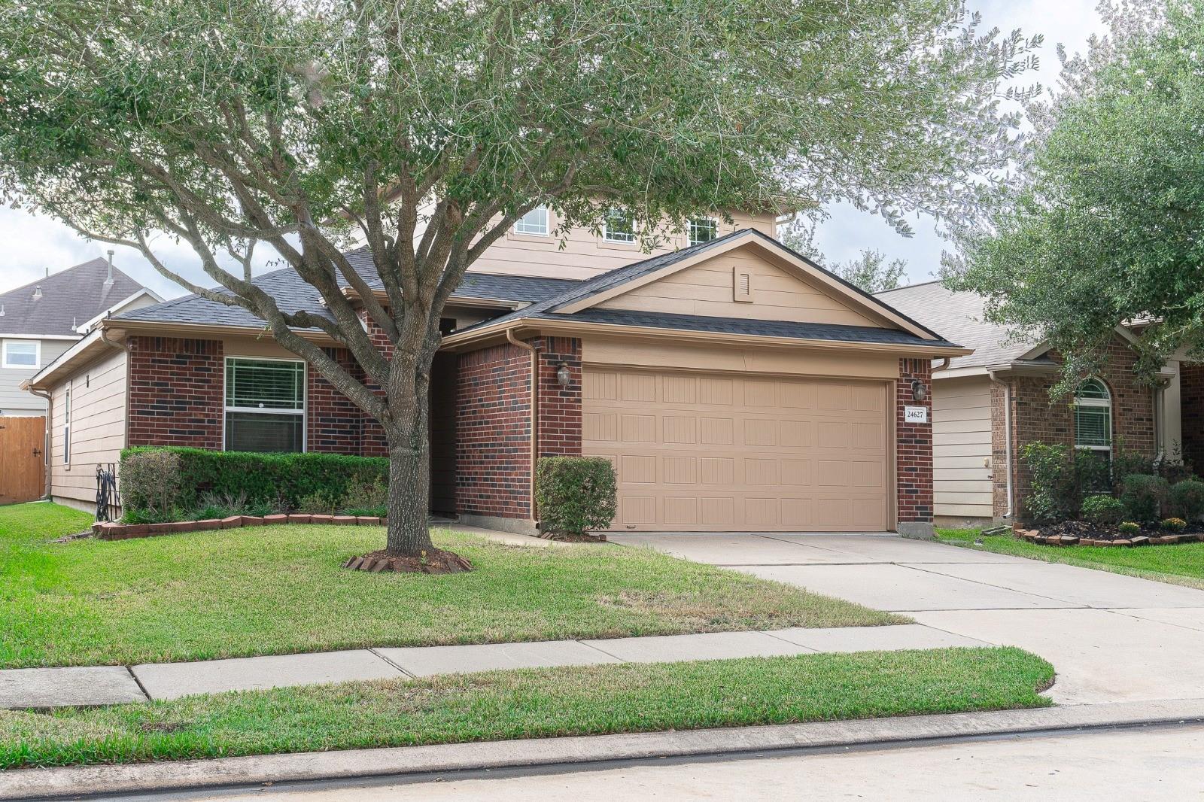
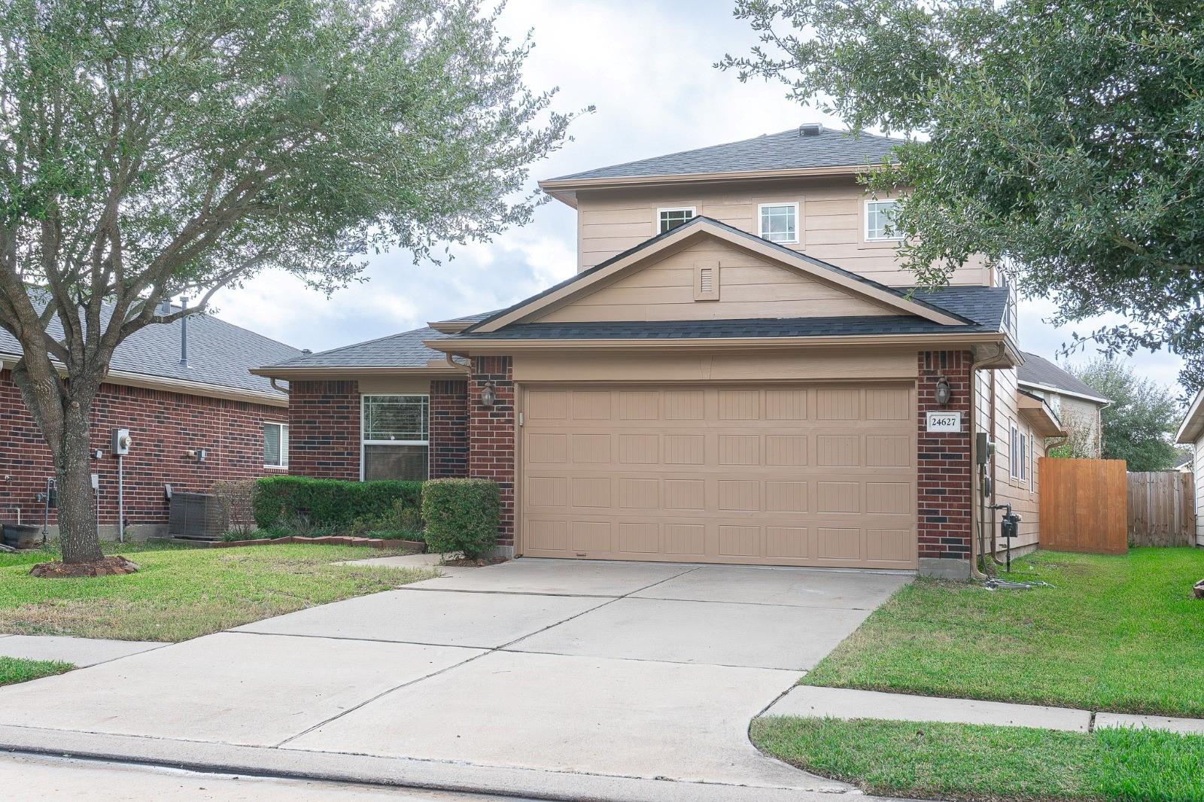
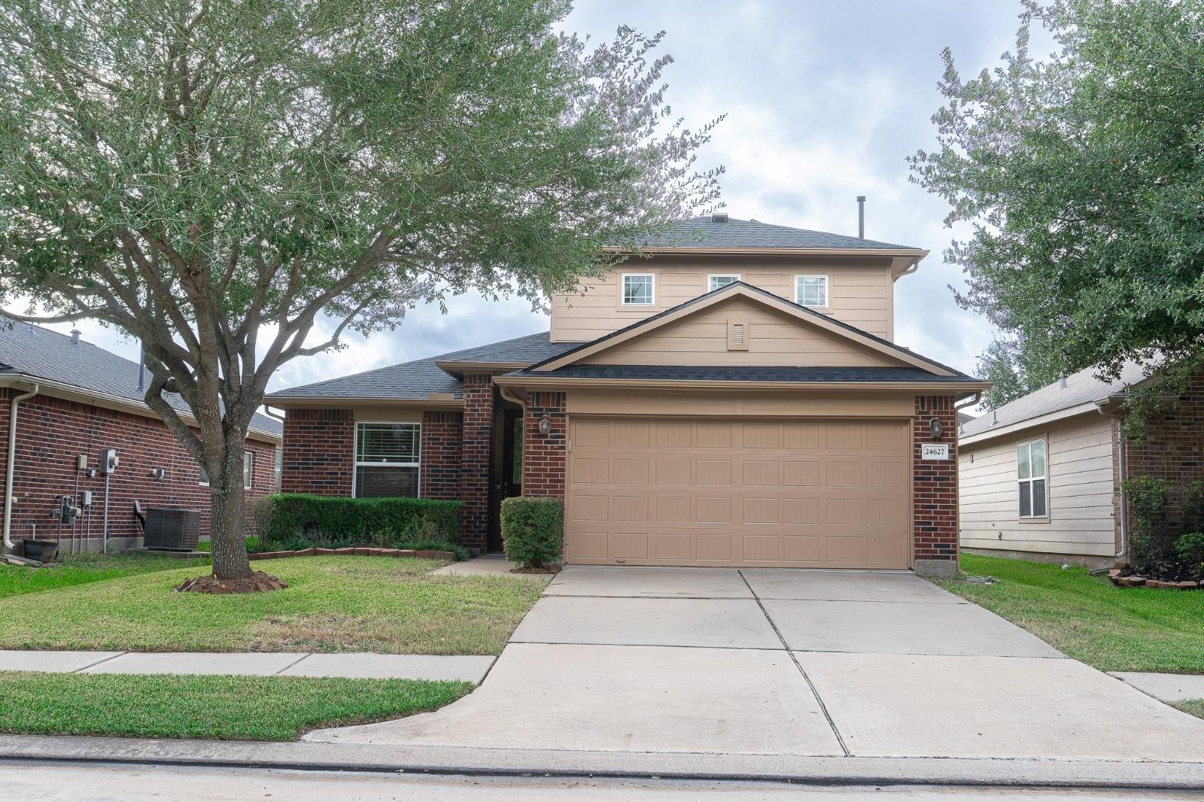
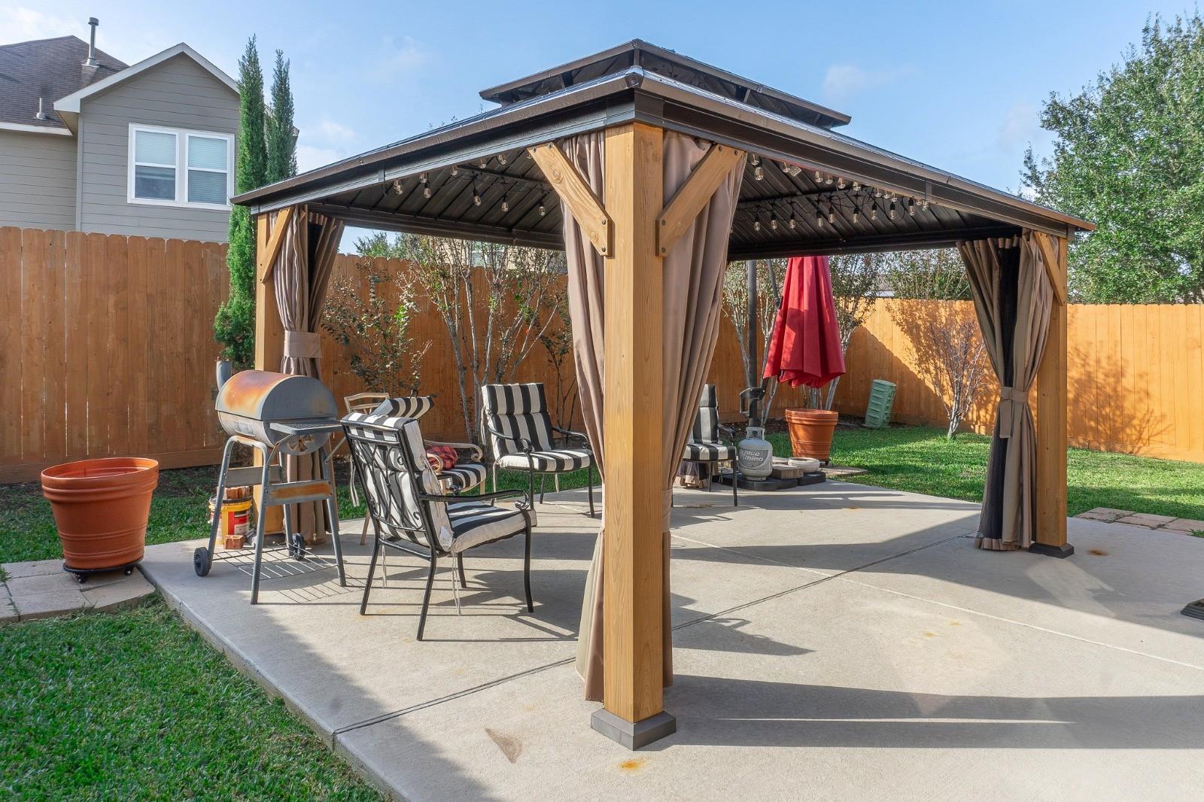
OPEN HOUSE THIS SATURDAY NOVEMBER 7TH FROM 1:30 - 3:30 PM Welcome to this beautifully updated 3-beds, 2.5-bath home in Katy, thoughtfully designed with comfort & functionality in mind. All bedrooms & an office space are conveniently located downstairs, creating an ideal single-story living experience, while the spacious upstairs game room/media room offers the perfect retreat for entertaining, movie nights, or a second home office. Recent major upgrades provide peace of mind, including: new roof (2025), new gutters (2025), new A/C (2024), & a new fence (2024). The home has also been enhanced with new laminate flooring throughout the entire downstairs, freshly painted inside & out, adding a fresh, modern touch. Step outside to a backyard retreat featuring an extended patio slab and pergola, ideal for outdoor entertaining and relaxing. Don't miss the opportunity to make this beautifully maintained property your own. COME TO OUR OPEN HOUSE THIS SATURDAY NOVEMBER 7TH FROM 1:30 - 3:30 PM

Save
Ask
Tour
Hide
Share
Listing Snapshot
Price 
$290,000
Days On Site 
0 Days
Bedrooms 
3
Inside Area (SqFt) 
1,914 sqft
Total Baths 
3
Full Baths 
2
Partial Baths 
1
Lot Size 
0.1136 Acres
Year Built 
2011
MLS Number 
93330416
Status 
Coming Soon
Property Tax 
$6,115
HOA/Condo/Coop Fees 
$49.58 monthly
Sq Ft Source 
N/A
Friends & Family
Recent Activity
3 hours agoListing updated with changes from the MLS
16 hours agoListing first seen on site
General Features
Acres 
0.1136
Attached Garage 
Yes
Direction Faces 
North
Disclosures 
MudSeller's Disclosure
Foundation 
Slab
Garage 
Yes
Garage Spaces 
2
Green Energy Efficient 
ThermostatHVAC
Parking 
AttachedGarage Door Opener
Parking Spaces 
2
Property Sub Type 
Single Family Residence
Sewer 
Public Sewer
SqFt Total 
1914
Style 
Traditional
Water Source 
Public
Interior Features
Appliances 
DisposalGas OvenGas RangeDishwasherDryerRefrigeratorWasher
Cooling 
Ceiling Fan(s)Electric
Flooring 
CarpetLaminateTile
Heating 
Natural Gas
Interior 
High CeilingsWalk-In Closet(s)PantryMaster DownstairsVaulted Ceiling(s)Double VanitySmart Thermostat
Bedroom 
Dimensions - 12 x 10Level - FirstArea - 120
Dining Room 
Dimensions - 14 x 9Level - FirstArea - 126
Family Room 
Dimensions - 14 x 14Level - FirstArea - 196
Game Room 
Dimensions - 14 x 17Level - SecondArea - 238
Home Office/Study 
Dimensions - 10 x 10Level - FirstArea - 100
Kitchen 
Dimensions - 14 x 12Level - FirstArea - 168
Master Bedroom 
Dimensions - 12 x 15Level - FirstArea - 180
Utility Room 
Level - First
Save
Ask
Tour
Hide
Share
Exterior Features
Construction Details 
Brick
Fencing 
Back YardFull
Lot Features 
Subdivided
Patio And Porch 
Covered
Roof 
Composition
Community Features
Association Fee 
$595.0
Association Fee Frequency 
Annually
Community Features 
Curbs
MLS Area 
25
School District 
30 - Katy
Financing Terms Available 
CashConventionalFHAVA Loan
Roads 
Concrete
Schools
School District
30 - Katy
Elementary School
King Elementary School
Middle School
Haskett Junior High School
High School
Paetow High School
Listing courtesy of United Real Estate nubiaperez.realtor@gmail.com

IDX information is provided exclusively for consumers’ personal, non-commercial use. It may not be used for any purpose other than to identify prospective properties consumers may be interested in purchasing. This data is deemed reliable but is not guaranteed accurate by the MLS.

Data provided by HAR.com © 2026. All information provided should be independently verified.

Neighborhood & Commute
Source: Walkscore
Disclosure: Community information and market data powered by Constellation Data Labs. Information is deemed reliable but not guaranteed.
Save
Ask
Tour
Hide
Share