Property Listings

Save
Ask
Tour
Hide
Share
$269,000
New Listing

4984 Pismo Ray Drive
Katy, TX 77493

For Sale|Single Family Residence|Active
3
Beds
2
Total Baths
2
Full Baths
1,562
SqFt
$172
/SqFt
2023
Built
Subdivision:
Sunterra
County:
Waller
Call Now: 832-405-5057
Is this the listing for you? We can help make it yours.
832-405-5057
4984 Pismo Ray Drive4984 Pismo Ray Drive4984 Pismo Ray Drive4984 Pismo Ray Drive
Save
Ask
Tour
Hide
Share

Mortgage Calculator

Monthly Payment (Est.)

$1,227
Calculator powered by Showcase IDX, a Constellation1 Company. Copyright ©2026 Information is deemed reliable but not guaranteed.

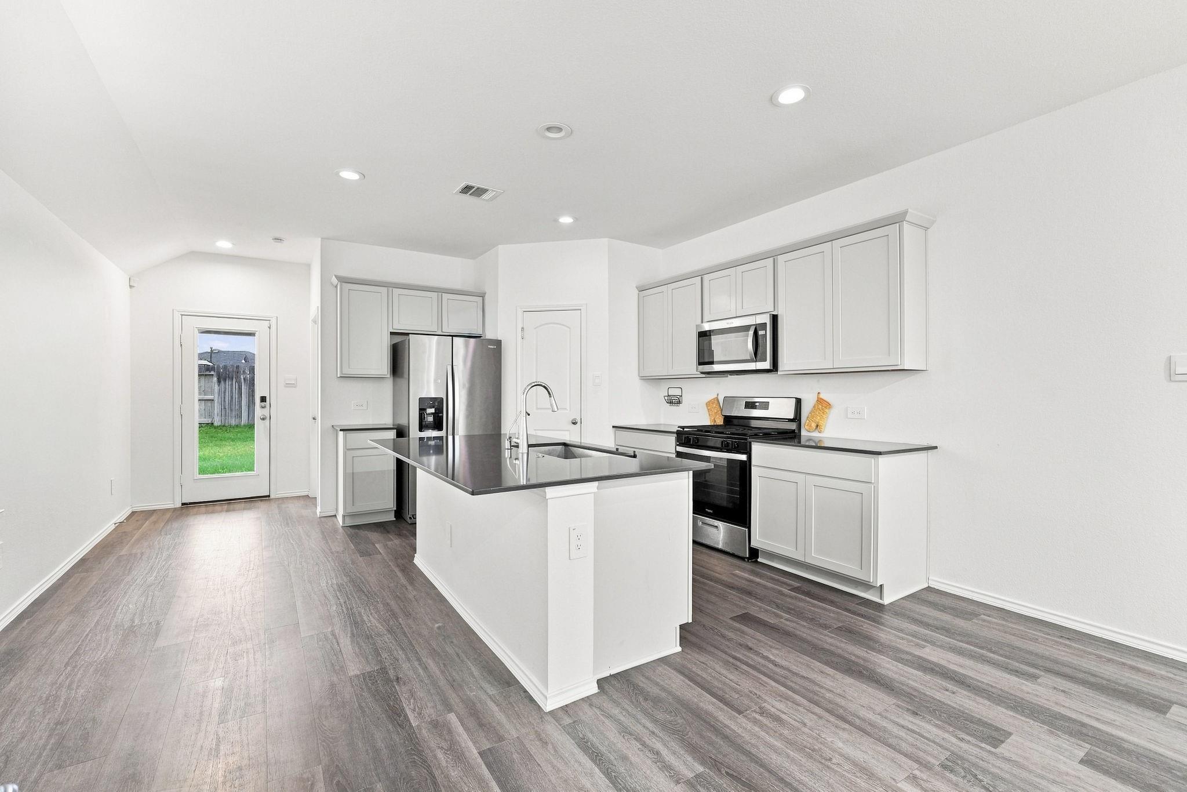
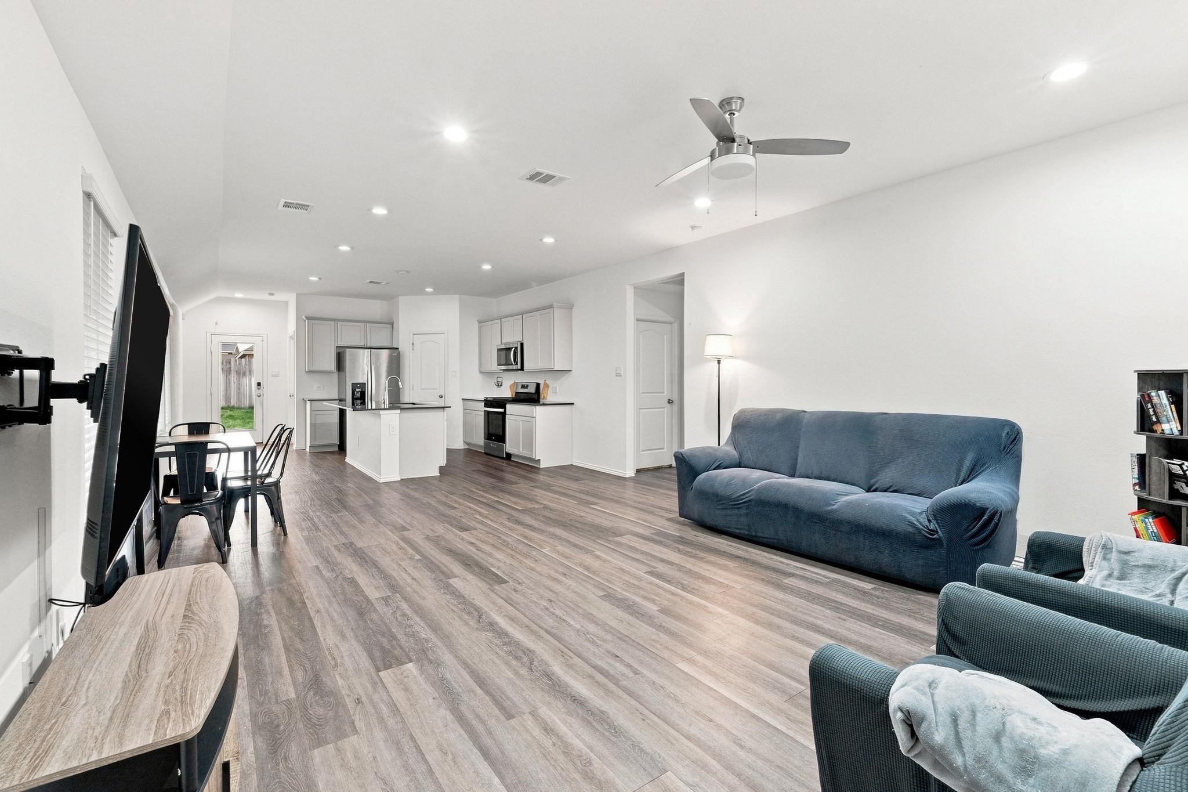
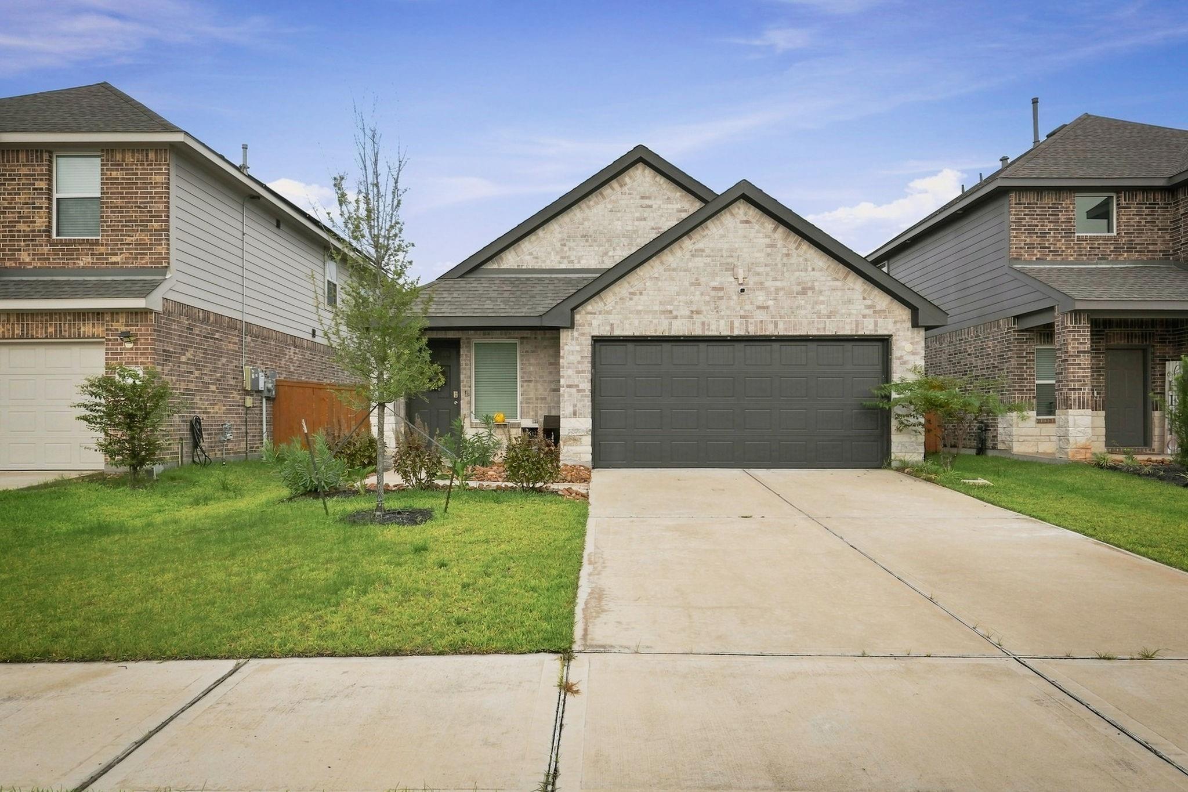
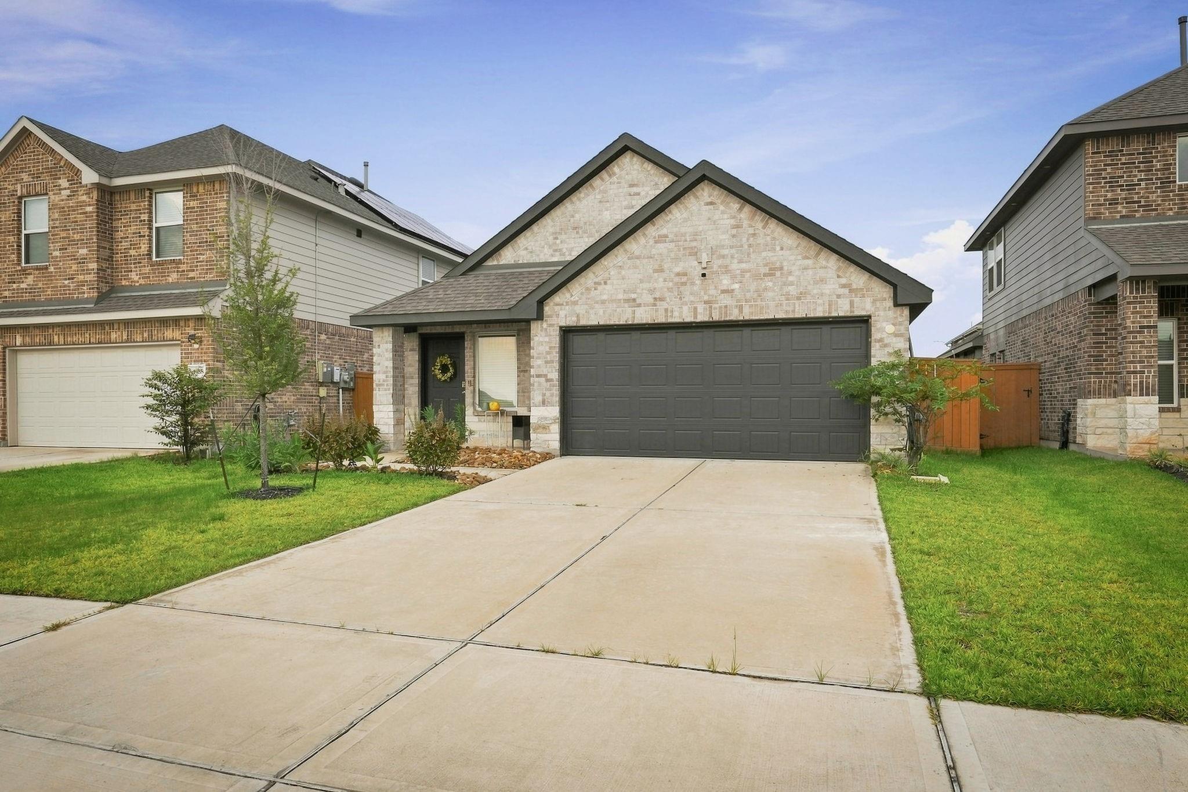
Welcome to this beautiful home located in the heart of SUNTERRA–the beloved, master-planned community of Katy! The light, full brick exterior, fully-fenced grassy backyard, and covered back patio make this home stand out from the outside. On the inside, the generously large bedrooms, spacious kitchen, and central family room make this house a perfect home for your family. The insulated windows located throughout the house allow continuous light in without the extra heat! The primary suite's luxurious layout provides a separate tub & shower, dual vanity sinks, & a walk-in closet. This house is only a brief 15 minute walk or 3 minute drive from "The Retreat at Sunterra," anamenity center with a large pool, lazy river, park, playground, clubhouse, tennis courts, an indoor gym and more! Only 7 minutes away is The Sol Club, a lagoon amenity village with a resort-style sandy beach and boardwalk!

Save
Ask
Tour
Hide
Share
Listing Snapshot
Price 
$269,000
Days On Site 
0 Days
Bedrooms 
3
Inside Area (SqFt) 
1,562 sqft
Total Baths 
2
Full Baths 
2
Partial Baths 
N/A
Lot Size 
0.1129 Acres
Year Built 
2023
MLS® Number 
92822293
Status 
Active
Property Tax 
$9,860
HOA/Condo/Coop Fees 
$66.67 monthly
Sq Ft Source 
N/A
Friends & Family
Recent Activity
2 hours agoListing updated with changes from the MLS®
3 hours agoListing first seen on site
General Features
Acres 
0.1129
Attached Garage 
Yes
Disclosures 
Fixture LeasesHOA First Right of RefusalMudSellers DisclosureShort Sale
Foundation 
Slab
Garage 
Yes
Garage Spaces 
2
Green Energy Efficient 
ThermostatHVAC
Parking 
AttachedGarage Door Opener
Parking Spaces 
2
Property Sub Type 
Single Family Residence
Security 
Prewired
Sewer 
Public Sewer
Special Circumstances 
Short Sale
SqFt Total 
1562
Style 
Traditional
Water Source 
Public
Interior Features
Appliances 
Water HeaterDisposalGas OvenOvenMicrowaveFree-Standing RangeGas CooktopGas RangeDishwasher
Cooling 
Ceiling Fan(s)Electric
Flooring 
CarpetVinyl
Heating 
Natural Gas
Interior 
High CeilingsWalk-In Closet(s)Breakfast BarKitchen IslandPantryMaster DownstairsGranite CountersDouble VanitySoaking TubSmart Thermostat
Laundry Features 
Electric Dryer HookupGas Dryer HookupWasher Hookup
Window Features 
Window CoveringsLow Emissivity Windows
Save
Ask
Tour
Hide
Share
Exterior Features
Construction Details 
Batts InsulationBrickCement SidingBlown-In Insulation
Fencing 
Back Yard
Lot Features 
Back YardSubdivided
Patio And Porch 
CoveredPatio
Roof 
Composition
Windows/Doors 
Window CoveringsLow Emissivity Windows
Community Features
Association Amenities 
Recreation Facilities
Association Fee 
$800.0
Association Fee Frequency 
Annually
Community Features 
Curbs
MLS Area 
26
School District 
44 - Royal
Financing Terms Available 
CashConventionalFHA
Roads 
Concrete
Schools
School District
44 - Royal
Elementary School
Royal Elementary School
Middle School
Royal Junior High School
High School
Royal High School
Listing courtesy of eXp Realty LLC brandon@ssghtx.com

IDX information is provided exclusively for consumers’ personal, non-commercial use. It may not be used for any purpose other than to identify prospective properties consumers may be interested in purchasing. This data is deemed reliable but is not guaranteed accurate by the MLS.

Data provided by HAR.com © 2026. All information provided should be independently verified.

Neighborhood & Commute
Source: Walkscore
Disclosure: Community information and market data powered by Constellation Data Labs. Information is deemed reliable but not guaranteed.
Save
Ask
Tour
Hide
Share