Property Listings

Save
Ask
Tour
Hide
Share
$490,000
New Listing

495 County Road 291
Sargent, TX 77414

For Sale|Single Family Residence|Active
3
Beds
3
Total Baths
3
Full Baths
1,372
SqFt
$357
/SqFt
2006
Built
Subdivision:
Caney Creek Haven Sec 1
County:
Matagorda
Call Now: 832-405-5057
Is this the listing for you? We can help make it yours.
832-405-5057
495 County Road 291495 County Road 291495 County Road 291495 County Road 291
Save
Ask
Tour
Hide
Share

Mortgage Calculator

Monthly Payment (Est.)

$2,236
Calculator powered by Showcase IDX, a Constellation1 Company. Copyright ©2026 Information is deemed reliable but not guaranteed.

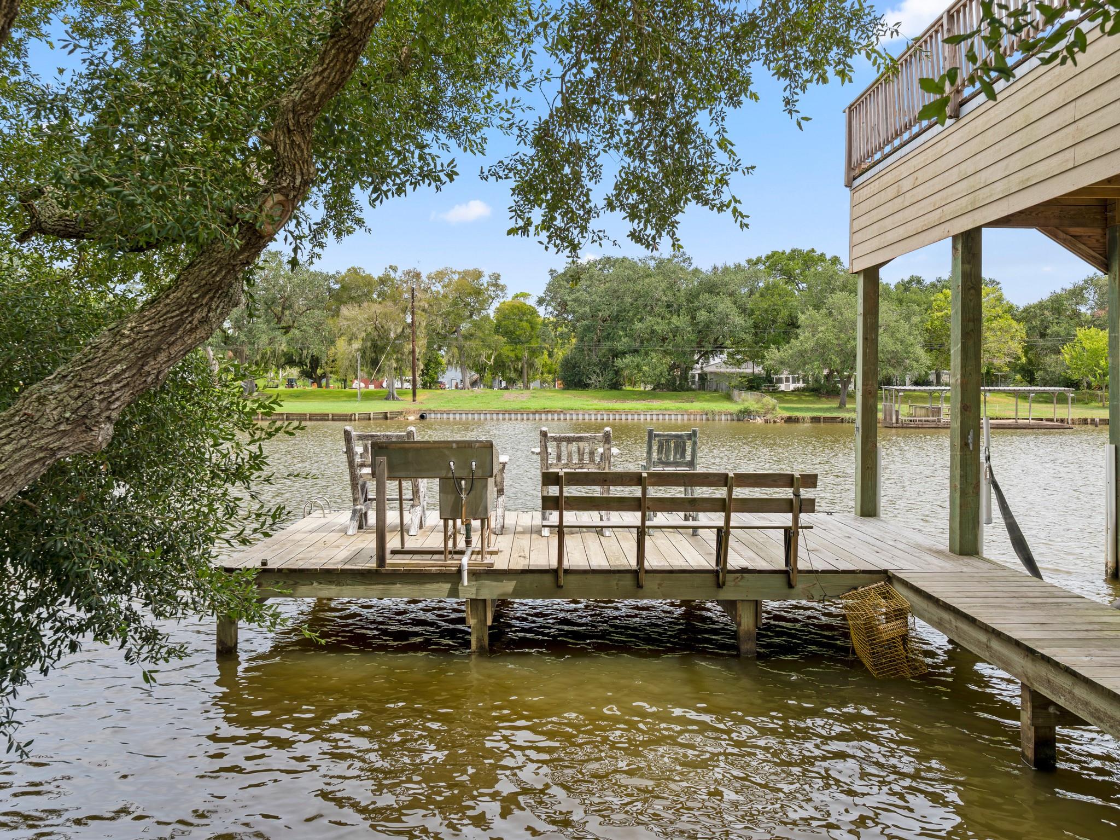
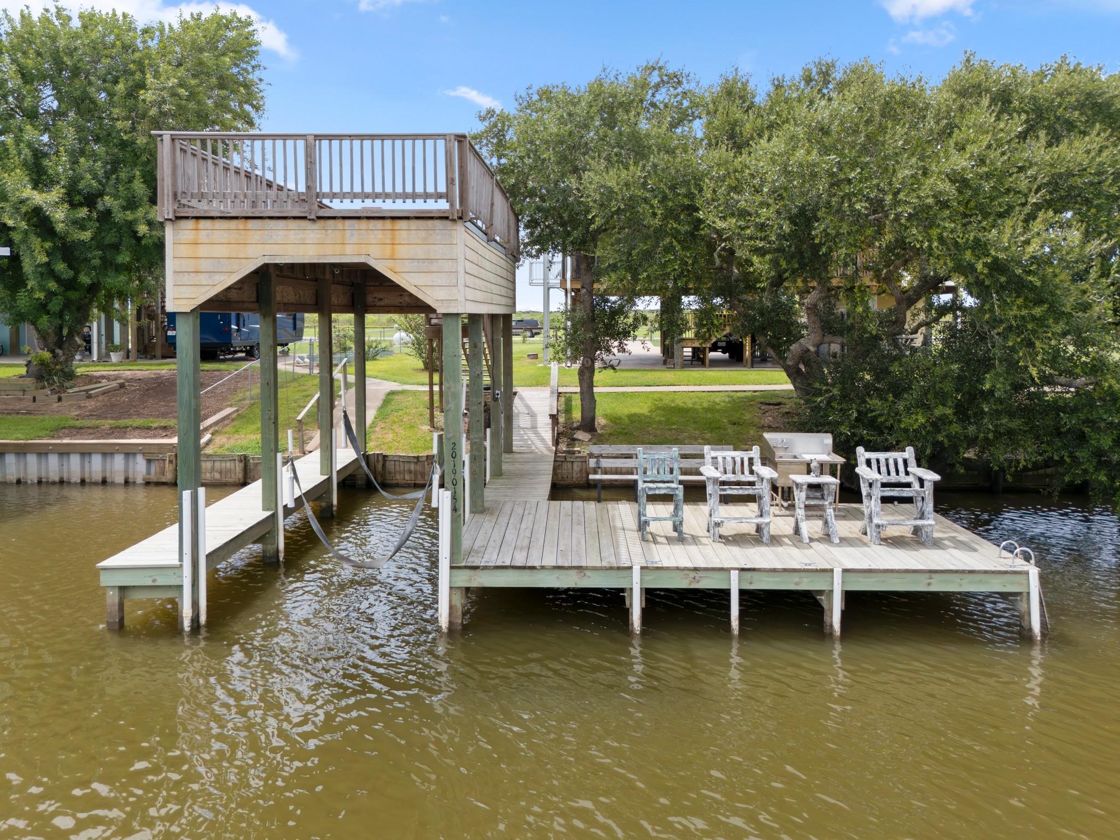
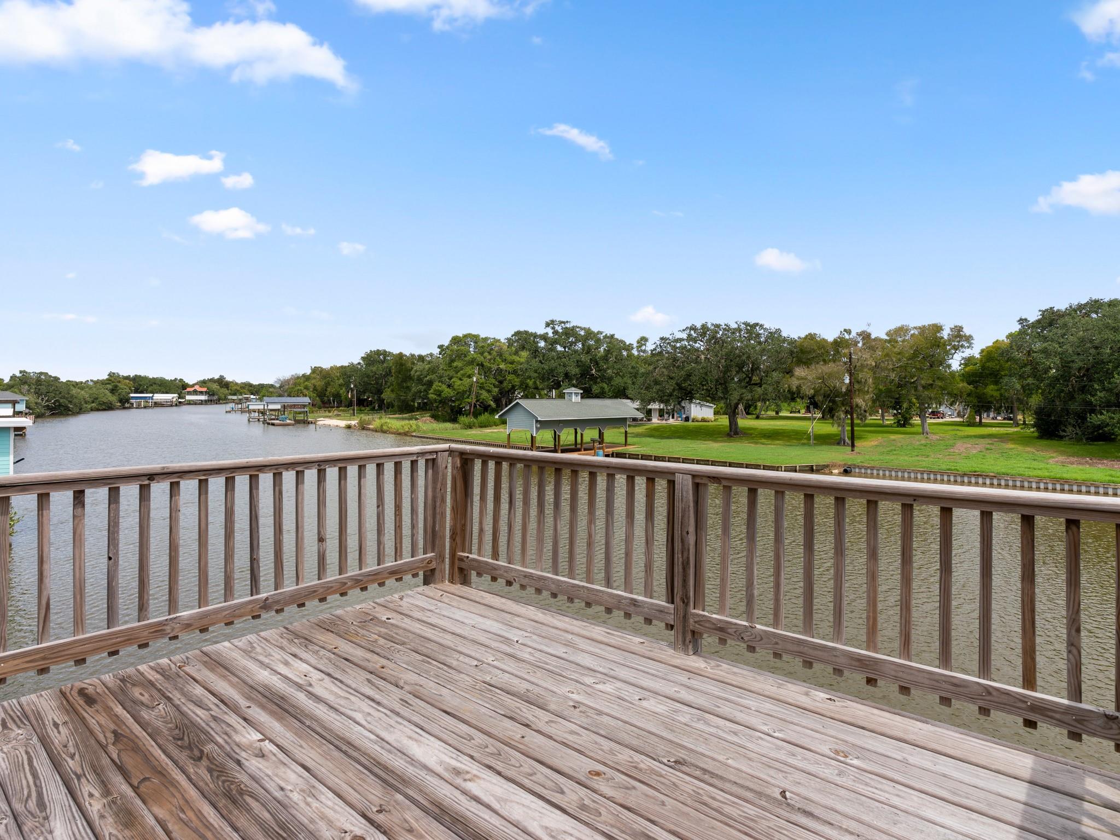
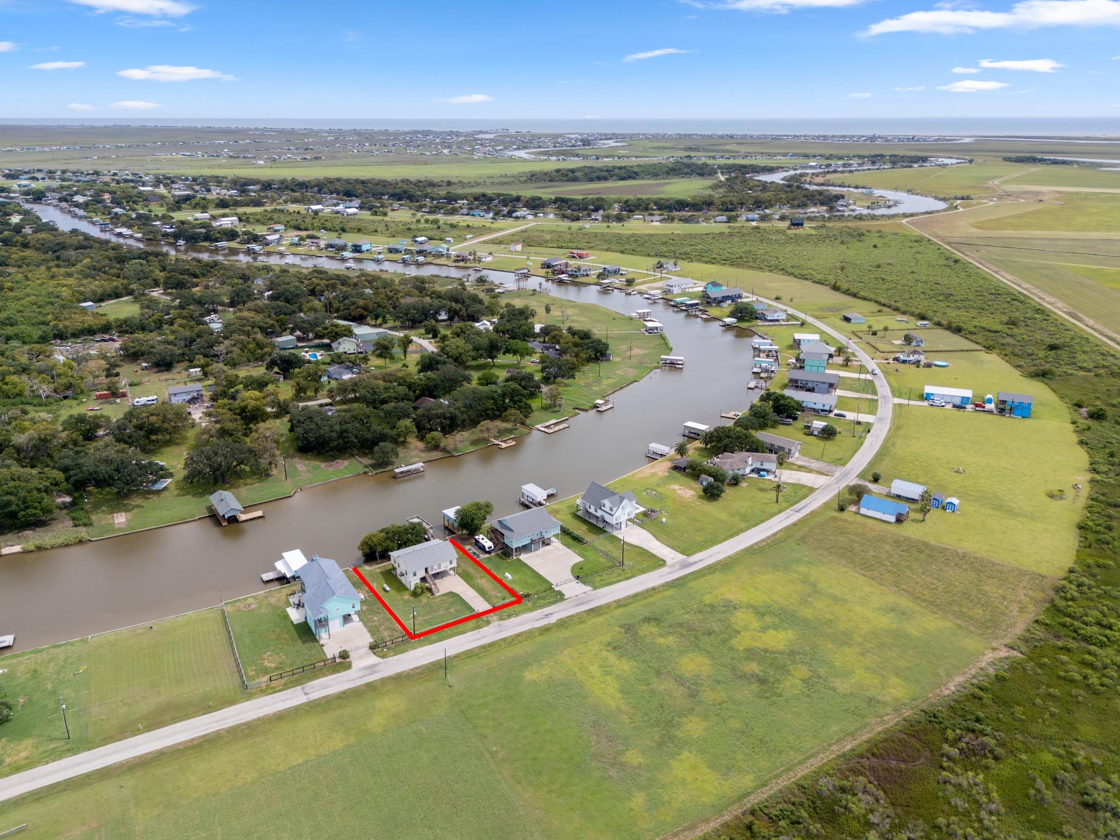
Welcome to Caney Creek Haven! This 3-bedroom, 3-bath waterfront home sits on two fully fenced lots along Caney Creek in a quiet neighborhood with no through traffic. Inside, you’ll find a spacious open-concept living and kitchen area with a split floor plan. The primary suite features a large walk-in closet with built-ins, separate shower and tub, and access to a screened-in porch over looking Caney creek. Two additional bedrooms and a full bath are located on the opposite side of the home. A new roof adds peace of mind, while multiple decks give you plenty of places to relax and take in the waterfront views. Outside, enjoy your private pier and boathouse complete with an upper deck! Perfect spot to watch the boats go by, fish, or unwind at the end of the day. Plenty of outdoor space, waterfront access, and room to enjoy everything Caney Creek living has to offer!

Save
Ask
Tour
Hide
Share
Listing Snapshot
Price 
$490,000
Days On Site 
0 Days
Bedrooms 
3
Inside Area (SqFt) 
1,372 sqft
Total Baths 
3
Full Baths 
3
Partial Baths 
N/A
Lot Size 
0.323 Acres
Year Built 
2006
MLS® Number 
88555644
Status 
Active
Property Tax 
$9,911
HOA/Condo/Coop Fees 
$14.58 monthly
Sq Ft Source 
N/A
Friends & Family
Recent Activity
4 hours agoListing updated with changes from the MLS®
4 hours agoListing first seen on site
General Features
Acres 
0.323
Disclosures 
MudSellers Disclosure
Foundation 
Raised
Levels 
Multi/Split
Parking 
Additional ParkingBoat
Property Sub Type 
Single Family Residence
Sewer 
Public Sewer
SqFt Total 
1372
Style 
Traditional
Water Source 
Public
Interior Features
Appliances 
Gas OvenMicrowaveFree-Standing RangeGas RangeDishwasherRefrigerator
Cooling 
Electric
Flooring 
LaminateSlate
Heating 
Natural Gas
Interior 
Walk-In Closet(s)Breakfast BarPantry
Laundry Features 
Electric Dryer HookupWasher Hookup
Window Features 
Window Coverings
Save
Ask
Tour
Hide
Share
Exterior Features
Construction Details 
Cement Siding
Exterior 
Dock
Fencing 
Full
Frontage 
WaterfrontRiver
Lot Features 
Waterfront
Patio And Porch 
CoveredDeckScreenedPatio
Roof 
Composition
View 
Water
Waterfront 
Yes
Waterfront Features 
River FrontWaterfront
Waterview 
Water
Windows/Doors 
Window Coverings
Community Features
Association Fee 
$175.0
Association Fee Frequency 
Annually
MLS Area 
54
School District 
134 - Van Vleck
Financing Terms Available 
CashConventionalFHAVA Loan
Roads 
Asphalt
Schools
School District
134 - Van Vleck
Elementary School
Van Vleck Elementary School
Middle School
Van Vleck Junior High School
High School
Van Vleck High School
Listing courtesy of TopWater Real Estate LLC kandas@topwaterrealestate.com

IDX information is provided exclusively for consumers’ personal, non-commercial use. It may not be used for any purpose other than to identify prospective properties consumers may be interested in purchasing. This data is deemed reliable but is not guaranteed accurate by the MLS.

Data provided by HAR.com © 2026. All information provided should be independently verified.

Neighborhood & Commute
Source: Walkscore
Disclosure: Community information and market data powered by Constellation Data Labs. Information is deemed reliable but not guaranteed.
Save
Ask
Tour
Hide
Share