Property Listings

Save
Ask
Tour
Hide
Share
$350,000
New Listing

1831 Country Club Cove Drive
Baytown, TX 77521

For Sale|Single Family Residence|Active
4
Beds
4
Total Baths
3
Full Baths
1
Partial Bath
3,154
SqFt
$111
/SqFt
2001
Built
Subdivision:
Country Club Cove Sec 01 Amd
County:
Harris
Call Now: 832-405-5057
Is this the listing for you? We can help make it yours.
832-405-5057
1831 Country Club Cove Drive1831 Country Club Cove Drive1831 Country Club Cove Drive1831 Country Club Cove Drive
Save
Ask
Tour
Hide
Share

Mortgage Calculator

Monthly Payment (Est.)

$1,597
Calculator powered by Showcase IDX, a Constellation1 Company. Copyright ©2026 Information is deemed reliable but not guaranteed.

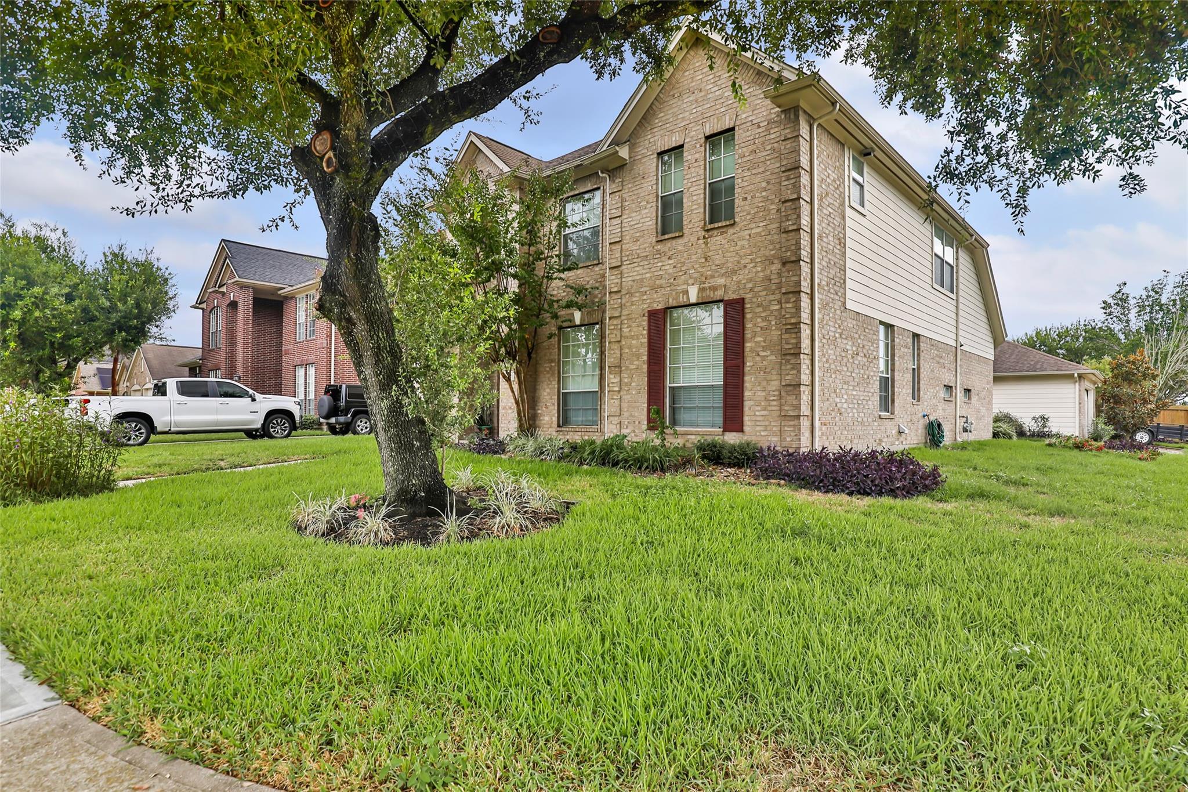
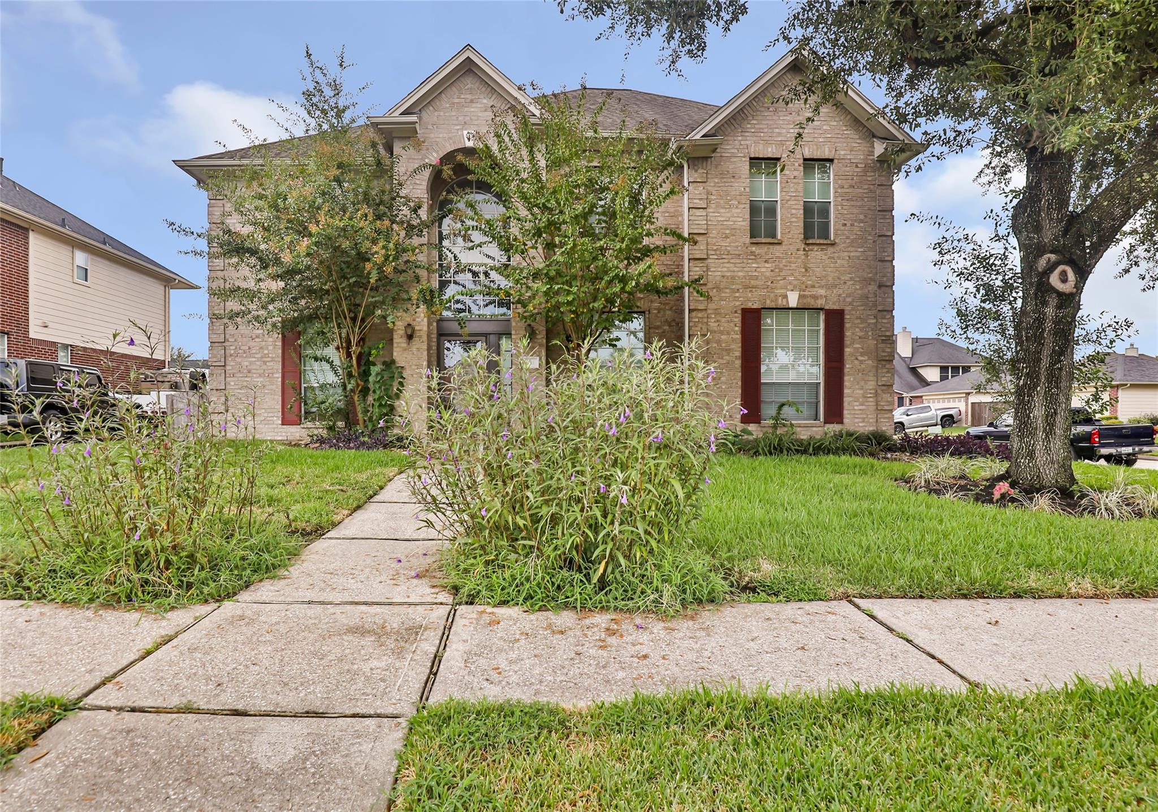
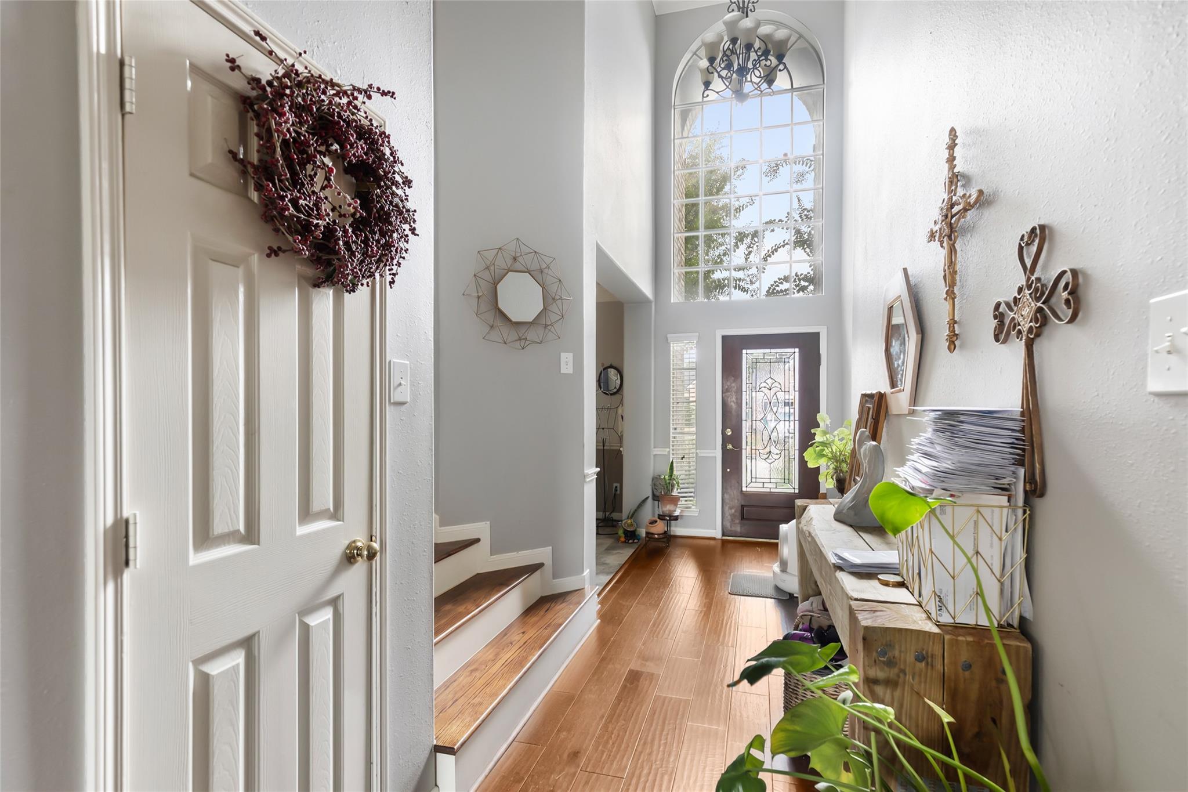
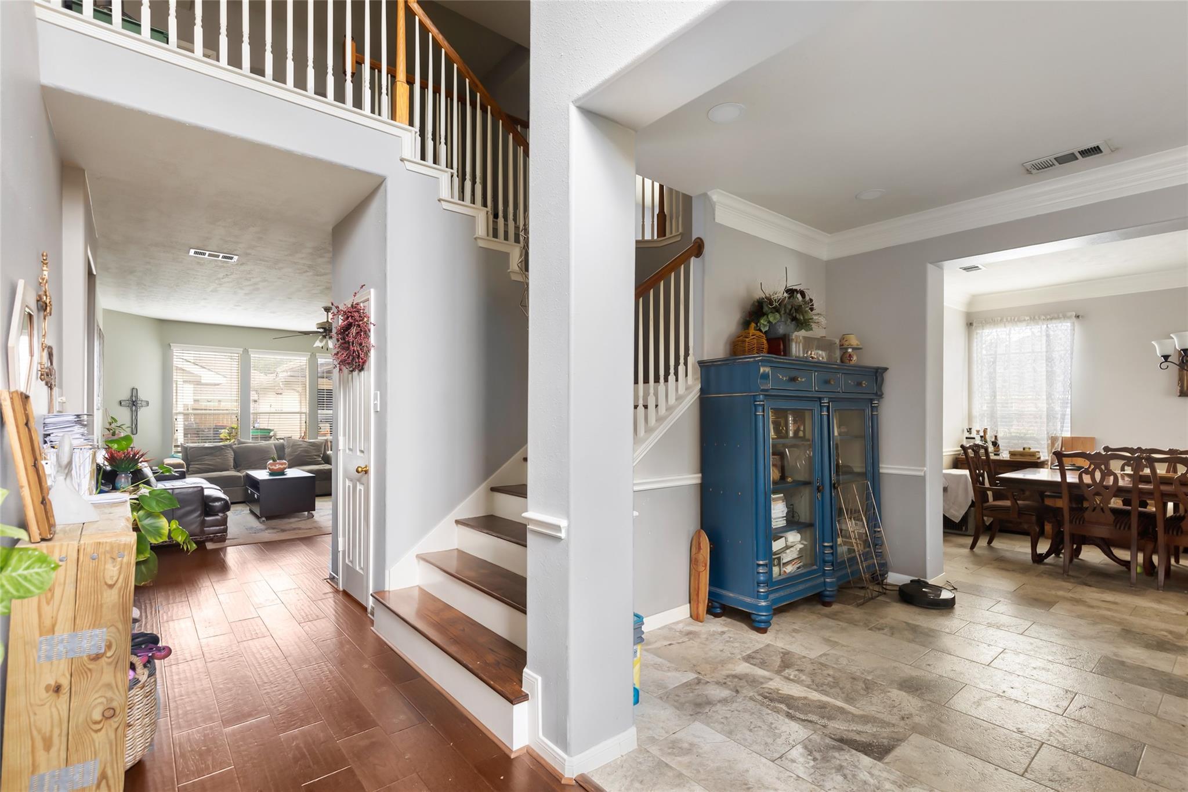
Welcome home to this charming 4-bedroom, 3.5-bath, two-story home situated on a desirable corner lot. This spacious property offers plenty of room for comfortable living, entertaining, and everyday enjoyment. The thoughtfully designed layout provides multiple living spaces and generously sized bedrooms, making it ideal for families or those needing extra space. Enjoy the privacy and convenience of a cozy backyard, perfect for relaxing outdoors, enjoying your morning coffee, or hosting friends and family. A detached garage provides additional parking, storage, or workspace options. Located in a convenient area close to hospitals, restaurants, shopping, and everyday amenities, this home offers the perfect combination of comfort and accessibility. Don't miss the opportunity to make this inviting property your new home! Schedule your showing today!

Save
Ask
Tour
Hide
Share
Listing Snapshot
Price 
$350,000
Days On Site 
0 Days
Bedrooms 
4
Inside Area (SqFt) 
3,154 sqft
Total Baths 
4
Full Baths 
3
Partial Baths 
1
Lot Size 
0.169 Acres
Year Built 
2001
MLS® Number 
84857368
Status 
Active
Property Tax 
$8,074
HOA/Condo/Coop Fees 
$23.33 monthly
Sq Ft Source 
N/A
Friends & Family
Recent Activity
6 hours agoListing updated with changes from the MLS®
6 hours agoListing first seen on site
General Features
Acres 
0.169
Disclosures 
Sellers DisclosureTenant Occupied
Foundation 
Slab
Garage 
Yes
Garage Spaces 
2
Parking 
Detached
Parking Spaces 
2
Property Sub Type 
Single Family Residence
Sewer 
Public Sewer
SqFt Total 
3154
Style 
Traditional
Water Source 
Public
Interior Features
Appliances 
MicrowaveGas CooktopDishwasher
Cooling 
Electric
Fireplace 
Yes
Fireplaces 
1
Heating 
Natural Gas
Interior 
Master Downstairs
Laundry Features 
Washer Hookup
Save
Ask
Tour
Hide
Share
Exterior Features
Construction Details 
BrickCement Siding
Lot Features 
Corner Lot
Roof 
Composition
Community Features
Association Fee 
$280.0
Association Fee Frequency 
Annually
MLS Area 
2
School District 
23 - Goose Creek Consolidated
Financing Terms Available 
CashConventionalFHAVA Loan
Schools
School District
23 - Goose Creek Consolidated
Elementary School
Alamo Elementary School (Goose Creek)
Middle School
Cedar Bayou J H
High School
Sterling High School (Goose Creek)
Listing courtesy of JLA Realty cindyramos.realtor@gmail.com

IDX information is provided exclusively for consumers’ personal, non-commercial use. It may not be used for any purpose other than to identify prospective properties consumers may be interested in purchasing. This data is deemed reliable but is not guaranteed accurate by the MLS.

Data provided by HAR.com © 2026. All information provided should be independently verified.

Neighborhood & Commute
Source: Walkscore
Disclosure: Community information and market data powered by Constellation Data Labs. Information is deemed reliable but not guaranteed.
Save
Ask
Tour
Hide
Share