Property Listings

Save
Ask
Tour
Hide
Share
$525,000
New Listing

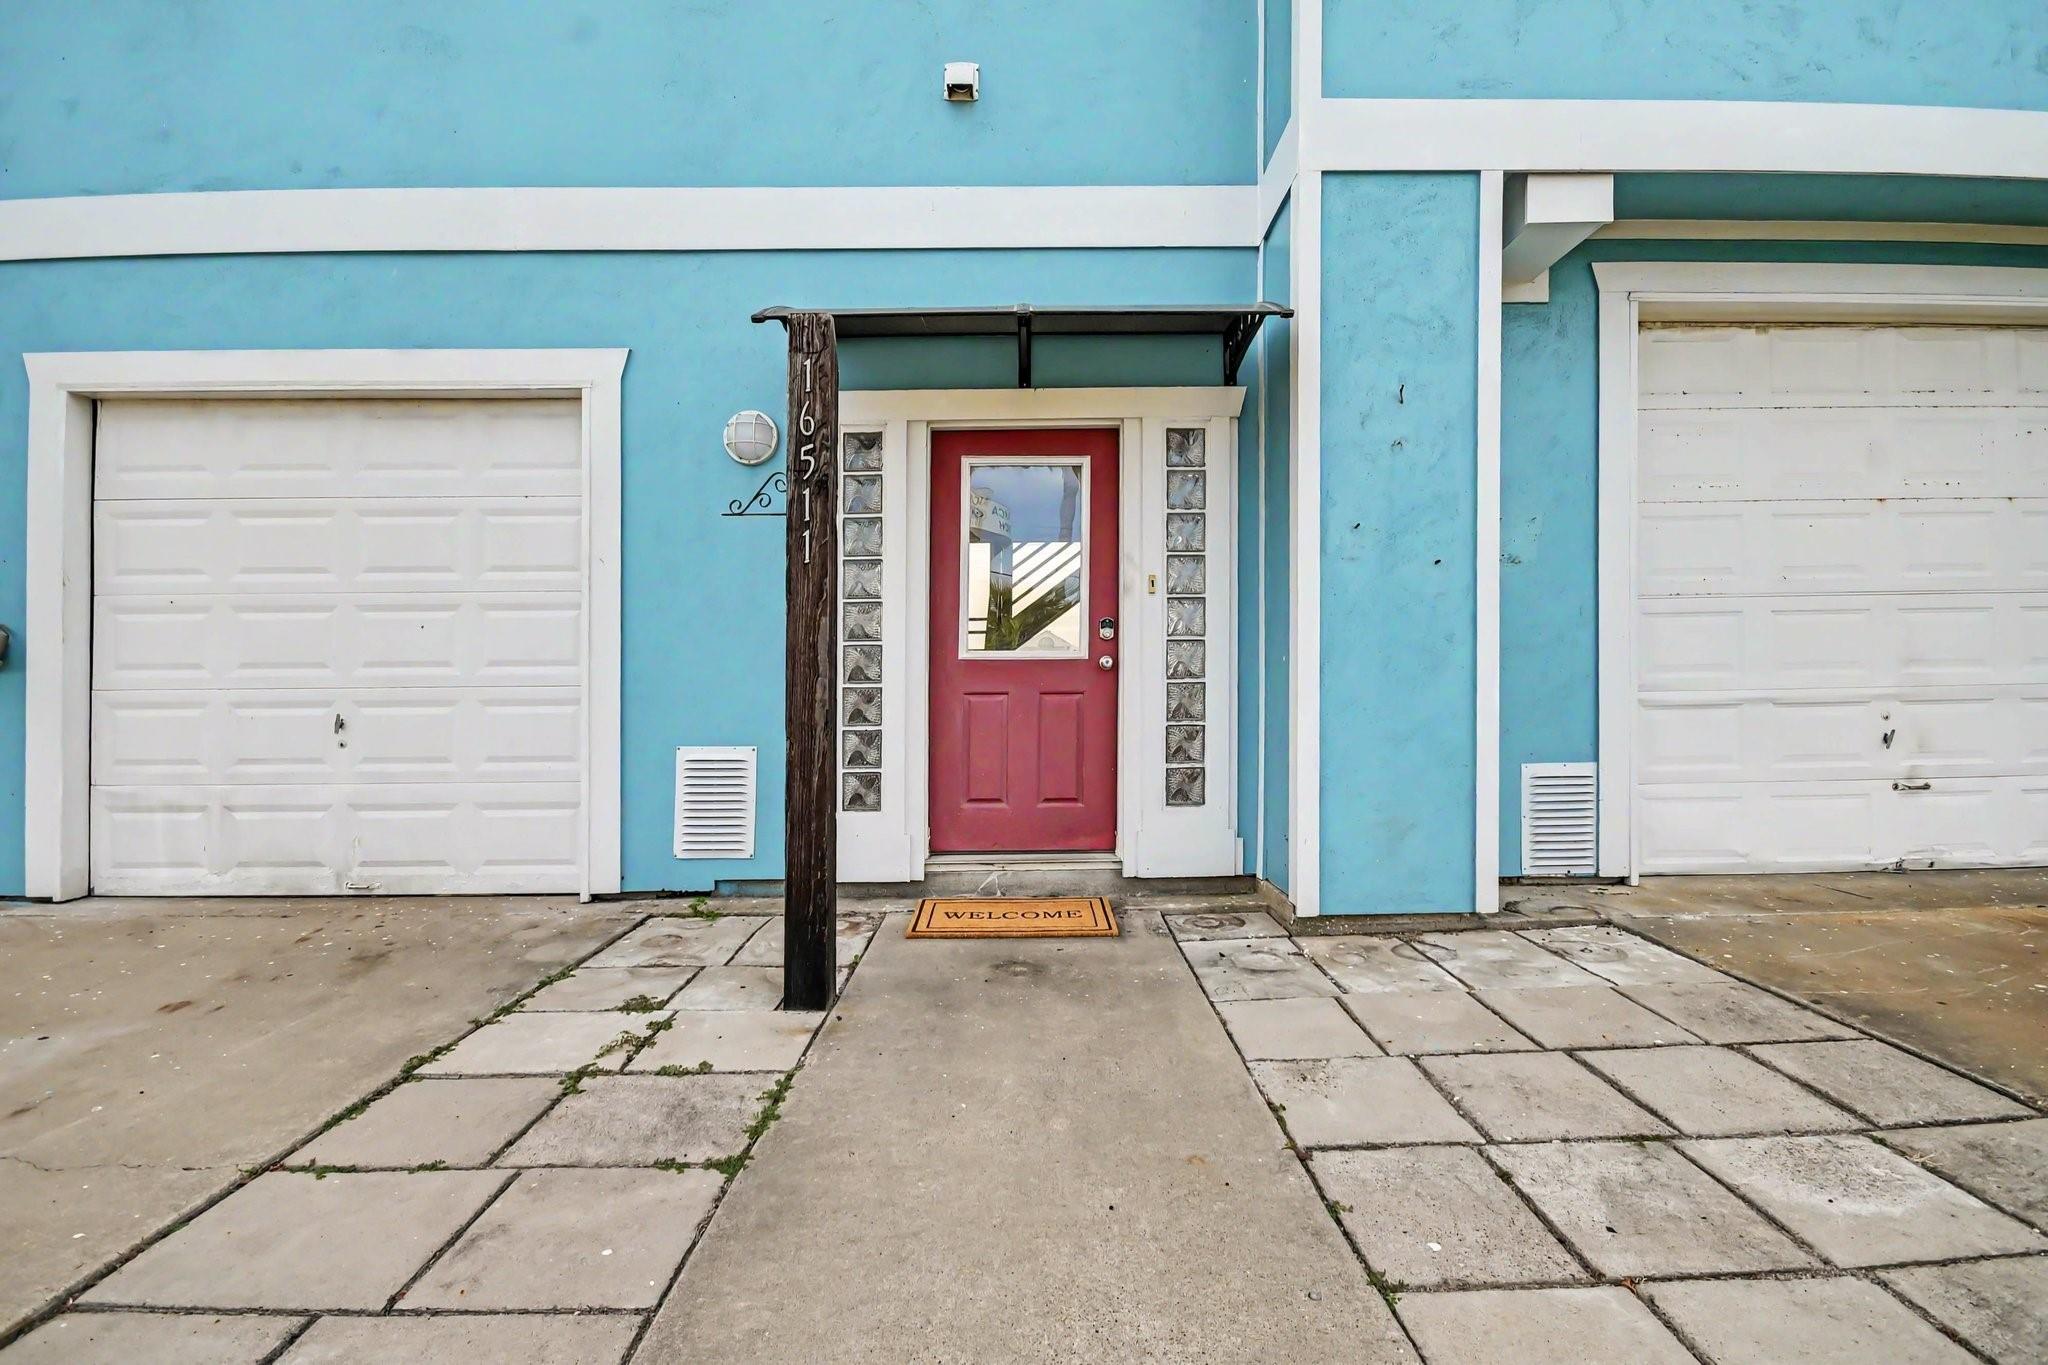
16511 Blackbeard Road
Jamaica Beach, TX 77554

For Sale|Single Family Residence|Active
3
Beds
3
Total Baths
2
Full Baths
1
Partial Bath
2,448
SqFt
$214
/SqFt
1996
Built
Subdivision:
Jamaica Beach Blk A & Pt Blk B
County:
Galveston
Call Now: 832-405-5057
Is this the listing for you? We can help make it yours.
832-405-5057
16511 Blackbeard Road16511 Blackbeard Road16511 Blackbeard Road16511 Blackbeard Road
Save
Ask
Tour
Hide
Share

Mortgage Calculator

Monthly Payment (Est.)

Enter an interest rate to see your estimated monthly payment.
Calculator powered by Showcase IDX, a Constellation1 Company. Copyright ©2026 Information is deemed reliable but not guaranteed.

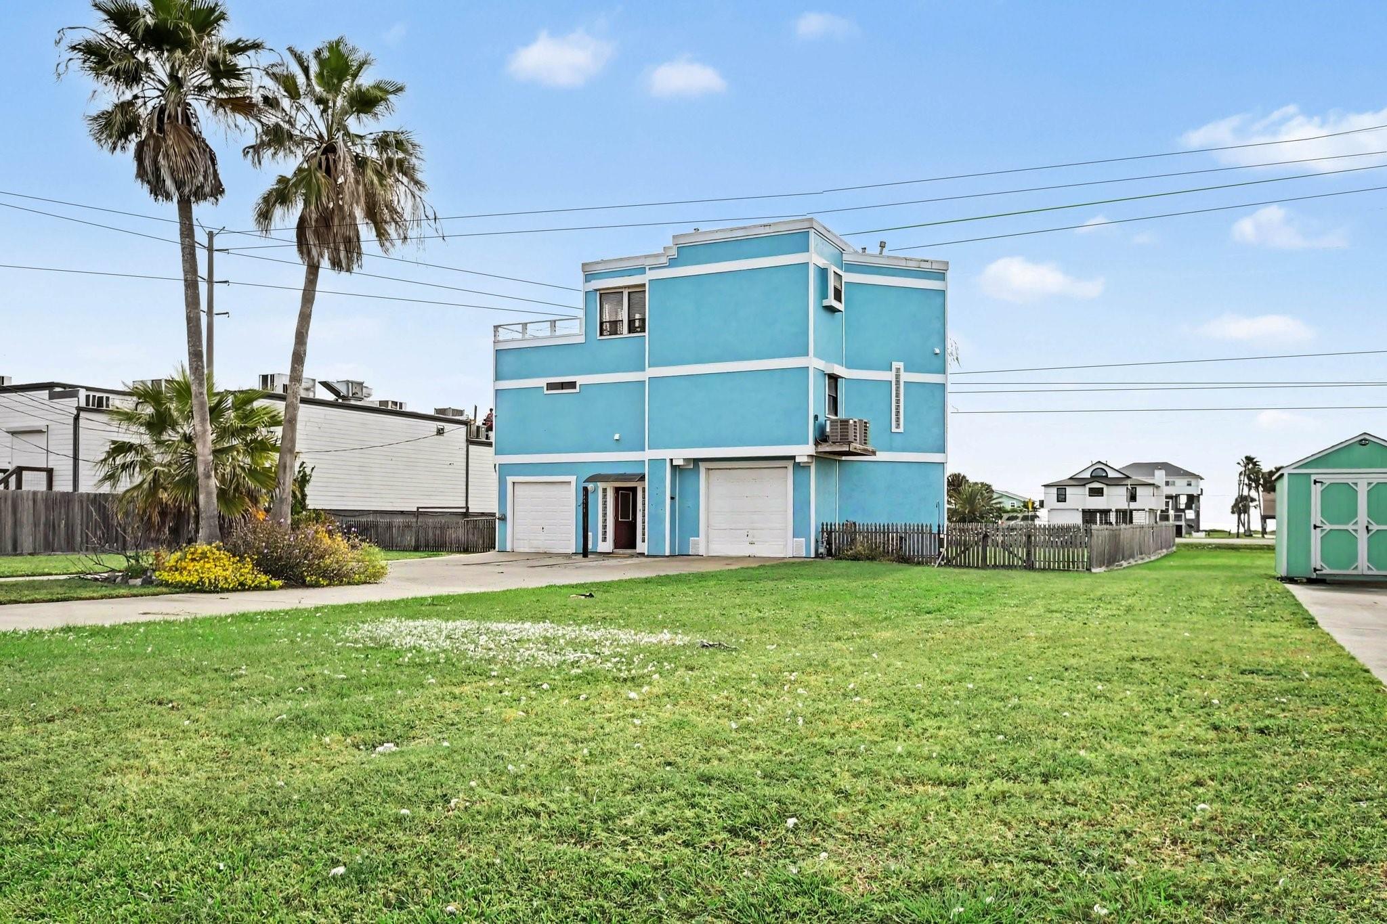
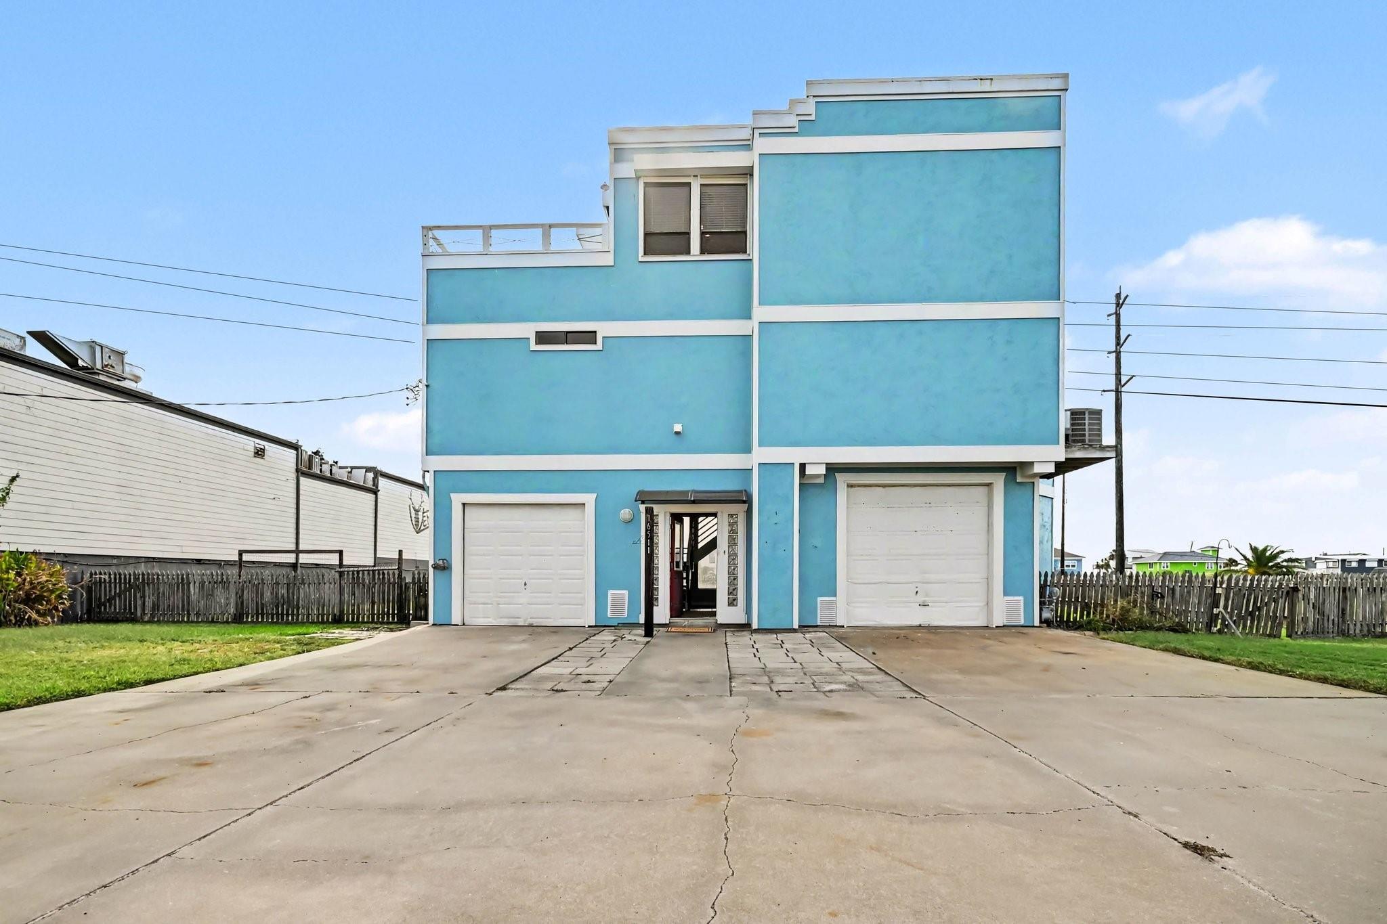
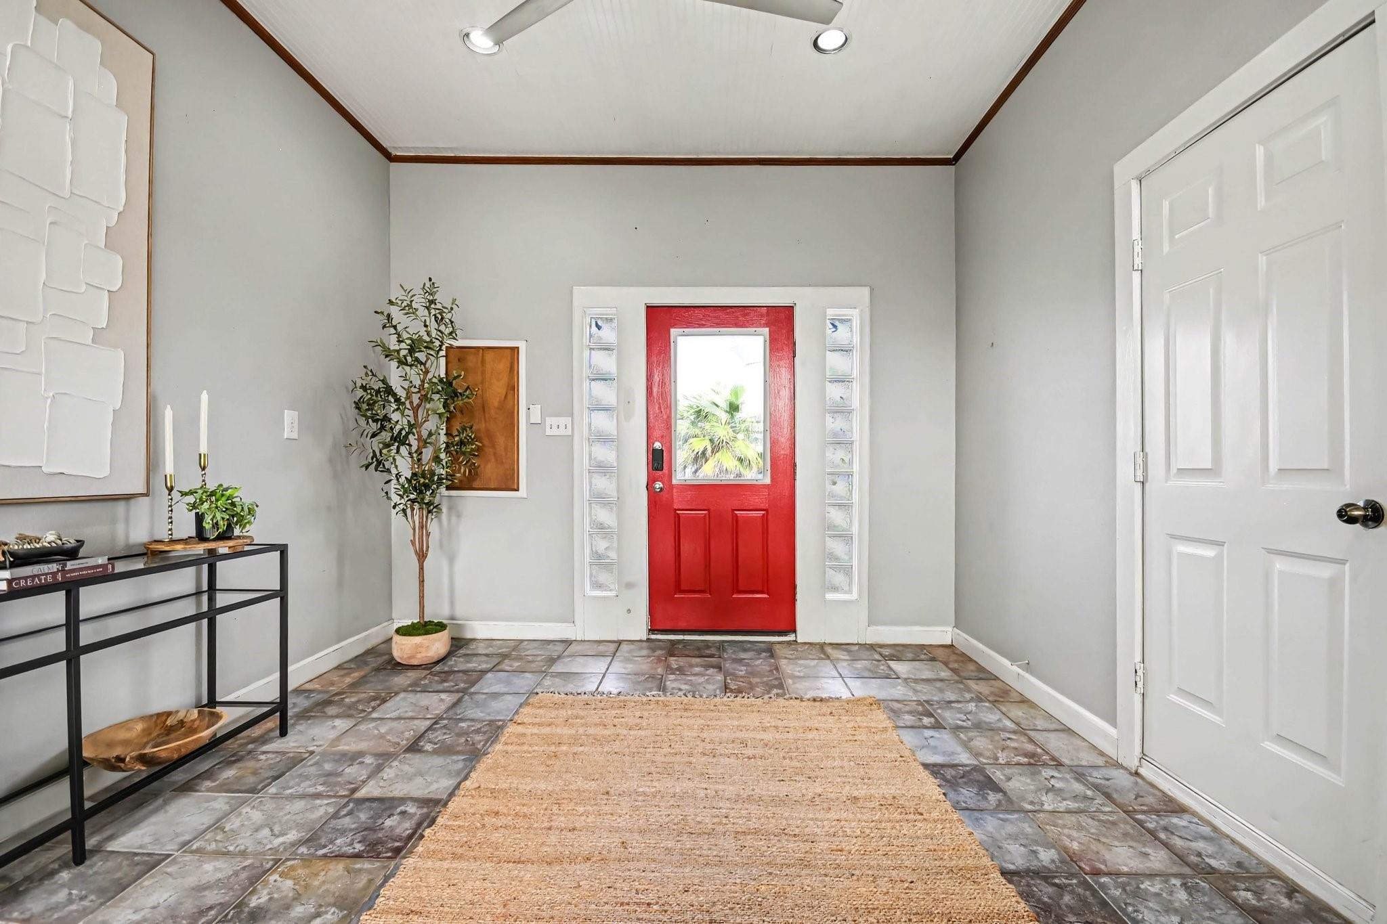
**Miami Vice meets the Gulf Coast!** Anything but your typical beach house, this distinctive 3-story coastal retreat offers unobstructed Gulf views, 753 SF of decking and balcony space, and an impressive 18,064 SF lot! Designed to capture the views, the inverted floor plan places the living, dining, and entertaining spaces on the upper level, opening to a spectacular 565 SF balcony with a signature curved design. An additional 188 SF deck provides another outdoor escape. Inside, you'll find 3 bedrooms, 2.5 baths, a spacious primary suite with jetted tub, dual vanities, and walk-in closet. A fenced yard, ground-level garage, and expansive lot offer endless possibilities. Just a short stroll to the beach, this one-of-a-kind property is brimming with potential for buyers who appreciate distinctive architecture and coastal living. Estate sale; property is being sold AS-IS.

Save
Ask
Tour
Hide
Share
Listing Snapshot
Price 
$525,000
Days On Site 
0 Days
Bedrooms 
3
Inside Area (SqFt) 
2,448 sqft
Total Baths 
3
Full Baths 
2
Partial Baths 
1
Lot Size 
0.4147 Acres
Year Built 
1996
MLS Number 
80992219
Status 
Active
Property Tax 
$5,923
HOA/Condo/Coop Fees 
N/A
Sq Ft Source 
N/A
Friends & Family
Recent Activity
5 hours agoListing updated with changes from the MLS
5 hours agoListing first seen on site
General Features
Acres 
0.4147
Attached Garage 
Yes
Disclosures 
Estate
Foundation 
Raised
Garage 
Yes
Garage Spaces 
2
Parking 
Attached
Parking Spaces 
2
Property Sub Type 
Single Family Residence
Sewer 
Public Sewer
SqFt Total 
2448
Style 
Contemporary/Modern
Water Source 
Public
Interior Features
Appliances 
Electric OvenMicrowaveElectric RangeFree-Standing RangeDishwasherDryerRefrigeratorWasher
Cooling 
Ceiling Fan(s)Electric
Flooring 
TileWood
Heating 
Electric
Interior 
Wet BarBreakfast BarEntrance FoyerDouble VanitySoaking Tub
Laundry Features 
Electric Dryer HookupWasher Hookup
Window Features 
Window Coverings
Bathroom 
Dimensions - 9'3"x 6'10"Level - SecondArea - 63
Bedroom 
Dimensions - 11'8"x 13'4"Level - SecondArea - 155
Breakfast 
Dimensions - 14'5"x 13'9"Level - ThirdArea - 198
Dining Room 
Dimensions - 11'4"x 12'4"Level - ThirdArea - 139
Exterior Porch/Balcony 
Dimensions - 23'9"x 35'3"Level - ThirdArea - 837
Half Bath 
Dimensions - 4'8"x 6'5"Level - ThirdArea - 29
Kitchen 
Dimensions - 15'3"x 10'9"Level - ThirdArea - 163
Living Room 
Dimensions - 14'3"x 12'Level - ThirdArea - 171
Master Bathroom 
Dimensions - 13'9"x 15'6"Level - SecondArea - 213
Master Bedroom 
Dimensions - 14'5"x 14'2"Level - SecondArea - 204
Save
Ask
Tour
Hide
Share
Exterior Features
Construction Details 
Stucco
Exterior 
Balcony
Fencing 
Back YardPartial
Lot Features 
Subdivided
Patio And Porch 
Patio
Roof 
Built-Up
View 
BayBeachWater
Waterview 
BayBeachWater
Windows/Doors 
Window Coverings
Community Features
MLS Area 
33
School District 
22 - Galveston
Schools
School District
22 - Galveston
Elementary School
Gisd Open Enroll
Middle School
Gisd Open Enroll
High School
Ball High School
Listing courtesy of RE/MAX Leading Edge susanna@susannamayberry.com

IDX information is provided exclusively for consumers’ personal, non-commercial use. It may not be used for any purpose other than to identify prospective properties consumers may be interested in purchasing. This data is deemed reliable but is not guaranteed accurate by the MLS.

Data provided by HAR.com © 2026. All information provided should be independently verified.

Neighborhood & Commute
Source: Walkscore
Disclosure: Community information and market data powered by Constellation Data Labs. Information is deemed reliable but not guaranteed.
Save
Ask
Tour
Hide
Share