Property Listings

Save
Ask
Tour
Hide
Share
$635,000
New Listing

18 S Slash Pine Park
The Woodlands, TX 77380

For Sale|Single Family Residence|Active
4
Beds
3
Total Baths
2
Full Baths
1
Partial Bath
2,833
SqFt
$224
/SqFt
1988
Built
Subdivision:
Wdlnds Village Grogans Ml 33
County:
Montgomery
Call Now: 832-405-5057
Is this the listing for you? We can help make it yours.
832-405-5057
Upcoming Open Houses
Sat, Nov 7, 2:00 PM - 4:00 PM
Sun, Nov 8, 2:00 PM - 4:00 PM
18 S Slash Pine Park18 S Slash Pine Park18 S Slash Pine Park18 S Slash Pine Park
Save
Ask
Tour
Hide
Share

Mortgage Calculator

Monthly Payment (Est.)

Enter an interest rate to see your estimated monthly payment.
Calculator powered by Showcase IDX, a Constellation1 Company. Copyright ©2026 Information is deemed reliable but not guaranteed.

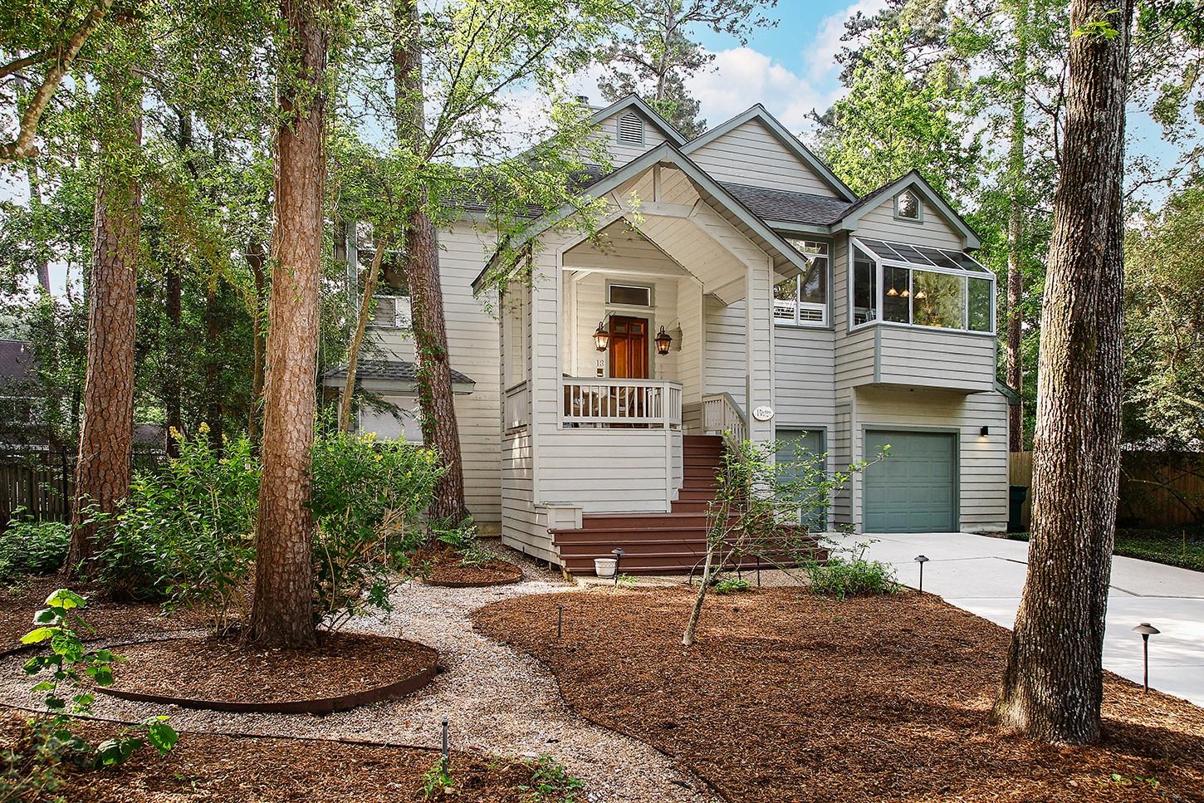
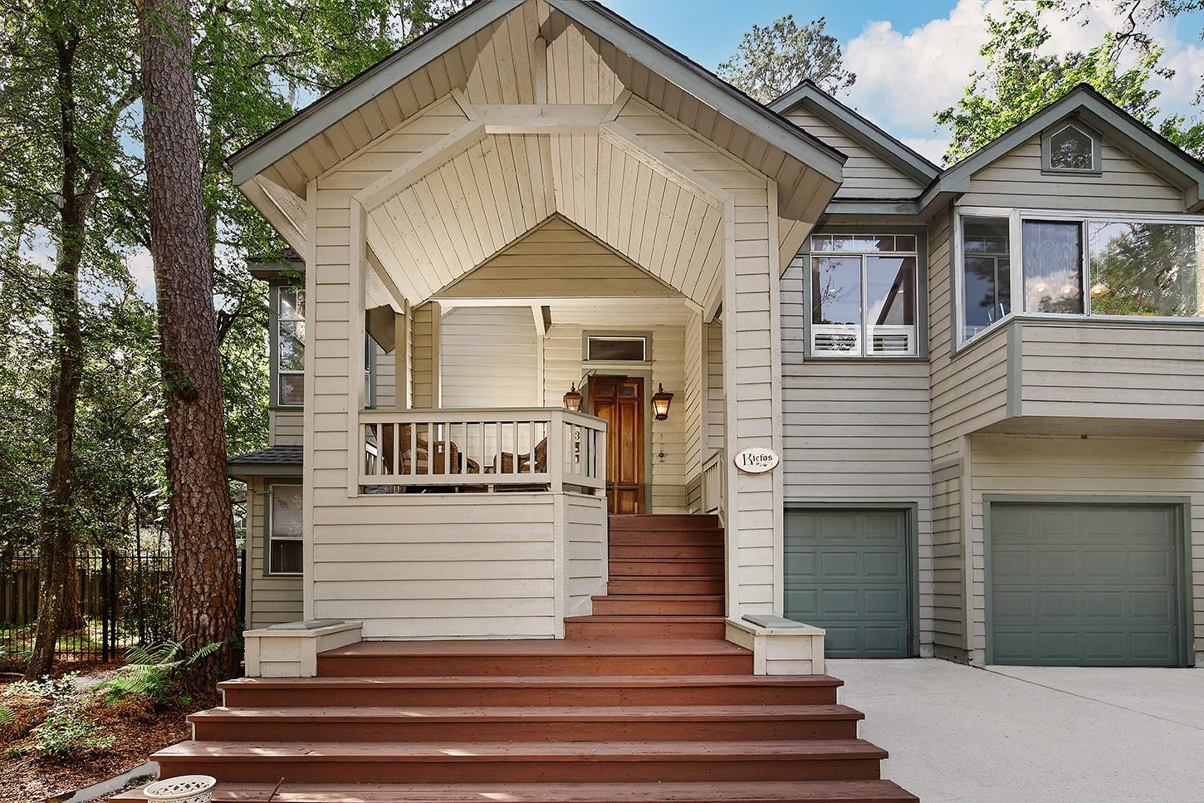
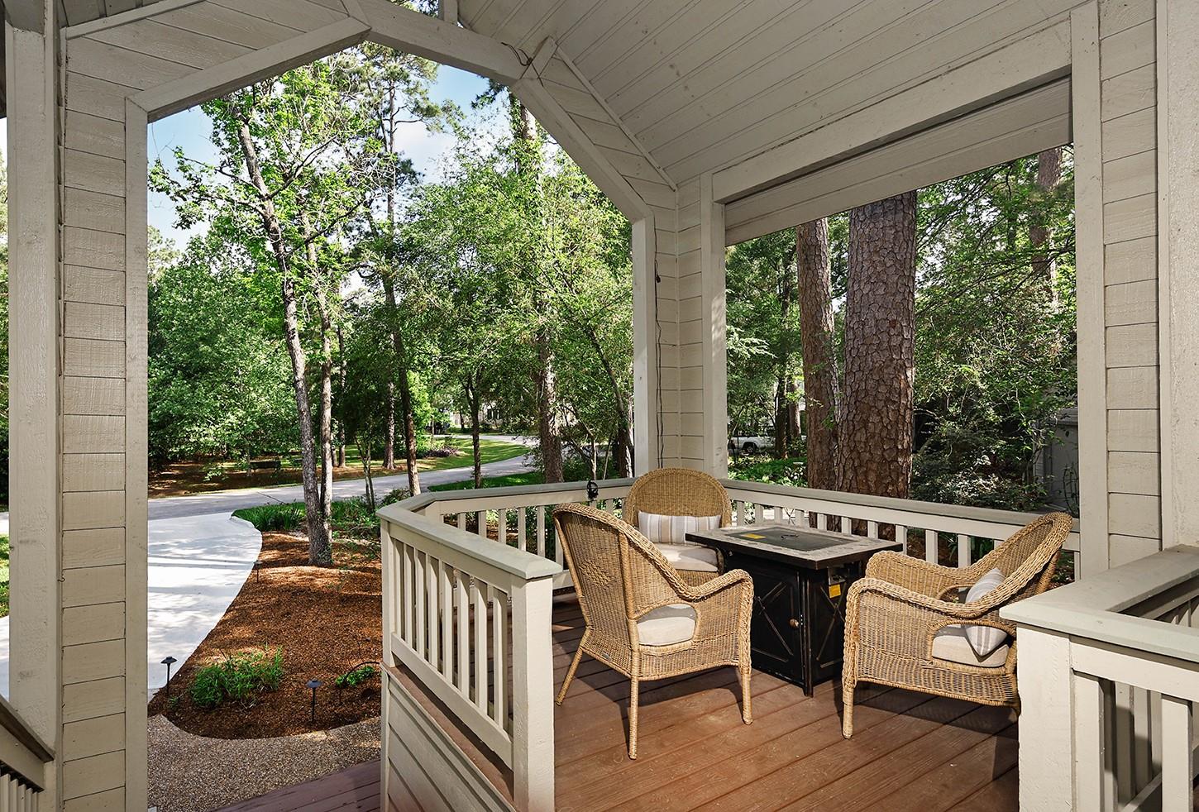
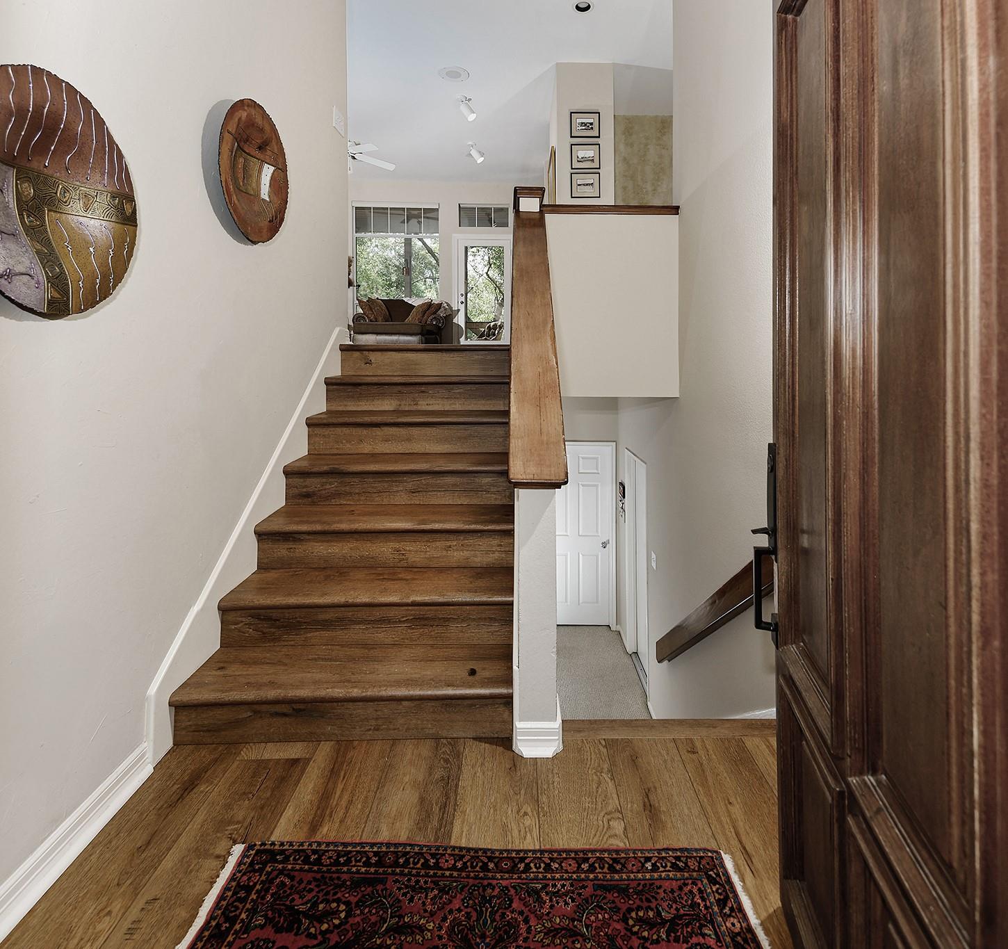
A rare opportunity to own a piece of The Woodlands' history! The iconic Lifeforms treehouse now showcases a fresh primary bathroom makeover featuring Italian tile, a freestanding soaking tub, and Taj Mahal countertops. The oversized chef's kitchen features top of the line appliances, including a Viking gas cooktop, JennAir double ovens, a KitchenAid dishwasher and two pantries. A treasured legacy home woven into The Woodlands' story, this special residence stands gracefully among towering trees on a quiet cul-de-sac. Natural light enhances every room, while expansive screened porches and tranquil woodland views create an inviting connection to the outdoors. Enjoy a signature "living among the trees" lifestyle in a welcoming neighborhood with its own pocket park, steps from The Woodlands Country Club and moments from the Pavilion and Towne Center. Timeless character, a remarkable setting, and an opportunity to own a piece of The Woodlands' story make this home truly exceptional.

Save
Ask
Tour
Hide
Share
Listing Snapshot
Price 
$635,000
Days On Site 
0 Days
Bedrooms 
4
Inside Area (SqFt) 
2,833 sqft
Total Baths 
3
Full Baths 
2
Partial Baths 
1
Lot Size 
0.2719 Acres
Year Built 
1988
MLS Number 
80692088
Status 
Active
Property Tax 
N/A
HOA/Condo/Coop Fees 
N/A
Sq Ft Source 
N/A
Friends & Family
Recent Activity
2 hours agoListing updated with changes from the MLS
6 hours agoListing first seen on site
General Features
Acres 
0.2719
Attached Garage 
Yes
Direction Faces 
North
Disclosures 
MudSeller's Disclosure
Foundation 
Slab
Garage 
Yes
Garage Spaces 
2
Levels 
Multi/Split
Parking 
AttachedGarage Door Opener
Parking Spaces 
2
Property Sub Type 
Single Family Residence
SqFt Total 
2833
Water Source 
Public
Interior Features
Appliances 
DisposalDouble OvenMicrowaveGas CooktopDishwasher
Cooling 
Electric
Fireplace 
Yes
Fireplaces 
1
Flooring 
CarpetTileVinyl
Heating 
Natural Gas
Interior 
High CeilingsWalk-In Closet(s)Breakfast BarPantryMaster DownstairsDouble VanitySoaking Tub
Laundry Features 
Gas Dryer Hookup
Window Features 
Window Coverings
Bedroom 
Dimensions - 12 x 11Level - FirstArea - 132
Breakfast 
Dimensions - 10 x 4Level - SecondArea - 40
Dining Room 
Dimensions - 9 x 18Level - SecondArea - 162
Game Room 
Dimensions - 16 x 16Level - FirstArea - 256
Kitchen 
Dimensions - 14 x 20Level - SecondArea - 280
Living Room 
Dimensions - 16 x 16Level - SecondArea - 256
Master Bedroom 
Dimensions - 14 x 17Level - SecondArea - 238
Save
Ask
Tour
Hide
Share
Exterior Features
Construction Details 
Wood Siding
Fencing 
Back Yard
Lot Features 
Cul-De-SacSubdividedWooded
Patio And Porch 
Screened
Roof 
Composition
Waterfront Features 
Pond
Windows/Doors 
Window Coverings
Community Features
Association Amenities 
Basketball CourtDog ParkFitness CenterGolf CourseJogging PathParkPicnic AreaPlaygroundPoolSport CourtTennis Court(s)Trail(s)
Community Features 
Golf
MLS Area 
15
School District 
11 - Conroe
Financing Terms Available 
CashConventionalFHA
Roads 
Asphalt
Schools
School District
11 - Conroe
Elementary School
Lamar Elementary School (Conroe)
Middle School
Knox Junior High School
High School
The Woodlands College Park High School
Listing courtesy of Keller Williams Realty The Woodlands deanna@deannabowman.com

IDX information is provided exclusively for consumers’ personal, non-commercial use. It may not be used for any purpose other than to identify prospective properties consumers may be interested in purchasing. This data is deemed reliable but is not guaranteed accurate by the MLS.

Data provided by HAR.com © 2026. All information provided should be independently verified.

Neighborhood & Commute
Source: Walkscore
Disclosure: Community information and market data powered by Constellation Data Labs. Information is deemed reliable but not guaranteed.
Save
Ask
Tour
Hide
Share