Property Listings

Save
Ask
Tour
Hide
Share
$385,000
New Listing

1514 Miles Oaks Place
Houston, TX 77043

For Sale|Single Family Residence|Active
3
Beds
3
Total Baths
2
Full Baths
1
Partial Bath
2,062
SqFt
$187
/SqFt
2016
Built
Subdivision:
City Hts/Brittmoore
County:
Harris
Call Now: 832-405-5057
Is this the listing for you? We can help make it yours.
832-405-5057
1514 Miles Oaks Place1514 Miles Oaks Place1514 Miles Oaks Place1514 Miles Oaks Place
Save
Ask
Tour
Hide
Share

Mortgage Calculator

Monthly Payment (Est.)

Enter an interest rate to see your estimated monthly payment.
Calculator powered by Showcase IDX, a Constellation1 Company. Copyright ©2026 Information is deemed reliable but not guaranteed.

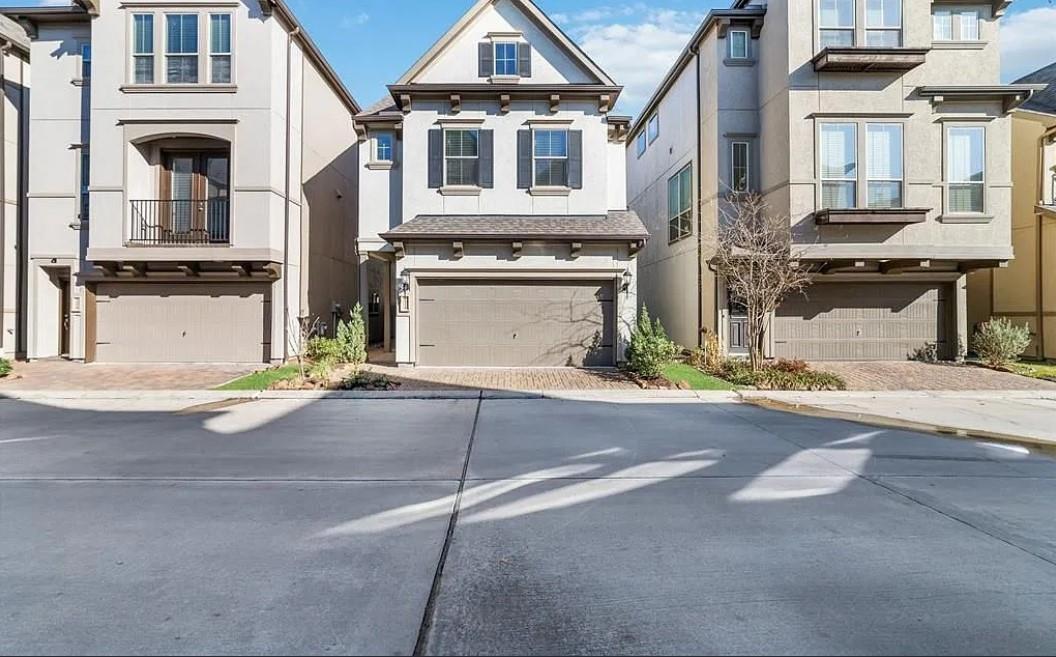
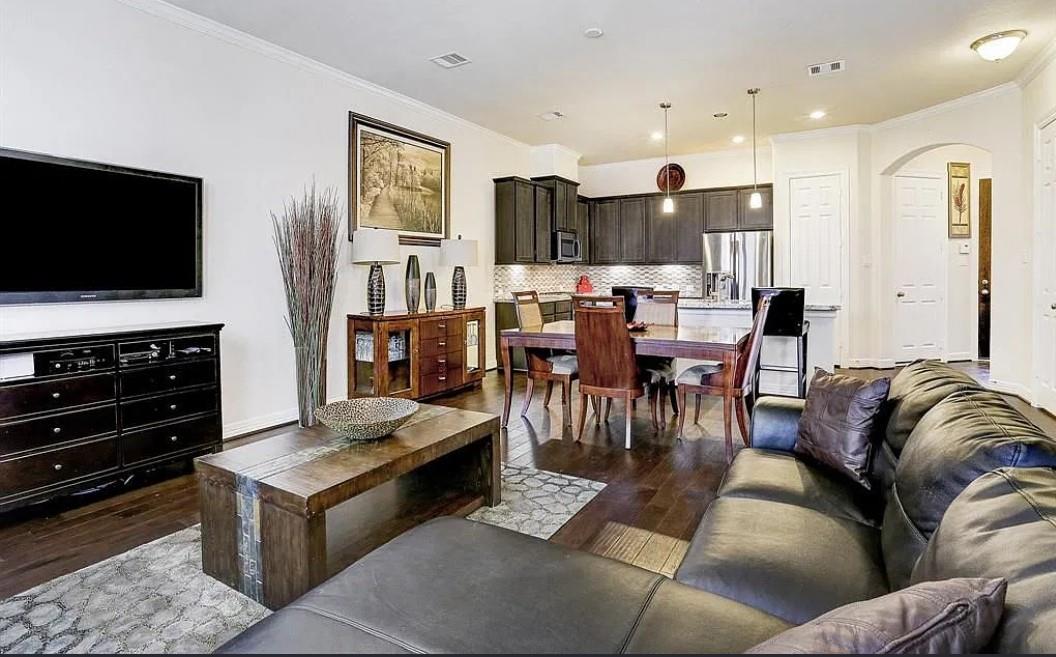
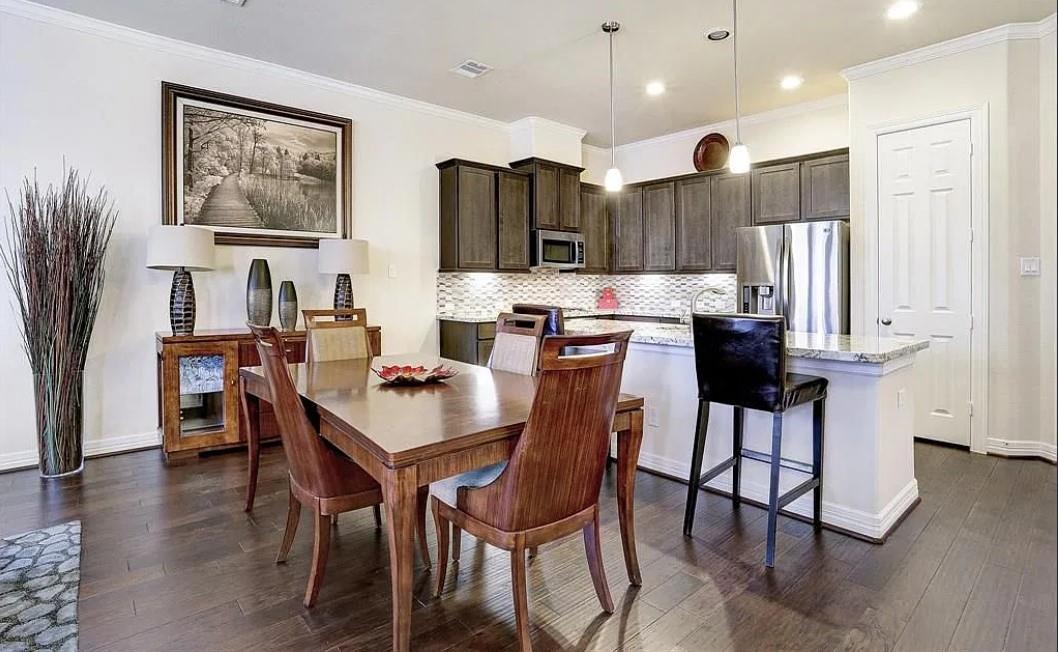
Step into modern elegance in the gated community of City Heights at Brittmore. This exquisite three-story home offers three bedrooms and two-and-a-half baths, showcasing beautiful finishes throughout. Enjoy the warmth of wood floors in all main living areas and unwind in the expansive master bath featuring a frameless oversized shower and a jetted garden tub. The kitchen is a culinary delight with stainless and black appliances, granite countertops, maple cabinets, and under-cabinet lighting. Additional highlights include elegant crown molding in the foyer, family room, and dining room, plus walking trails and a scenic lake. Enjoy instant access to I-10 and Beltway 8, redefining contemporary living in this exceptional residence. ++ Note - Pictures are from previous Listing ++

Save
Ask
Tour
Hide
Share
Listing Snapshot
Price 
$385,000
Days On Site 
0 Days
Bedrooms 
3
Inside Area (SqFt) 
2,062 sqft
Total Baths 
3
Full Baths 
2
Partial Baths 
1
Lot Size 
0.0493 Acres
Year Built 
2016
MLS Number 
79684981
Status 
Active
Property Tax 
$8,922
HOA/Condo/Coop Fees 
$81.25 monthly
Sq Ft Source 
N/A
Friends & Family
Recent Activity
3 hours agoListing updated with changes from the MLS
11 hours agoListing first seen on site
General Features
Acres 
0.0493
Attached Garage 
Yes
Disclosures 
Seller's Disclosure
Foundation 
Slab
Garage 
Yes
Garage Spaces 
2
Green Energy Efficient 
Thermostat
Parking 
Attached
Parking Spaces 
2
Property Sub Type 
Single Family Residence
Sewer 
Public Sewer
SqFt Total 
2062
Style 
Contemporary/Modern
Water Source 
Public
Interior Features
Appliances 
DisposalElectric OvenMicrowaveGas RangeDishwasherDryerRefrigerator
Cooling 
Ceiling Fan(s)Electric
Flooring 
CarpetTileWood
Heating 
Natural Gas
Interior 
High CeilingsWalk-In Closet(s)Granite CountersSmart Thermostat
Window Features 
Low Emissivity Windows
Bedroom 
Dimensions - 11x13Level - SecondArea - 143
Dining Room 
Dimensions - 10x15Level - FirstArea - 150
Extra Room 
Dimensions - 18x14Level - ThirdArea - 252
Kitchen 
Dimensions - 14x15Level - FirstArea - 210
Living Room 
Dimensions - 10x15Level - FirstArea - 150
Master Bedroom 
Dimensions - 13x15Level - SecondArea - 195
Save
Ask
Tour
Hide
Share
Exterior Features
Construction Details 
Batts InsulationStuccoBlown-In Insulation
Fencing 
Back Yard
Lot Features 
Subdivided
Roof 
Composition
Windows/Doors 
Low Emissivity Windows
Community Features
Association Amenities 
Security
Association Fee 
$975.0
Association Fee Frequency 
Annually
MLS Area 
24
School District 
49 - Spring Branch
Financing Terms Available 
CashConventionalFHAUSDA LoanVA Loan
Roads 
Concrete
Schools
School District
49 - Spring Branch
Elementary School
Sherwood Elementary School
Middle School
Spring Forest Middle School
High School
Stratford High School (Spring Branch)
Listing courtesy of CENTURY 21 ENERGY osinulu@hotmail.com

IDX information is provided exclusively for consumers’ personal, non-commercial use. It may not be used for any purpose other than to identify prospective properties consumers may be interested in purchasing. This data is deemed reliable but is not guaranteed accurate by the MLS.

Data provided by HAR.com © 2026. All information provided should be independently verified.

Neighborhood & Commute
Source: Walkscore
Disclosure: Community information and market data powered by Constellation Data Labs. Information is deemed reliable but not guaranteed.
Save
Ask
Tour
Hide
Share