Property Listings

Save
Ask
Tour
Hide
Share
$465,000
26 Days On Site

9726 Bonham Lakes Lane
Humble, TX 77396

For Sale|Single Family Residence|Active Under Contract
4
Beds
4
Total Baths
3
Full Baths
1
Partial Bath
4,192
SqFt
$111
/SqFt
2014
Built
Subdivision:
Canyon Gate/Pk Lakes Sec 11
County:
Harris
Call Now: 832-405-5057
Is this the listing for you? We can help make it yours.
832-405-5057
9726 Bonham Lakes Lane9726 Bonham Lakes Lane9726 Bonham Lakes Lane9726 Bonham Lakes Lane
Save
Ask
Tour
Hide
Share

Mortgage Calculator

Monthly Payment (Est.)

$2,122
Calculator powered by Showcase IDX, a Constellation1 Company. Copyright ©2026 Information is deemed reliable but not guaranteed.

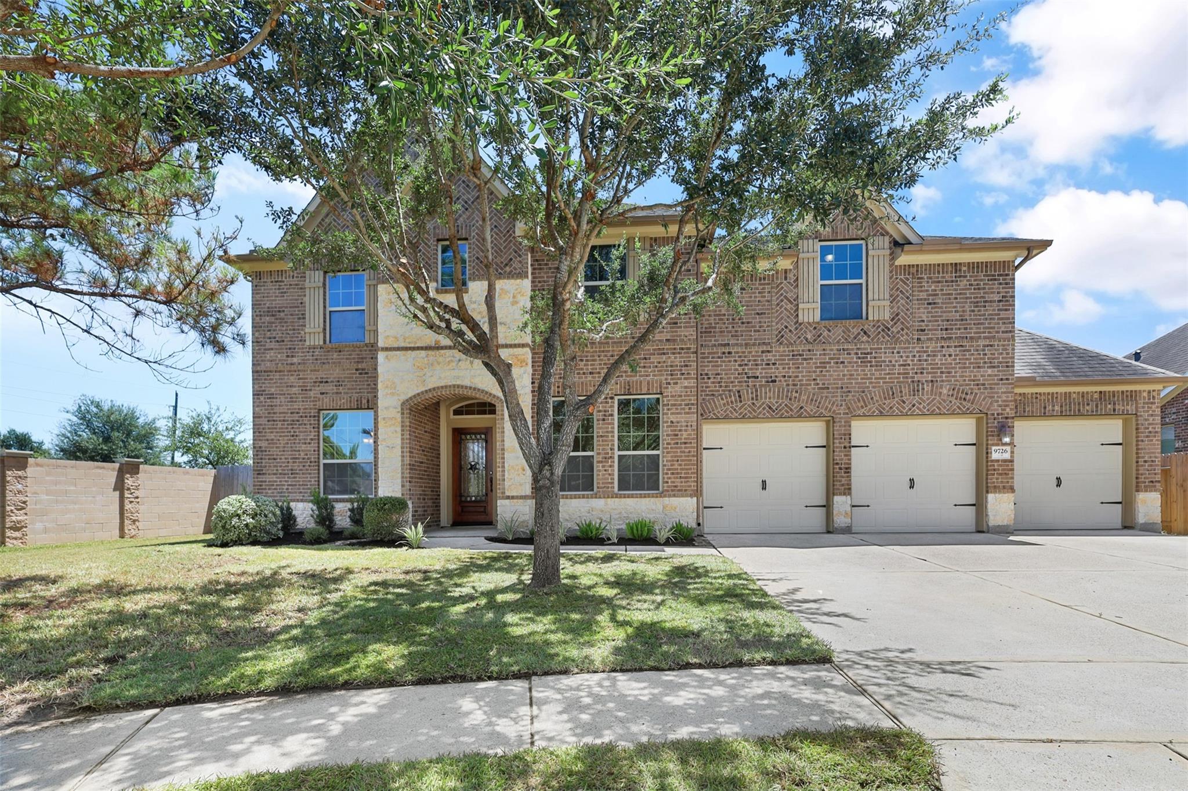
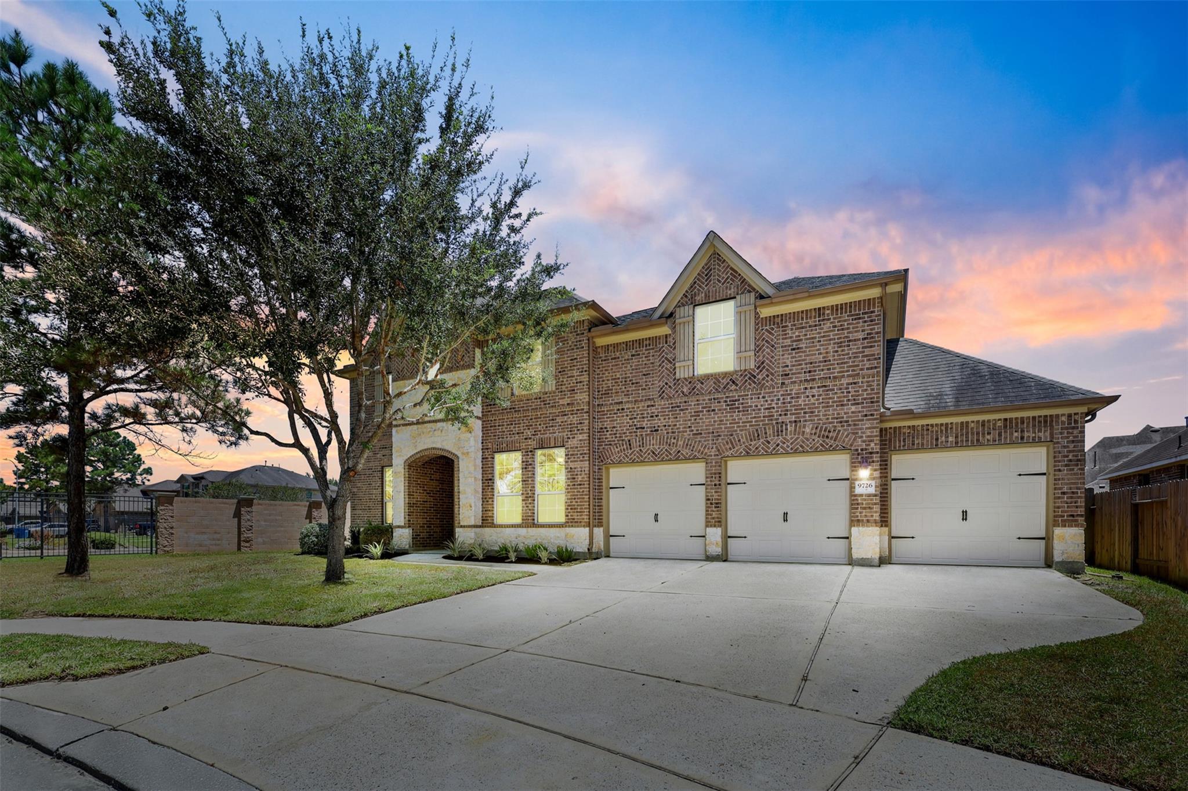
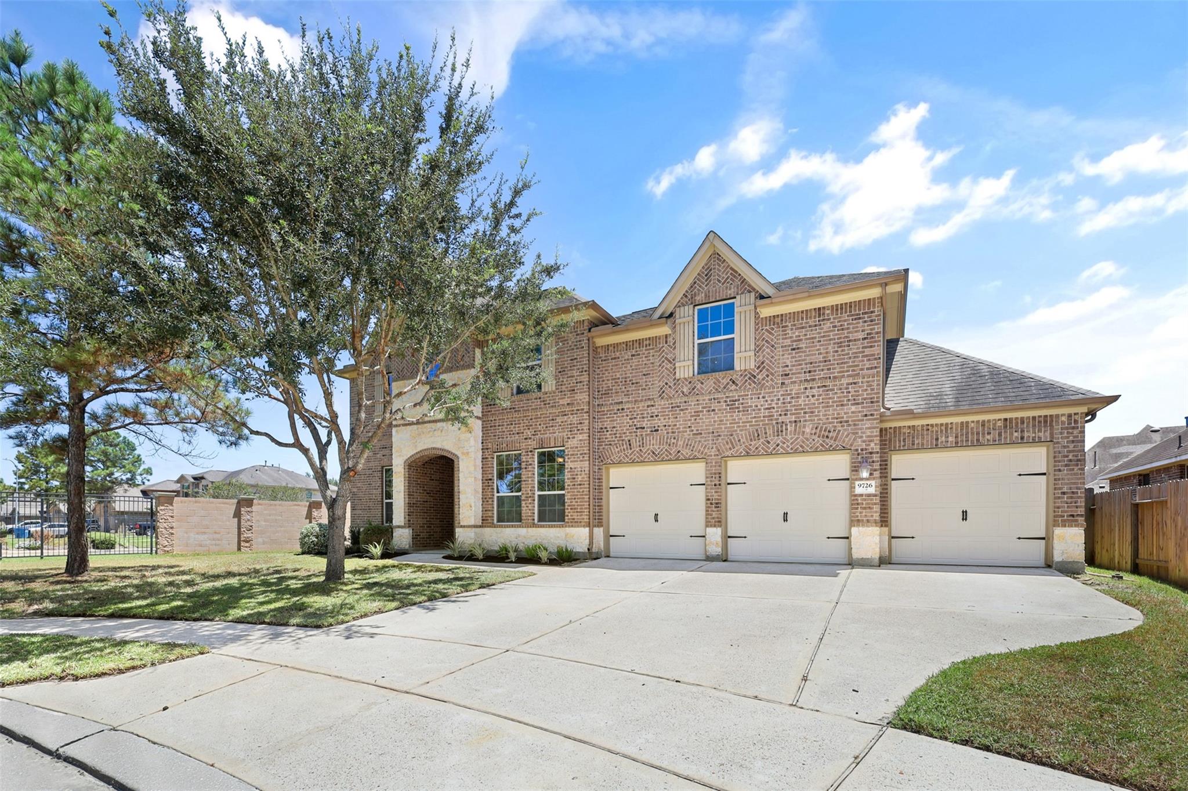
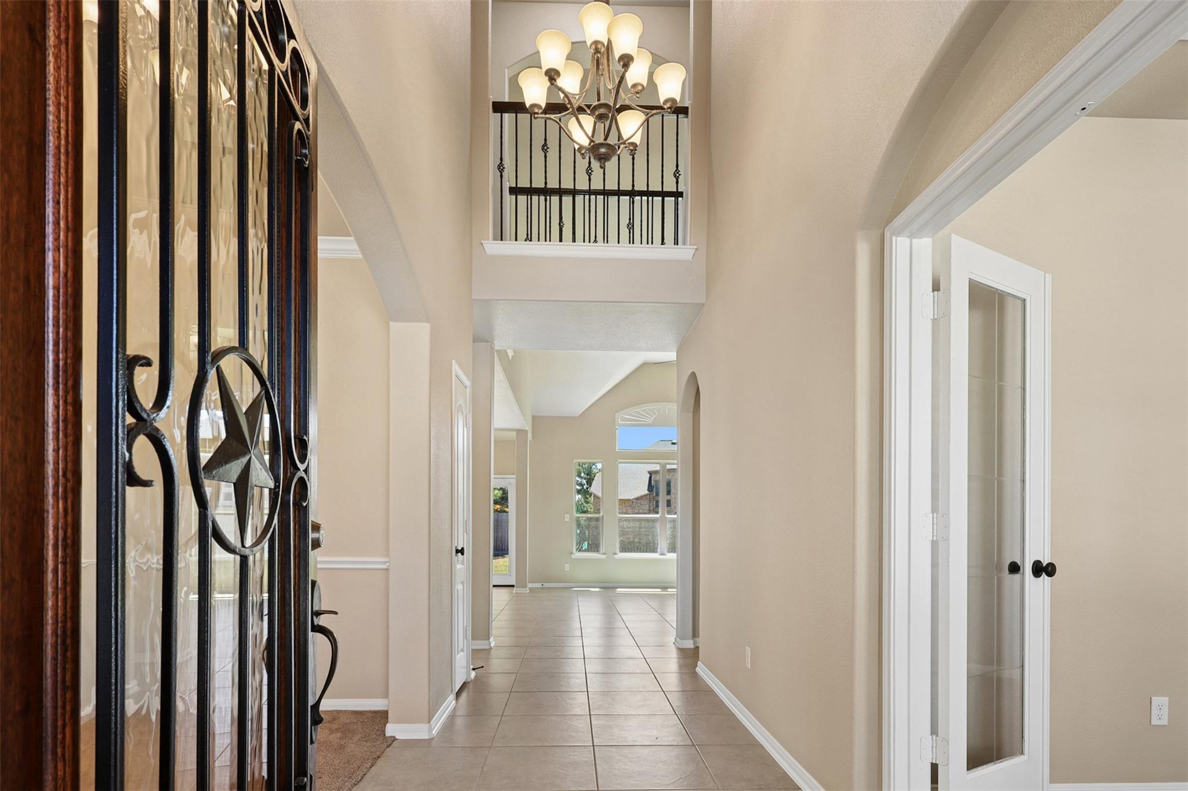
An impressive home tucked away on a quiet cul-de-sac inside the gated Canyon Gate at Park Lakes community. From the moment you step inside, you're welcomed by soaring ceilings, oversized windows, abundant natural light, and an open, airy layout that gives this home an undeniable WOW factor. Offering 4 spacious bedrooms plus a generously sized studio/flex room that can easily serve as a 5th bedroom, home office, game room, or guest suite, this home provides incredible versatility for today’s lifestyle. With 3.5 bathrooms and over 4,000 sq. ft. of living space, there is room to live, work, entertain, and grow without compromise. The expansive living areas create the perfect setting for both everyday comfort and unforgettable gatherings, while the spacious lot and cul-de-sac setting add an extra sense of privacy. Big on space, bold on presence, and located in a gated community—this is the kind of home you have to experience in person!

Save
Ask
Tour
Hide
Share
Listing Snapshot
Price 
$465,000
Days On Site 
26 Days
Bedrooms 
4
Inside Area (SqFt) 
4,192 sqft
Total Baths 
4
Full Baths 
3
Partial Baths 
1
Lot Size 
0.2116 Acres
Year Built 
2014
MLS® Number 
76797008
Status 
Active Under Contract
Property Tax 
$12,317
HOA/Condo/Coop Fees 
$99.58 monthly
Sq Ft Source 
N/A
Friends & Family
Recent Activity
3 days agoListing updated with changes from the MLS®
a week agoStatus changed to Active Under Contract
4 weeks agoListing first seen on site
General Features
Acres 
0.2116
Attached Garage 
Yes
Direction Faces 
West
Disclosures 
Owner/AgentSellers Disclosure
Foundation 
Slab
Garage 
Yes
Garage Spaces 
3
Green Energy Efficient 
Thermostat
Parking 
AttachedOversizedGarage Door Opener
Parking Spaces 
3
Property Sub Type 
Single Family Residence
Security 
Security Guard
Sewer 
Public Sewer
SqFt Total 
4192
Style 
Traditional
Water Source 
Public
Interior Features
Appliances 
DisposalElectric OvenMicrowaveGas CooktopDishwasher
Cooling 
Ceiling Fan(s)Electric
Fireplace 
Yes
Fireplace Features 
Gas
Fireplaces 
1
Flooring 
CarpetTile
Heating 
Natural Gas
Interior 
High CeilingsWalk-In Closet(s)Breakfast BarPantryEntrance FoyerMaster DownstairsGranite CountersSmart Thermostat
Laundry Features 
Electric Dryer HookupGas Dryer HookupWasher Hookup
Window Features 
Low Emissivity Windows
Save
Ask
Tour
Hide
Share
Exterior Features
Construction Details 
Brick
Fencing 
Back YardFull
Lot Features 
Back YardCul-De-Sac
Patio And Porch 
CoveredPatio
Roof 
Composition
Waterfront Features 
Pond
Windows/Doors 
Low Emissivity Windows
Community Features
Association Amenities 
Basketball CourtClubhousePlaygroundPoolSecurityTennis Court(s)Recreation Facilities
Association Fee 
$1195.0
Association Fee Frequency 
Annually
Community Features 
Clubhouse
MLS Area 
1
School District 
29 - Humble
Financing Terms Available 
CashConventionalFHAVA Loan
Roads 
Concrete
Schools
School District
29 - Humble
Elementary School
Park Lakes Elementary School
Middle School
Autumn Ridge Middle
High School
Humble High School
Listing courtesy of ST&A Realtors lisvette@soldwithsantos.com

IDX information is provided exclusively for consumers’ personal, non-commercial use. It may not be used for any purpose other than to identify prospective properties consumers may be interested in purchasing. This data is deemed reliable but is not guaranteed accurate by the MLS.

Data provided by HAR.com © 2026. All information provided should be independently verified.

Neighborhood & Commute
Source: Walkscore
Disclosure: Community information and market data powered by Constellation Data Labs. Information is deemed reliable but not guaranteed.
Save
Ask
Tour
Hide
Share