Property Listings

Save
Ask
Tour
Hide
Share
$359,900
New Listing

7051 County Road 669
Alvin, TX 77511

For Sale|Single Family Residence|Active
4
Beds
3
Total Baths
3
Full Baths
1,930
SqFt
$186
/SqFt
1982
Built
Subdivision:
Village Trace Sec 1
County:
Brazoria
Call Now: 832-405-5057
Is this the listing for you? We can help make it yours.
832-405-5057
7051 County Road 6697051 County Road 6697051 County Road 6697051 County Road 669
Save
Ask
Tour
Hide
Share

Mortgage Calculator

Monthly Payment (Est.)

Enter an interest rate to see your estimated monthly payment.
Calculator powered by Showcase IDX, a Constellation1 Company. Copyright ©2026 Information is deemed reliable but not guaranteed.

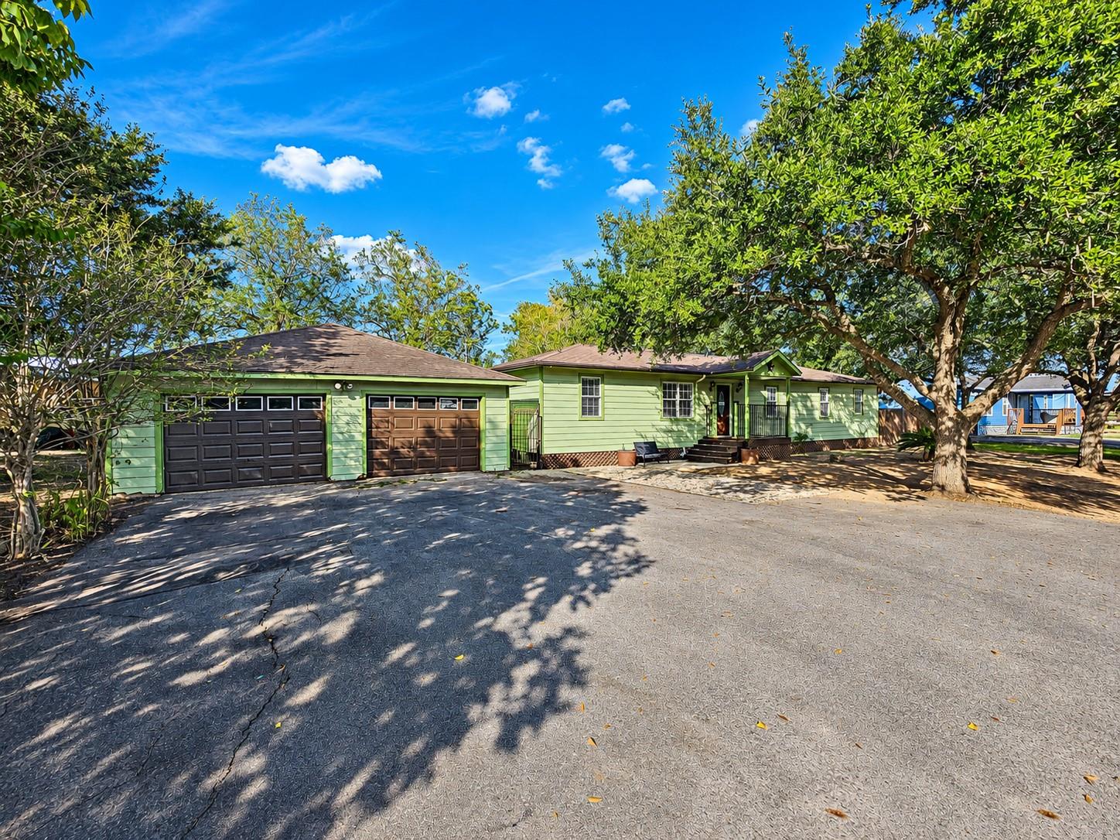
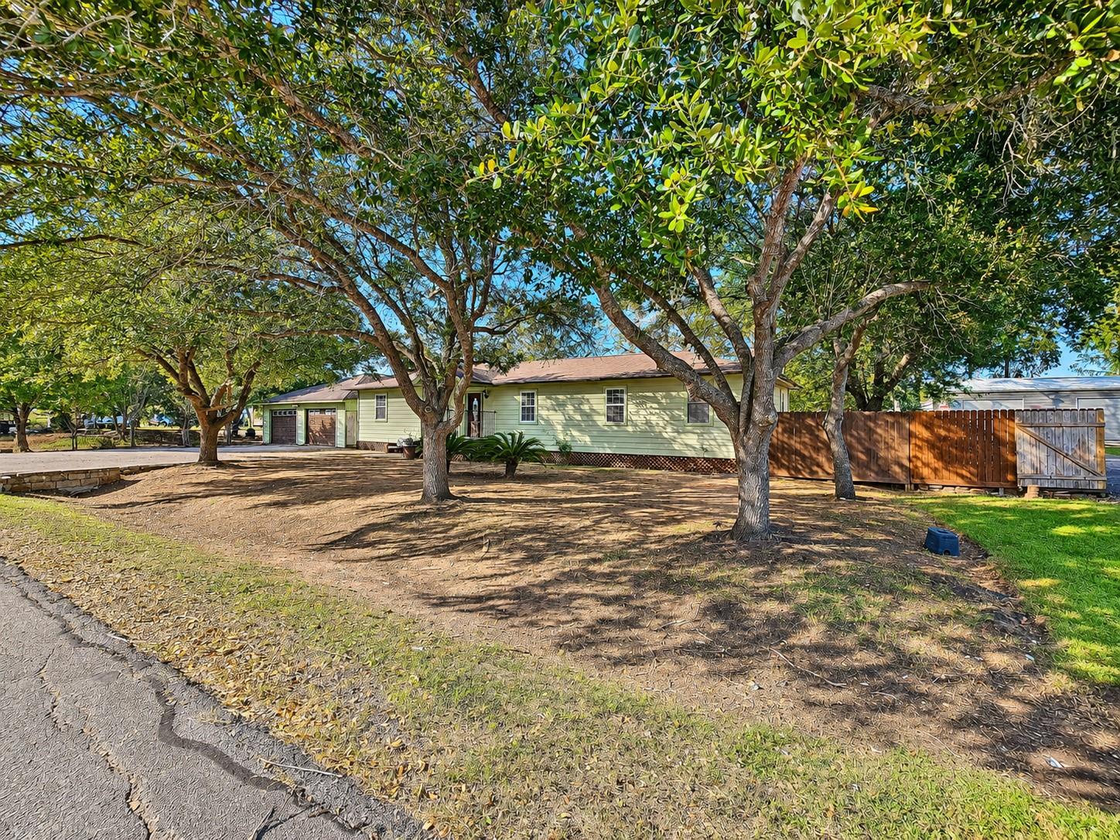
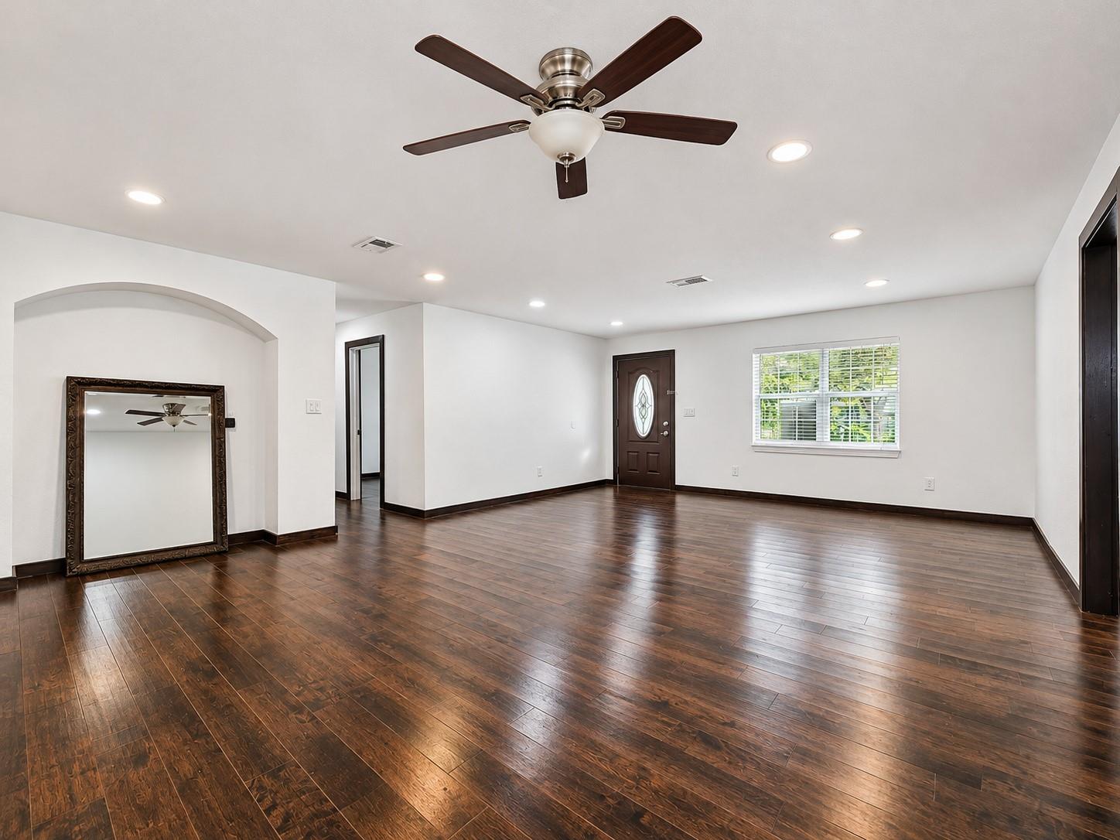
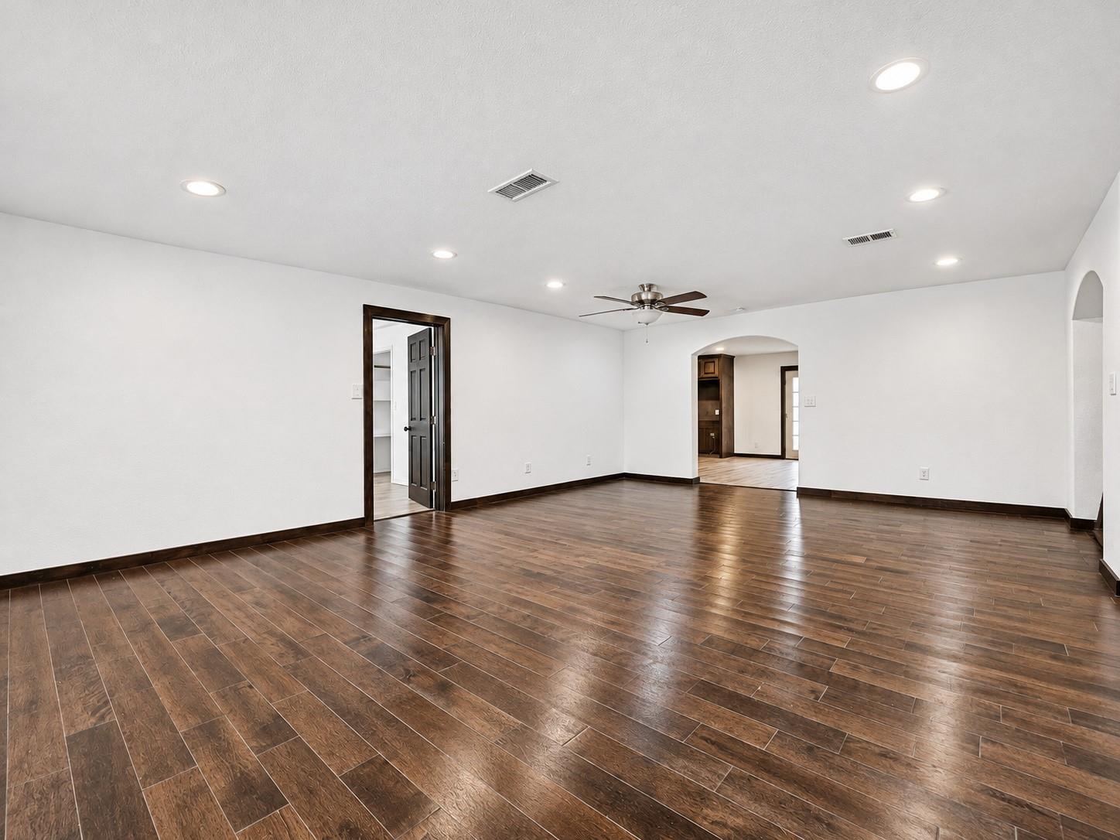
Single-story home on a half-acre lot in Village Trace, with mature trees shading the front yard. Inside are 4 bedrooms, 3 full baths and estimated 1,930 sq ft. The kitchen has stained wood cabinets, granite counters, a center island, tile backsplash, built-in microwave, dishwasher and an electric range. Living areas have wood-look laminate floors, recessed lighting and ceiling fans. The primary bath has a long granite double vanity with built-in shelving and a walk-in tiled shower. A second bath also has a walk-in tiled shower with a niche and accent band. Electric dryer connections and an electric water heater. The detached 2-car garage sits off an asphalt driveway. Out back is an open, fenced yard with young shade trees and a patio slab. No mandatory HOA.

Save
Ask
Tour
Hide
Share
Listing Snapshot
Price 
$359,900
Days On Site 
0 Days
Bedrooms 
4
Inside Area (SqFt) 
1,930 sqft
Total Baths 
3
Full Baths 
3
Partial Baths 
N/A
Lot Size 
0.5 Acres
Year Built 
1982
MLS Number 
76701119
Status 
Active
Property Tax 
$3,069
HOA/Condo/Coop Fees 
N/A
Sq Ft Source 
N/A
Friends & Family
Recent Activity
3 hours agoListing updated with changes from the MLS
12 hours agoListing first seen on site
General Features
Acres 
0.5
Disclosures 
Seller's DisclosureSeller's Water Disclosure
Foundation 
Block
Garage 
Yes
Garage Spaces 
2
Parking 
Detached
Parking Spaces 
2
Property Sub Type 
Single Family Residence
SqFt Total 
1930
Style 
Other
Water Source 
Public
Interior Features
Appliances 
MicrowaveDishwasher
Cooling 
Ceiling Fan(s)Electric
Flooring 
LaminateTile
Heating 
Electric
Interior 
Kitchen IslandGranite CountersDouble Vanity
Laundry Features 
Electric Dryer HookupWasher Hookup
Bedroom 
Dimensions - 11x10Level - FirstArea - 110
Kitchen 
Dimensions - 26x15Level - FirstArea - 390
Living Room 
Dimensions - 23x16Level - FirstArea - 368
Master Bathroom 
Dimensions - 11x9Level - FirstArea - 99
Master Bedroom 
Dimensions - 20x11Level - FirstArea - 220
Utility Room 
Dimensions - 11x5Level - FirstArea - 55
Save
Ask
Tour
Hide
Share
Exterior Features
Construction Details 
Other
Fencing 
Back Yard
Lot Features 
Back YardOther
Patio And Porch 
PorchPatio
Roof 
Composition
Community Features
MLS Area 
5
School District 
3 - Alvin
Schools
School District
3 - Alvin
Elementary School
Mark Twain Elementary School (Alvin)
Middle School
G W Harby J H
High School
Alvin High School
Listing courtesy of JLA Realty gonzalo@agvrealestate.com

IDX information is provided exclusively for consumers’ personal, non-commercial use. It may not be used for any purpose other than to identify prospective properties consumers may be interested in purchasing. This data is deemed reliable but is not guaranteed accurate by the MLS.

Data provided by HAR.com © 2026. All information provided should be independently verified.

Neighborhood & Commute
Source: Walkscore
Disclosure: Community information and market data powered by Constellation Data Labs. Information is deemed reliable but not guaranteed.
Save
Ask
Tour
Hide
Share