Property Listings

Save
Ask
Tour
Hide
Share
$215,990
New Listing

7815 Pixie Lane
Lumberton, TX 77657

For Sale|Single Family Residence|Active
4
Beds
3
Total Baths
2
Full Baths
1
Partial Bath
1,298
SqFt
$166
/SqFt
2026
Built
Subdivision:
Williford Estates
County:
Hardin
Call Now: 832-405-5057
Is this the listing for you? We can help make it yours.
832-405-5057
7815 Pixie Lane7815 Pixie Lane7815 Pixie Lane7815 Pixie Lane
Save
Ask
Tour
Hide
Share

Mortgage Calculator

Monthly Payment (Est.)

$985
Calculator powered by Showcase IDX, a Constellation1 Company. Copyright ©2026 Information is deemed reliable but not guaranteed.

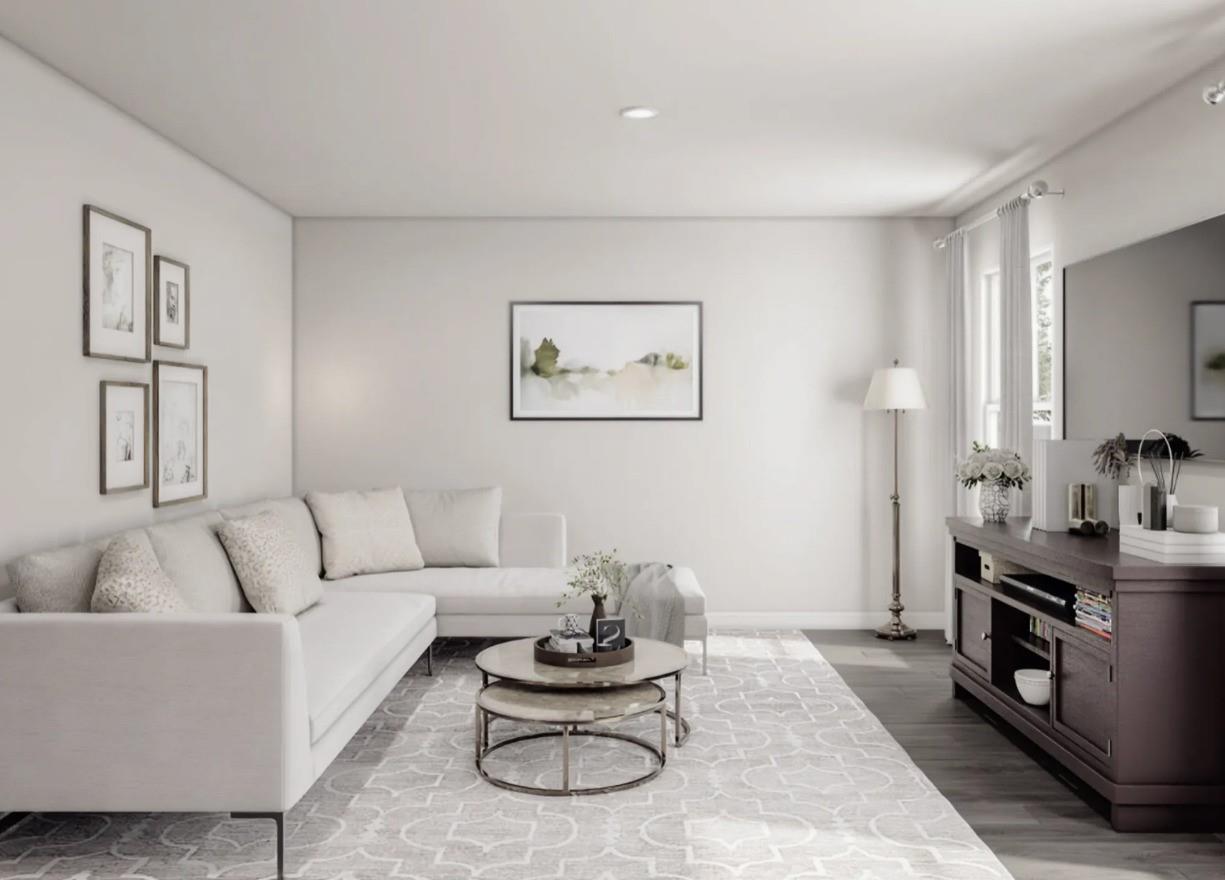
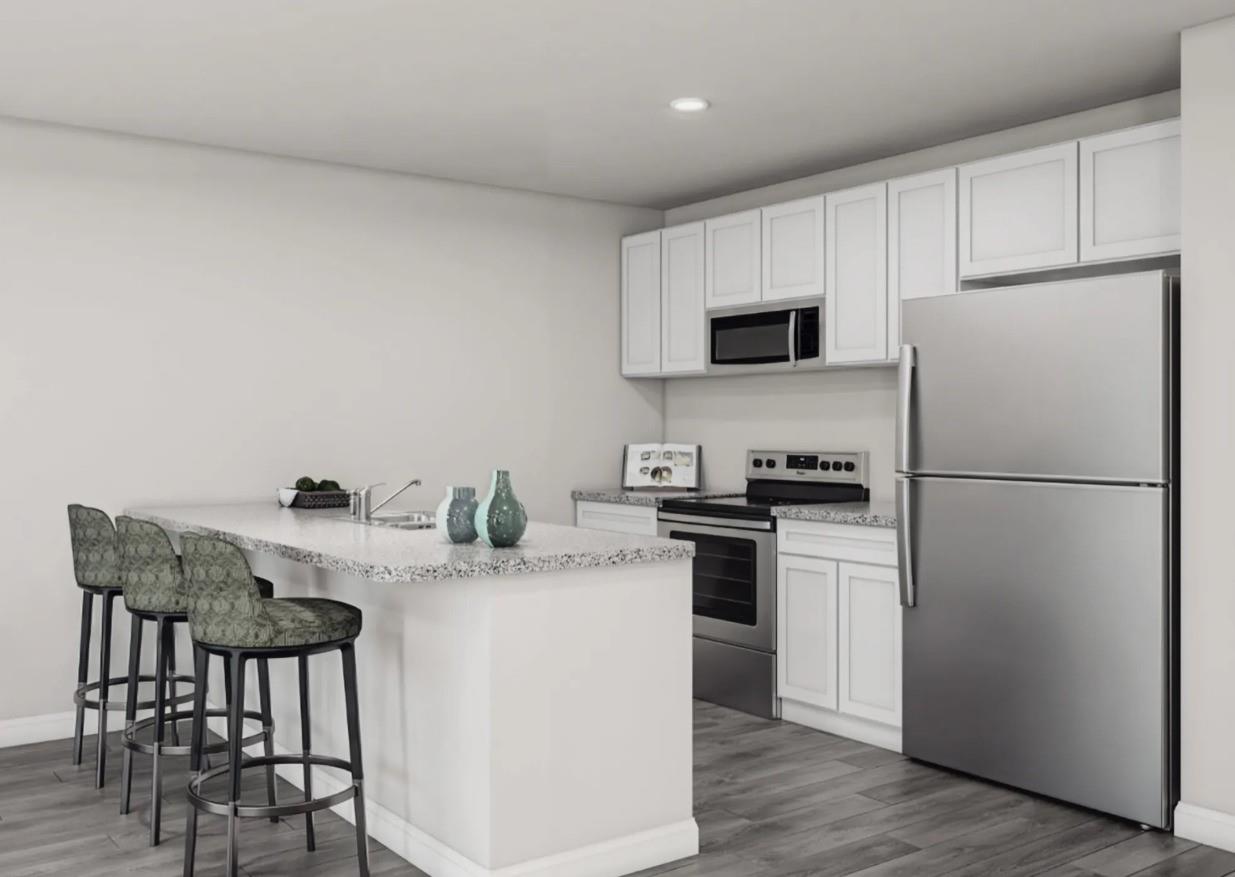
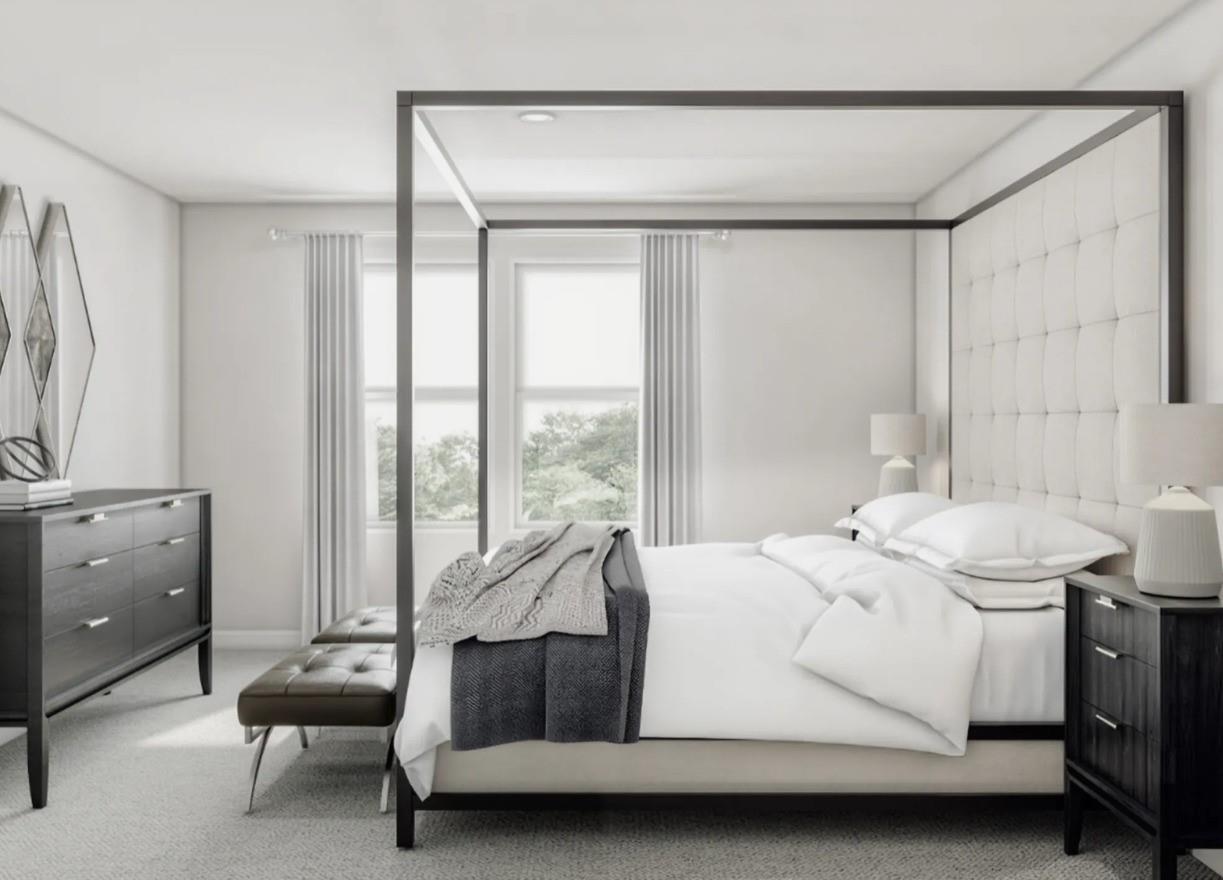
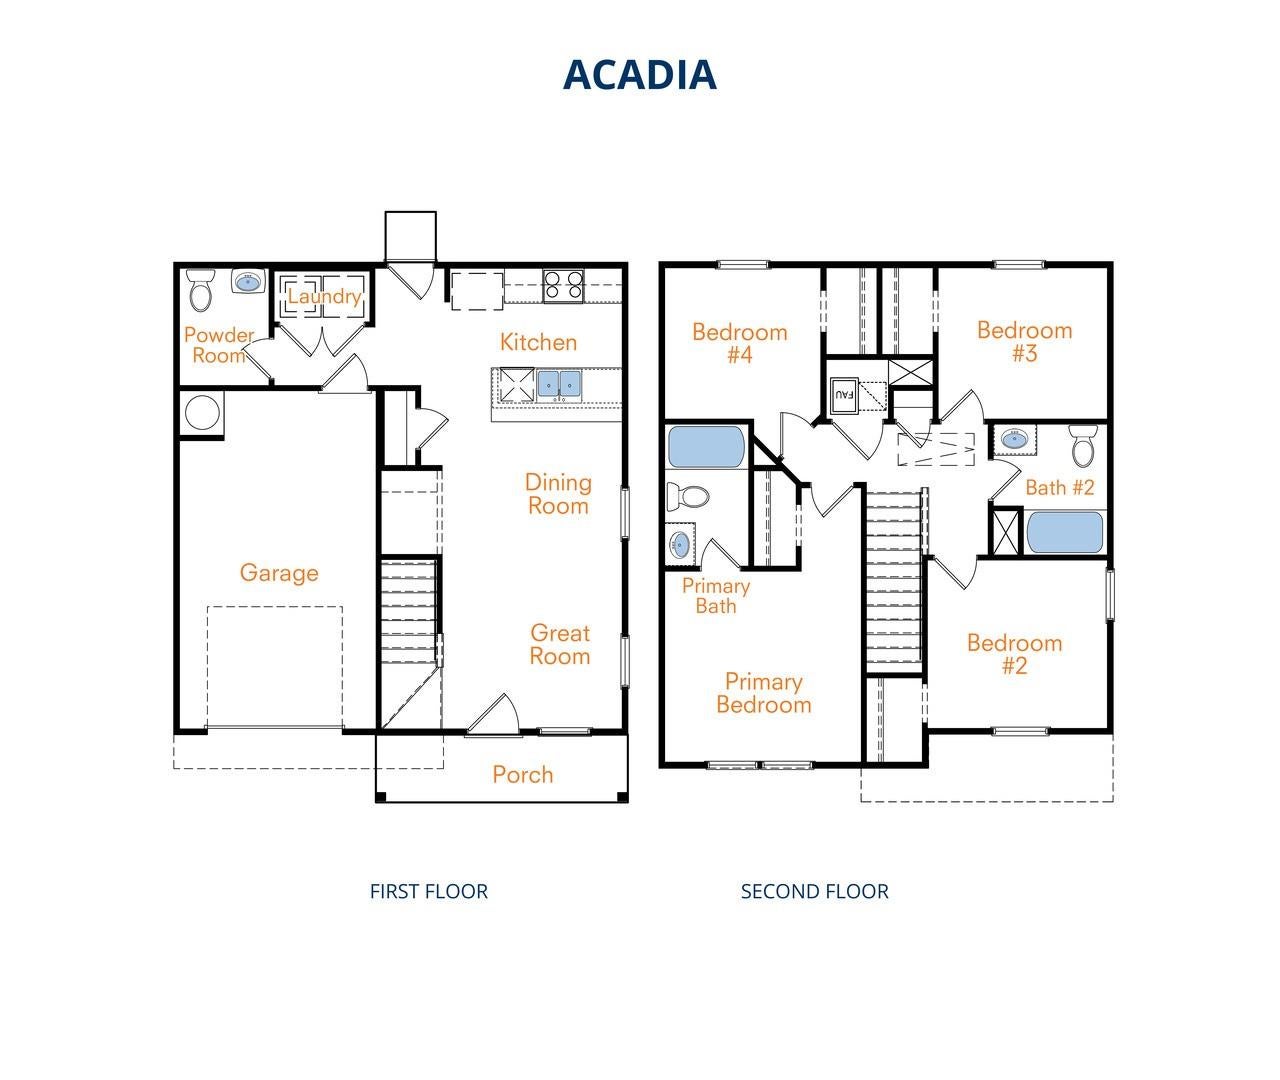
MLS# 76472845 - Built by NHC - Jan 2027 completion! ~ Model 1298 A1 - Acadia Freedom Series , Two Story , 1,298 Sq. Ft. , 4 Bedrooms , 2. 5 Baths , 1-Car Garage The Acadia from our Freedom Series is designed to give buyers more room where it matters most. With approximately 1,298 square feet, 4 bedrooms, 2. 5 bathrooms, and an attached garage, this two-story plan offers the extra bedroom flexibility buyers need in a smart, efficient layout. The first floor is open and easy to live in, with the great room, dining area, and kitchen connected in one comfortable main living space. Whether you’re making dinner, helping with homework, or relaxing at the end of the day, the connected layout makes everyday life feel simple and comfortable. A powder room, laundry area, and garage access add convenience to the main level. Upstairs, the Acadia offers four bedrooms, giving buyers valuable flexibility beyond the main living areas. The primary bedroom includes a private bathro.

Save
Ask
Tour
Hide
Share
Listing Snapshot
Price 
$215,990
Days On Site 
0 Days
Bedrooms 
4
Inside Area (SqFt) 
1,298 sqft
Total Baths 
3
Full Baths 
2
Partial Baths 
1
Lot Size 
N/A
Year Built 
2026
MLS® Number 
76472845
Status 
Active
Property Tax 
N/A
HOA/Condo/Coop Fees 
$29.17 monthly
Sq Ft Source 
N/A
Friends & Family
Recent Activity
3 hours agoListing updated with changes from the MLS®
3 hours agoListing first seen on site
General Features
Attached Garage 
Yes
Disclosures 
Sellers Disclosure
Foundation 
Slab
Garage 
Yes
Garage Spaces 
1
Parking 
Attached
Parking Spaces 
1
Property Condition 
Under Construction
Property Sub Type 
Single Family Residence
Sewer 
Public Sewer
SqFt Total 
1298
Style 
Traditional
Water Source 
Public
Interior Features
Appliances 
MicrowaveDishwasher
Cooling 
Electric
Flooring 
CarpetVinyl
Heating 
Electric
Save
Ask
Tour
Hide
Share
Exterior Features
Construction Details 
Cement Siding
Lot Features 
Subdivided
Roof 
Composition
Community Features
Association Fee 
$350.0
Association Fee Frequency 
Annually
MLS Area 
49
School District 
154 - Lumberton
Financing Terms Available 
CashConventionalFHAVA Loan
Schools
School District
154 - Lumberton
Elementary School
Lumberton Primary School
Middle School
Lumberton Middle School
High School
Lumberton High School
Listing courtesy of HomesUSA.com caballero@homesusa.com

IDX information is provided exclusively for consumers’ personal, non-commercial use. It may not be used for any purpose other than to identify prospective properties consumers may be interested in purchasing. This data is deemed reliable but is not guaranteed accurate by the MLS.

Data provided by HAR.com © 2026. All information provided should be independently verified.

Neighborhood & Commute
Source: Walkscore
Disclosure: Community information and market data powered by Constellation Data Labs. Information is deemed reliable but not guaranteed.
Save
Ask
Tour
Hide
Share