Property Listings

Save
Ask
Tour
Hide
Share
$750,000
New Listing

10414 Lyra Glen Lane
Richmond, TX 77406

For Sale|Single Family Residence|Active
5
Beds
6
Total Baths
4
Full Baths
2
Partial Baths
4,147
SqFt
$181
/SqFt
2022
Built
Subdivision:
Candela
County:
Fort Bend
Call Now: 832-405-5057
Is this the listing for you? We can help make it yours.
832-405-5057
Upcoming Open Houses
Sat, Sep 26, 12:00 PM - 2:00 PM
10414 Lyra Glen Lane10414 Lyra Glen Lane10414 Lyra Glen Lane10414 Lyra Glen Lane
Save
Ask
Tour
Hide
Share

Mortgage Calculator

Monthly Payment (Est.)

$3,422
Calculator powered by Showcase IDX, a Constellation1 Company. Copyright ©2026 Information is deemed reliable but not guaranteed.

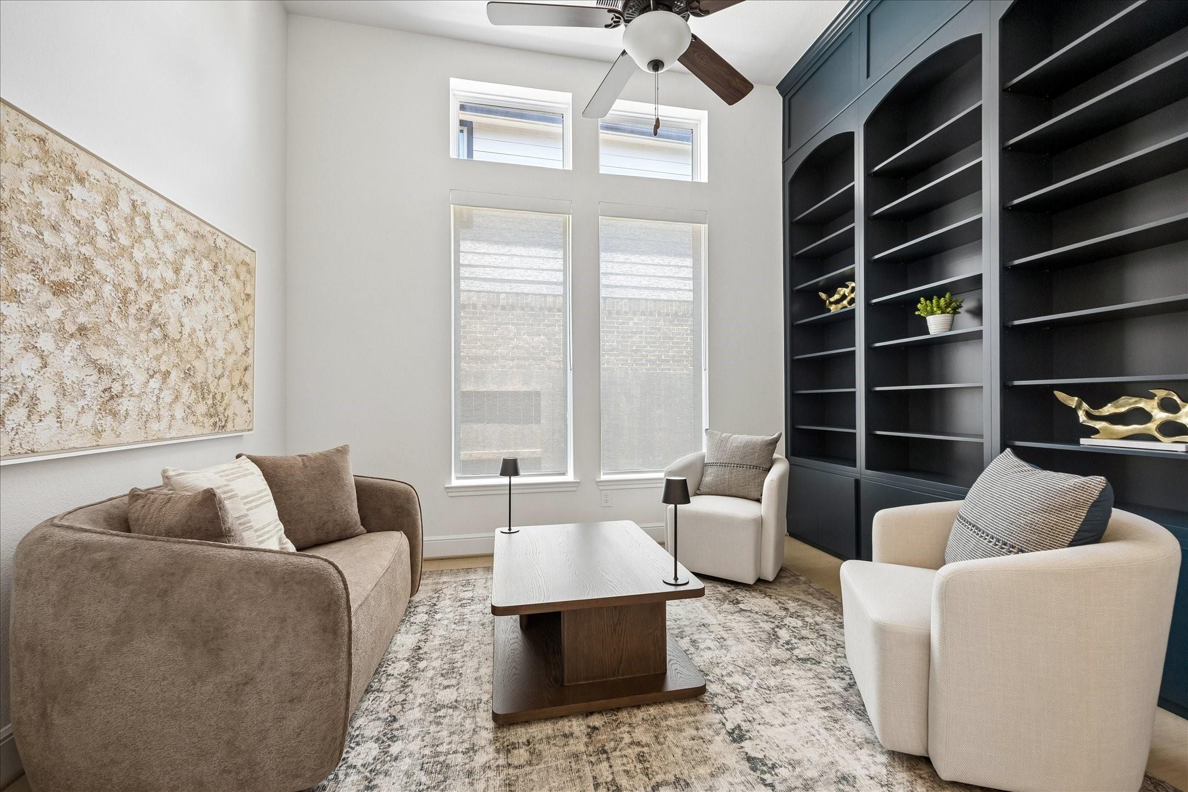
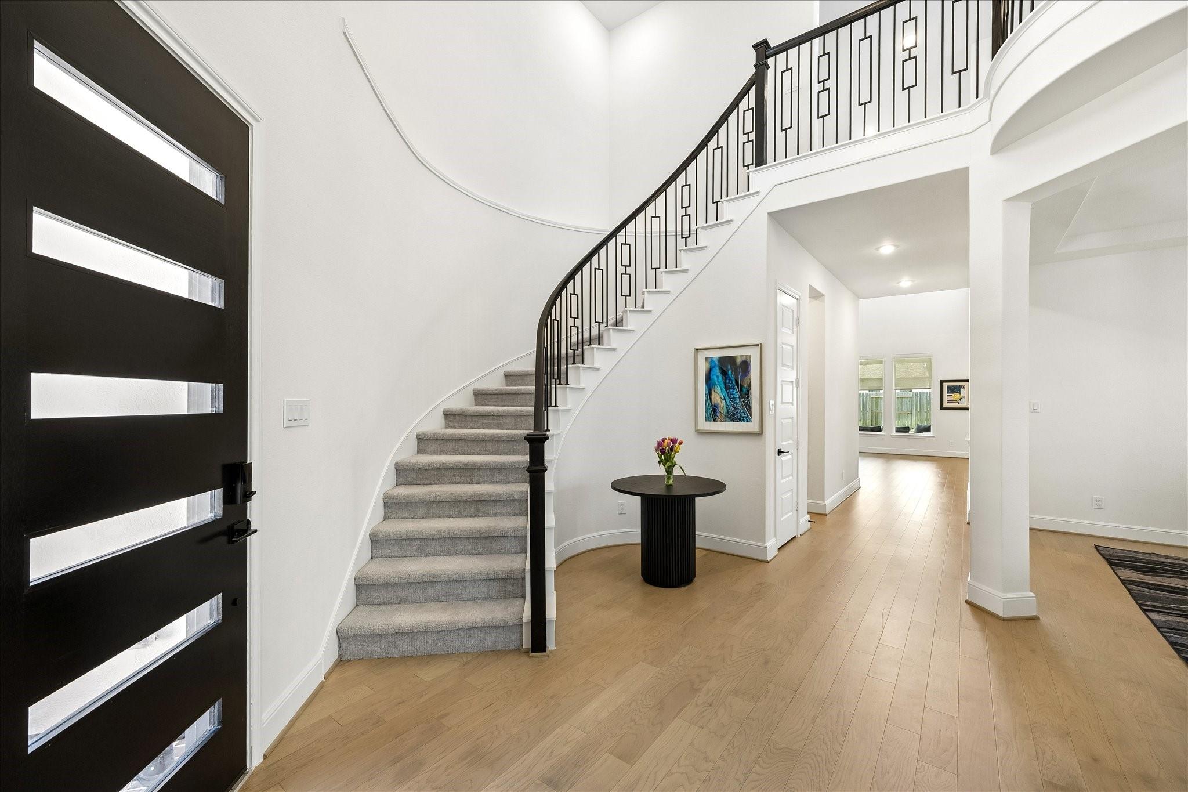
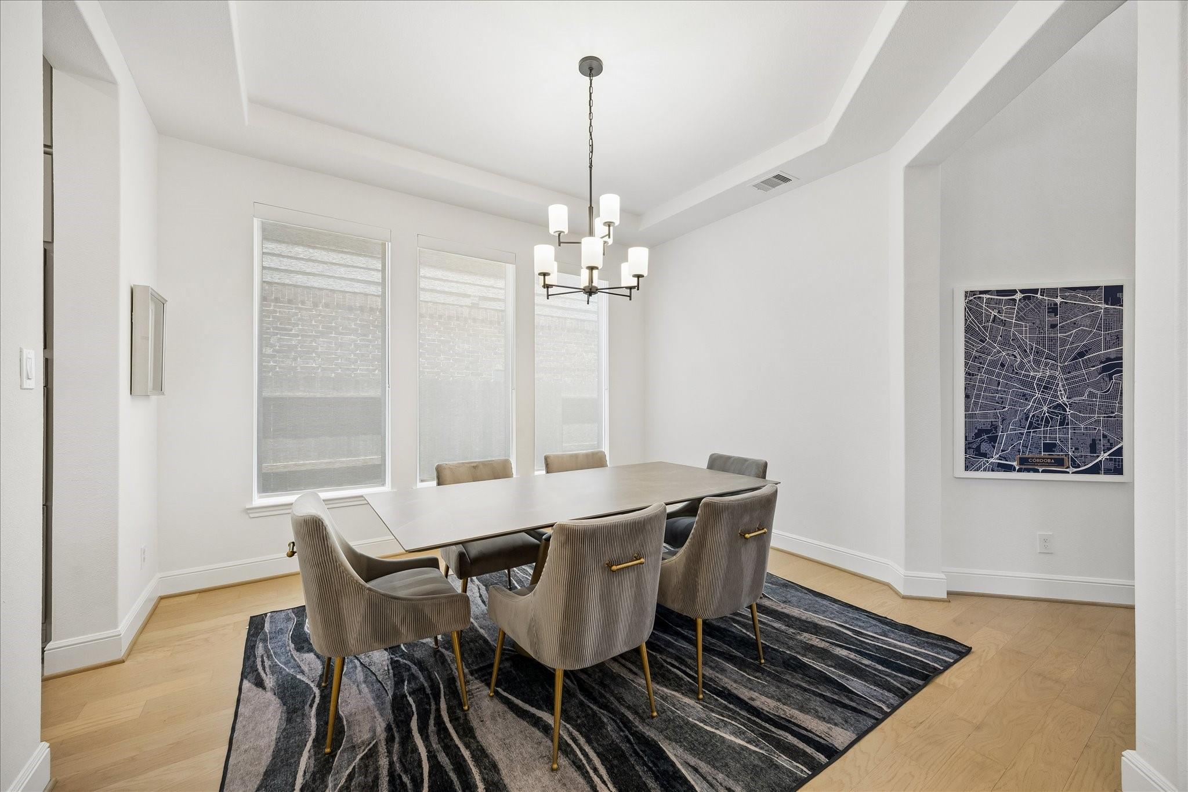
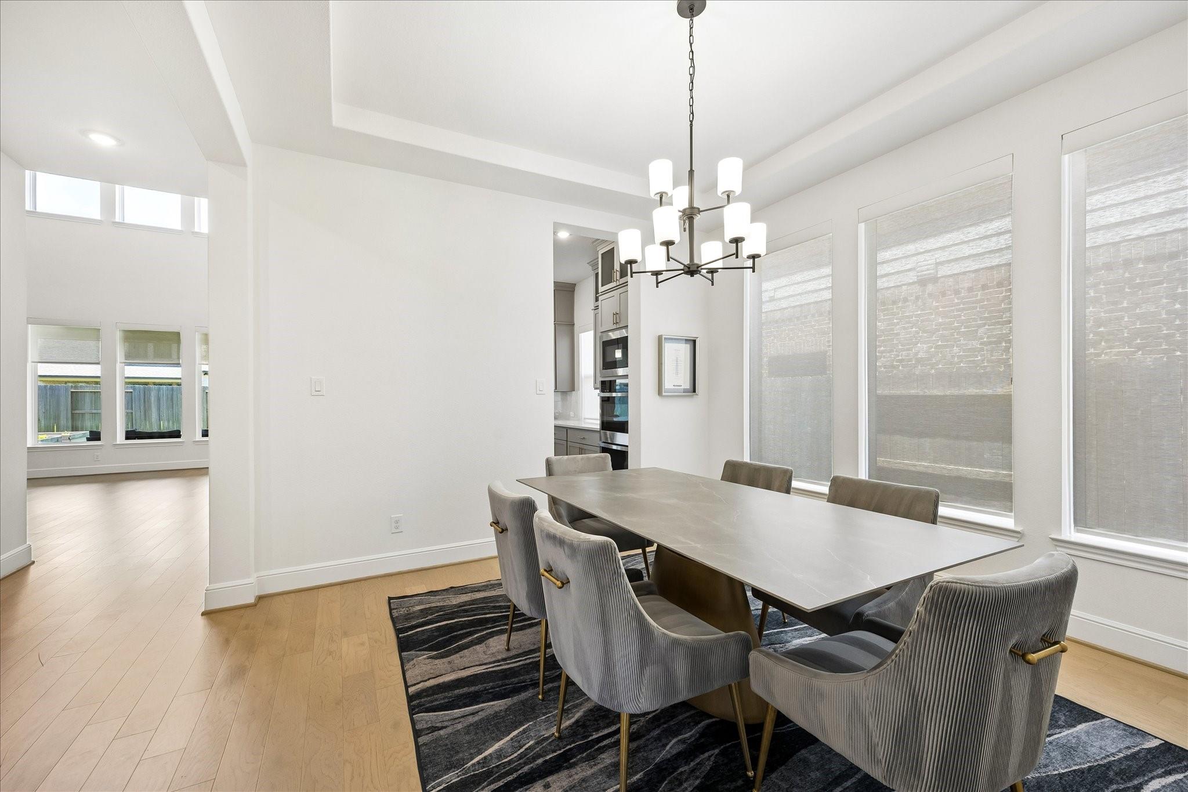
WHY WAIT TO BUILD? The lights are on, the upgrades are in, and 10414 Lyra Glen is ready for its next owner. Built by Coventry in 2022, the coveted Wiergate plan delivers the spaces buyers want: TWO bedrooms down, a private study with custom built-ins, media room, playroom + rare 3-car garage. At center stage, a quartzite kitchen with GE Profile appliances opens to a soaring, sunlit living room anchored by a floor-to-ceiling marble fireplace. The Primary Suite offers a spa-like bath + expansive closet, while Control4 automation, integrated audio, custom window treatments, water softener + reverse osmosis add comfort behind the scenes. Outside, a covered patio + summer kitchen set the scene for entertaining, with raised herb gardens and a generous yard ready for a future pool. Nearby fitness center, yoga lawn, pool + parks, highly-ranked & top-rated Lamar CISD schools, complete the lifestyle. New construction appeal, without the wait, upgrade bill or punch list.

Save
Ask
Tour
Hide
Share
Listing Snapshot
Price 
$750,000
Days On Site 
0 Days
Bedrooms 
5
Inside Area (SqFt) 
4,147 sqft
Total Baths 
6
Full Baths 
4
Partial Baths 
2
Lot Size 
0.205 Acres
Year Built 
2022
MLS® Number 
72675265
Status 
Active
Property Tax 
$20,723
HOA/Condo/Coop Fees 
$68.75 monthly
Sq Ft Source 
N/A
Friends & Family
Recent Activity
3 hours agoListing updated with changes from the MLS®
3 hours agoListing first seen on site
General Features
Acres 
0.205
Attached Garage 
Yes
Direction Faces 
North
Disclosures 
ExclusionsMudSellers Disclosure
Foundation 
Slab
Garage 
Yes
Garage Spaces 
3
Green Energy Efficient 
ThermostatLightingHVACExposure/ShadeAppliances
Parking 
AttachedGarage Door OpenerDriveway
Parking Spaces 
3
Property Sub Type 
Single Family Residence
Security 
Prewired
Sewer 
Public Sewer
SqFt Total 
4147
Style 
Contemporary/Modern
Water Source 
Public
Interior Features
Appliances 
ENERGY STAR Qualified AppliancesDisposalWater SoftenerConvection OvenDouble OvenMicrowaveGas CooktopDishwasherWater Purifier
Cooling 
Ceiling Fan(s)ElectricZoned
Fireplace 
Yes
Fireplace Features 
Gas Log
Fireplaces 
1
Flooring 
CarpetTileWood
Heating 
Natural GasZoned
Interior 
Crown MoldingHigh CeilingsWired for SoundWalk-In Closet(s)Breakfast BarKitchen IslandPantryEntrance FoyerMaster DownstairsGranite CountersDouble VanitySoaking TubSmart Thermostat
Laundry Features 
Electric Dryer HookupGas Dryer HookupWasher Hookup
Window Features 
Window CoveringsLow Emissivity Windows
Save
Ask
Tour
Hide
Share
Exterior Features
Construction Details 
Batts InsulationBrickCement SidingWood SidingBlown-In Insulation
Exterior 
Outdoor Kitchen
Fencing 
Back YardFull
Lot Features 
Back YardCul-De-SacSubdivided
Patio And Porch 
Covered
Roof 
Composition
Windows/Doors 
Window CoveringsLow Emissivity Windows
Community Features
Association Amenities 
ClubhouseDog ParkFitness CenterJogging PathPicnic AreaPlaygroundPoolSport CourtTrail(s)Recreation Facilities
Association Fee 
$825.0
Association Fee Frequency 
Annually
Community Features 
CurbsClubhouse
MLS Area 
37
School District 
33 - Lamar Consolidated
Financing Terms Available 
CashConventionalVA Loan
Roads 
Concrete
Schools
School District
33 - Lamar Consolidated
Elementary School
Terrell Elementary School (Lamar)
Middle School
Banks Middle School
High School
Tomas High School (Lamar)
Listing courtesy of Martha Turner Sotheby's International Realty bobby.yazdani@sothebys.realty

IDX information is provided exclusively for consumers’ personal, non-commercial use. It may not be used for any purpose other than to identify prospective properties consumers may be interested in purchasing. This data is deemed reliable but is not guaranteed accurate by the MLS.

Data provided by HAR.com © 2026. All information provided should be independently verified.

Neighborhood & Commute
Source: Walkscore
Disclosure: Community information and market data powered by Constellation Data Labs. Information is deemed reliable but not guaranteed.
Save
Ask
Tour
Hide
Share