Property Listings

Save
Ask
Tour
Hide
Share
$649,900
New Listing

1802 Cloud Croft Drive
Friendswood, TX 77546

Single Family Residence|Coming Soon
5
Beds
5
Total Baths
4
Full Baths
1
Partial Bath
5,115
SqFt
$127
/SqFt
1997
Built
Subdivision:
Falcon Ridge Sec 2 92
County:
Galveston
Call Now: 832-405-5057
Is this the listing for you? We can help make it yours.
832-405-5057
1802 Cloud Croft Drive
Save
Ask
Tour
Hide
Share

Mortgage Calculator

Monthly Payment (Est.)

$2,965
Calculator powered by Showcase IDX, a Constellation1 Company. Copyright ©2026 Information is deemed reliable but not guaranteed.

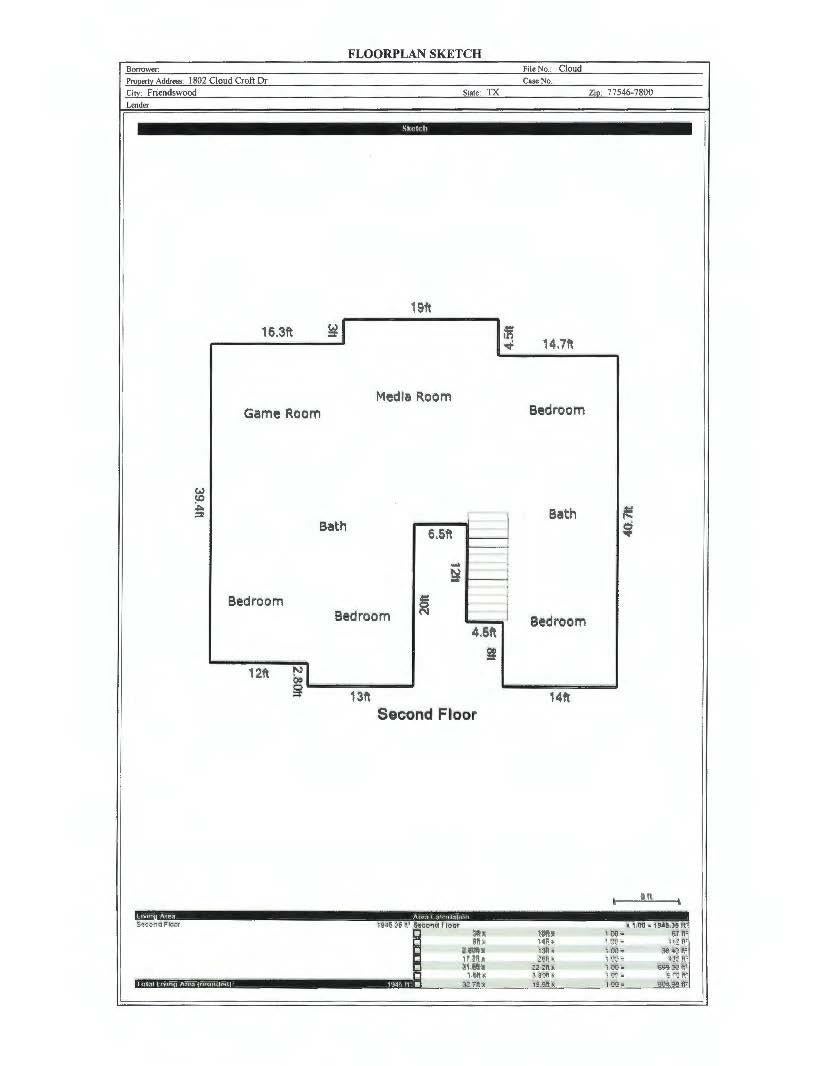
Move in ready for your growing family, this home has so much to offer. Five to six bedrooms, three bathrooms, half bath downstairs a fully built out garage apt with full kitchen and bath. Lovely wood floors throughout the entry, living, dining, den, primary bedroom. Two story entry invites you in with beautiful floors and staircase and formal living with accent wall that would make a great office as it has glass French doors, and the large bright dining room on the other side. The wall of windows along the back of the home line the cozy living with fireplace and large tile kitchen open to the living. The kitchen includes a large island and a double oven and fridge included and large breakfast room. The large primary bedroom has its own fireplace and a sitting area, and the primary bathroom has been remodeled. The upstairs living area has large game room/media room and an extra bonus room along with four large bedrooms/two full baths. No need to lease a storage unit, plenty of storage.

Save
Ask
Tour
Hide
Share
Listing Snapshot
Price 
$649,900
Days On Site 
0 Days
Bedrooms 
5
Inside Area (SqFt) 
5,115 sqft
Total Baths 
5
Full Baths 
4
Partial Baths 
1
Lot Size 
0.2824 Acres
Year Built 
1997
MLS® Number 
70931551
Status 
Coming Soon
Property Tax 
$12,348
HOA/Condo/Coop Fees 
$20.83 monthly
Sq Ft Source 
N/A
Friends & Family
Recent Activity
3 hours agoListing updated with changes from the MLS®
3 hours agoListing first seen on site
General Features
Acres 
0.2824
Disclosures 
Sellers Disclosure
Foundation 
Slab
Garage 
Yes
Garage Spaces 
4
Green Energy Efficient 
Thermostat
Parking 
DetachedOversized
Parking Spaces 
4
Property Sub Type 
Single Family Residence
Sewer 
Public Sewer
SqFt Total 
5115
Style 
Traditional
Water Source 
Public
Interior Features
Appliances 
DisposalDouble OvenElectric OvenMicrowaveGas CooktopDishwasherRefrigeratorWater PurifierCooktop
Cooling 
Ceiling Fan(s)Electric
Fireplace 
Yes
Fireplace Features 
Gas Log
Fireplaces 
2
Flooring 
CarpetTileWood
Heating 
Natural Gas
Interior 
Crown MoldingHigh CeilingsWalk-In Closet(s)Breakfast BarPantryEntrance FoyerMaster DownstairsGranite CountersKitchen IslandDouble VanitySoaking TubSmart Thermostat
Spa 
Yes
Window Features 
Window CoveringsLow Emissivity Windows
Save
Ask
Tour
Hide
Share
Exterior Features
Construction Details 
BrickWood Siding
Fencing 
Back Yard
Patio And Porch 
Covered
Pool Features 
GuniteHeatedIn Ground
Private Pool 
Yes
Roof 
Composition
Spa 
Yes
Windows/Doors 
Window CoveringsLow Emissivity Windows
Community Features
Accessibility Features 
Therapeutic Whirlpool
Association Fee 
$250.0
Association Fee Frequency 
Annually
Community Features 
Curbs
MLS Area 
33
School District 
20 - Friendswood
Financing Terms Available 
CashConventionalFHAVA Loan
Roads 
Concrete
Schools
School District
20 - Friendswood
Elementary School
Cline Elementary School
Middle School
Friendswood Junior High School
High School
Friendswood High School
Listing courtesy of 1st Texas, Realtors david@1sttexasrealtors.com

IDX information is provided exclusively for consumers’ personal, non-commercial use. It may not be used for any purpose other than to identify prospective properties consumers may be interested in purchasing. This data is deemed reliable but is not guaranteed accurate by the MLS.

Data provided by HAR.com © 2026. All information provided should be independently verified.

Neighborhood & Commute
Source: Walkscore
Disclosure: Community information and market data powered by Constellation Data Labs. Information is deemed reliable but not guaranteed.
Save
Ask
Tour
Hide
Share