Property Listings

Save
Ask
Tour
Hide
Share
$499,999
New Listing

2610 Teague Road
Houston, TX 77080

For Sale|Single Family Residence|Active
4
Beds
2
Total Baths
2
Full Baths
2,523
SqFt
$198
/SqFt
1966
Built
Subdivision:
Spring Shadows
County:
Harris
Call Now: 832-405-5057
Is this the listing for you? We can help make it yours.
832-405-5057
2610 Teague Road2610 Teague Road2610 Teague Road2610 Teague Road
Save
Ask
Tour
Hide
Share

Mortgage Calculator

Monthly Payment (Est.)

$2,281
Calculator powered by Showcase IDX, a Constellation1 Company. Copyright ©2026 Information is deemed reliable but not guaranteed.

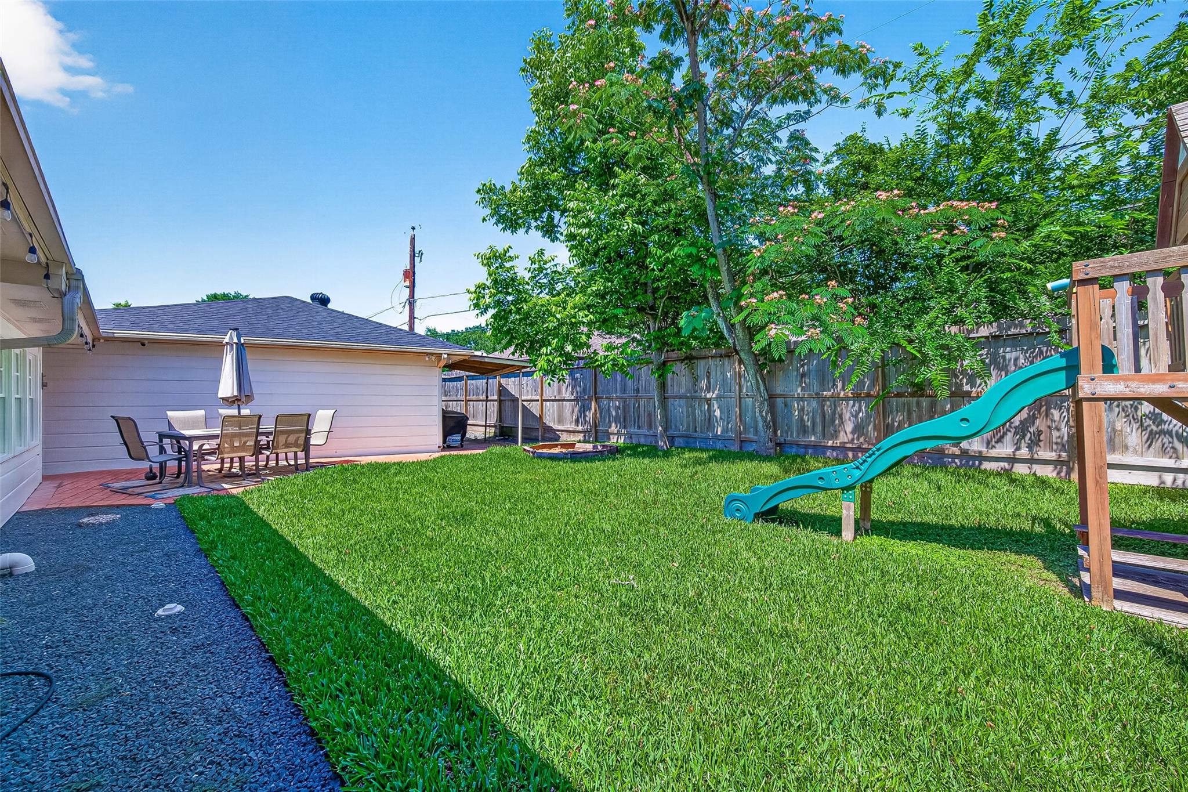
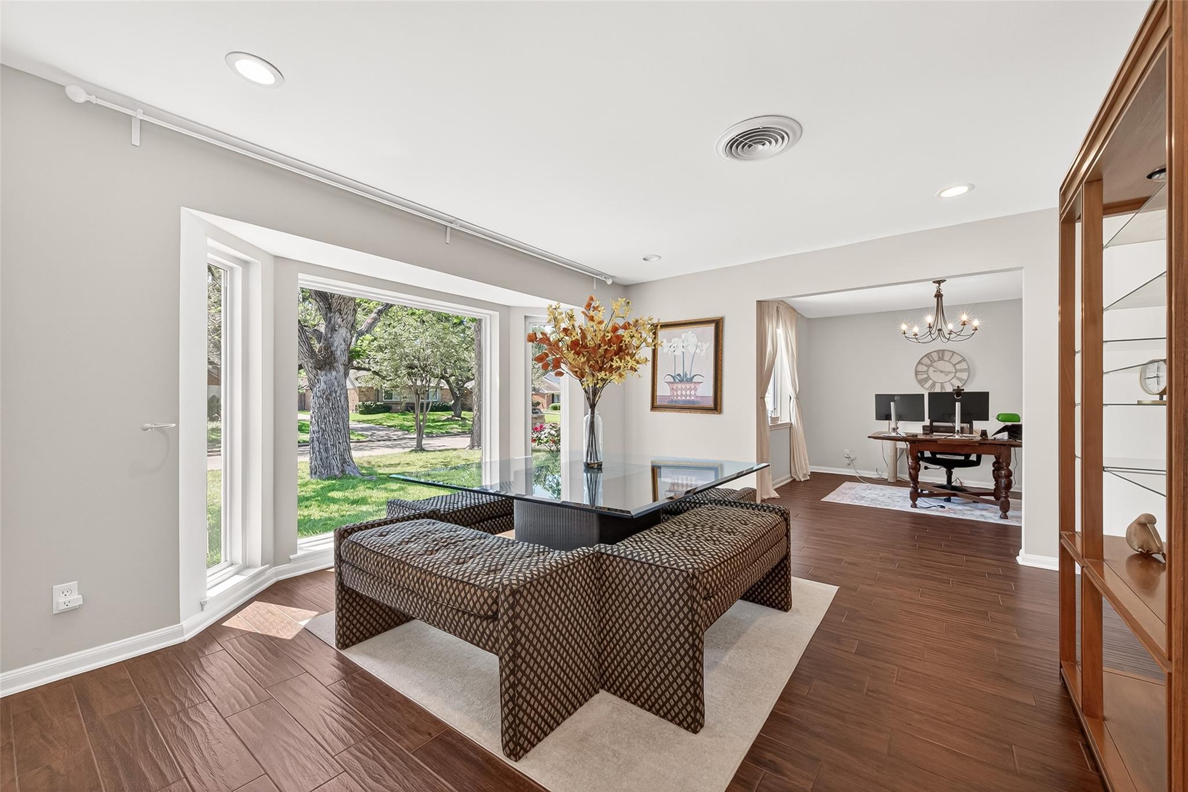
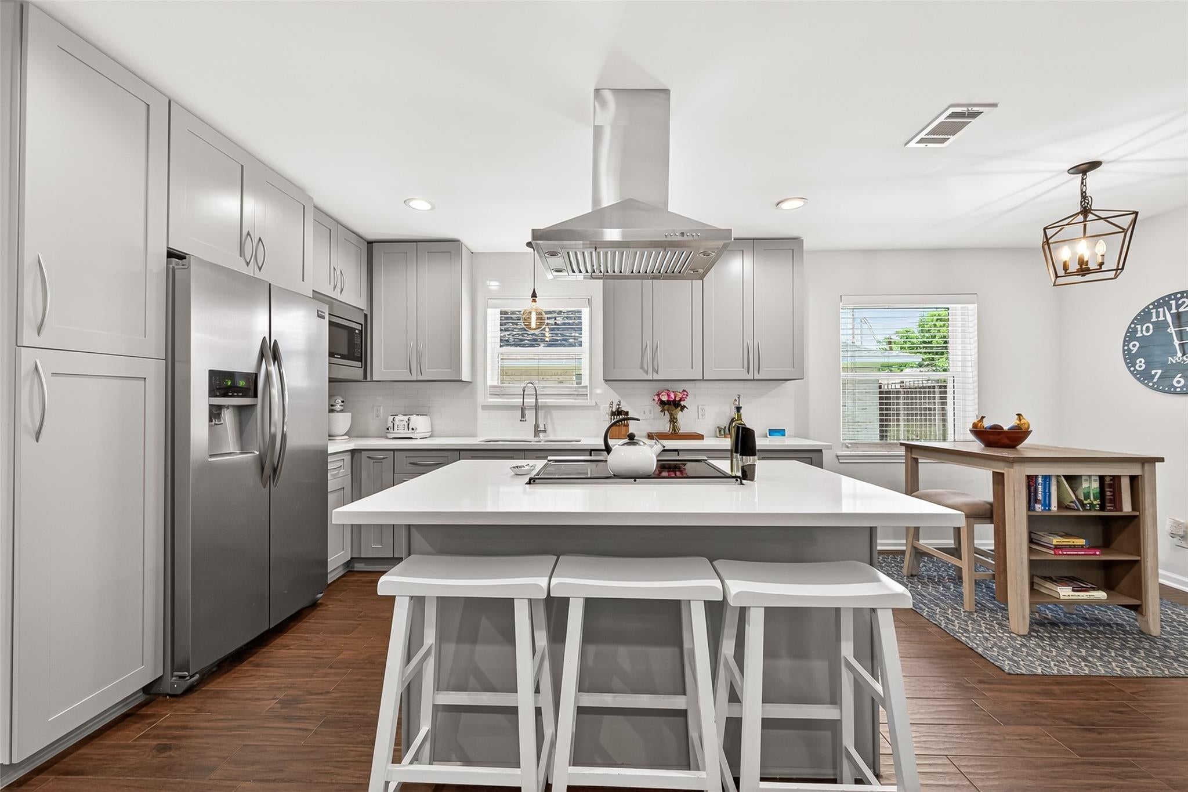
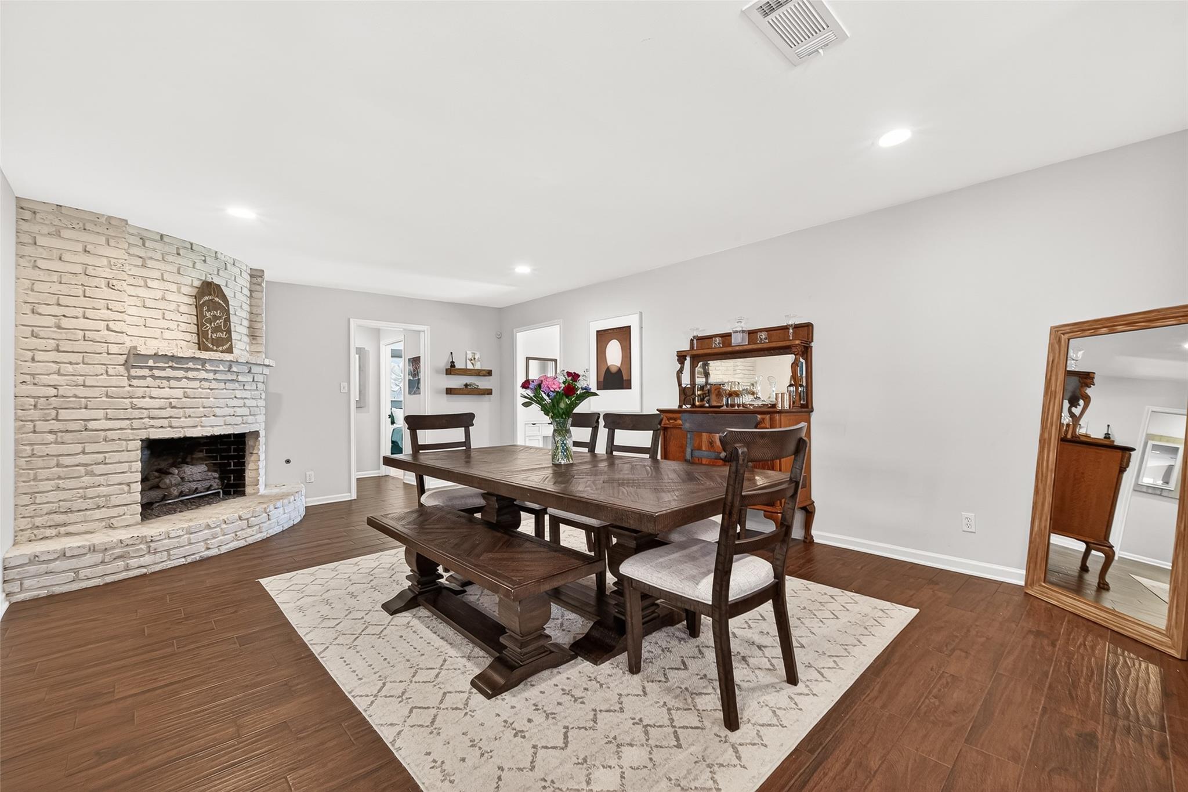
*MOVE-IN READY!* Welcome to 2610 Teague in the highly sought-after Spring Shadows community. This timeless residence offers one of the largest floor plans in the neighborhood, showcasing an open and flowing design throughout the main living areas. Filled with abundant natural light, the oversized living room features a cozy fireplace, creating an inviting space ideal for both entertaining and everyday comfort. The kitchen is well-appointed with stainless steel appliances, a large center island with breakfast bar seating, and generous cabinetry offering exceptional storage. The primary retreat is a true escape, highlighted by stunning windows and a private en suite bathroom. Outside, the backyard serves as a private oasis with endless potential for outdoor living, complete with a relaxing patio space perfect for gatherings or quiet evenings at home. Roof 2023, PEX plumbing 2025, Windows 2026, Carpet 2025 and more! Full list of updates attached.

Save
Ask
Tour
Hide
Share
Listing Snapshot
Price 
$499,999
Days On Site 
0 Days
Bedrooms 
4
Inside Area (SqFt) 
2,523 sqft
Total Baths 
2
Full Baths 
2
Partial Baths 
N/A
Lot Size 
0.202 Acres
Year Built 
1966
MLS® Number 
64773819
Status 
Active
Property Tax 
$12,261
HOA/Condo/Coop Fees 
$31.25 monthly
Sq Ft Source 
N/A
Friends & Family
Recent Activity
5 hours agoListing updated with changes from the MLS®
5 hours agoListing first seen on site
General Features
Acres 
0.202
Disclosures 
Sellers Disclosure
Foundation 
Slab
Garage 
Yes
Garage Spaces 
2
Green Energy Efficient 
Thermostat
Parking 
Detached
Parking Spaces 
2
Property Sub Type 
Single Family Residence
Sewer 
Public Sewer
SqFt Total 
2523
Style 
Traditional
Water Source 
Public
Interior Features
Appliances 
DisposalMicrowaveDishwasherCooktop
Cooling 
Ceiling Fan(s)Electric
Fireplace 
Yes
Fireplace Features 
Wood Burning
Fireplaces 
1
Flooring 
CarpetTile
Heating 
Natural Gas
Interior 
Breakfast BarPantryMaster DownstairsKitchen IslandDouble VanitySmart Thermostat
Laundry Features 
Electric Dryer HookupGas Dryer Hookup
Save
Ask
Tour
Hide
Share
Exterior Features
Construction Details 
BrickWood Siding
Fencing 
Back Yard
Lot Features 
Back YardSubdivided
Patio And Porch 
Patio
Roof 
Composition
Community Features
Association Fee 
$375.0
Association Fee Frequency 
Annually
MLS Area 
24
School District 
49 - Spring Branch
Financing Terms Available 
CashConventional
Schools
School District
49 - Spring Branch
Elementary School
Terrace Elementary School
Middle School
Spring Oaks Middle School
High School
Spring Woods High School
Listing courtesy of Better Homes and Gardens Real Estate Gary Greene - Woodway amy.wallner@garygreene.com

IDX information is provided exclusively for consumers’ personal, non-commercial use. It may not be used for any purpose other than to identify prospective properties consumers may be interested in purchasing. This data is deemed reliable but is not guaranteed accurate by the MLS.

Data provided by HAR.com © 2026. All information provided should be independently verified.

Neighborhood & Commute
Source: Walkscore
Disclosure: Community information and market data powered by Constellation Data Labs. Information is deemed reliable but not guaranteed.
Save
Ask
Tour
Hide
Share