Property Listings

Save
Ask
Tour
Hide
Share
$565,000
New Listing

11000 Ashleigh Place
Beaumont, TX 77705

For Sale|Single Family Residence|Active
5
Beds
4
Total Baths
3
Full Baths
1
Partial Bath
3,639
SqFt
$155
/SqFt
1998
Built
Subdivision:
Gilbert Lake Estates Ph Iii
County:
Jefferson
Call Now: 832-405-5057
Is this the listing for you? We can help make it yours.
832-405-5057
11000 Ashleigh Place11000 Ashleigh Place11000 Ashleigh Place11000 Ashleigh Place
Save
Ask
Tour
Hide
Share

Mortgage Calculator

Monthly Payment (Est.)

$2,578
Calculator powered by Showcase IDX, a Constellation1 Company. Copyright ©2026 Information is deemed reliable but not guaranteed.

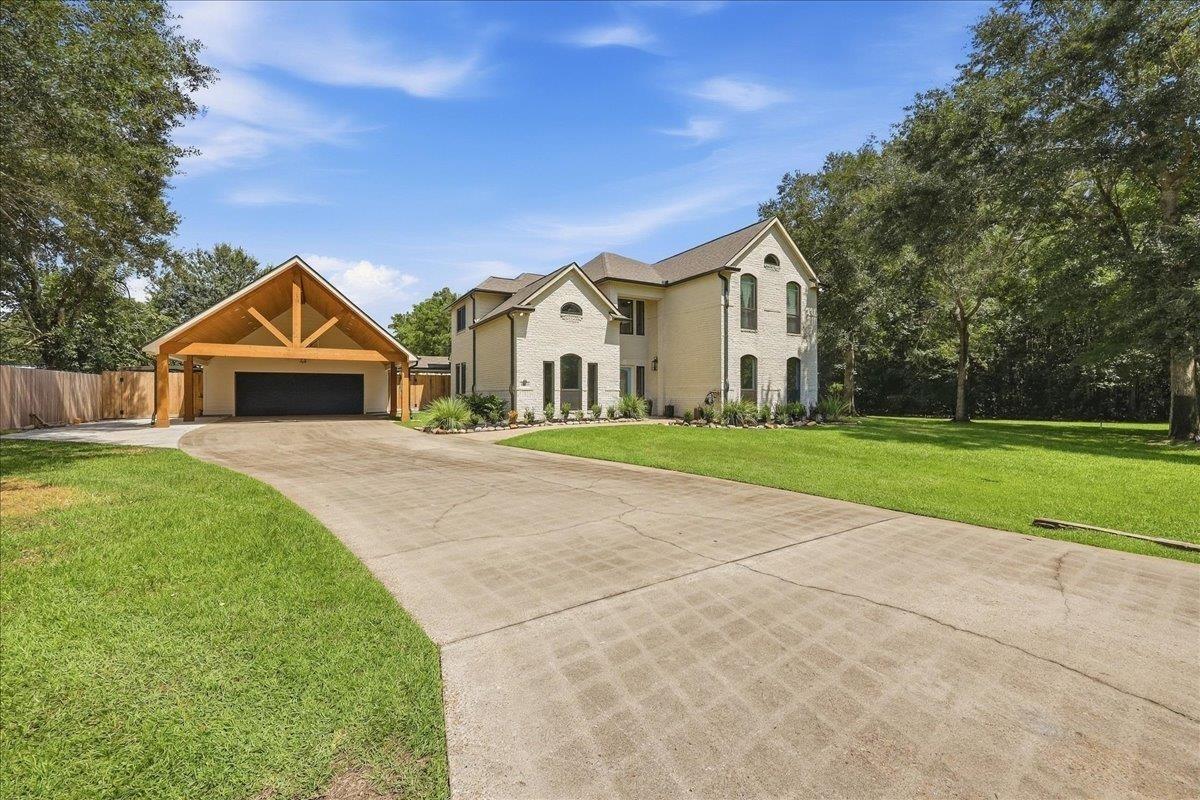
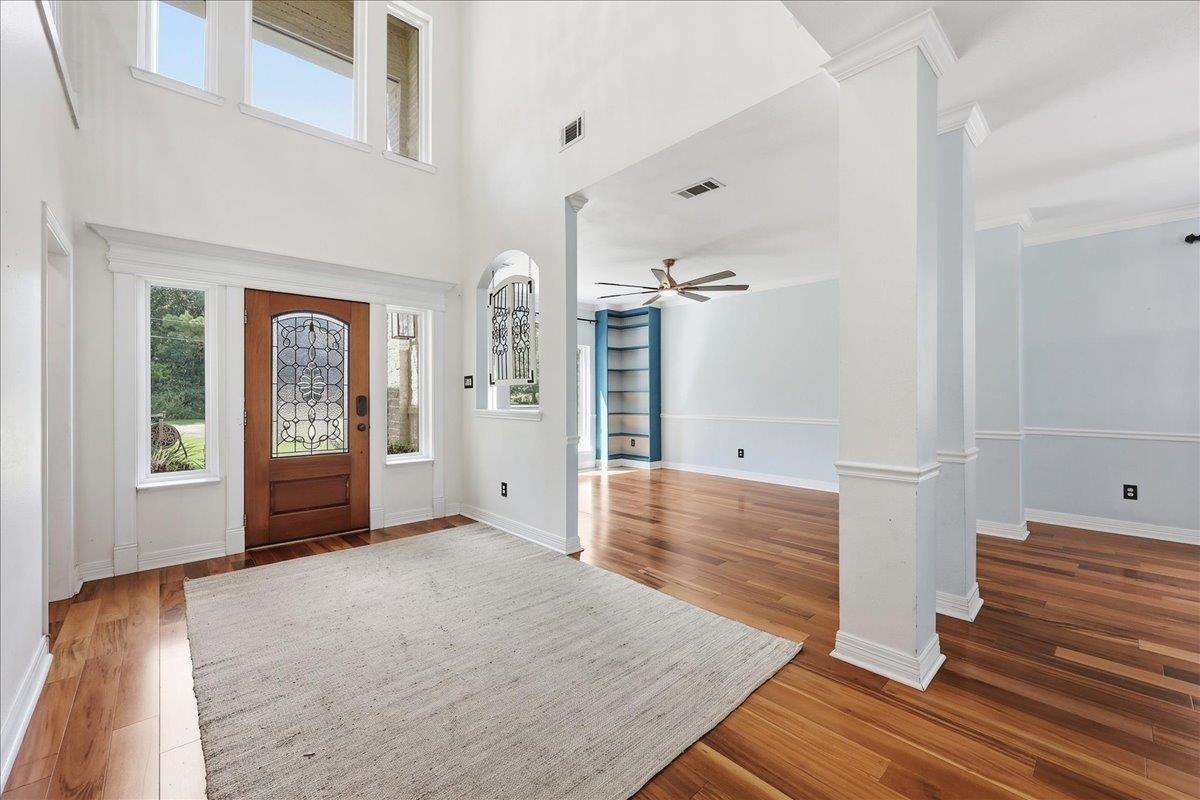
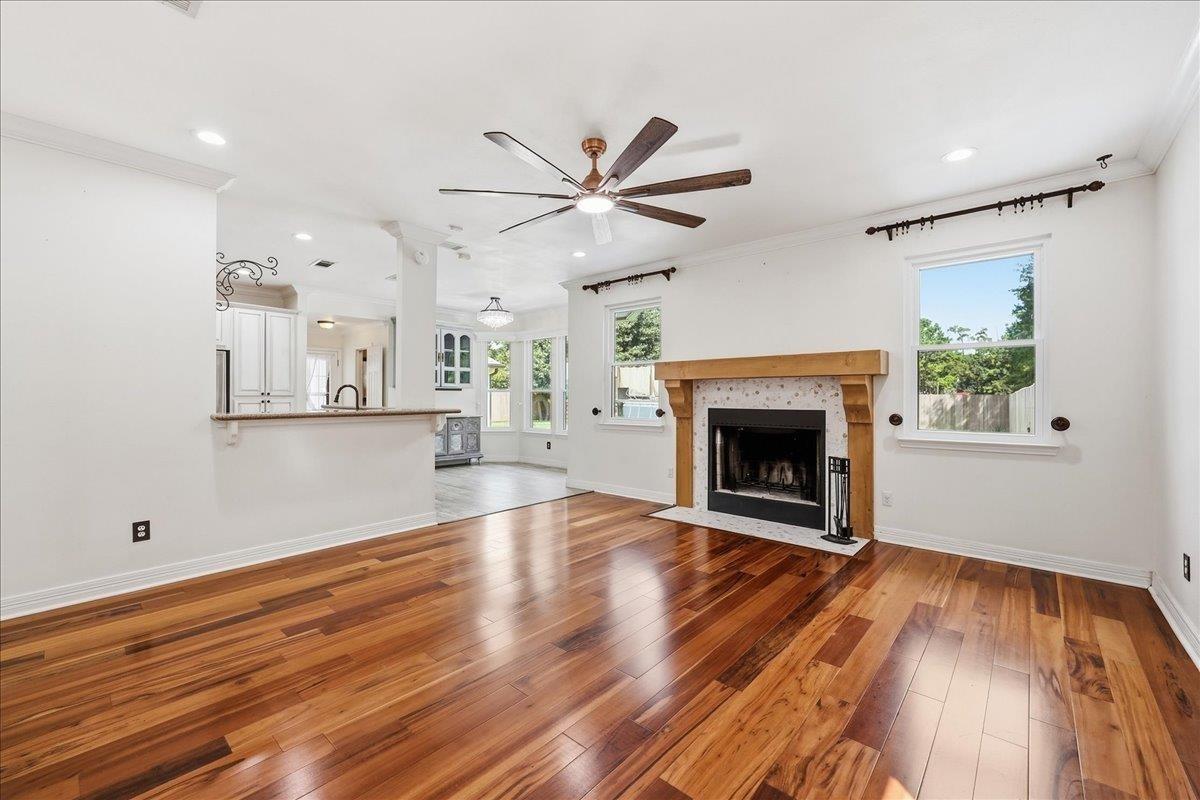
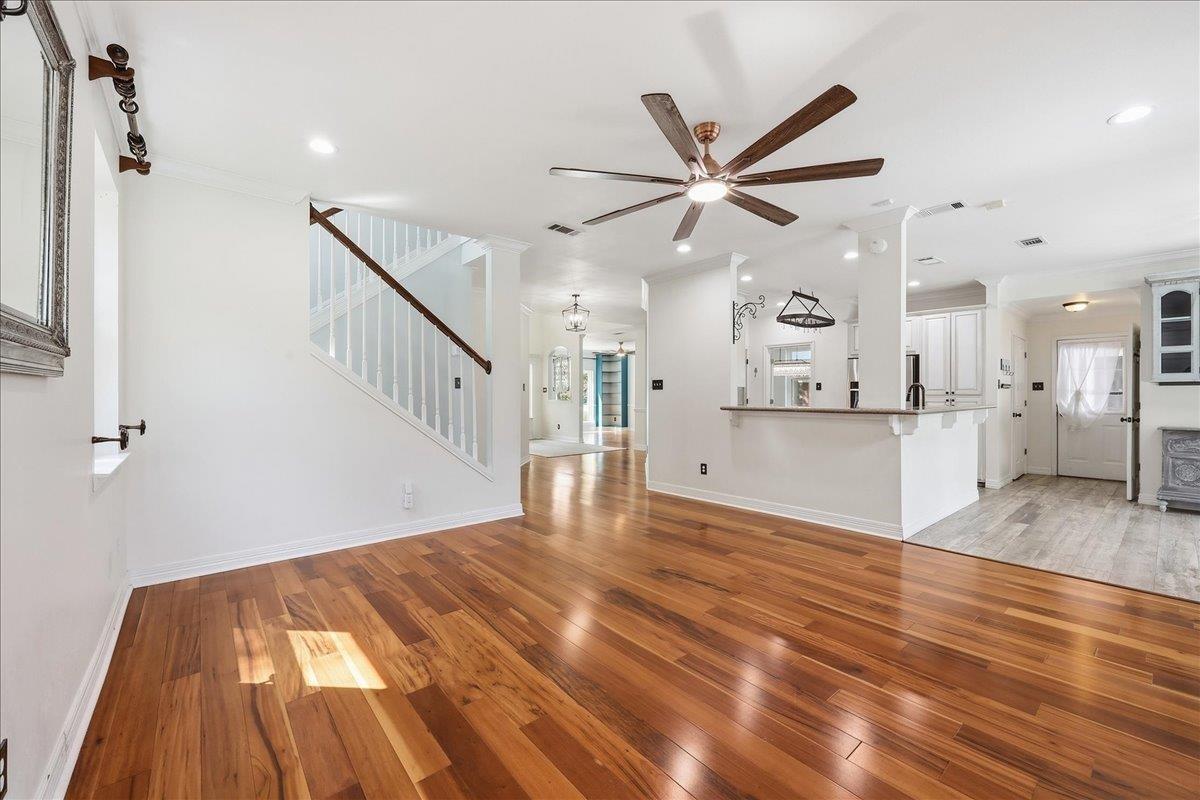
Gorgeous 5 bedroom home located on a cul-de-sac with an above-ground pool sitting on a 1/2 acre. The entryway has soaring ceilings with windows letting in lots of natural light. The living room has a wood-burning fireplace with Douglas Fir mantle. The kitchen features granite counters, bar seating, island, pantry, electric stovetop & wall oven plus the fridge stays! There is also a formal dining room plus breakfast nook. The main areas have engineered hardwood flooring with the kitchen/bathrooms having tile. Primary bedroom is downstairs & sports a luxurious custom en-suite bathroom with white oak cabinets, double sinks & an enclosed wet room plus walk in closet. Upstairs is a large second living room/game room plus four bedrooms & 2 baths upstairs. Outdoors is an above-ground pool with decking installed in 2025, covered storage area & path to a firepit. Recent updates: Roof, carport, fence, gutters & windows replaced 4/26, & the primary bathroom is newer. NO FLOODING per sellers.

Save
Ask
Tour
Hide
Share
Listing Snapshot
Price 
$565,000
Days On Site 
0 Days
Bedrooms 
5
Inside Area (SqFt) 
3,639 sqft
Total Baths 
4
Full Baths 
3
Partial Baths 
1
Lot Size 
0.5069 Acres
Year Built 
1998
MLS® Number 
64238802
Status 
Active
Property Tax 
$7,258
HOA/Condo/Coop Fees 
N/A
Sq Ft Source 
N/A
Friends & Family
Recent Activity
2 hours agoListing updated with changes from the MLS®
2 hours agoListing first seen on site
General Features
Acres 
0.5069
Carport 
2
Disclosures 
Other Disclosures
Foundation 
Slab
Garage 
Yes
Garage Spaces 
2
Parking 
DetachedGarage Door OpenerDetached Carport
Parking Spaces 
4
Property Sub Type 
Single Family Residence
Sewer 
Aerobic Septic
SqFt Total 
3639
Style 
Other
Interior Features
Appliances 
DisposalElectric OvenMicrowaveElectric CooktopDishwasher
Cooling 
Electric
Fireplace 
Yes
Fireplace Features 
Wood Burning
Fireplaces 
1
Flooring 
CarpetTileWood
Heating 
Electric
Interior 
Walk-In Closet(s)Breakfast BarKitchen IslandPantryMaster DownstairsDouble VanitySoaking Tub
Laundry Features 
Electric Dryer HookupWasher Hookup
Window Features 
Storm Window(s)
Save
Ask
Tour
Hide
Share
Exterior Features
Construction Details 
BrickOther
Fencing 
Full
Lot Features 
Other
Patio And Porch 
PorchPatio
Pool Features 
Above Ground
Private Pool 
Yes
Roof 
Composition
Windows/Doors 
Storm Window(s)
Community Features
MLS Area 
51
School District 
110 - Hamshire-Fannett
Schools
School District
110 - Hamshire-Fannett
Elementary School
Hamshire-Fannett Elementary School
Middle School
Hamshire-Fannett Middle School
High School
Hamshire-Fannett High School
Listing courtesy of RE/MAX ONE teamlorigoats@gmail.com

IDX information is provided exclusively for consumers’ personal, non-commercial use. It may not be used for any purpose other than to identify prospective properties consumers may be interested in purchasing. This data is deemed reliable but is not guaranteed accurate by the MLS.

Data provided by HAR.com © 2026. All information provided should be independently verified.

Neighborhood & Commute
Source: Walkscore
Disclosure: Community information and market data powered by Constellation Data Labs. Information is deemed reliable but not guaranteed.
Save
Ask
Tour
Hide
Share