Property Listings

Save
Ask
Tour
Hide
Share
$709,000
New Listing

7814 Meadowcroft Drive
Houston, TX 77063

For Sale|Single Family Residence|Active
3
Beds
2
Total Baths
2
Full Baths
2,030
SqFt
$349
/SqFt
1963
Built
Subdivision:
Briarmeadow
County:
Harris
Call Now: 832-405-5057
Is this the listing for you? We can help make it yours.
832-405-5057
Upcoming Open Houses
Thu, Nov 5, 11:00 AM - 1:00 PM
Sun, Nov 8, 1:00 PM - 3:00 PM
7814 Meadowcroft Drive7814 Meadowcroft Drive7814 Meadowcroft Drive7814 Meadowcroft Drive
Save
Ask
Tour
Hide
Share

Mortgage Calculator

Monthly Payment (Est.)

Enter an interest rate to see your estimated monthly payment.
Calculator powered by Showcase IDX, a Constellation1 Company. Copyright ©2026 Information is deemed reliable but not guaranteed.

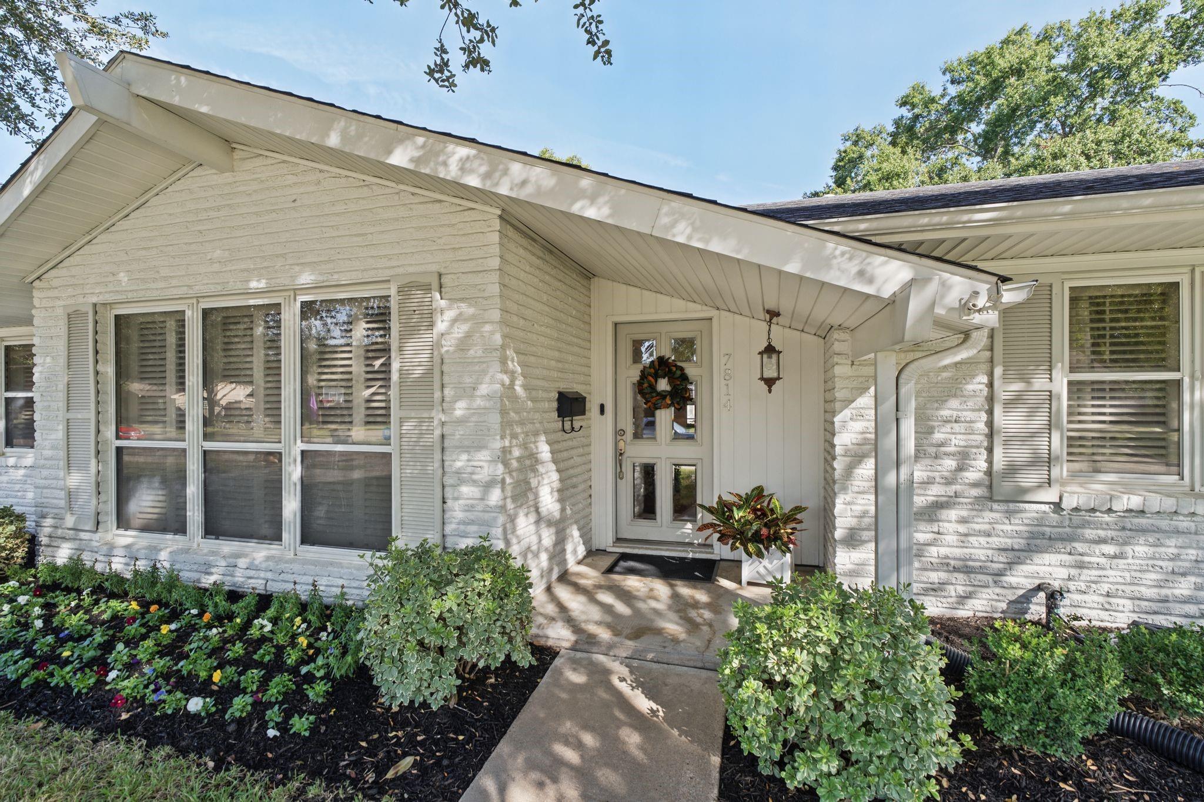
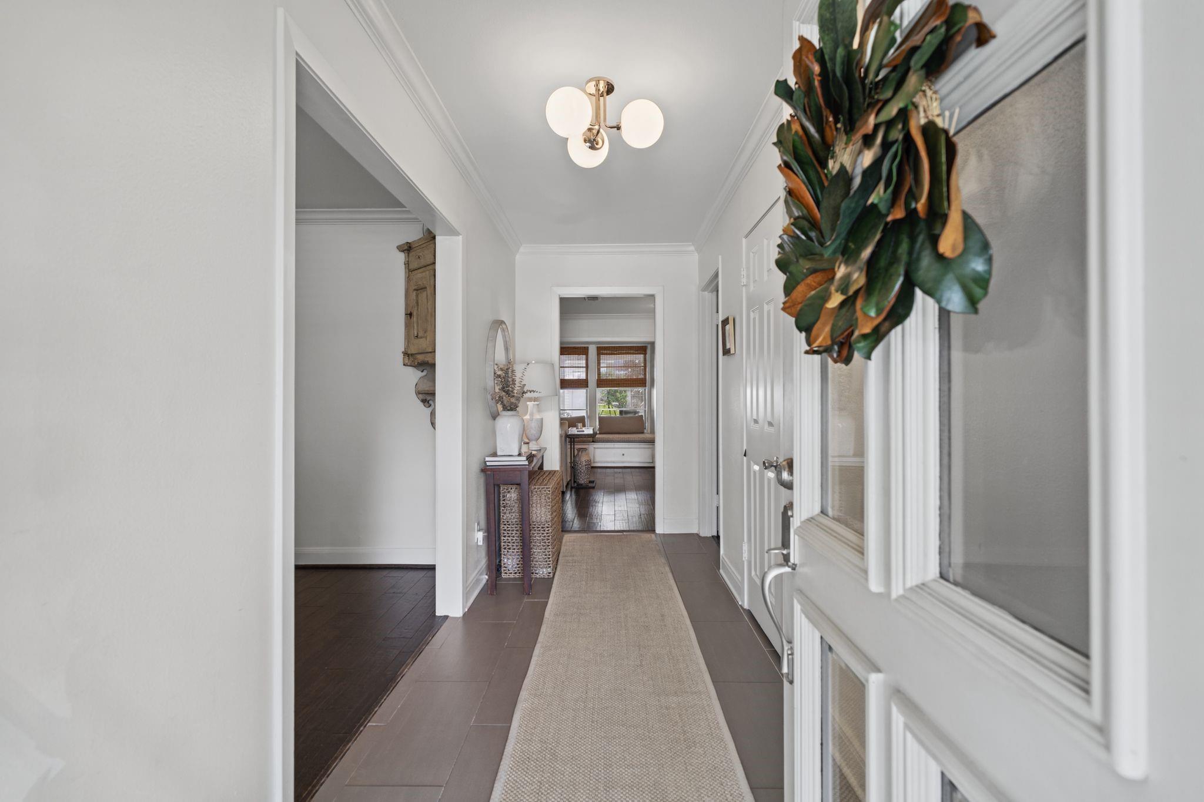
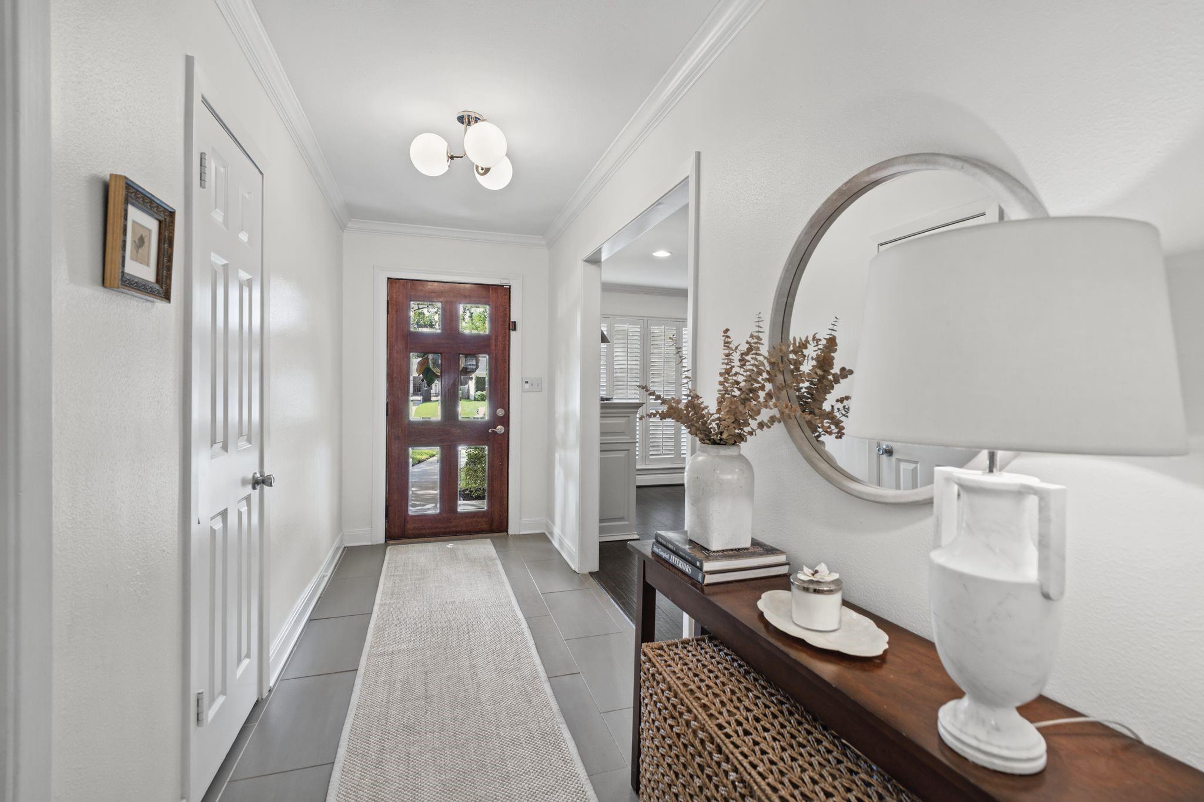
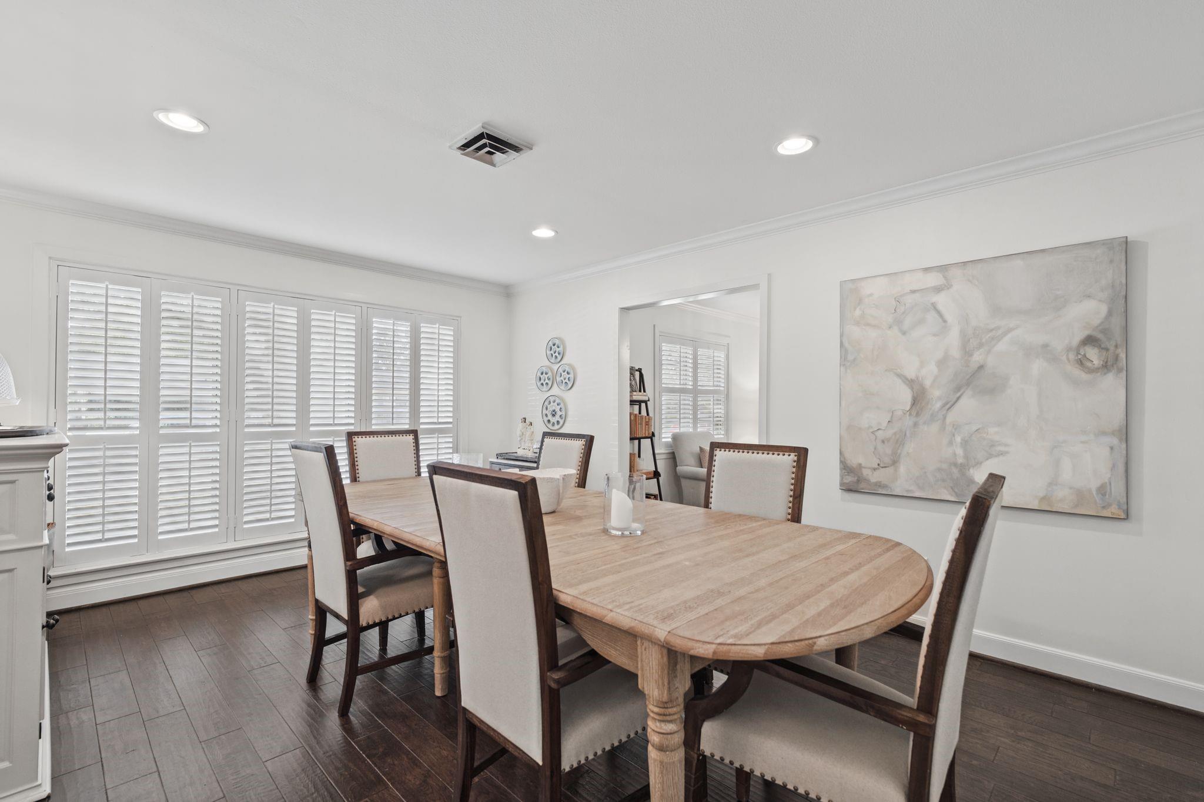
Welcome home to this charming 3-bedroom, 2-bathroom single-story ranch home in desirable Briarmeadow! Highlighted by lovely seller updates throughout, the thoughtfully designed floor plan features a formal dedicated dining room and a light-filled, spacious living room anchored by a gas fireplace and built-in window benches. The living room flows seamlessly into the kitchen, complete with a convenient breakfast bar and an adjacent breakfast nook with dry bar and built-in cabinetry, perfect for casual daily meals. Step outside to a fully fenced, oversized backyard with a spacious covered patio made for seamless outdoor living and entertaining. A unique bonus feature includes a multi-purpose, air-conditioned ~200 sq ft (per seller) room attached to the detached garage ideal for a private home office, fitness space, studio, or extra storage. Nestled in a wonderful community with fantastic neighborhood amenities!

Save
Ask
Tour
Hide
Share
Listing Snapshot
Price 
$709,000
Days On Site 
0 Days
Bedrooms 
3
Inside Area (SqFt) 
2,030 sqft
Total Baths 
2
Full Baths 
2
Partial Baths 
N/A
Lot Size 
0.2135 Acres
Year Built 
1963
MLS Number 
6406626
Status 
Active
Property Tax 
$10,689
HOA/Condo/Coop Fees 
$73.33 monthly
Sq Ft Source 
N/A
Friends & Family
Recent Activity
3 hours agoListing updated with changes from the MLS
3 hours agoListing first seen on site
General Features
Acres 
0.2135
Direction Faces 
South
Disclosures 
Seller's Disclosure
Foundation 
Slab
Garage 
Yes
Garage Spaces 
2
Parking 
DetachedGarage Door OpenerElectric GateGated
Parking Spaces 
2
Property Sub Type 
Single Family Residence
Security 
Security Service
Sewer 
Public Sewer
SqFt Total 
2030
Style 
Ranch
Water Source 
Public
Interior Features
Appliances 
DisposalOvenMicrowaveGas RangeDishwasherDryerRefrigeratorWasher
Cooling 
Electric
Fireplace 
Yes
Fireplace Features 
Gas Log
Fireplaces 
1
Flooring 
Wood
Heating 
Natural Gas
Interior 
Crown MoldingWalk-In Closet(s)Breakfast BarMaster Downstairs
Laundry Features 
Electric Dryer HookupWasher Hookup
Window Features 
Window Coverings
Dining Room 
Dimensions - 12x16Level - FirstArea - 192
Save
Ask
Tour
Hide
Share
Exterior Features
Construction Details 
BrickWood Siding
Fencing 
Back Yard
Lot Features 
Subdivided
Patio And Porch 
PorchPatio
Roof 
Composition
Windows/Doors 
Window Coverings
Community Features
Association Amenities 
ClubhousePool
Association Fee 
$880.0
Association Fee Frequency 
Annually
Community Features 
CurbsClubhouse
MLS Area 
22
School District 
27 - Houston
Financing Terms Available 
CashConventional
Roads 
Concrete
Schools
School District
27 - Houston
Elementary School
Piney Point Elementary School
Middle School
Revere Middle School
High School
Wisdom High School
Listing courtesy of Martha Turner Sotheby's International Realty taylor.jackson@sothebys.realty

IDX information is provided exclusively for consumers’ personal, non-commercial use. It may not be used for any purpose other than to identify prospective properties consumers may be interested in purchasing. This data is deemed reliable but is not guaranteed accurate by the MLS.

Data provided by HAR.com © 2026. All information provided should be independently verified.

Neighborhood & Commute
Source: Walkscore
Disclosure: Community information and market data powered by Constellation Data Labs. Information is deemed reliable but not guaranteed.
Save
Ask
Tour
Hide
Share