Property Listings

Save
Ask
Tour
Hide
Share
$425,000
New Listing

21323 Oakley Claremont Court
Magnolia, TX 77355

For Sale|Single Family Residence|Active
4
Beds
4
Total Baths
3
Full Baths
1
Partial Bath
2,933
SqFt
$145
/SqFt
2023
Built
Subdivision:
Emory Glen
County:
Montgomery
Call Now: 832-405-5057
Is this the listing for you? We can help make it yours.
832-405-5057
21323 Oakley Claremont Court21323 Oakley Claremont Court21323 Oakley Claremont Court21323 Oakley Claremont Court
Save
Ask
Tour
Hide
Share

Mortgage Calculator

Monthly Payment (Est.)

Enter an interest rate to see your estimated monthly payment.
Calculator powered by Showcase IDX, a Constellation1 Company. Copyright ©2026 Information is deemed reliable but not guaranteed.

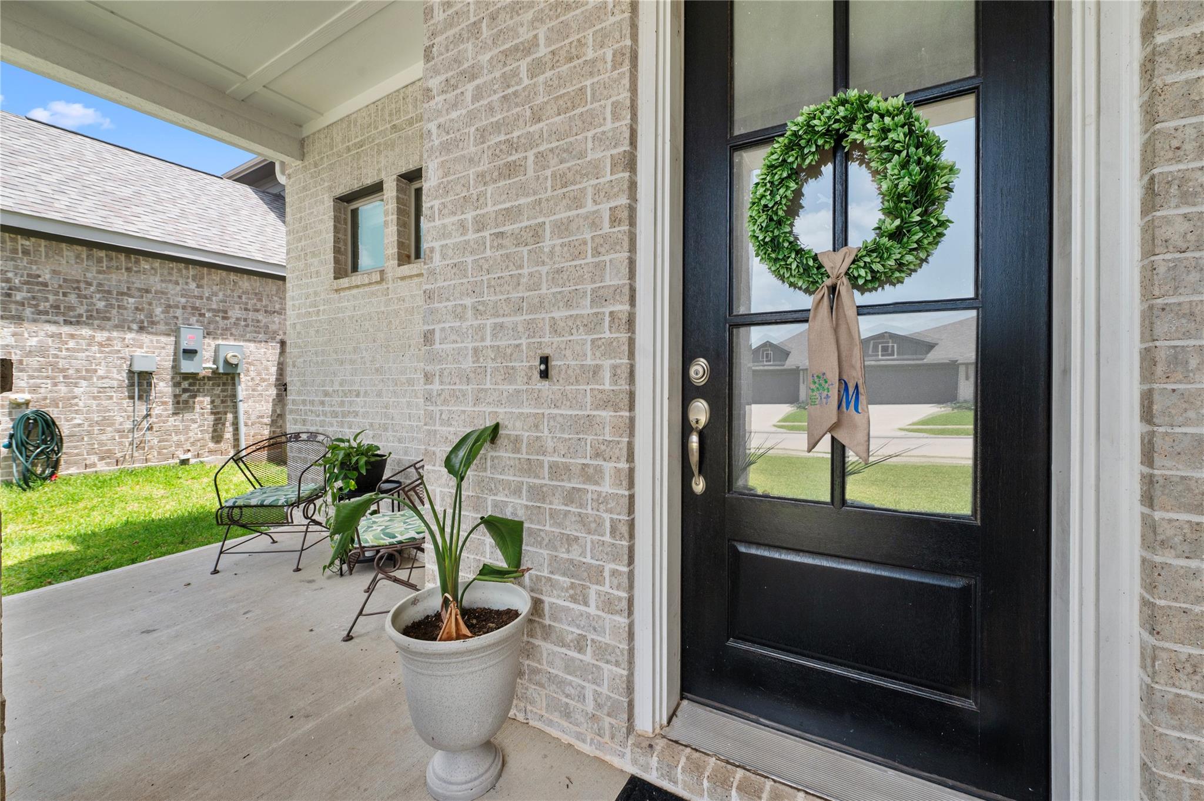
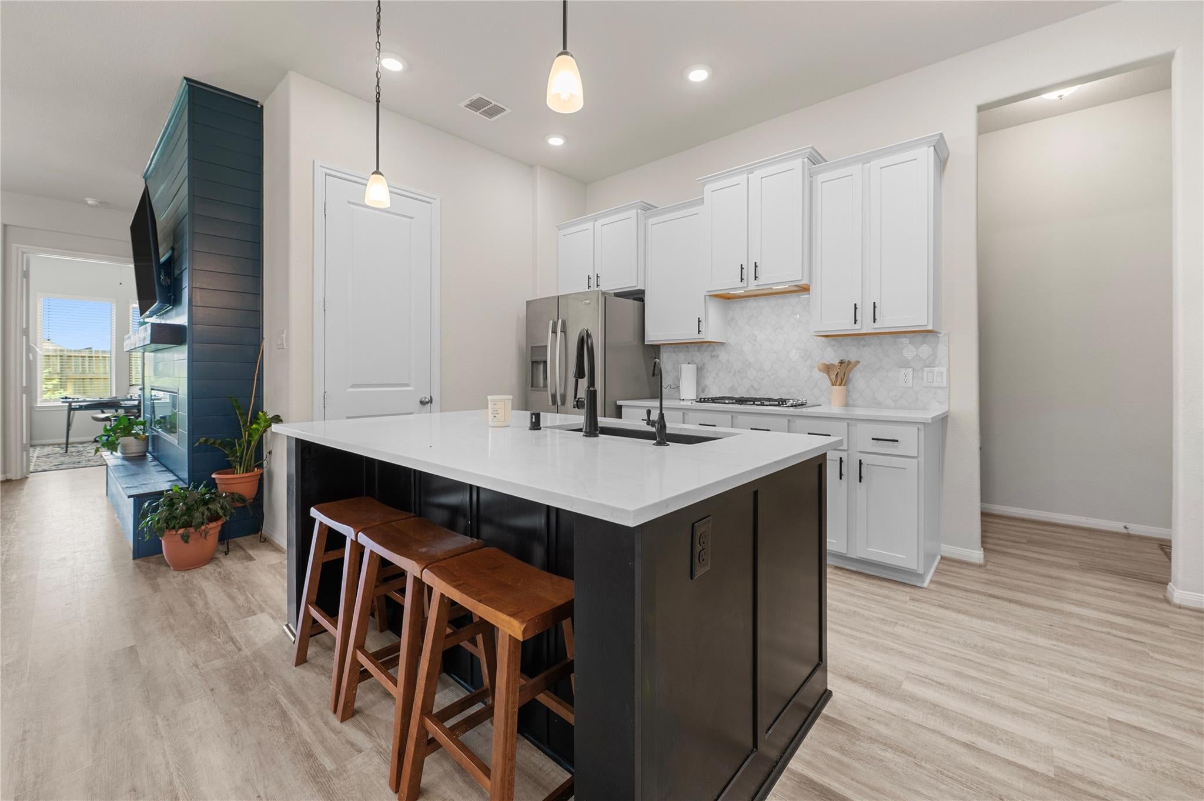
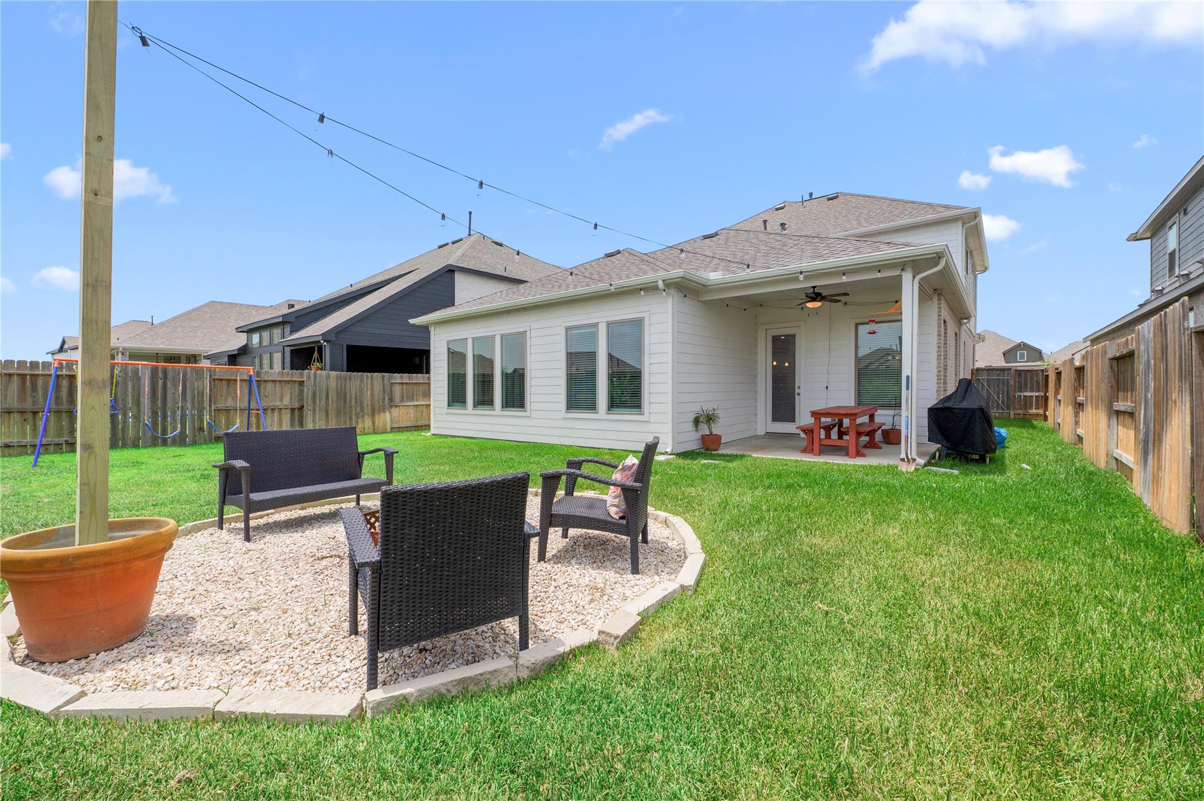
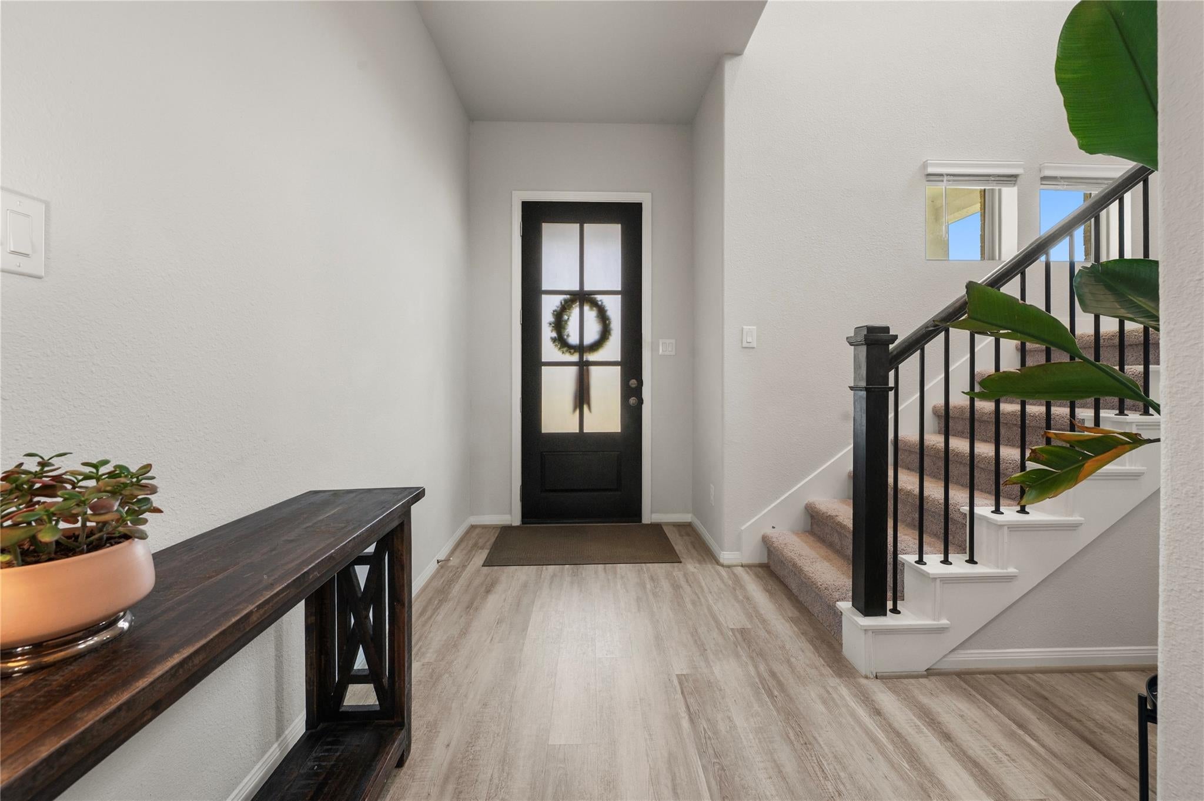
Beautiful mix of modern and traditional in a Cul-de-sac! A unique 4bed, 3.5bath home features the only Cameron floorplan in the neighborhood. Designed for flexible living, it offers a dedicated office, spacious upstairs game room or second living area, and an open-concept layout with an electric fireplace and beautiful accent wall in the living room. The kitchen flows seamlessly into the living and dining spaces featuring a dry bar with wine storage, making it ideal for entertaining. Enjoy evenings around the backyard fire pit or the patio with retractable sunshade. This home has a full irrigation system, wired for sound, complete home alarm system and the garage offers extensive built-in storage for exceptional organization. Located in a small, close-knit community with a neighborhood pool and park, this home is just minutes from the shops, restaurants, and hometown charm of downtown Magnolia. Don't miss this rare opportunity to own a one of a kind floorplan in an unbeatable location!

Save
Ask
Tour
Hide
Share
Listing Snapshot
Price 
$425,000
Days On Site 
0 Days
Bedrooms 
4
Inside Area (SqFt) 
2,933 sqft
Total Baths 
4
Full Baths 
3
Partial Baths 
1
Lot Size 
0.1486 Acres
Year Built 
2023
MLS Number 
63663314
Status 
Active
Property Tax 
$12,446
HOA/Condo/Coop Fees 
$66.67 monthly
Sq Ft Source 
N/A
Friends & Family
Recent Activity
3 hours agoListing updated with changes from the MLS
18 hours agoListing first seen on site
General Features
Acres 
0.1486
Attached Garage 
Yes
Disclosures 
Seller's Disclosure
Foundation 
Slab
Garage 
Yes
Garage Spaces 
2
Green Energy Efficient 
ThermostatLightingHVACAppliances
Parking 
Attached
Parking Spaces 
2
Property Sub Type 
Single Family Residence
SqFt Total 
2933
Style 
Contemporary/Modern
Water Source 
Public
Interior Features
Appliances 
ENERGY STAR Qualified AppliancesWater HeaterDisposalGas OvenMicrowaveGas CooktopDishwasher
Cooling 
Attic FanCeiling Fan(s)Electric
Fireplace 
Yes
Fireplace Features 
Electric
Fireplaces 
1
Heating 
Natural Gas
Interior 
High CeilingsWired for SoundWalk-In Closet(s)Kitchen IslandMaster DownstairsPantryDouble VanitySoaking TubSmart Thermostat
Laundry Features 
Electric Dryer HookupGas Dryer HookupWasher Hookup
Window Features 
Window Coverings
Bathroom 
Level - Second
Bedroom 
Dimensions - 12 X 14'1Level - SecondArea - 169
Dining Room 
Dimensions - 15'7 X 15'9Level - FirstArea - 245
Game Room 
Dimensions - 15'9 X 26'8Level - SecondArea - 420
Half Bath 
Level - First
Home Office/Study 
Dimensions - 9'5 X 12'Level - FirstArea - 113
Kitchen 
Dimensions - 9'2 X 14'9Level - FirstArea - 135
Living Room 
Dimensions - 21' X 15'2Level - FirstArea - 318
Master Bedroom 
Dimensions - 13'5 X 15'8Level - FirstArea - 210
Save
Ask
Tour
Hide
Share
Exterior Features
Construction Details 
BrickStucco
Fencing 
Back Yard
Lot Features 
Cul-De-Sac
Patio And Porch 
CoveredPorch
Roof 
CompositionMetal
Windows/Doors 
Window Coverings
Community Features
Association Amenities 
ClubhouseDog ParkParkPicnic AreaPlaygroundPoolRecreation Facilities
Association Fee 
$800.0
Association Fee Frequency 
Annually
Community Features 
Clubhouse
MLS Area 
15
School District 
36 - Magnolia
Financing Terms Available 
CashConventionalFHAVA Loan
Roads 
Asphalt
Schools
School District
36 - Magnolia
Elementary School
Magnolia Elementary School (Magnolia)
Middle School
Magnolia Junior High School
High School
Magnolia West High School
Listing courtesy of Better Homes and Gardens Real Estate Gary Greene - The Woodlands alston.toney@garygreene.com

IDX information is provided exclusively for consumers’ personal, non-commercial use. It may not be used for any purpose other than to identify prospective properties consumers may be interested in purchasing. This data is deemed reliable but is not guaranteed accurate by the MLS.

Data provided by HAR.com © 2026. All information provided should be independently verified.

Neighborhood & Commute
Source: Walkscore
Disclosure: Community information and market data powered by Constellation Data Labs. Information is deemed reliable but not guaranteed.
Save
Ask
Tour
Hide
Share