
Save
Ask
Tour
Hide
$450,000
New Listing
10102 Gentle River LaneMissouri City, TX 77459
For Sale|Single Family Residence|Active
5
Beds
4
Total Baths
3
Full Baths
1
Partial Bath
3,018
SqFt
$149
/SqFt
2015
Built
Subdivision:
Sienna Village Of Destrehan Sec 3
County:
Fort Bend
Call Now: 832-405-5057
Is this the listing for you? We can help make it yours.
832-405-5057Upcoming Open Houses
Sat, Nov 7, 1:00 PM - 3:00 PM
Save
Ask
Tour
Hide
Mortgage Calculator
Monthly Payment (Est.)
Enter an interest rate to see your estimated monthly payment.Calculator powered by Showcase IDX, a Constellation1 Company. Copyright ©2026 Information is deemed reliable but not guaranteed.
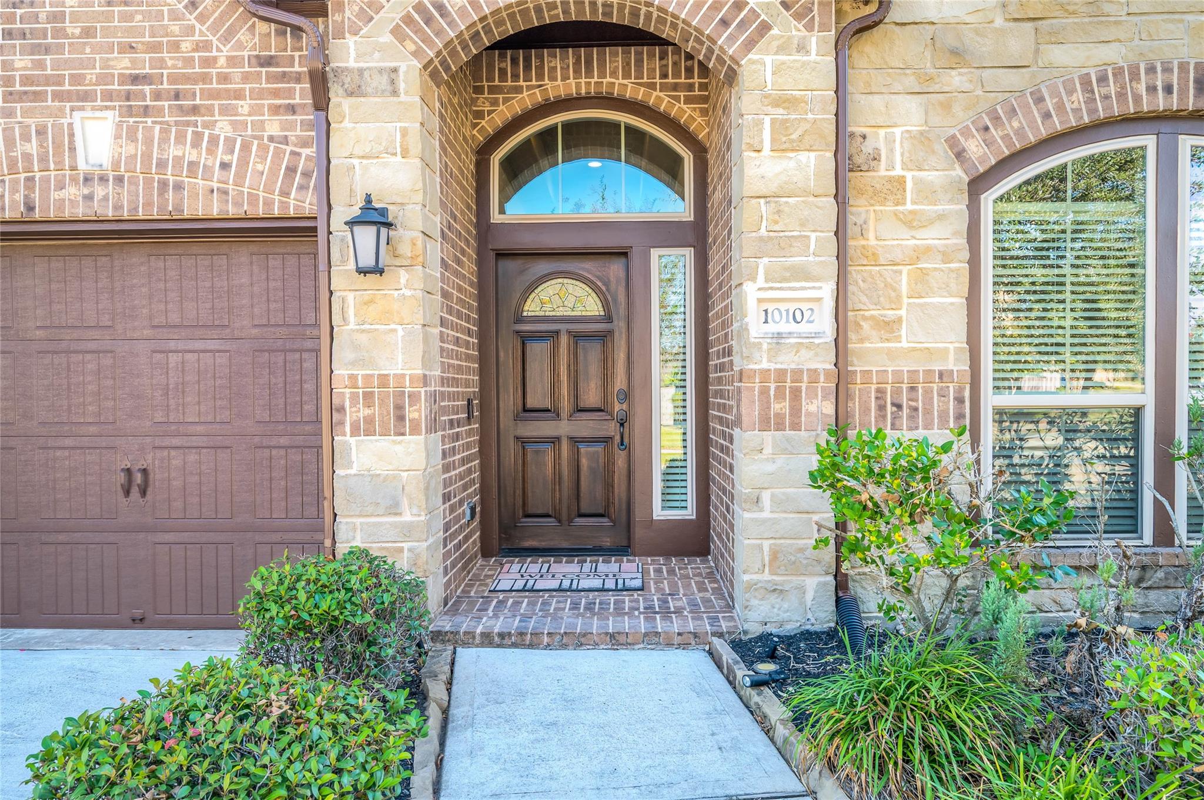
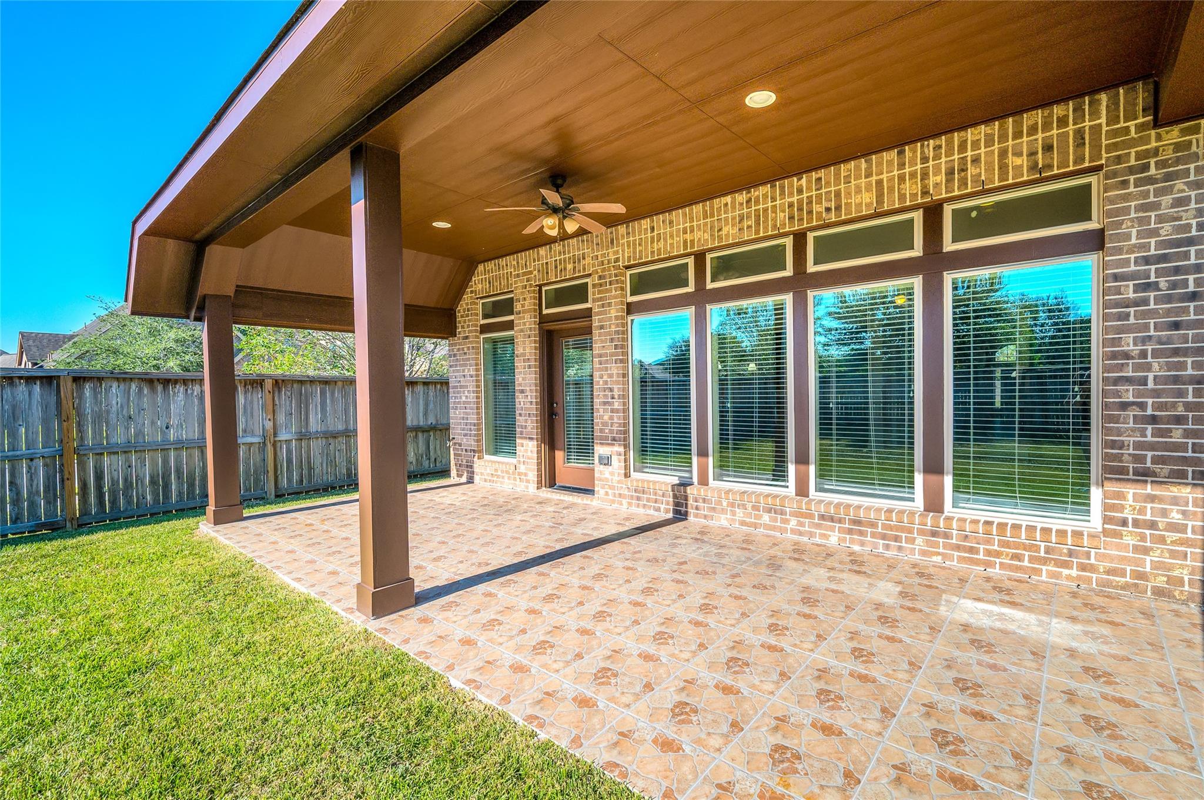
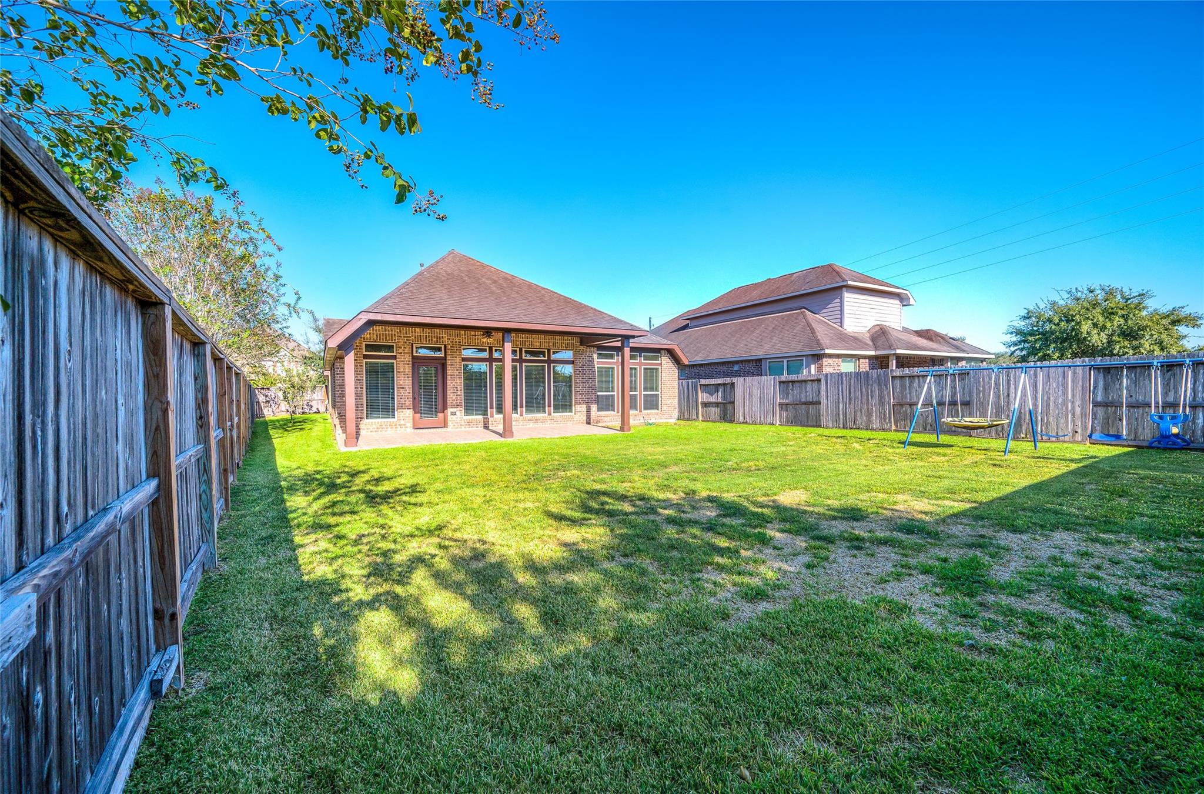
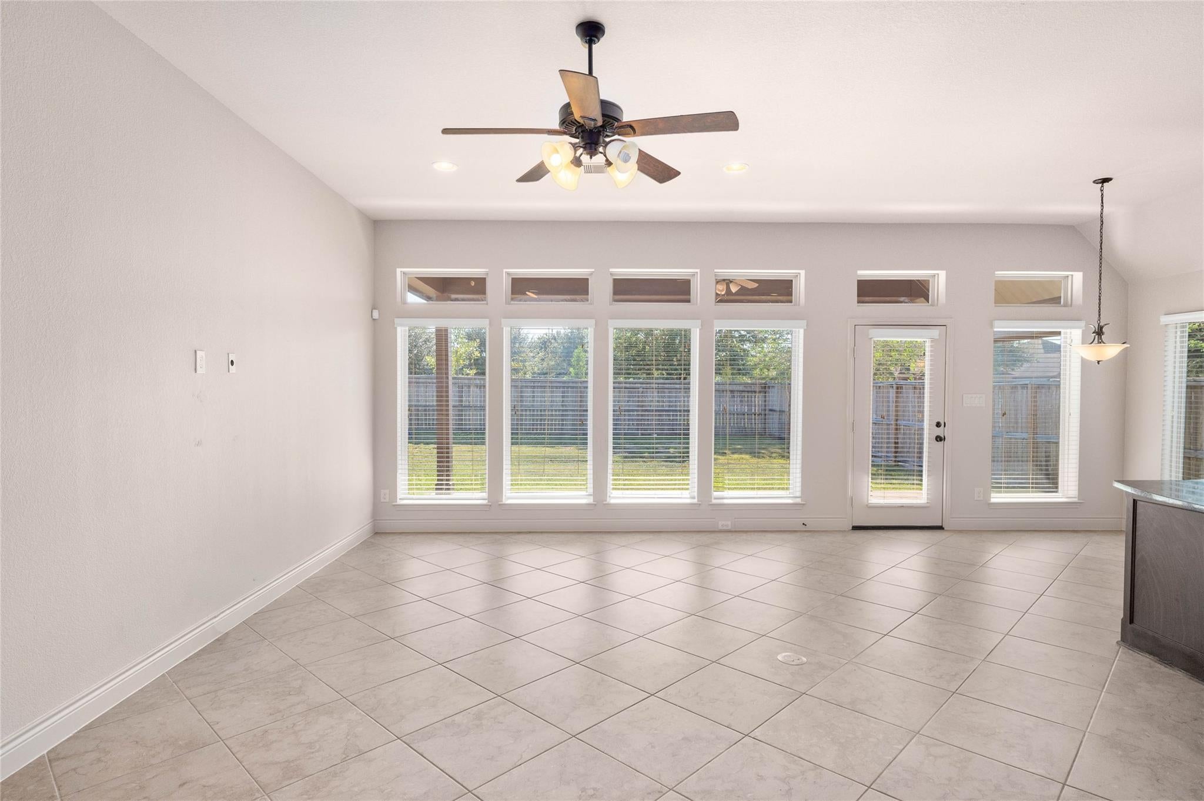
This Perry Home sits on a quarter-acre lot, one of the biggest in the neighborhood. Out back you’ve got a large covered patio and plenty of room to add a pool, so the yard is a blank slate to make your own. Inside, the grand entry with soaring ceilings makes a great first impression, and the study with wood floors and French doors is a quiet spot to work. The primary suite is downstairs with views of the backyard and a nice walk-in closet. Three more bedrooms plus an upstairs bedroom or game room give you options. The kitchen has a big island and lots of counter space. Fresh paint throughout, brand new carpet and two new water heaters this summer! Walk to the Sawmill Lake amenity center, pool, and new tennis and pickleball courts.
Save
Ask
Tour
Hide
Listing Snapshot
Price
$450,000
Days On Site
0 Days
Bedrooms
5
Inside Area (SqFt)
3,018 sqft
Total Baths
4
Full Baths
3
Partial Baths
1
Lot Size
0.2354 Acres
Year Built
2015
MLS Number
63311170
Status
Active
Property Tax
$13,833
HOA/Condo/Coop Fees
$131.67 monthly
Sq Ft Source
N/A
Friends & Family
Recent Activity
| an hour ago | Listing updated with changes from the MLS | |
| 19 hours ago | Listing first seen on site |
General Features
Acres
0.2354
Attached Garage
Yes
Direction Faces
Northwest
Disclosures
ExclusionsMudSeller's Disclosure
Foundation
Slab
Garage
Yes
Garage Spaces
2
Green Energy Efficient
ThermostatHVAC
Parking
AttachedGarage Door Opener
Parking Spaces
2
Property Sub Type
Single Family Residence
Security
Prewired
Sewer
Public Sewer
SqFt Total
3018
Style
Traditional
Water Source
Public
Interior Features
Appliances
DisposalConvection OvenElectric OvenTrash CompactorMicrowaveGas CooktopDishwasher
Cooling
Ceiling Fan(s)Electric
Flooring
CarpetTileWood
Heating
ElectricNatural Gas
Interior
High CeilingsWalk-In Closet(s)Breakfast BarKitchen IslandPantryEntrance FoyerMaster DownstairsGranite CountersDouble VanitySoaking TubSmart Thermostat
Laundry Features
Electric Dryer HookupGas Dryer Hookup
Window Features
Storm Window(s)ShuttersWindow Coverings
Home Office/Study
Dimensions - 13x11Level - FirstArea - 143
Save
Ask
Tour
Hide
Exterior Features
Construction Details
BrickUnknown
Fencing
Back YardFull
Lot Features
Corner LotCul-De-SacSubdivided
Patio And Porch
CoveredPorchPatio
Roof
Composition
Waterfront Features
Pond
Windows/Doors
Storm Window(s)ShuttersWindow Coverings
Community Features
Association Amenities
ClubhouseDog ParkFitness CenterGolf CourseJogging PathParkParty RoomPicnic AreaPlaygroundPoolTennis Court(s)Trail(s)Recreation FacilitiesSport Court
Association Fee
$1580.0
Association Fee Frequency
Annually
Community Features
Tennis Court(s)ClubhouseGolf
MLS Area
38
School District
19 - Fort Bend
Financing Terms Available
CashConventionalFHAVA Loan
Roads
AsphaltConcrete
Schools
School District
19 - Fort Bend
Elementary School
Leonetti Elementary School
Middle School
Thornton Middle School (Fort Bend)
High School
Ridge Point High School
Listing courtesy of Keller Williams Preferred erinphelps@kw.com
IDX information is provided exclusively for consumers’ personal, non-commercial use. It may not be used for any purpose other than to identify prospective properties consumers may be interested in purchasing. This data is deemed reliable but is not guaranteed accurate by the MLS.
Data provided by HAR.com © 2026. All information provided should be independently verified.
IDX information is provided exclusively for consumers’ personal, non-commercial use. It may not be used for any purpose other than to identify prospective properties consumers may be interested in purchasing. This data is deemed reliable but is not guaranteed accurate by the MLS.
Data provided by HAR.com © 2026. All information provided should be independently verified.
Neighborhood & Commute
Source: Walkscore
Disclosure: Community information and market data powered by Constellation Data Labs. Information is deemed reliable but not guaranteed.
Save
Ask
Tour
Hide

Did you know? You can invite friends and family to your search. They can join your search, rate and discuss listings with you.