Property Listings

Save
Ask
Tour
Hide
Share
$239,900
New Listing

5202 Denmark Street
Houston, TX 77016

For Sale|Single Family Residence|Active
3
Beds
1
Total Bath
1
Full Bath
1,445
SqFt
$166
/SqFt
1950
Built
Subdivision:
Trinity Gardens Sec 03
County:
Harris
Call Now: 832-405-5057
Is this the listing for you? We can help make it yours.
832-405-5057
5202 Denmark Street5202 Denmark Street5202 Denmark Street5202 Denmark Street
Save
Ask
Tour
Hide
Share

Mortgage Calculator

Monthly Payment (Est.)

$1,095
Calculator powered by Showcase IDX, a Constellation1 Company. Copyright ©2026 Information is deemed reliable but not guaranteed.

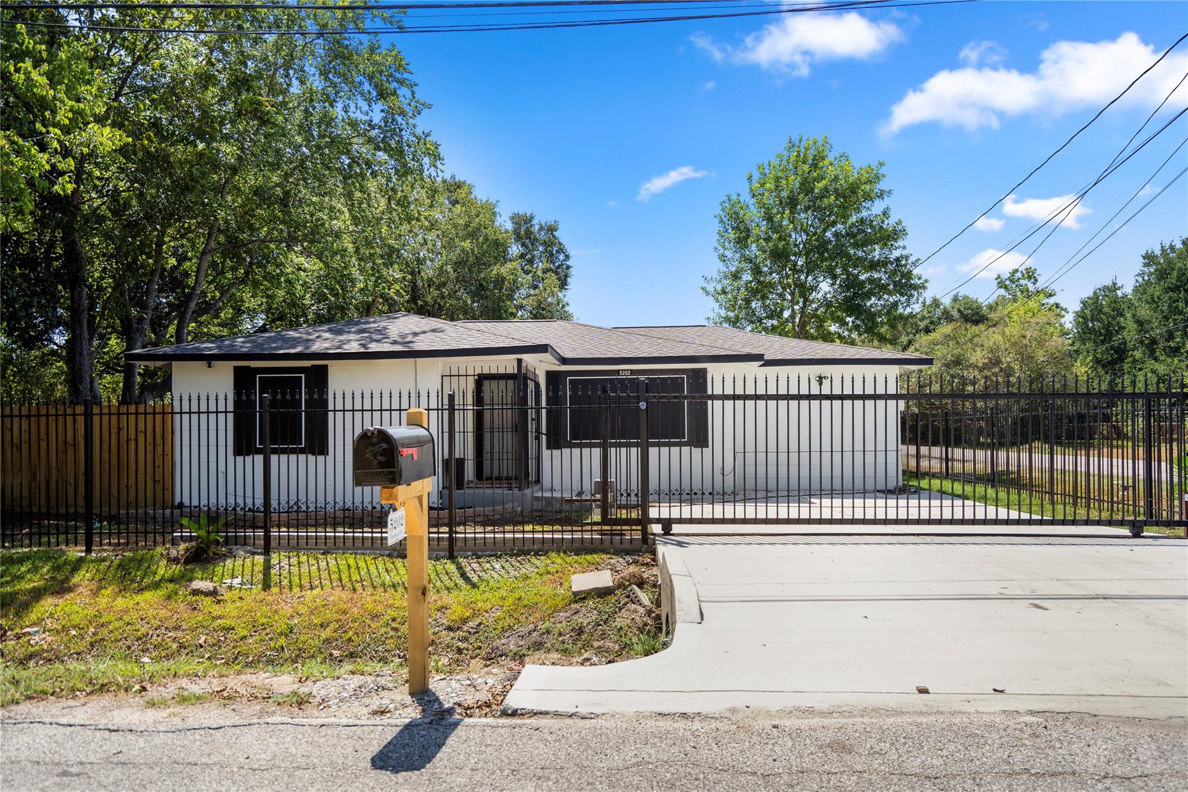
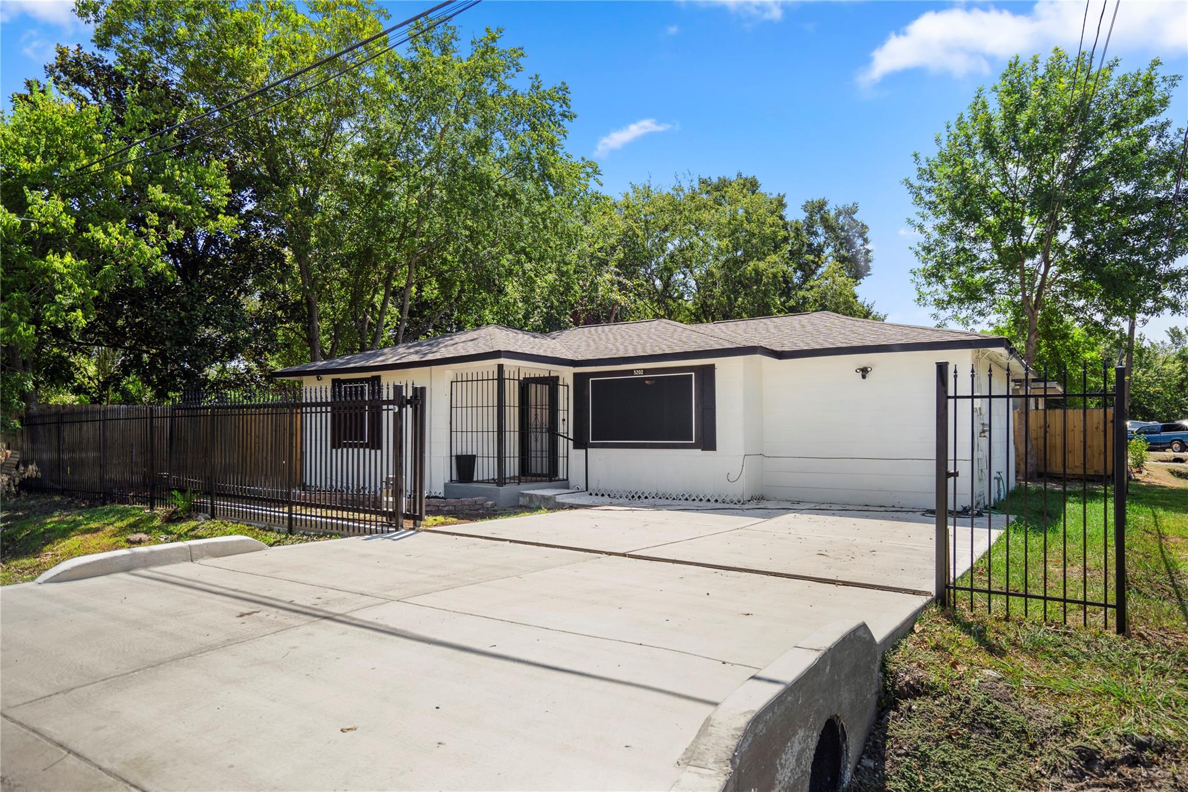
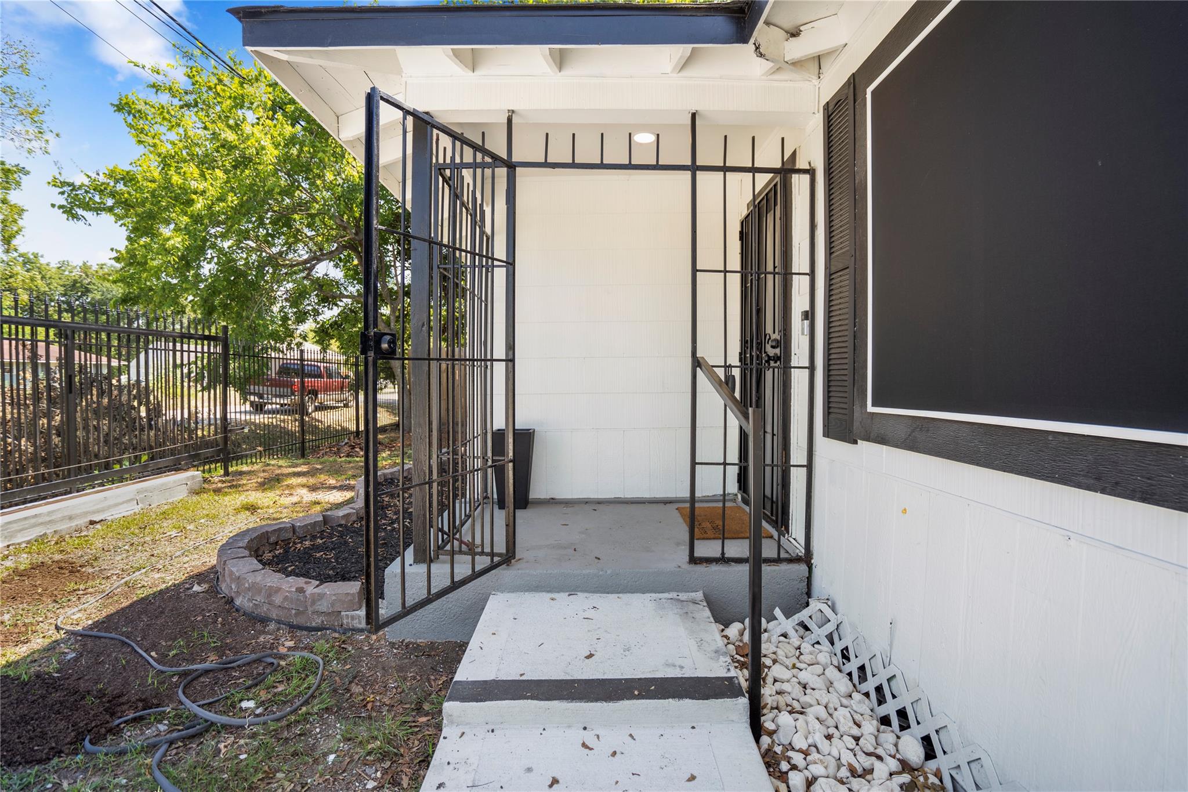
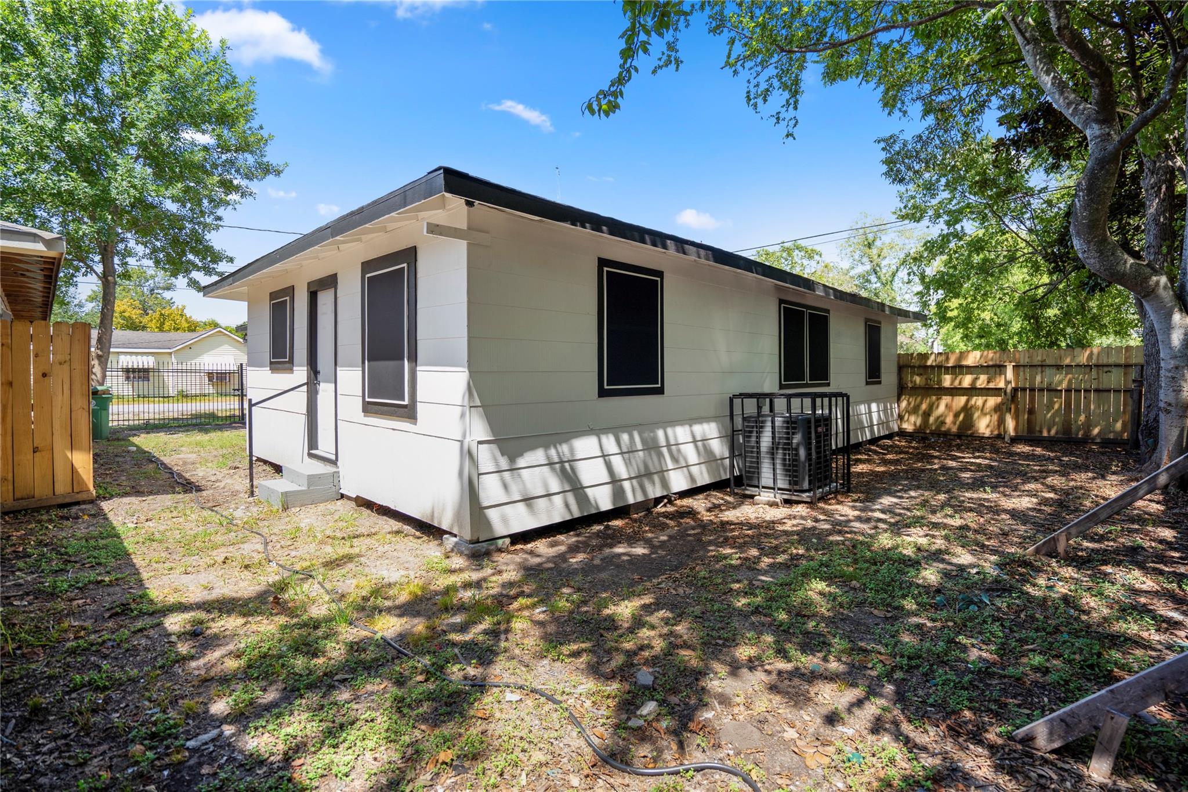
Welcome to this beautifully renovated 3-bedroom home in the Trinity/Houston Gardens area of Houston, offering a truly move-in ready experience. This home comes fully furnished and includes all appliances: refrigerator, stove, microwave, dishwasher, and a full-size washer and dryer. The home has been completely updated with a new roof, new driveway, brand-new kitchen, new water heater, new flooring throughout, and a new central HVAC system, so all the major work is already done. In addition to the 3 spacious bedrooms, the home features a dedicated game room, offering extra space for relaxing or entertaining. For added privacy and security, the property includes a gated automatic entry gate, a standout feature for this neighborhood. Conveniently located near I-610 North Loop and Lockwood Dr, the home offers easy access to Downtown Houston, major highways, nearby parks, and schools. Move-in ready. Schedule your showing today.

Save
Ask
Tour
Hide
Share
Listing Snapshot
Price 
$239,900
Days On Site 
0 Days
Bedrooms 
3
Inside Area (SqFt) 
1,445 sqft
Total Baths 
1
Full Baths 
1
Partial Baths 
N/A
Lot Size 
0.0853 Acres
Year Built 
1950
MLS® Number 
58725995
Status 
Active
Property Tax 
$2,645
HOA/Condo/Coop Fees 
N/A
Sq Ft Source 
N/A
Friends & Family
Recent Activity
2 hours agoListing updated with changes from the MLS®
2 hours agoListing first seen on site
General Features
Acres 
0.0853
Direction Faces 
North
Disclosures 
Sellers Disclosure
Foundation 
Block
Garage 
Yes
Green Energy Efficient 
Appliances
Parking 
No GarageElectric GateGated
Property Sub Type 
Single Family Residence
Sewer 
Public Sewer
SqFt Total 
1445
Style 
Traditional
Water Source 
Public
Interior Features
Appliances 
ENERGY STAR Qualified AppliancesDisposalIce MakerElectric OvenMicrowaveElectric RangeDishwasherRefrigeratorWasher
Cooling 
Ceiling Fan(s)Electric
Flooring 
TileVinyl
Heating 
Electric
Interior 
Crown Molding
Laundry Features 
Electric Dryer HookupWasher Hookup
Window Features 
Window Coverings
Save
Ask
Tour
Hide
Share
Exterior Features
Construction Details 
Cement Siding
Fencing 
Back YardFull
Lot Features 
Corner Lot
Patio And Porch 
Porch
Roof 
Composition
Windows/Doors 
Window Coverings
Community Features
MLS Area 
2
School District 
27 - Houston
Roads 
Asphalt
Schools
School District
27 - Houston
Elementary School
Cook Elementary School (Houston)
Middle School
Key Middle School
High School
Kashmere High School
Listing courtesy of LPT Realty, LLC spencer.igwe@lptrealty.com

IDX information is provided exclusively for consumers’ personal, non-commercial use. It may not be used for any purpose other than to identify prospective properties consumers may be interested in purchasing. This data is deemed reliable but is not guaranteed accurate by the MLS.

Data provided by HAR.com © 2026. All information provided should be independently verified.

Neighborhood & Commute
Source: Walkscore
Disclosure: Community information and market data powered by Constellation Data Labs. Information is deemed reliable but not guaranteed.
Save
Ask
Tour
Hide
Share