Property Listings

Save
Ask
Tour
Hide
Share
$115,000
New Listing

697 G5 The Beach
Huntsville, TX 77320

Single Family Residence|Coming Soon
1
Bed
2
Total Baths
1
Full Bath
1
Partial Bath
616
SqFt
$187
/SqFt
1977
Built
Subdivision:
Waterwood Beach At Waterwood
County:
San Jacinto
Call Now: 832-405-5057
Is this the listing for you? We can help make it yours.
832-405-5057
697 G5 The Beach697 G5 The Beach697 G5 The Beach697 G5 The Beach
Save
Ask
Tour
Hide
Share

Mortgage Calculator

Monthly Payment (Est.)

Enter an interest rate to see your estimated monthly payment.
Calculator powered by Showcase IDX, a Constellation1 Company. Copyright ©2026 Information is deemed reliable but not guaranteed.

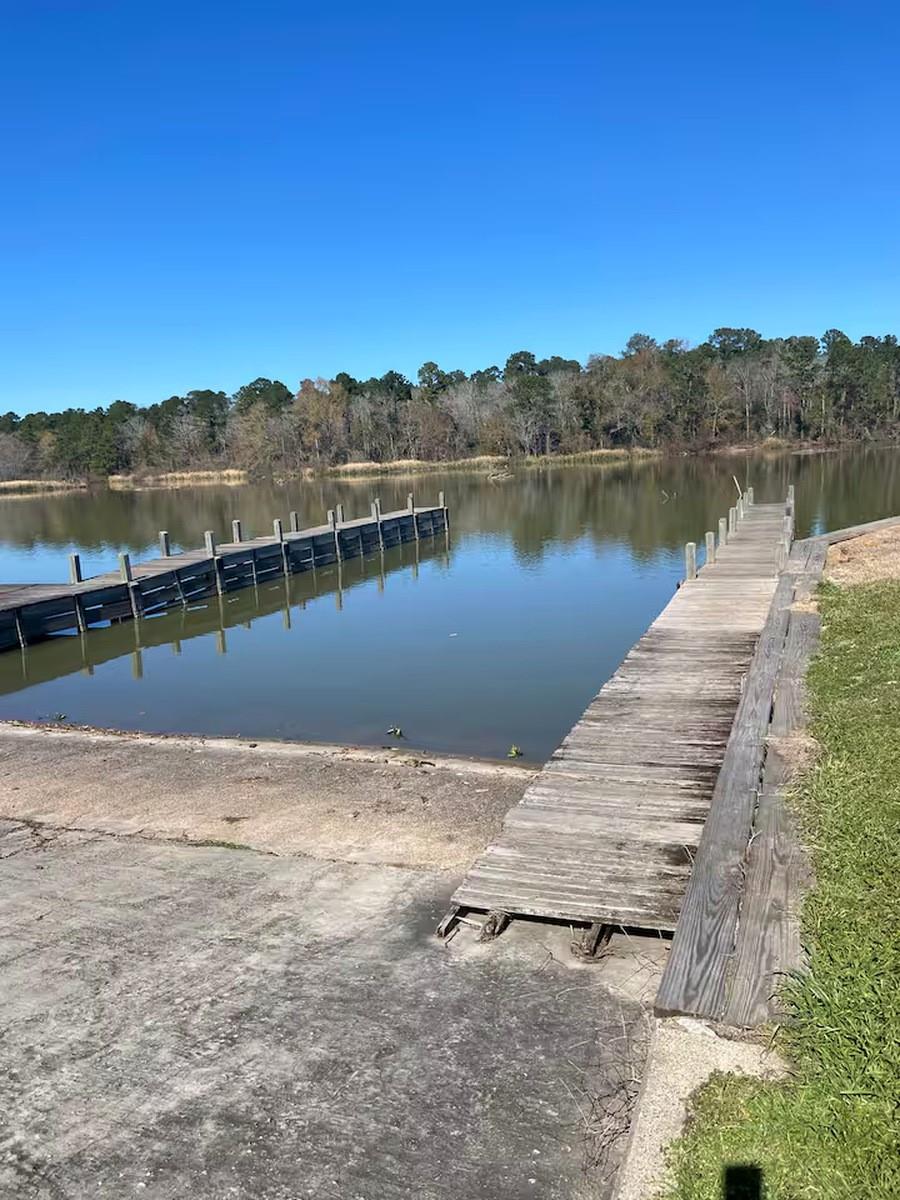
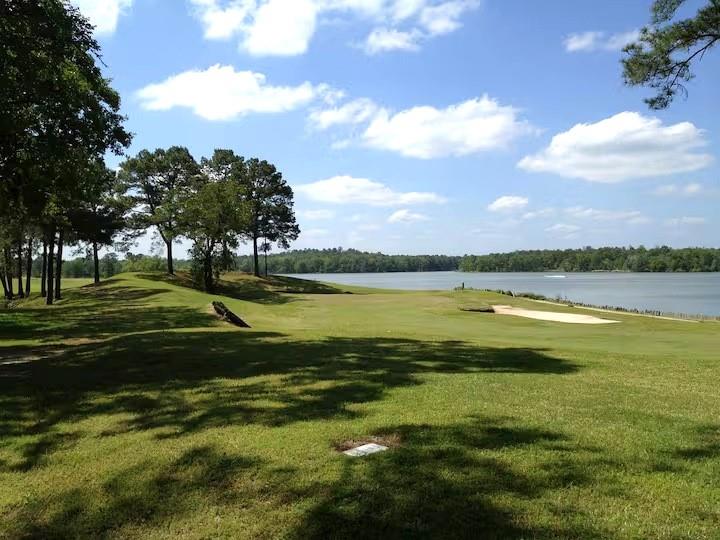
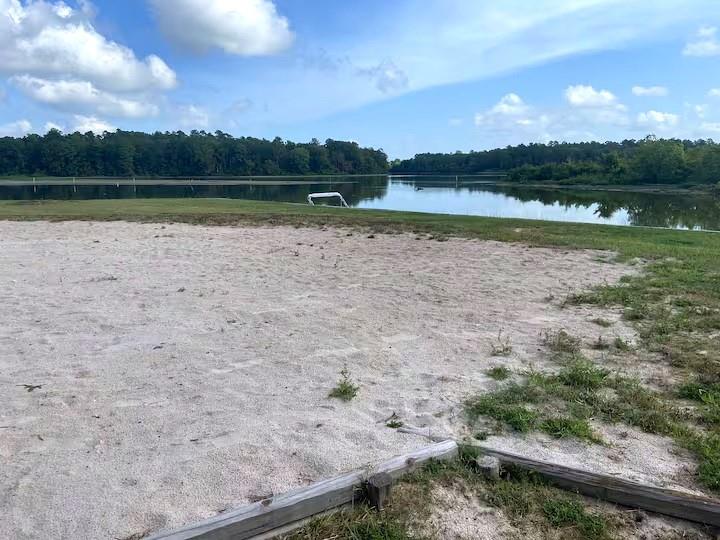
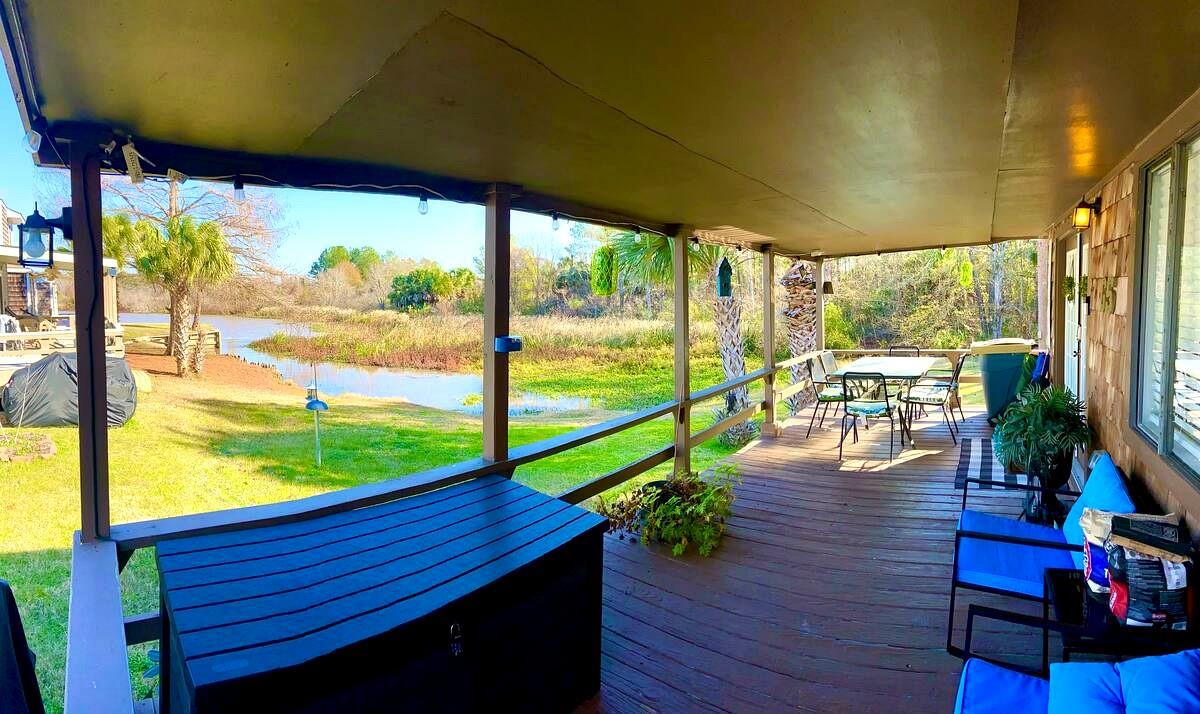
Homes like this rarely come on the market! Located on a peaceful cove of Lake Livingston in the desirable Waterwood community, this remodeled waterfront retreat offers incredible views and lake living at its finest! Updates include a remodeled kitchen with quartz countertops, backsplash and updated appliances, renovated bathrooms, updated flooring, shiplap accents, beadboard ceilings, new water heater, and all new windows in 2024 with a limited lifetime warranty! Improvements include fresh paint, updated fixtures, attic insulation, and an expanded deck! This home can be sold fully furnished! Furniture, décor, appliances, and more are negotiable, offering buyers a turnkey lake retreat! Enjoy fishing from your property, a sandy beach out front, a boat ramp steps away, and nearby boat parking! Waterwood amenities include a golf course, pool, pavilion, park, playground, and community events. The Beach HOA covers lawn, sidewalk, and sand maintenance. Perfect for a primary home or getaway!

Save
Ask
Tour
Hide
Share
Listing Snapshot
Price 
$115,000
Days On Site 
0 Days
Bedrooms 
1
Inside Area (SqFt) 
616 sqft
Total Baths 
2
Full Baths 
1
Partial Baths 
1
Lot Size 
0.0222 Acres
Year Built 
1977
MLS Number 
58317344
Status 
Coming Soon
Property Tax 
$1,489
HOA/Condo/Coop Fees 
$108.33 monthly
Sq Ft Source 
N/A
Friends & Family
Recent Activity
3 hours agoListing updated with changes from the MLS
17 hours agoListing first seen on site
General Features
Acres 
0.0222
Disclosures 
MudOwner/AgentSeller's Disclosure
Foundation 
Pillar/Post/Pier
Green Energy Efficient 
Thermostat
Property Sub Type 
Single Family Residence
Sewer 
Public Sewer
SqFt Total 
616
Style 
Other
Water Source 
Public
Interior Features
Appliances 
DisposalElectric OvenOvenMicrowaveElectric RangeFree-Standing RangeDishwasherDryerRefrigeratorWasher
Cooling 
Electric
Flooring 
TileVinyl
Heating 
Electric
Interior 
PantryGranite CountersSmart Thermostat
Laundry Features 
Electric Dryer HookupWasher Hookup
Window Features 
Window CoveringsLow Emissivity Windows
Bedroom 
Dimensions - 9 X 15Level - SecondArea - 135
Kitchen 
Dimensions - 10 X 8Level - FirstArea - 80
Living Room 
Dimensions - 16 X 12Level - FirstArea - 192
Save
Ask
Tour
Hide
Share
Exterior Features
Construction Details 
Wood Siding
Frontage 
WaterfrontLakefront
Lot Features 
Near Golf CourseSubdividedWaterfront
Patio And Porch 
CoveredPorchPatio
Roof 
Composition
View 
LakeWater
Waterfront 
Yes
Waterfront Features 
Lake FrontWaterfront
Waterview 
LakeWater
Windows/Doors 
Window CoveringsLow Emissivity Windows
Community Features
Association Amenities 
Golf CoursePicnic AreaPlaygroundPoolRecreation FacilitiesSport Court
Association Fee 
$1300.0
Association Fee Frequency 
Annually
Community Features 
Golf
MLS Area 
64
School District 
101 - Coldspring-Oakhurst Consolidated
Financing Terms Available 
CashConventionalFHAVA Loan
Schools
School District
101 - Coldspring-Oakhurst Consolidated
Elementary School
James Street Elementary School
Middle School
Lincoln Junior High School
High School
Coldspring-Oakhurst High School
Listing courtesy of Berkshire Hathaway HomeServices Premier Properties jwegner46@gmail.com

IDX information is provided exclusively for consumers’ personal, non-commercial use. It may not be used for any purpose other than to identify prospective properties consumers may be interested in purchasing. This data is deemed reliable but is not guaranteed accurate by the MLS.

Data provided by HAR.com © 2026. All information provided should be independently verified.

Neighborhood & Commute
Source: Walkscore
Disclosure: Community information and market data powered by Constellation Data Labs. Information is deemed reliable but not guaranteed.
Save
Ask
Tour
Hide
Share