Property Listings

Save
Ask
Tour
Hide
Share
$477,158
New Listing

17710 Flagstone Way
Conroe, TX 77306

For Sale|Single Family Residence|Active
4
Beds
3
Total Baths
3
Full Baths
2,861
SqFt
$167
/SqFt
2026
Built
Subdivision:
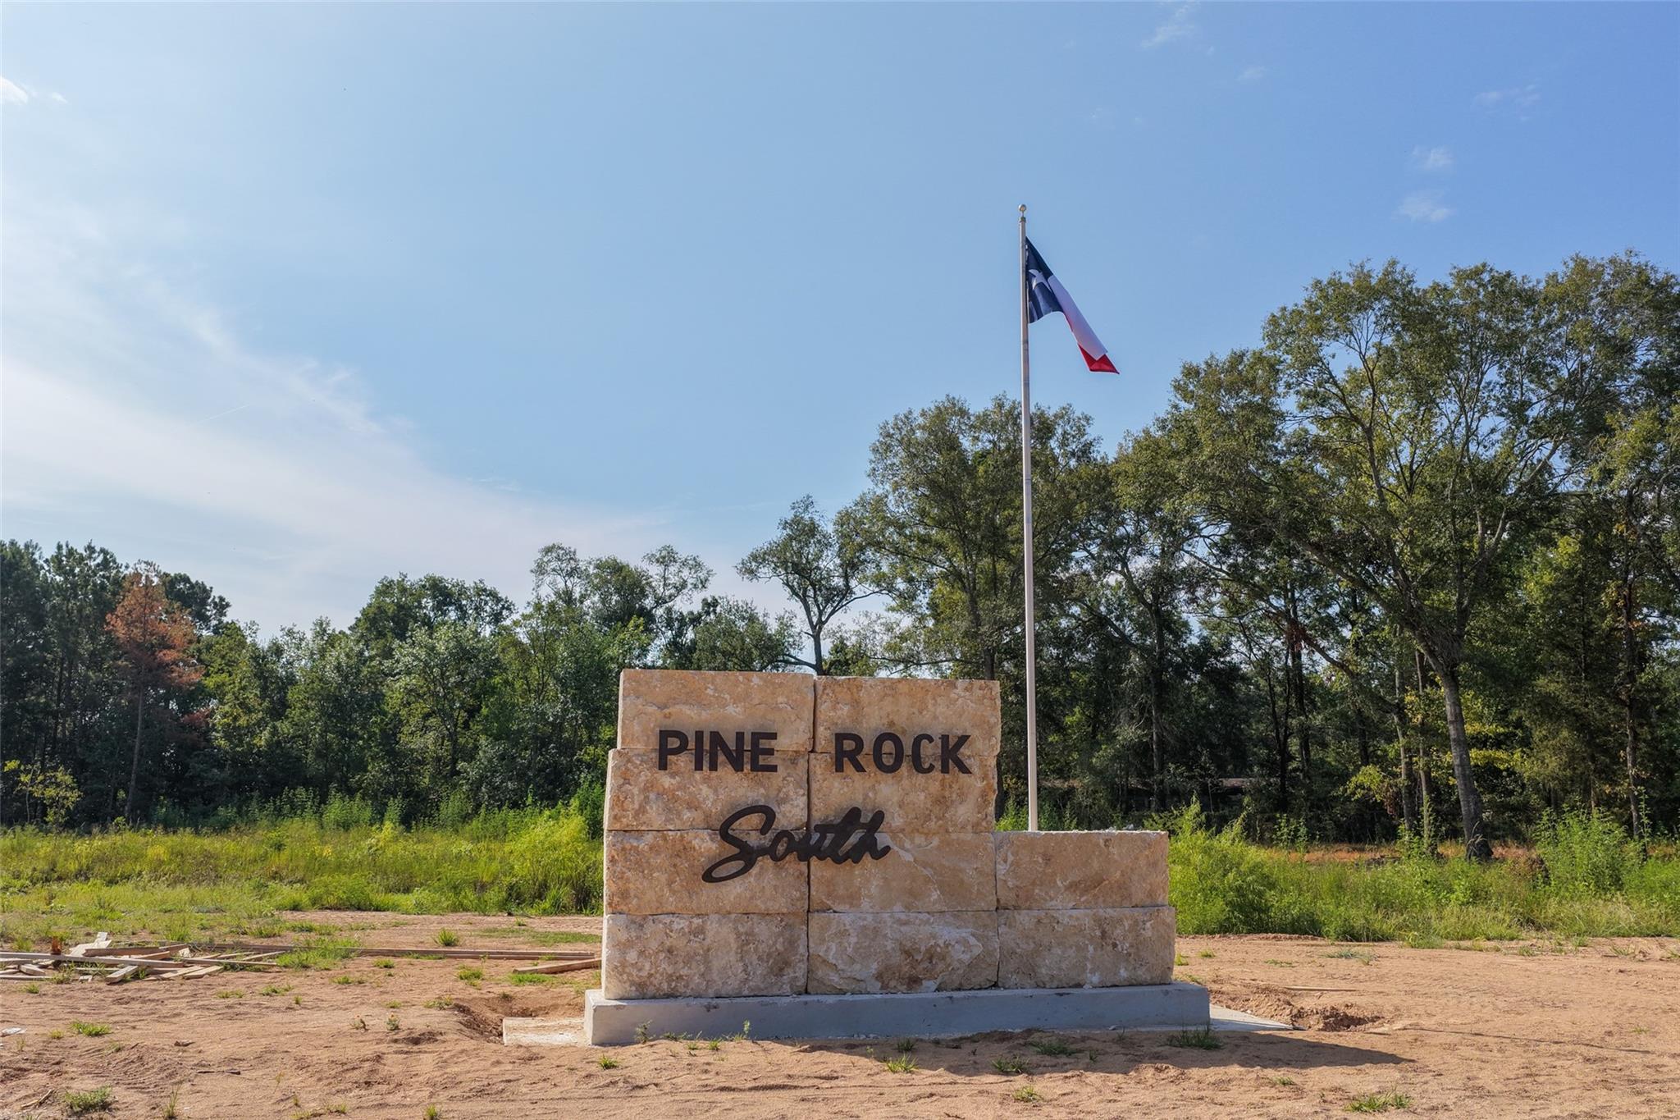
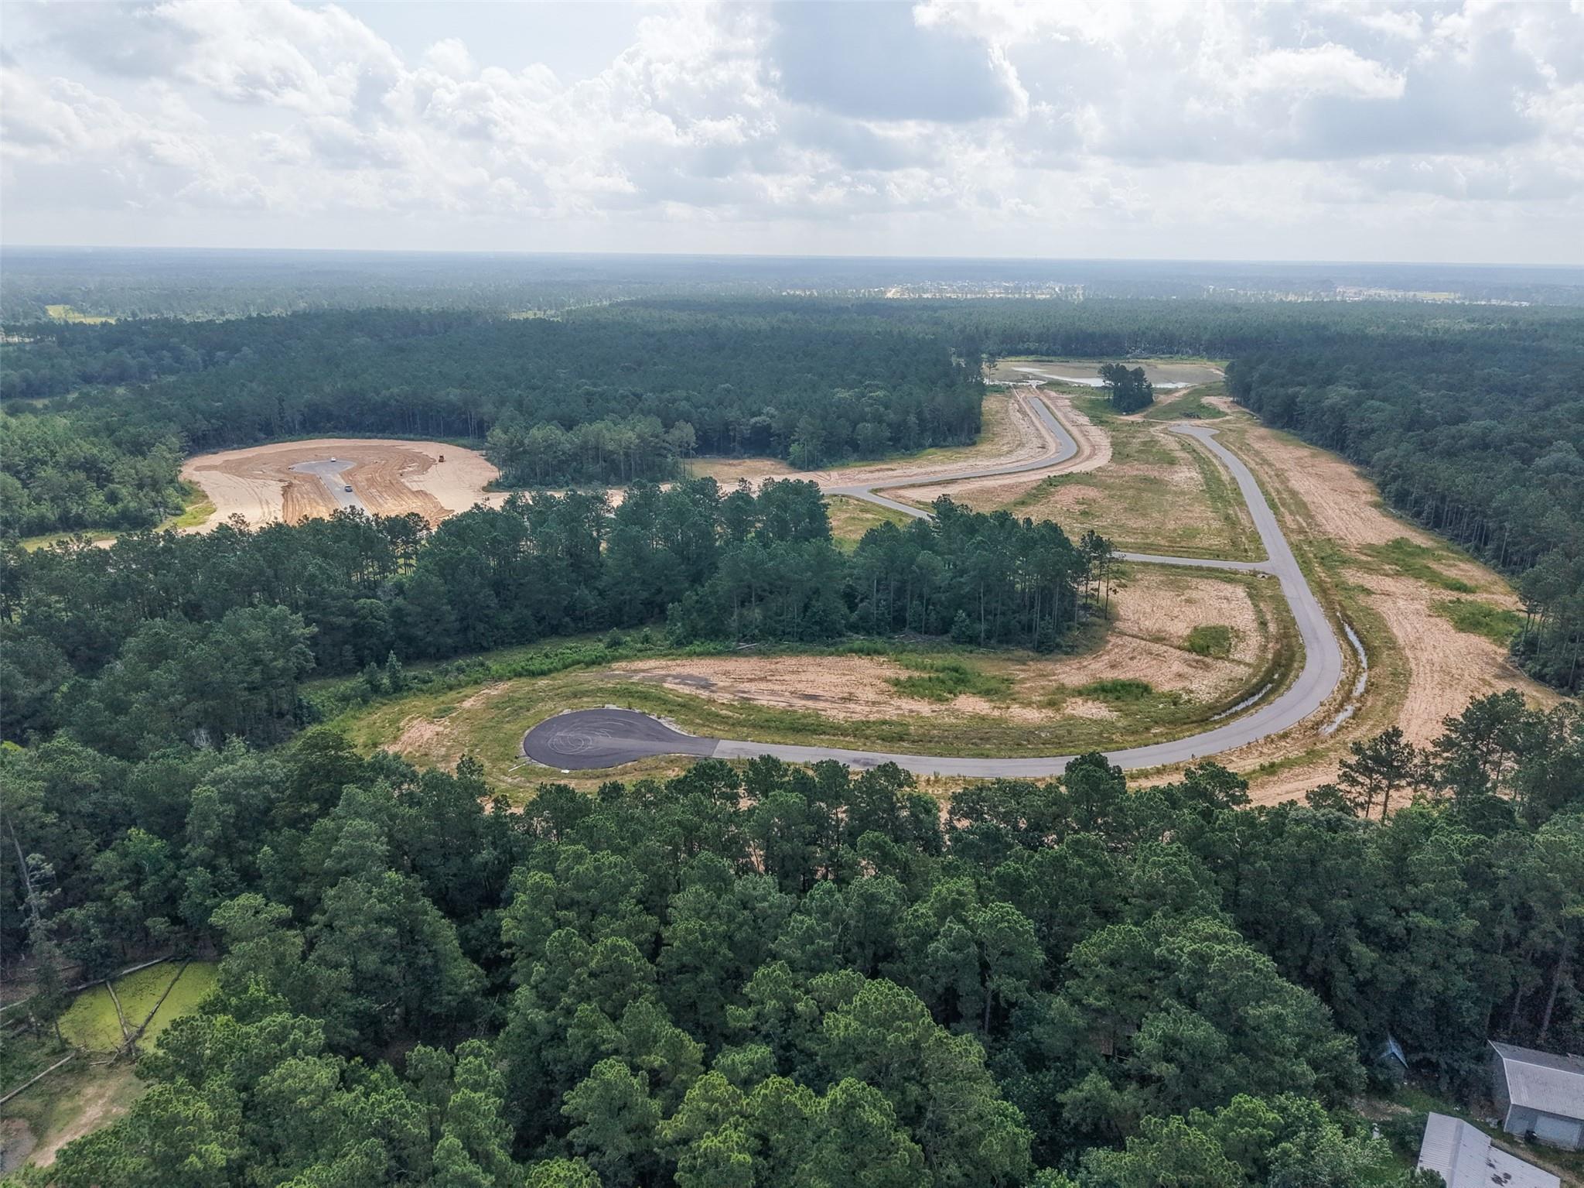
Pine Rock South
County:
Montgomery
Call Now: 832-405-5057
Is this the listing for you? We can help make it yours.
832-405-5057
17710 Flagstone Way17710 Flagstone Way17710 Flagstone Way17710 Flagstone Way
Save
Ask
Tour
Hide
Share

Mortgage Calculator

Monthly Payment (Est.)

$2,177
Calculator powered by Showcase IDX, a Constellation1 Company. Copyright ©2026 Information is deemed reliable but not guaranteed.

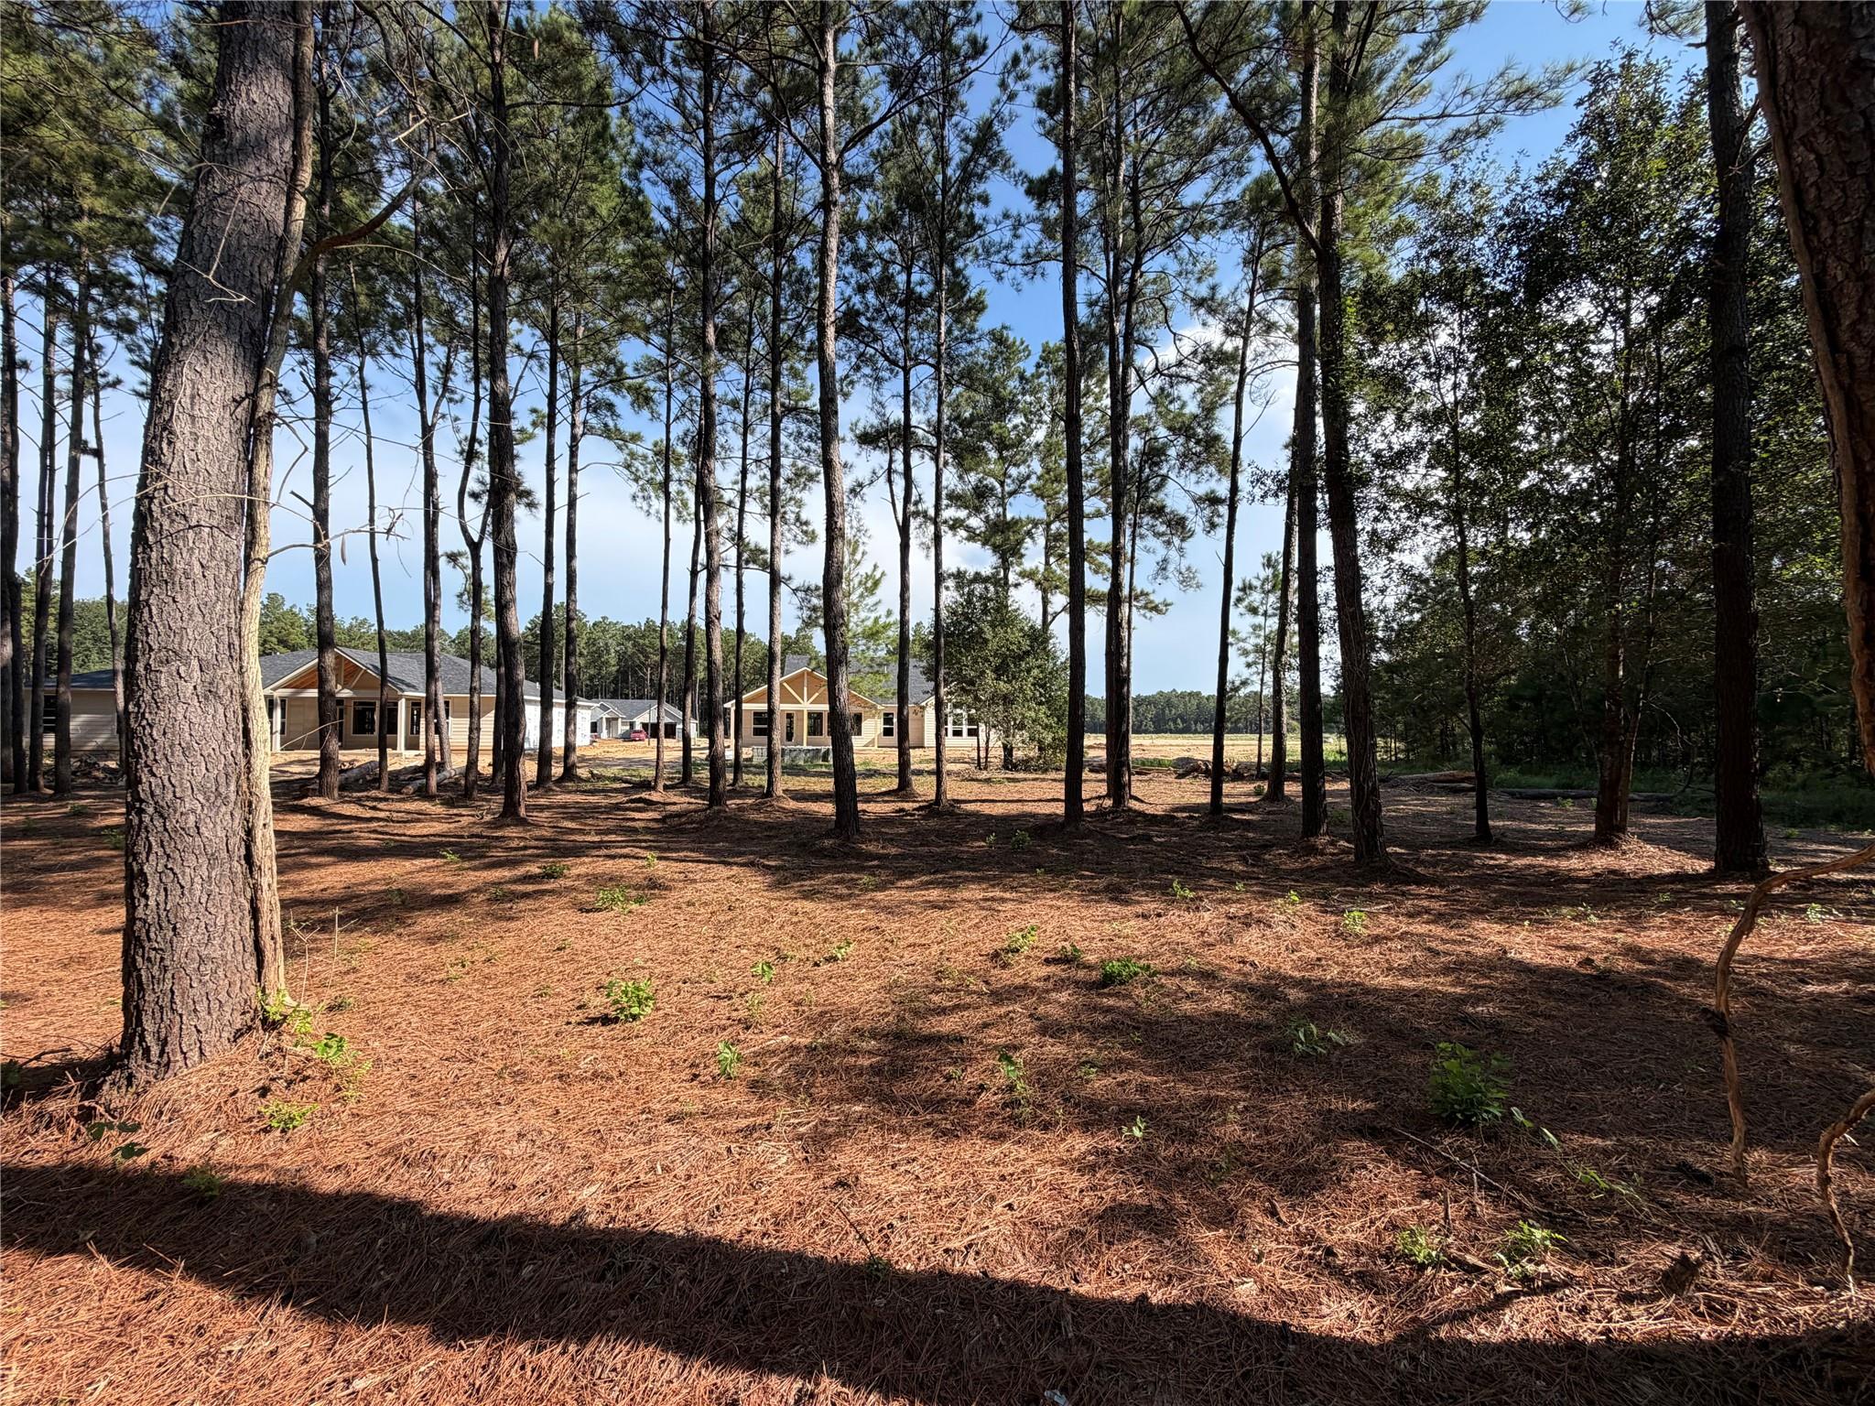
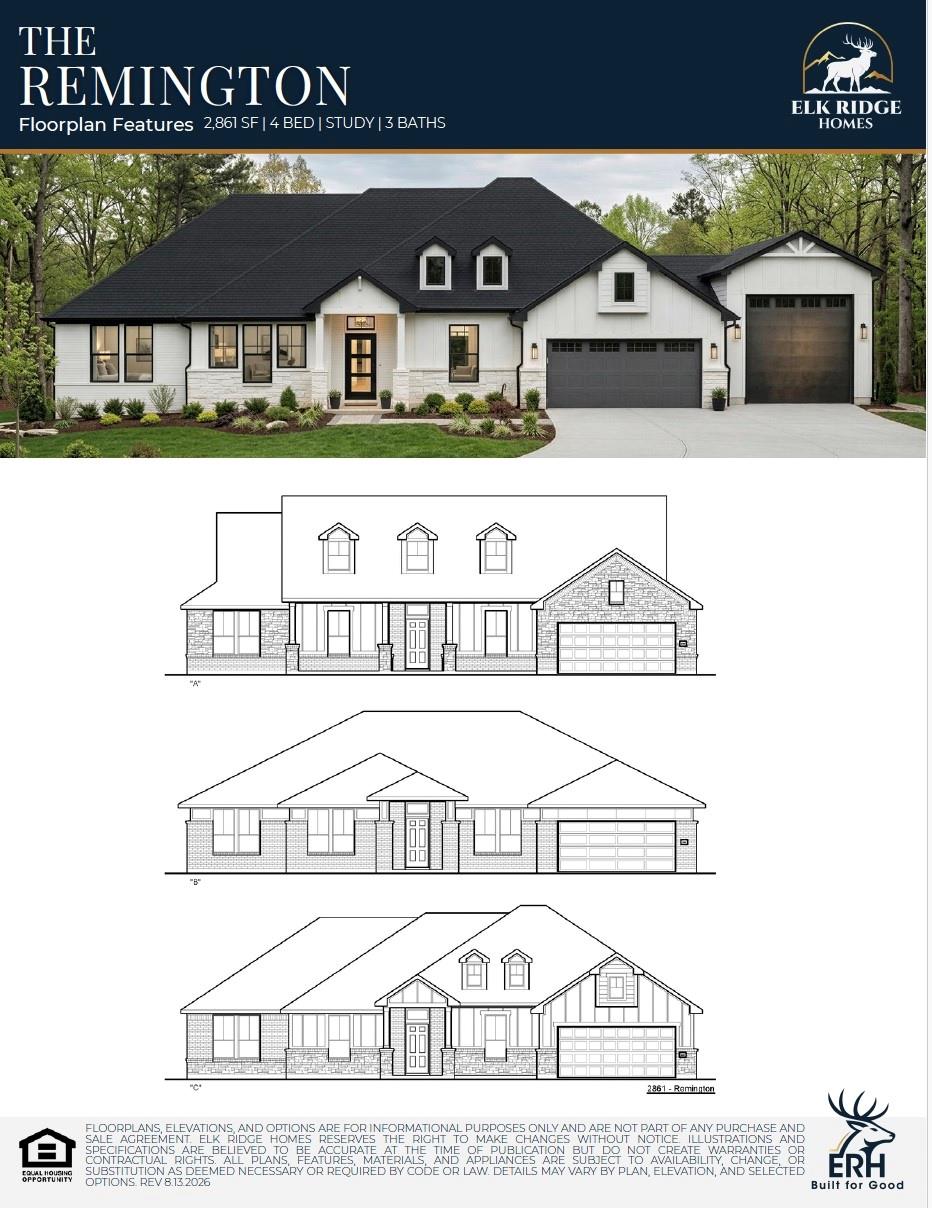
Welcome to the Remington plan by Elk Ridge Homes, featuring a beautiful modern farmhouse elevation and set on a scenic .52 acre wooded homesite. This 4-bedroom, 3-bath home with a private study offers a spacious open-concept design filled with natural light and thoughtful detail throughout. The kitchen flows seamlessly into the family room, creating an ideal space for everyday living and entertaining, all framed by expansive rear windows that showcase the wooded backdrop. The primary suite is a true retreat, featuring a vaulted ceiling and dramatic double-stacked windows that fill the space with natural light. Elevated finishes continue throughout the home with 8’ doors that enhance scale and create a more open, luxurious feel. An extra-deep 2-car garage easily accommodates trucks and larger SUVs. This one won't last long! *THIS HOME IS UNDER CONSTRUCTION. We used photos from our model home in Deer Pines. If you would like walk this floor plan visit 16037 Deer Pines Drive, Conroe TX!

Save
Ask
Tour
Hide
Share
Listing Snapshot
Price 
$477,158
Days On Site 
0 Days
Bedrooms 
4
Inside Area (SqFt) 
2,861 sqft
Total Baths 
3
Full Baths 
3
Partial Baths 
N/A
Lot Size 
0.52 Acres
Year Built 
2026
MLS® Number 
57727098
Status 
Active
Property Tax 
N/A
HOA/Condo/Coop Fees 
$50 monthly
Sq Ft Source 
N/A
Friends & Family
Recent Activity
3 hours agoListing updated with changes from the MLS®
3 hours agoListing first seen on site
General Features
Acres 
0.52
Attached Garage 
Yes
Disclosures 
Other Disclosures
Foundation 
Slab
Garage 
Yes
Garage Spaces 
2
Parking 
Attached
Parking Spaces 
2
Property Condition 
Under Construction
Property Sub Type 
Single Family Residence
Security 
Prewired
Sewer 
Public Sewer
SqFt Total 
2861
Style 
Traditional
Water Source 
Public
Interior Features
Appliances 
DisposalElectric OvenGas Range
Cooling 
ElectricGas
Flooring 
CarpetTileVinyl
Heating 
ElectricNatural Gas
Interior 
High CeilingsWired for SoundWalk-In Closet(s)Kitchen IslandPantryEntrance FoyerGranite CountersVaulted Ceiling(s)Double VanitySoaking Tub
Laundry Features 
Electric Dryer HookupGas Dryer HookupWasher Hookup
Save
Ask
Tour
Hide
Share
Exterior Features
Construction Details 
BrickStone
Lot Features 
Back YardWooded
Patio And Porch 
CoveredPorchPatio
Roof 
Composition
Community Features
Association Fee 
$600.0
Association Fee Frequency 
Annually
MLS Area 
40
School District 
11 - Conroe
Financing Terms Available 
CashConventionalFHAUSDA LoanVA Loan
Roads 
Concrete
Schools
School District
11 - Conroe
Elementary School
Milam Elementary School (Conroe)
Middle School
Moorhead Junior High School
High School
Caney Creek High School
Listing courtesy of Keller Williams Realty The Woodlands kimbiondo@yahoo.com

IDX information is provided exclusively for consumers’ personal, non-commercial use. It may not be used for any purpose other than to identify prospective properties consumers may be interested in purchasing. This data is deemed reliable but is not guaranteed accurate by the MLS.

Data provided by HAR.com © 2026. All information provided should be independently verified.

Neighborhood & Commute
Source: Walkscore
Disclosure: Community information and market data powered by Constellation Data Labs. Information is deemed reliable but not guaranteed.
Save
Ask
Tour
Hide
Share