Property Listings

Save
Ask
Tour
Hide
Share
$275,000
New Listing

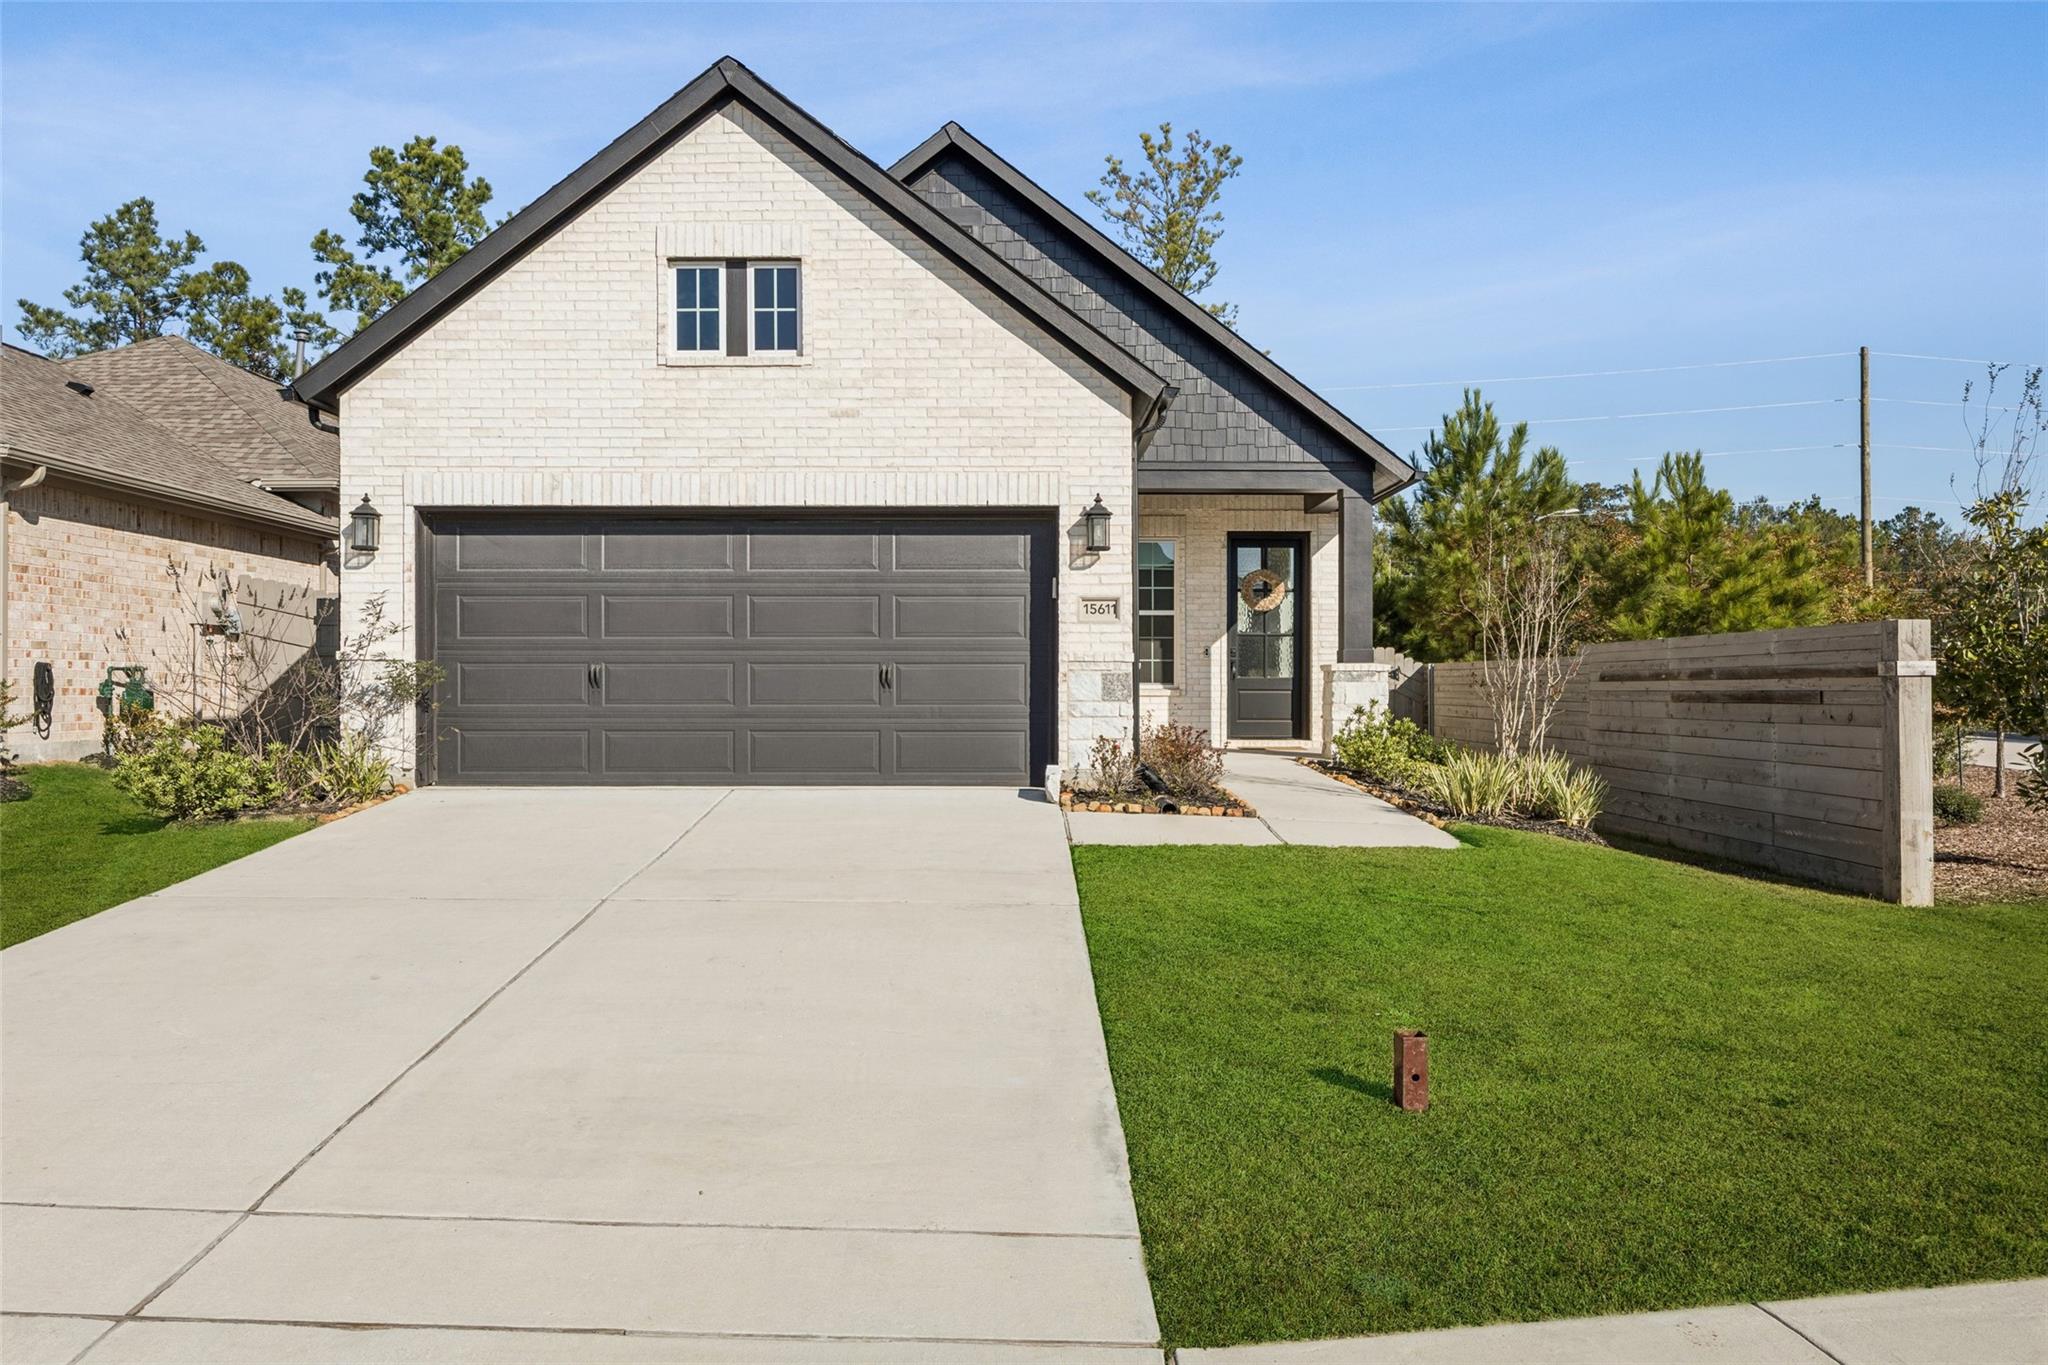
15611 Red Panda Road
Conroe, TX 77302

For Sale|Single Family Residence|Active
3
Beds
2
Total Baths
2
Full Baths
1,610
SqFt
$171
/SqFt
2024
Built
Subdivision:
Artavia Sec 8
County:
Montgomery
Call Now: 832-405-5057
Is this the listing for you? We can help make it yours.
832-405-5057
15611 Red Panda Road15611 Red Panda Road15611 Red Panda Road15611 Red Panda Road
Save
Ask
Tour
Hide
Share

Mortgage Calculator

Monthly Payment (Est.)

Enter an interest rate to see your estimated monthly payment.
Calculator powered by Showcase IDX, a Constellation1 Company. Copyright ©2026 Information is deemed reliable but not guaranteed.

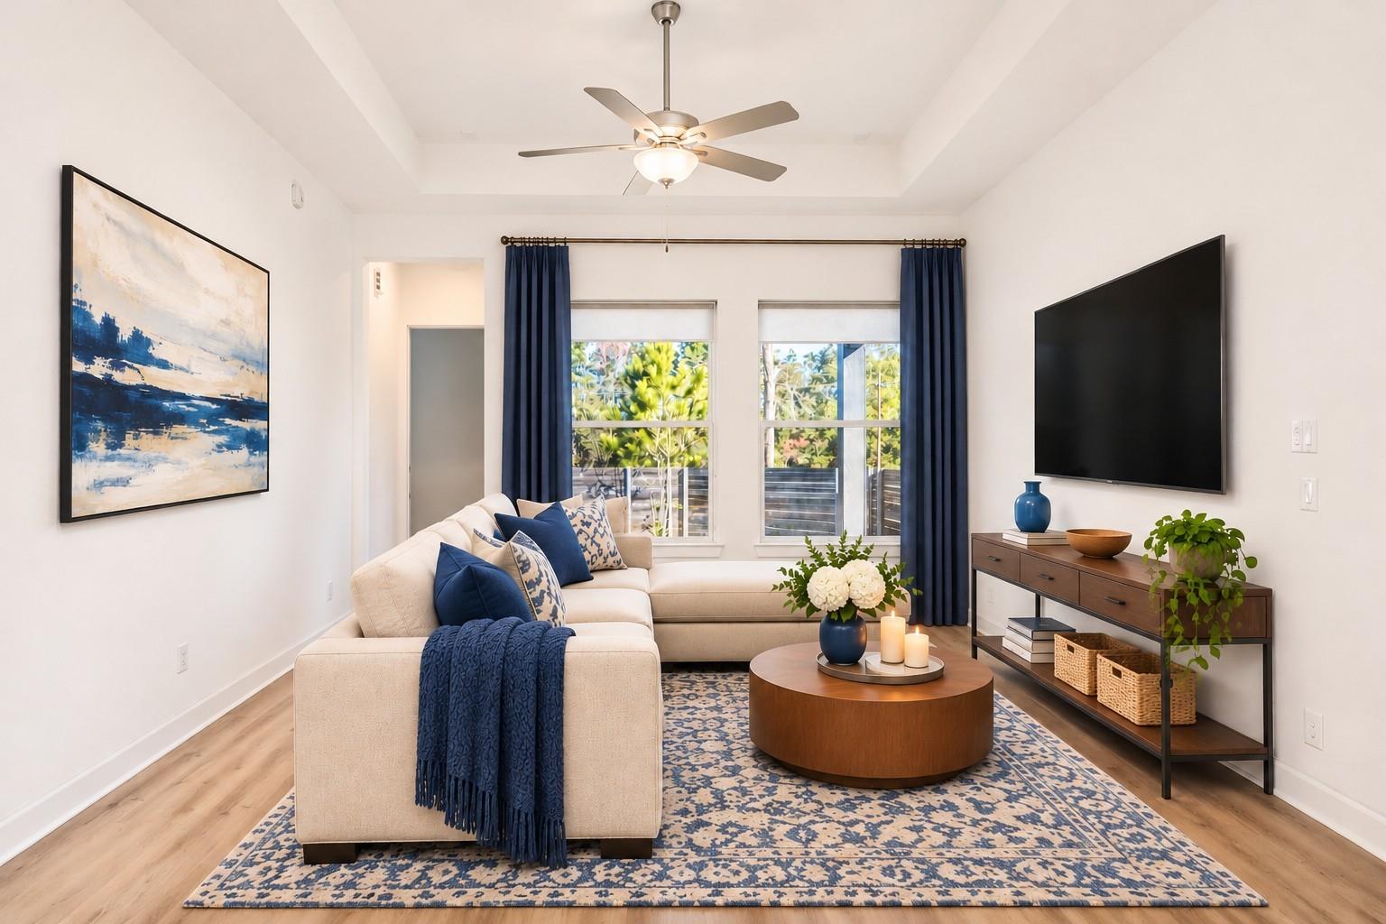
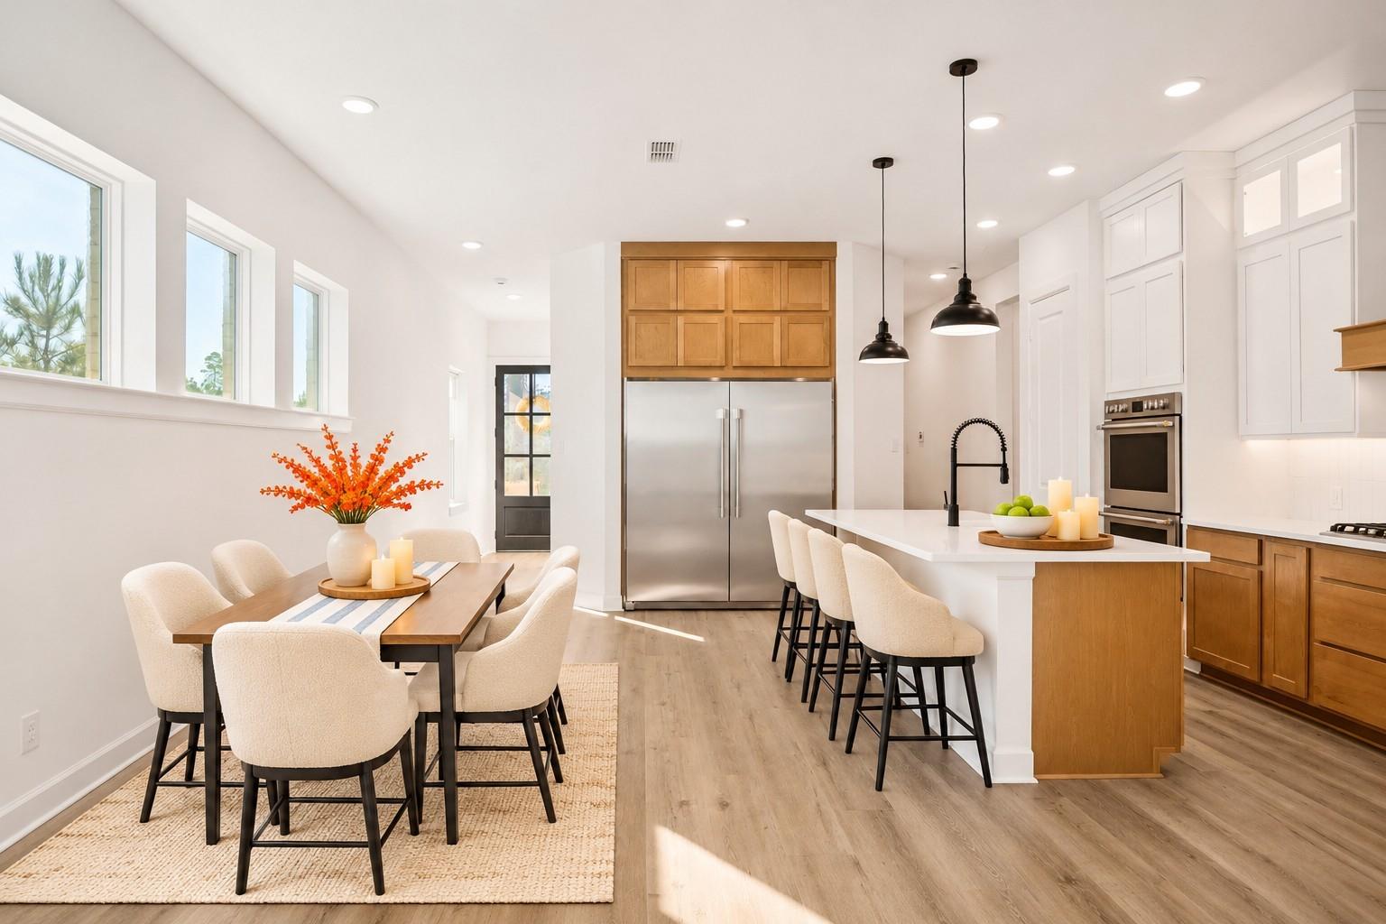
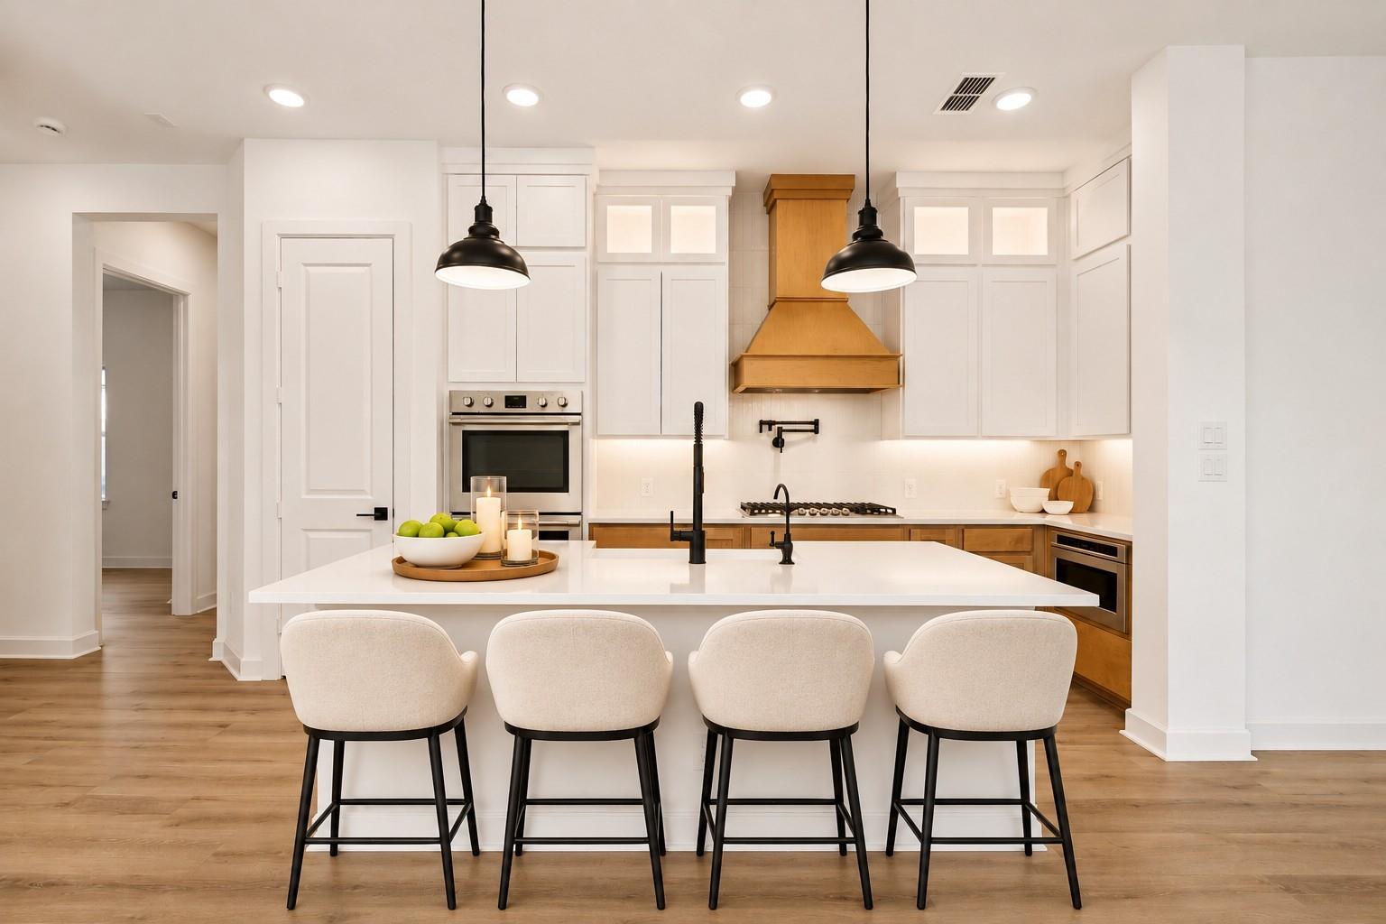
Elevate everyday living in this beautifully upgraded David Weekley home in Artavia! Natural light fills the open layout, while the stunning island kitchen brings everyone together, whether preparing a gourmet meal with double ovens and an upgraded gas cooktop or gathering around gleaming quartz counters. A custom vent hood and stainless side-by-side fridge/freezer complete the space. Enjoy 8' solid wood doors, wide accessible doorways, LVP flooring, tray ceilings, and spa-inspired baths with oversized walk-in showers. The primary bath showcases herringbone brick-look tile flooring. A glass-door flex room serves as an office or 3rd bedroom. Enjoy added ease with a whole-house water softener, tankless water heater, laundry hookup with dog-wash plumbing, epoxy garage floor, blackout shades, and sprinkler system. Sip morning coffee or dine outdoors on the extended covered patio. Explore Artavia's trails, splash pad, clubhouse, fitness center, scenic pond, and paddle boats!

Save
Ask
Tour
Hide
Share
Listing Snapshot
Price 
$275,000
Days On Site 
0 Days
Bedrooms 
3
Inside Area (SqFt) 
1,610 sqft
Total Baths 
2
Full Baths 
2
Partial Baths 
N/A
Lot Size 
0.12 Acres
Year Built 
2024
MLS Number 
55237070
Status 
Active
Property Tax 
$2,263
HOA/Condo/Coop Fees 
$99 monthly
Sq Ft Source 
N/A
Friends & Family
Recent Activity
4 hours agoListing updated with changes from the MLS
4 hours agoListing first seen on site
General Features
Acres 
0.12
Attached Garage 
Yes
Disclosures 
Seller's DisclosureShort Sale
Foundation 
Slab
Garage 
Yes
Garage Spaces 
2
Green Energy Efficient 
ThermostatHVACAppliances
Parking 
AttachedGarage Door Opener
Parking Spaces 
2
Property Sub Type 
Single Family Residence
Sewer 
Public Sewer
Special Circumstances 
Short Sale
SqFt Total 
1610
Style 
Traditional
Water Source 
Public
Interior Features
Appliances 
ENERGY STAR Qualified AppliancesWater HeaterDisposalWater SoftenerDouble OvenMicrowaveGas CooktopDishwasher
Cooling 
Ceiling Fan(s)Electric
Flooring 
Vinyl
Heating 
Natural Gas
Interior 
High CeilingsWired for SoundWalk-In Closet(s)Breakfast BarKitchen IslandPantryEntrance FoyerMaster DownstairsDouble VanitySmart Thermostat
Laundry Features 
Electric Dryer HookupWasher Hookup
Window Features 
Window CoveringsLow Emissivity Windows
Bedroom 
Dimensions - 13 x 10Level - FirstArea - 130
Dining Room 
Level - First
Kitchen 
Dimensions - 19 x 19Level - FirstArea - 361
Living Room 
Dimensions - 16 x 14Level - FirstArea - 224
Master Bathroom 
Dimensions - 14 x 9Level - FirstArea - 126
Master Bedroom 
Dimensions - 13 x 18Level - FirstArea - 234
Save
Ask
Tour
Hide
Share
Exterior Features
Construction Details 
BrickCement SidingStone
Fencing 
Back Yard
Lot Features 
Subdivided
Patio And Porch 
Covered
Roof 
Composition
Waterfront Features 
Pond
Windows/Doors 
Window CoveringsLow Emissivity Windows
Community Features
Accessibility Features 
Accessible BedroomAccessible ClosetsAccessible DoorsAccessible Full BathAccessible Kitchen
Association Amenities 
ClubhouseDog ParkFitness CenterJogging PathParkParty RoomPicnic AreaPlaygroundPoolTrail(s)Recreation Facilities
Association Fee 
$99.0
Association Fee Frequency 
Monthly
Community Features 
CurbsClubhouse
MLS Area 
19
School District 
11 - Conroe
Financing Terms Available 
CashConventionalFHAVA Loan
Roads 
Concrete
Schools
School District
11 - Conroe
Elementary School
San Jacinto Elementary School (Conroe)
Middle School
Moorhead Junior High School
High School
Caney Creek High School
Listing courtesy of Keller Williams Realty Metropolitan connery@empowerhome.com

IDX information is provided exclusively for consumers’ personal, non-commercial use. It may not be used for any purpose other than to identify prospective properties consumers may be interested in purchasing. This data is deemed reliable but is not guaranteed accurate by the MLS.

Data provided by HAR.com © 2026. All information provided should be independently verified.

Neighborhood & Commute
Source: Walkscore
Disclosure: Community information and market data powered by Constellation Data Labs. Information is deemed reliable but not guaranteed.
Save
Ask
Tour
Hide
Share