
Save
Ask
Tour
Hide
$600,000
New Listing
8509 Lovers LaneManvel, TX 77578
For Sale|Single Family Residence|Active
3
Beds
2
Total Baths
2
Full Baths
2,166
SqFt
$277
/SqFt
1992
Built
Subdivision:
Manvel
County:
Brazoria
Call Now: 832-405-5057
Is this the listing for you? We can help make it yours.
832-405-5057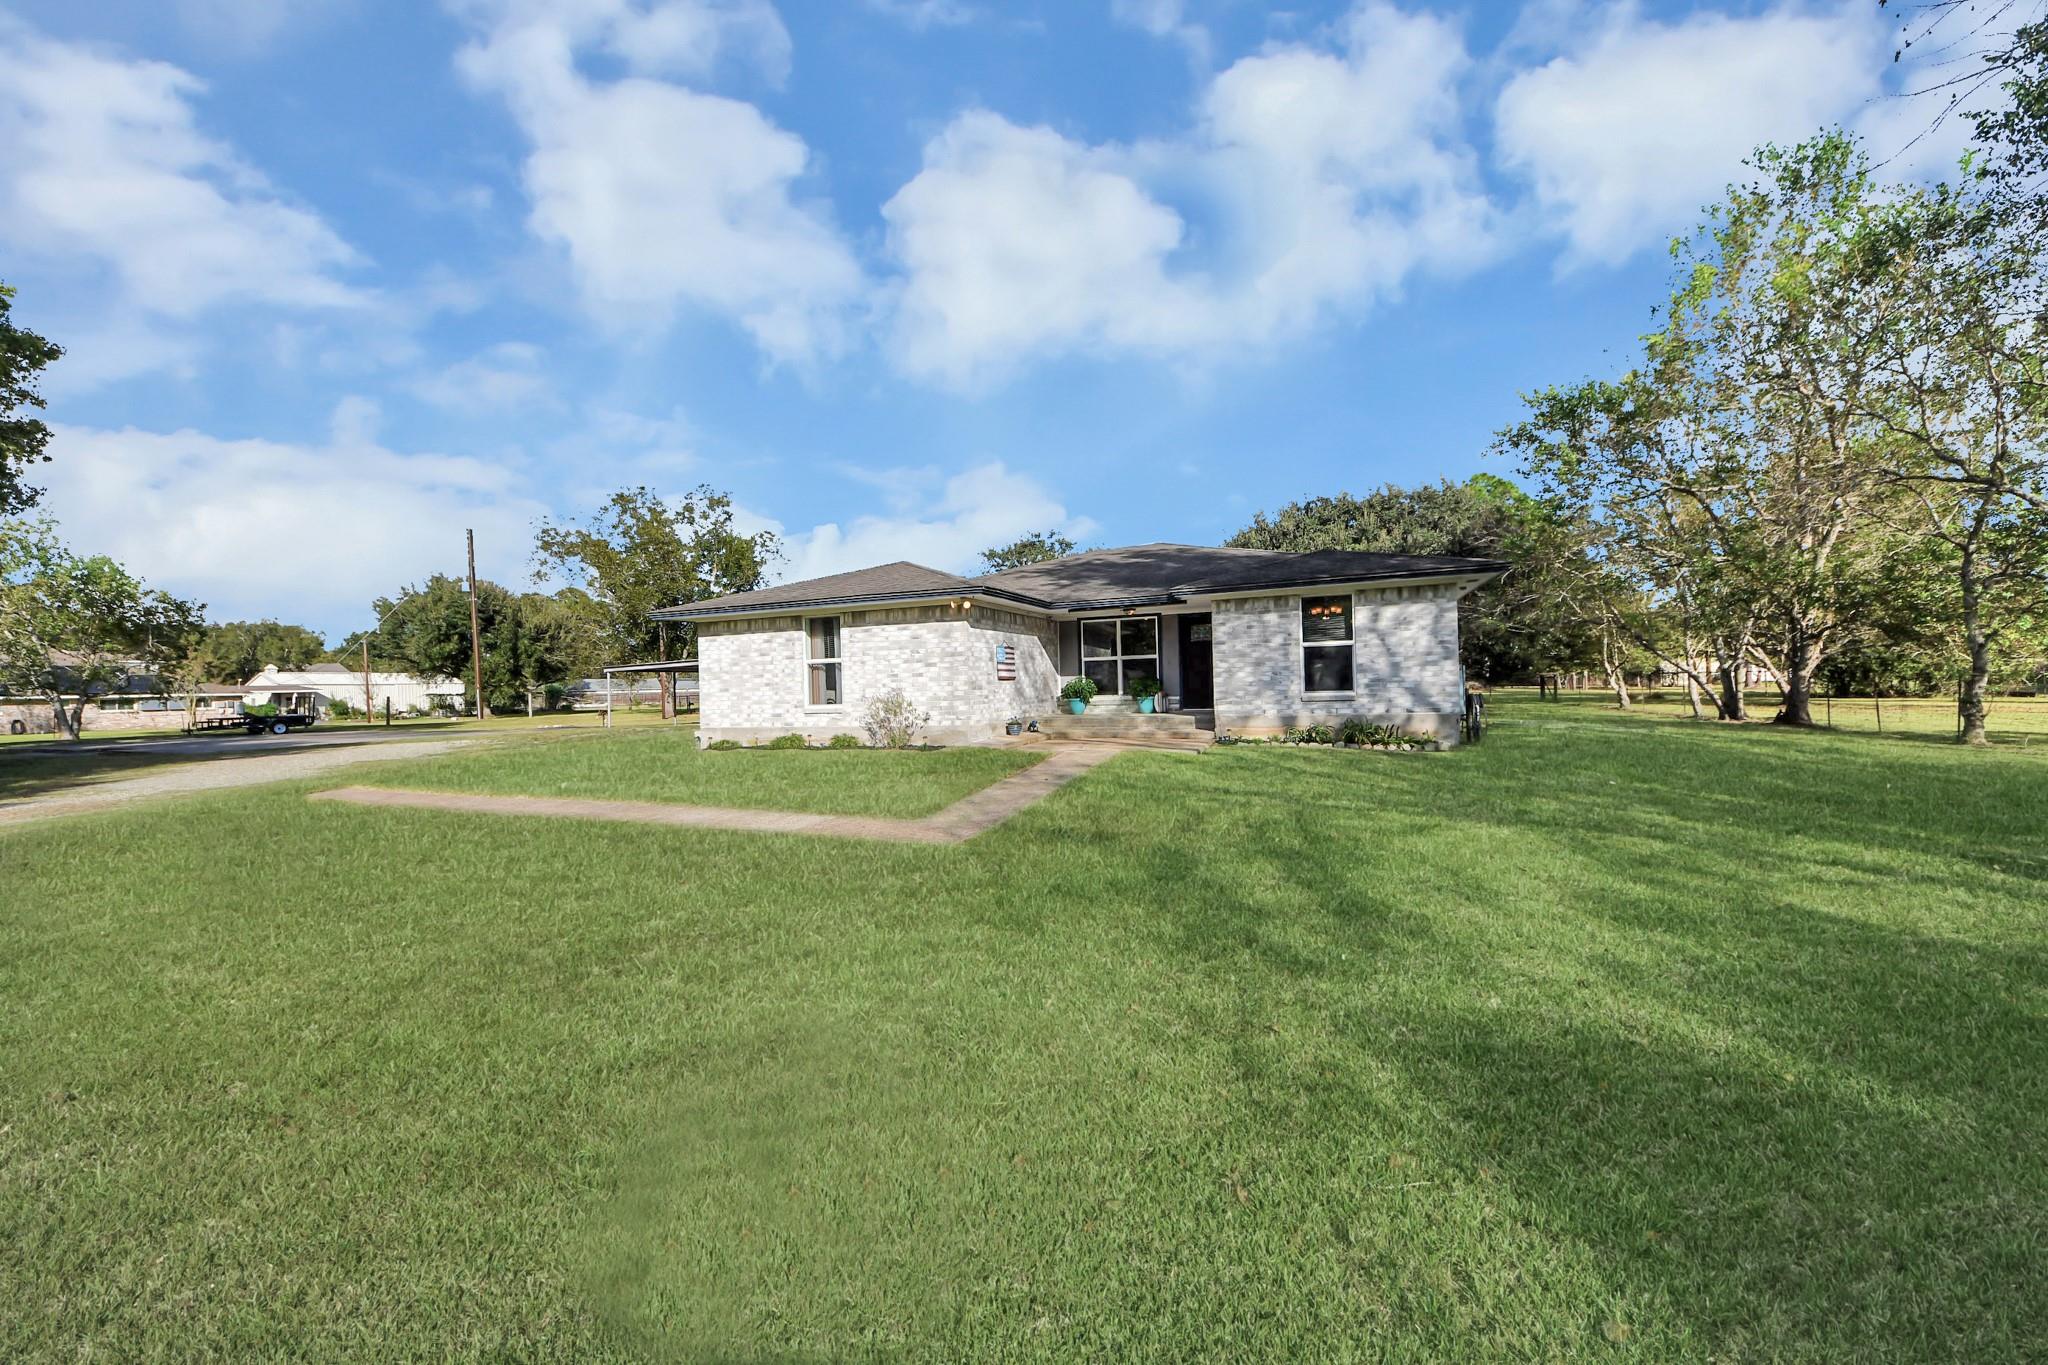
Save
Ask
Tour
Hide
Mortgage Calculator
Monthly Payment (Est.)
Enter an interest rate to see your estimated monthly payment.Calculator powered by Showcase IDX, a Constellation1 Company. Copyright ©2026 Information is deemed reliable but not guaranteed.
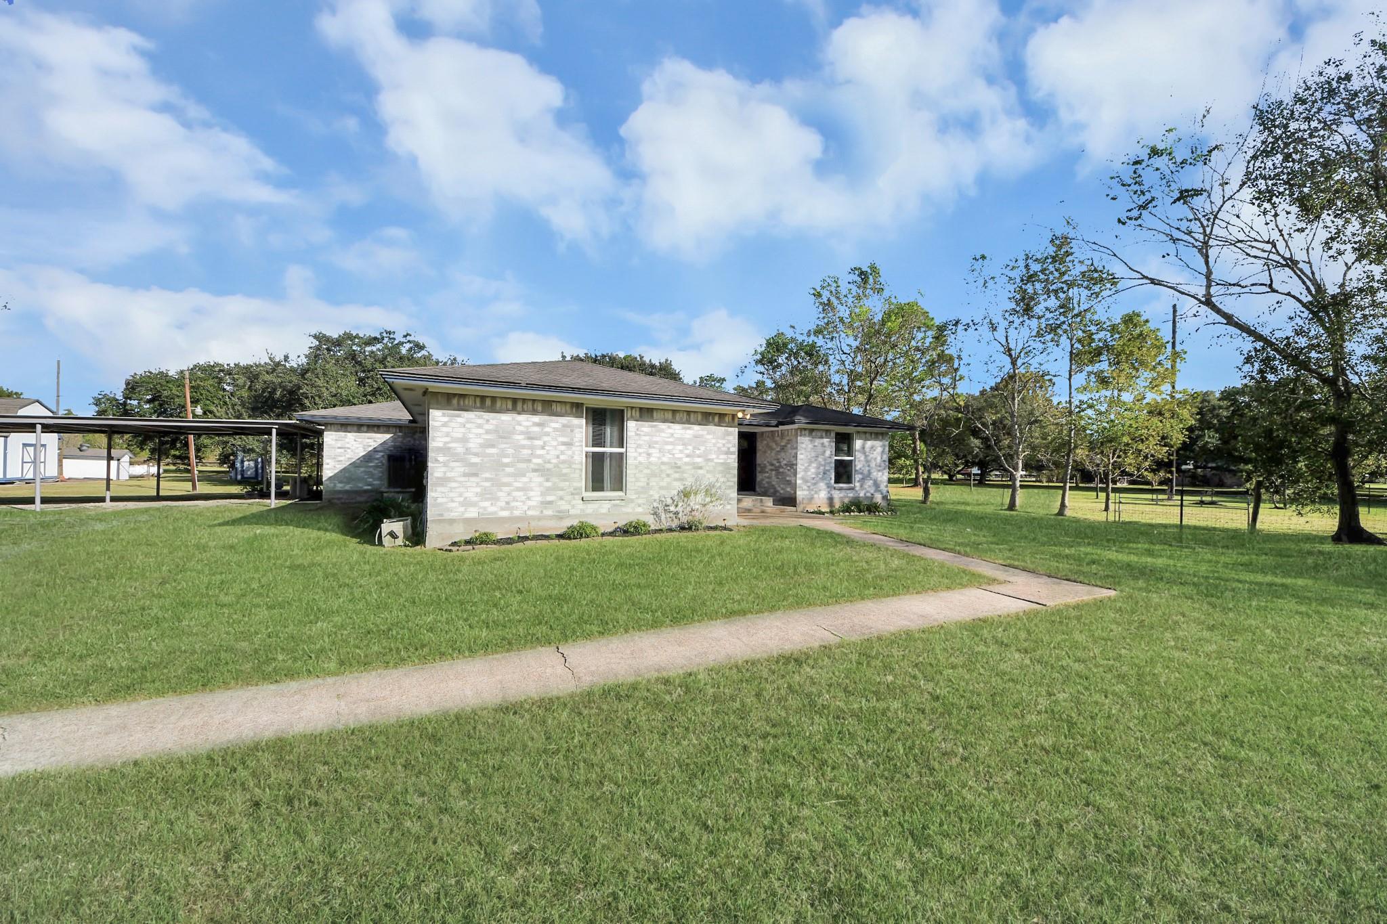
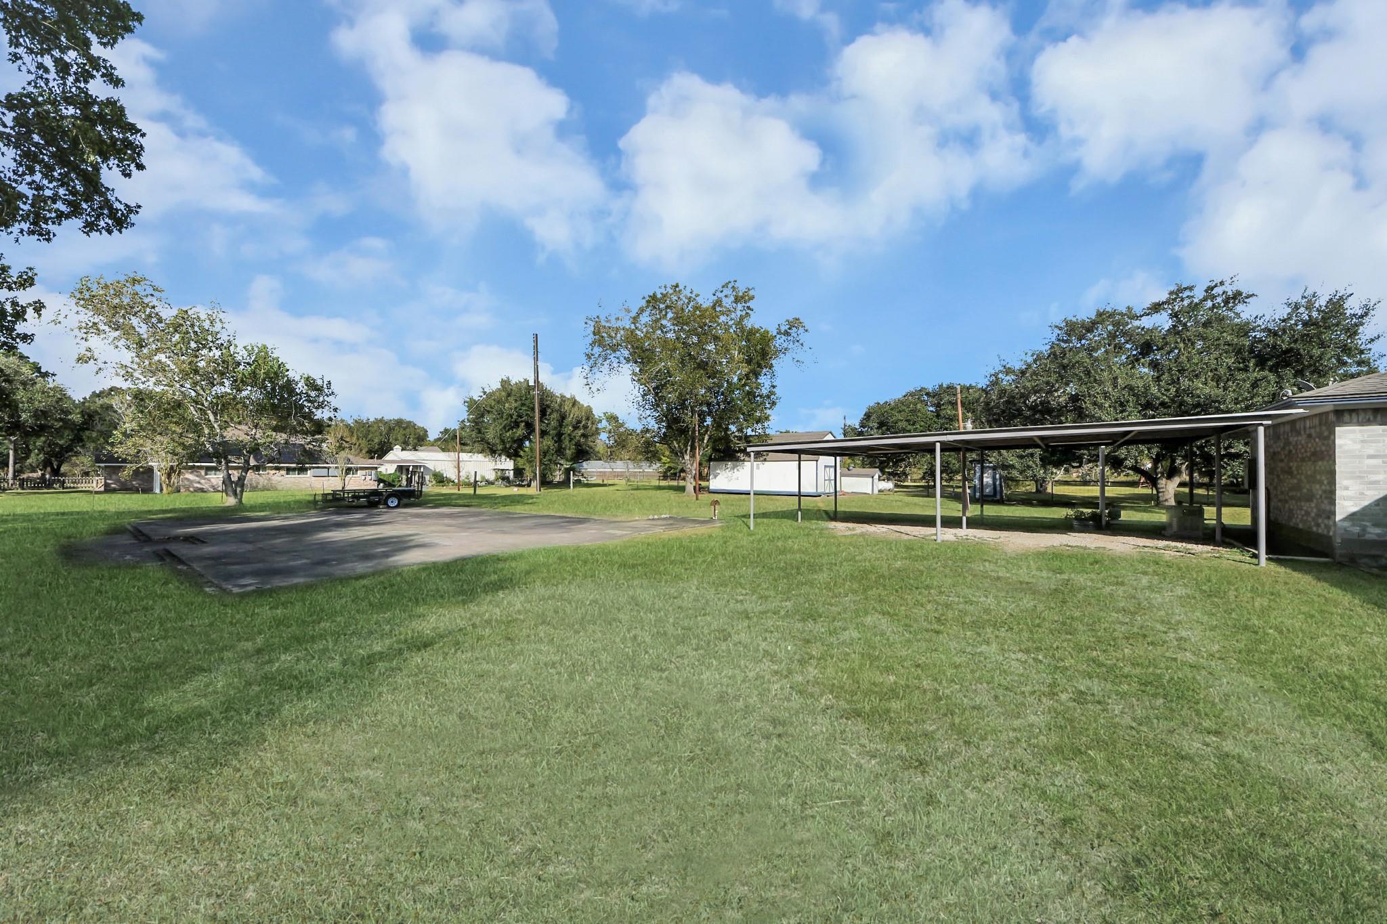
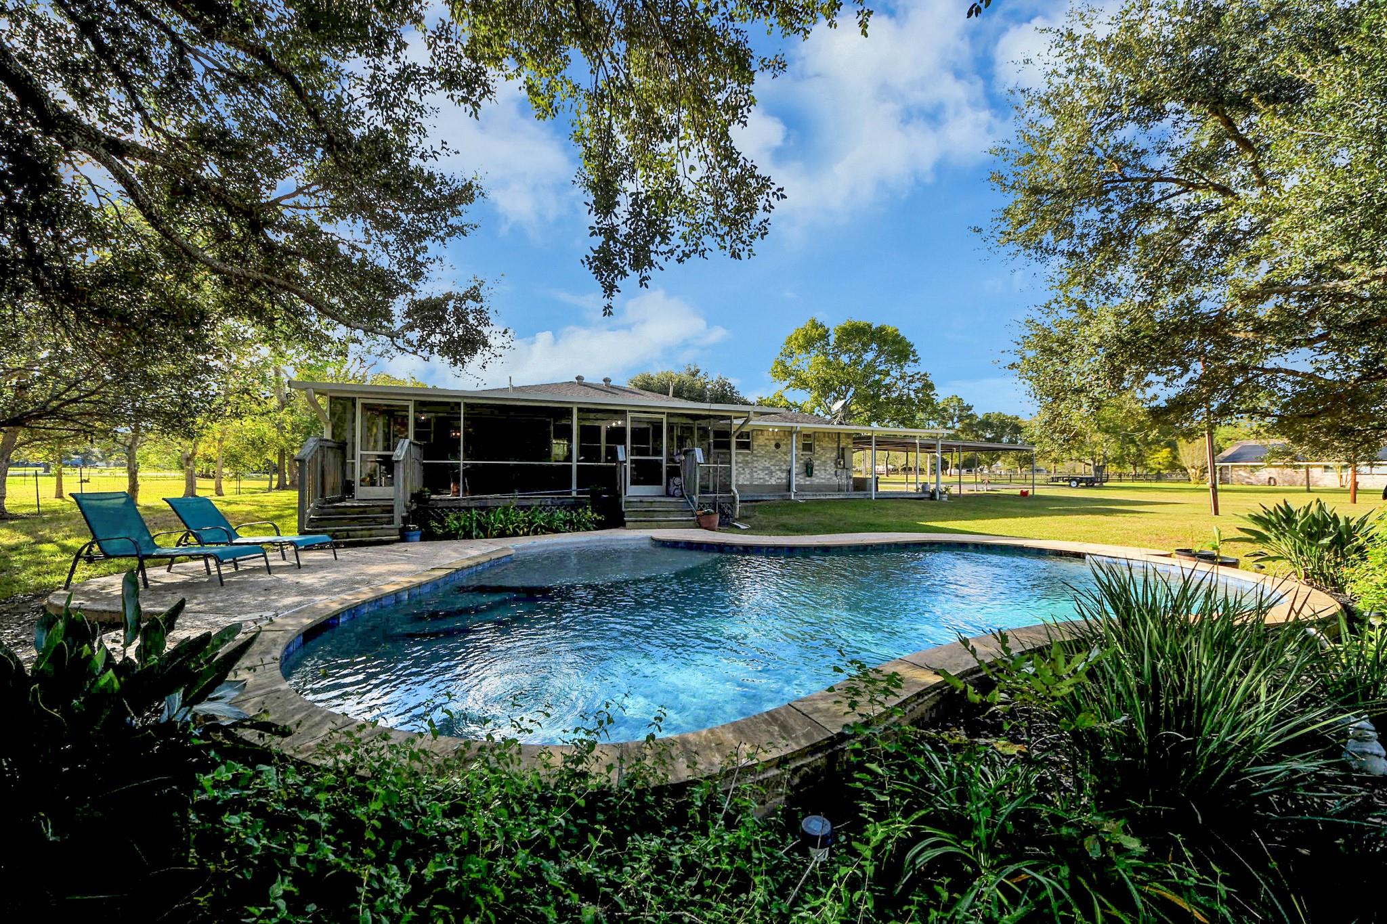
Enjoy the peacefulness of country living on 3 acres, where the deer visit in the evenings, you can listen to nature on the screened patio, swim in your private pool, fish in your stocked pond, and keep your horses happy, all while being just a hop, skip, and a jump to shopping, schools, and all conveniences! The home features 3 bedrooms, 2 baths, and a home office that could be used as a 4th bedroom, a Generac 20 kw whole home generator, a storage building, and a concrete pad for additional RV or boat parking. Recent improvements include: interior and exterior paint, luxury vinyl plank flooring, re-plumbed with PEX, replaced most windows, and the AC, stove, and water heater are less than 5 years old. House has never flooded, per seller.
Save
Ask
Tour
Hide
Listing Snapshot
Price
$600,000
Days On Site
0 Days
Bedrooms
3
Inside Area (SqFt)
2,166 sqft
Total Baths
2
Full Baths
2
Partial Baths
N/A
Lot Size
3 Acres
Year Built
1992
MLS Number
51775732
Status
Active
Property Tax
$11,330
HOA/Condo/Coop Fees
N/A
Sq Ft Source
N/A
Friends & Family
Recent Activity
| 3 hours ago | Listing updated with changes from the MLS | |
| 3 hours ago | Listing first seen on site |
General Features
Acres
3
Carport
3
Disclosures
Fixture LeasesSeller's Disclosure
Foundation
Slab
Parking
Additional ParkingRV Access/ParkingDetached CarportDetachedGated
Parking Spaces
3
Property Sub Type
Single Family Residence
Sewer
Septic Tank
SqFt Total
2166
Style
Ranch
Water Source
Well
Interior Features
Appliances
Refrigerator
Cooling
Ceiling Fan(s)Electric
Flooring
TileVinyl
Heating
Natural GasPropane
Interior
Master DownstairsDouble Vanity
Laundry Features
Electric Dryer HookupWasher Hookup
Bedroom
Dimensions - 11x11Level - FirstArea - 121
Dining Room
Dimensions - 13x11Level - FirstArea - 143
Family Room
Dimensions - 21x18Level - FirstArea - 378
Home Office/Study
Dimensions - 13x12Level - FirstArea - 156
Master Bedroom
Dimensions - 18x15Level - FirstArea - 270
Save
Ask
Tour
Hide
Exterior Features
Construction Details
BrickWood Siding
Fencing
Back Yard
Lot Features
Cul-De-SacOther
Other Structures
Shed(s)WorkshopBarn(s)Stable(s)
Patio And Porch
CoveredPorch
Pool Features
GuniteIn Ground
Private Pool
Yes
Roof
Composition
View
Water
Waterfront Features
Pond
Waterview
Water
Community Features
MLS Area
5
School District
3 - Alvin
Financing Terms Available
CashConventionalUSDA LoanVA Loan
Roads
Asphalt
Horse Allowed
Yes
Schools
School District
3 - Alvin
Elementary School
Bennett Elementary (Alvin)
Middle School
Caffey Junior High School
High School
Iowa Colony High School
Listing courtesy of J Headley Properties jamie@jheadley.com
IDX information is provided exclusively for consumers’ personal, non-commercial use. It may not be used for any purpose other than to identify prospective properties consumers may be interested in purchasing. This data is deemed reliable but is not guaranteed accurate by the MLS.
Data provided by HAR.com © 2026. All information provided should be independently verified.
IDX information is provided exclusively for consumers’ personal, non-commercial use. It may not be used for any purpose other than to identify prospective properties consumers may be interested in purchasing. This data is deemed reliable but is not guaranteed accurate by the MLS.
Data provided by HAR.com © 2026. All information provided should be independently verified.
Neighborhood & Commute
Source: Walkscore
Disclosure: Community information and market data powered by Constellation Data Labs. Information is deemed reliable but not guaranteed.
Save
Ask
Tour
Hide

Did you know? You can invite friends and family to your search. They can join your search, rate and discuss listings with you.