Property Listings

Save
Ask
Tour
Hide
Share
$599,000
New Listing

21015 Britt Oaks Dr Drive
Alvin, TX 77511

For Sale|Single Family Residence|Active
3
Beds
2
Total Baths
2
Full Baths
1,928
SqFt
$311
/SqFt
1970
Built
Subdivision:
R A Magee
County:
Brazoria
Call Now: 832-405-5057
Is this the listing for you? We can help make it yours.
832-405-5057
21015 Britt Oaks Dr Drive21015 Britt Oaks Dr Drive21015 Britt Oaks Dr Drive21015 Britt Oaks Dr Drive
Save
Ask
Tour
Hide
Share

Mortgage Calculator

Monthly Payment (Est.)

Enter an interest rate to see your estimated monthly payment.
Calculator powered by Showcase IDX, a Constellation1 Company. Copyright ©2026 Information is deemed reliable but not guaranteed.

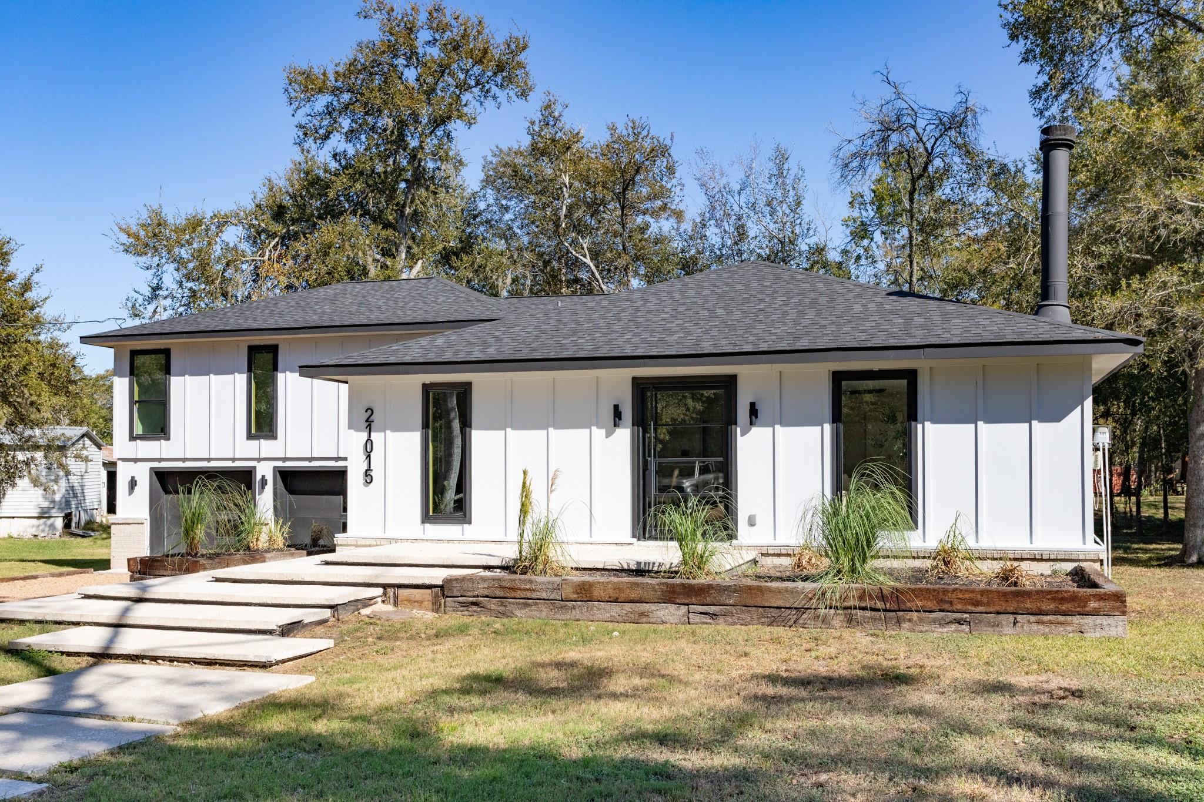
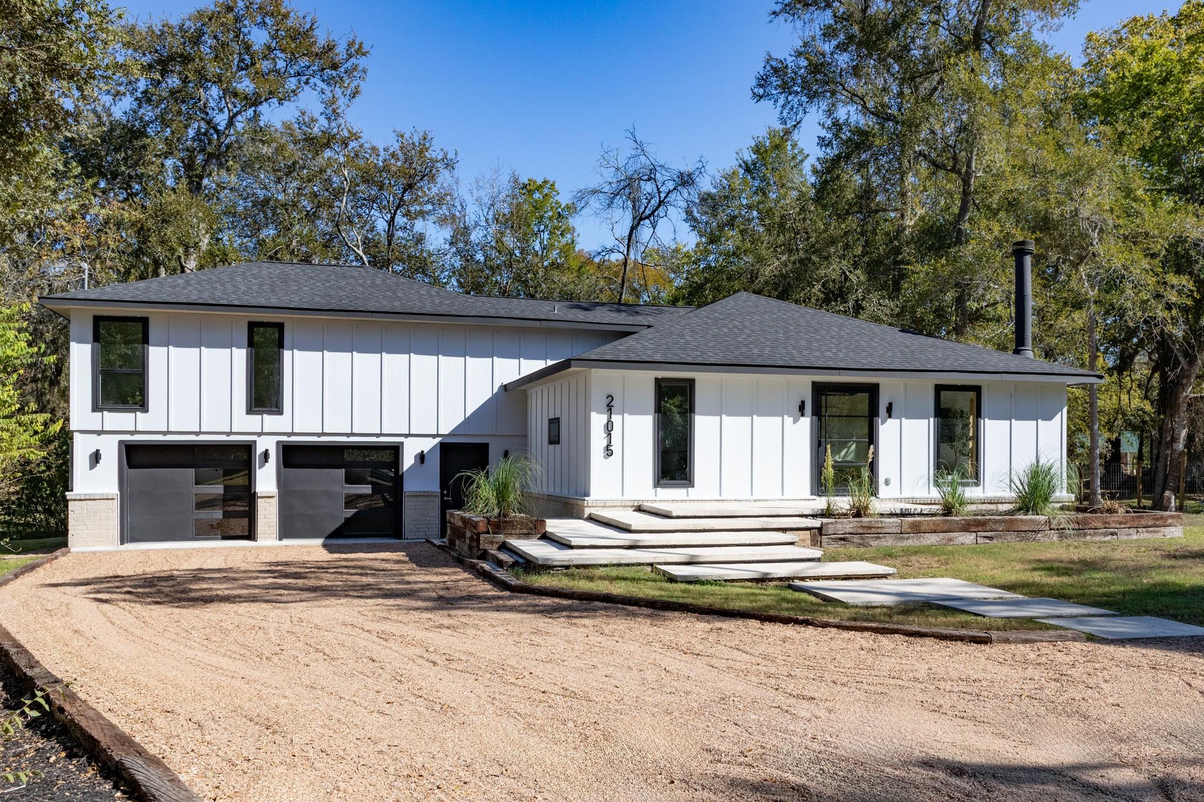
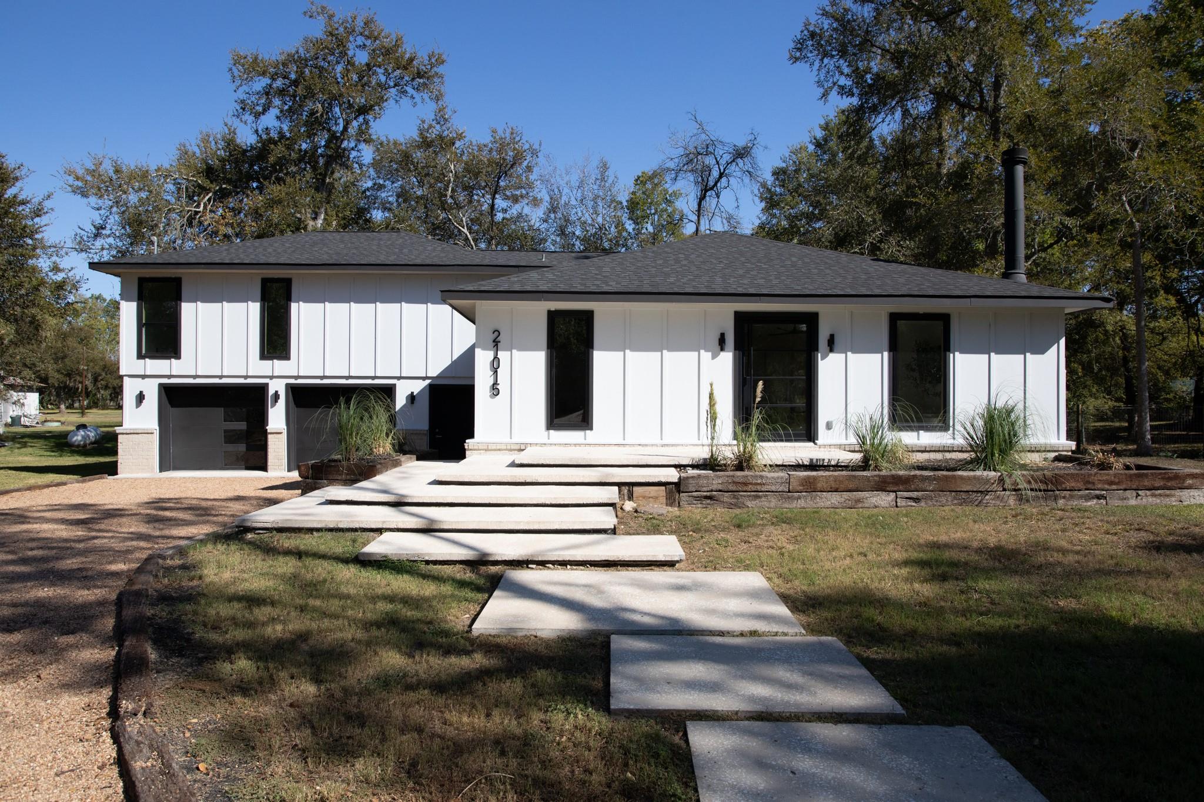
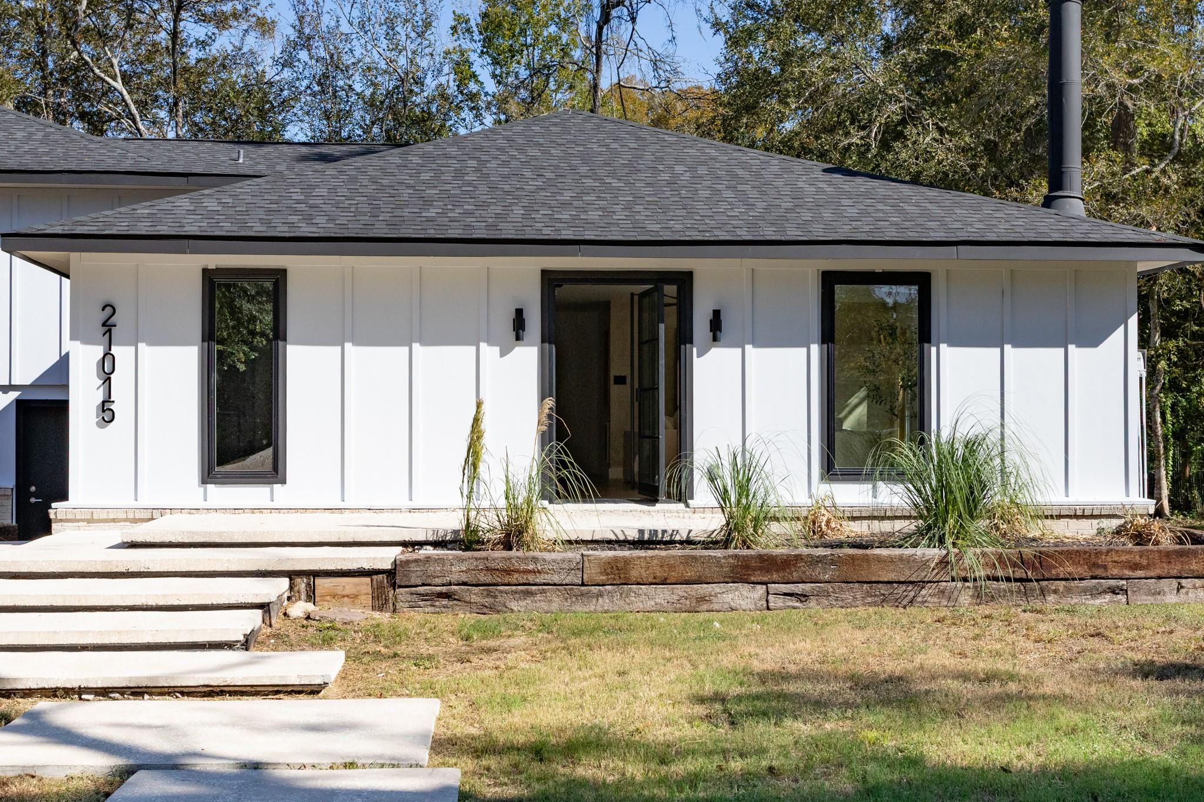
Enjoy the space and privacy of country living in this completely rebuilt 3-bedroom, 2-bath home on approximately ¾ of an acre with no HOA. Rebuilt in 2026, the home features a modern open layout, a spacious kitchen with a waterfall quartz island, double ovens, and a 60-inch commercial refrigerator. The first-floor primary suite offers a relaxing retreat with a rainfall shower, while two additional bedrooms upstairs provide room for family, guests, or a home office. Smart home features and a striking steel pivot entry door add a modern touch. Outside, the wooded lot offers plenty of room for an RV, boat, garden, or future workshop. Located in Alvin ISD with convenient access to Nolan Ryan Park and routes into Houston and the Medical Center, this home combines modern living with room to spread out.

Save
Ask
Tour
Hide
Share
Listing Snapshot
Price 
$599,000
Days On Site 
0 Days
Bedrooms 
3
Inside Area (SqFt) 
1,928 sqft
Total Baths 
2
Full Baths 
2
Partial Baths 
N/A
Lot Size 
0.69 Acres
Year Built 
1970
MLS Number 
50579887
Status 
Active
Property Tax 
$5,755
HOA/Condo/Coop Fees 
N/A
Sq Ft Source 
N/A
Friends & Family
Recent Activity
6 hours agoListing updated with changes from the MLS
22 hours agoListing first seen on site
General Features
Acres 
0.69
Attached Garage 
Yes
Disclosures 
Seller's Disclosure
Foundation 
Slab
Garage 
Yes
Garage Spaces 
2
Green Energy Efficient 
Thermostat
Parking 
AttachedAdditional Parking
Parking Spaces 
2
Property Sub Type 
Single Family Residence
Sewer 
Septic Tank
SqFt Total 
1928
Style 
Contemporary/Modern
Water Source 
Well
Interior Features
Appliances 
DisposalConvection OvenMicrowaveElectric CooktopDishwasherRefrigerator
Cooling 
Ceiling Fan(s)Electric
Fireplace 
Yes
Fireplace Features 
Wood Burning
Fireplaces 
1
Flooring 
Vinyl
Heating 
Natural Gas
Interior 
Smart Thermostat
Laundry Features 
Electric Dryer HookupWasher Hookup
Bedroom 
Dimensions - 11x22Level - FirstArea - 242
Kitchen 
Dimensions - 23x16Level - FirstArea - 368
Living Room 
Dimensions - 24x16Level - FirstArea - 384
Master Bedroom 
Dimensions - 16x21Level - FirstArea - 336
Save
Ask
Tour
Hide
Share
Exterior Features
Construction Details 
BrickWood Siding
Fencing 
Back Yard
Lot Features 
Subdivided
Patio And Porch 
Patio
Roof 
Composition
Community Features
MLS Area 
5
School District 
3 - Alvin
Horse Allowed 
Yes
Schools
School District
3 - Alvin
Elementary School
Mark Twain Elementary School (Alvin)
Middle School
G W Harby J H
High School
Alvin High School
Listing courtesy of United Real Estate soensheppard@gmail.com

IDX information is provided exclusively for consumers’ personal, non-commercial use. It may not be used for any purpose other than to identify prospective properties consumers may be interested in purchasing. This data is deemed reliable but is not guaranteed accurate by the MLS.

Data provided by HAR.com © 2026. All information provided should be independently verified.

Neighborhood & Commute
Source: Walkscore
Disclosure: Community information and market data powered by Constellation Data Labs. Information is deemed reliable but not guaranteed.
Save
Ask
Tour
Hide
Share