Property Listings

Save
Ask
Tour
Hide
Share
$1,548,000
New Listing

3020 Lake Street
Houston, TX 77098

For Sale|Single Family Residence|Active
4
Beds
5
Total Baths
4
Full Baths
1
Partial Bath
4,100
SqFt
$378
/SqFt
2022
Built
Subdivision:
David Crockett 2nd Rep Pt
County:
Harris
Call Now: 832-405-5057
Is this the listing for you? We can help make it yours.
832-405-5057
3020 Lake Street3020 Lake Street3020 Lake Street3020 Lake Street
Save
Ask
Tour
Hide
Share

Mortgage Calculator

Monthly Payment (Est.)

$7,063
Calculator powered by Showcase IDX, a Constellation1 Company. Copyright ©2026 Information is deemed reliable but not guaranteed.

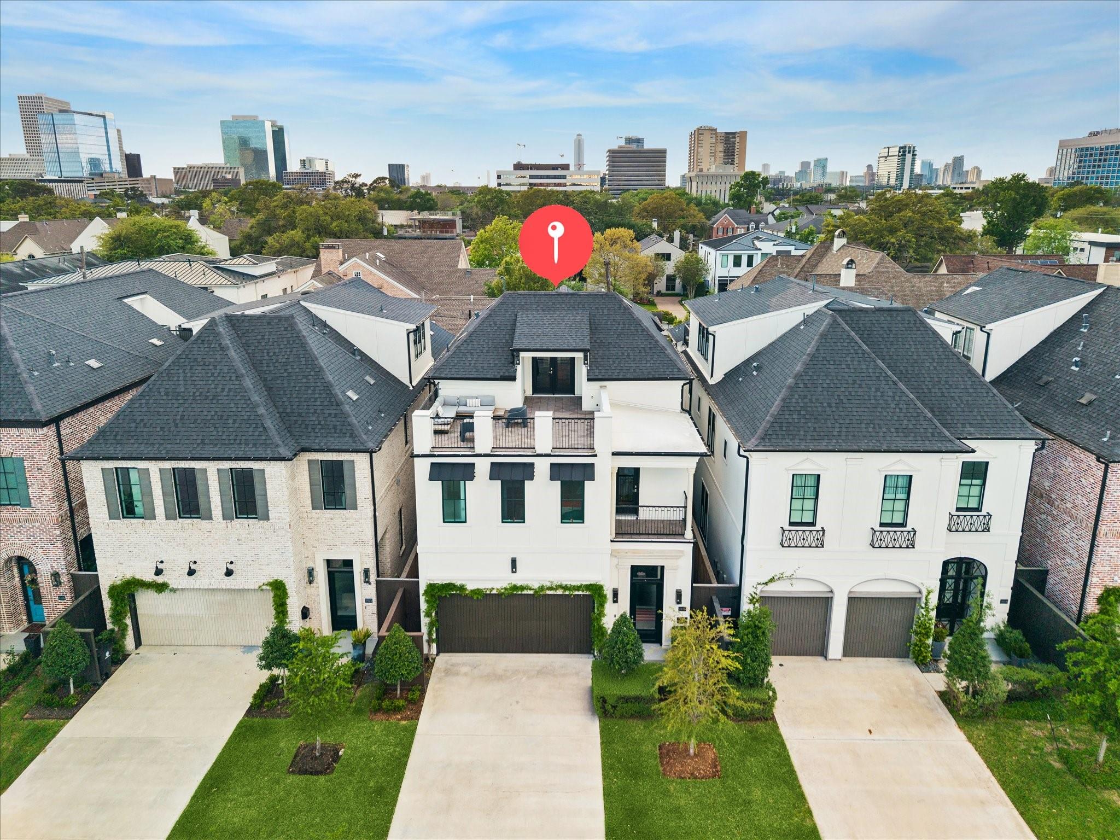
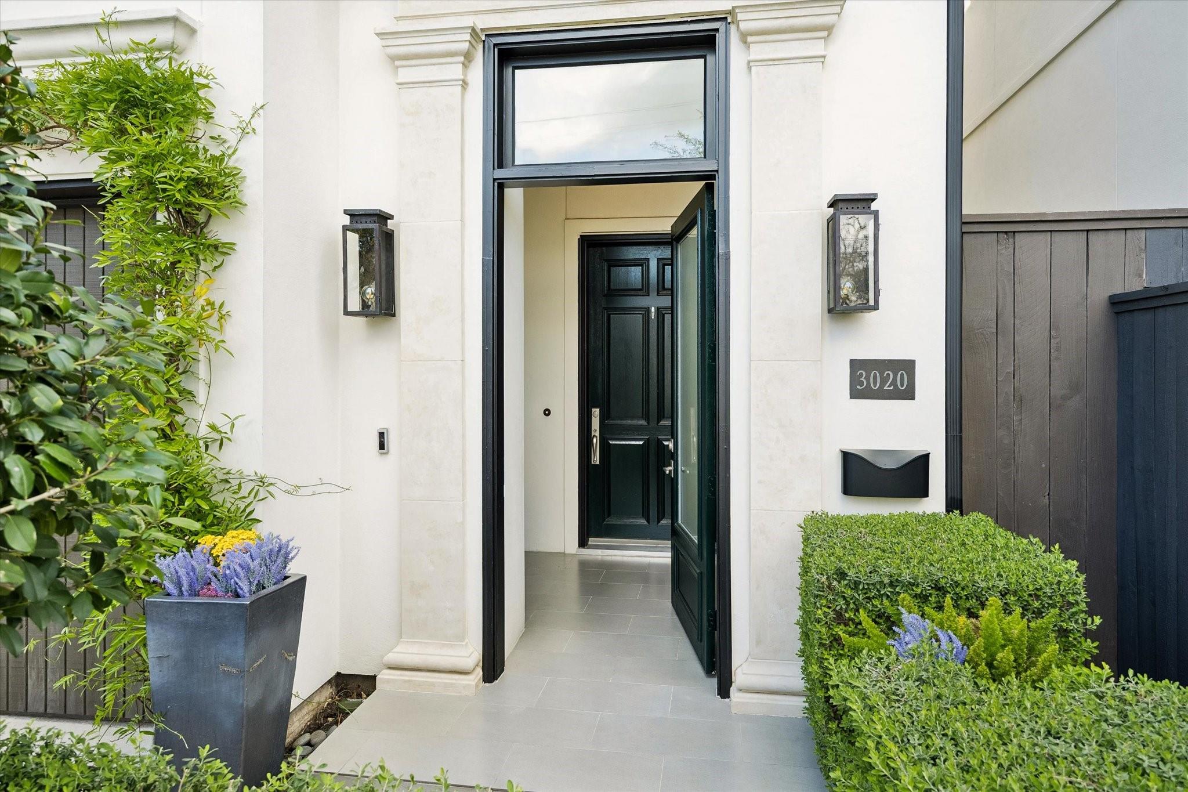
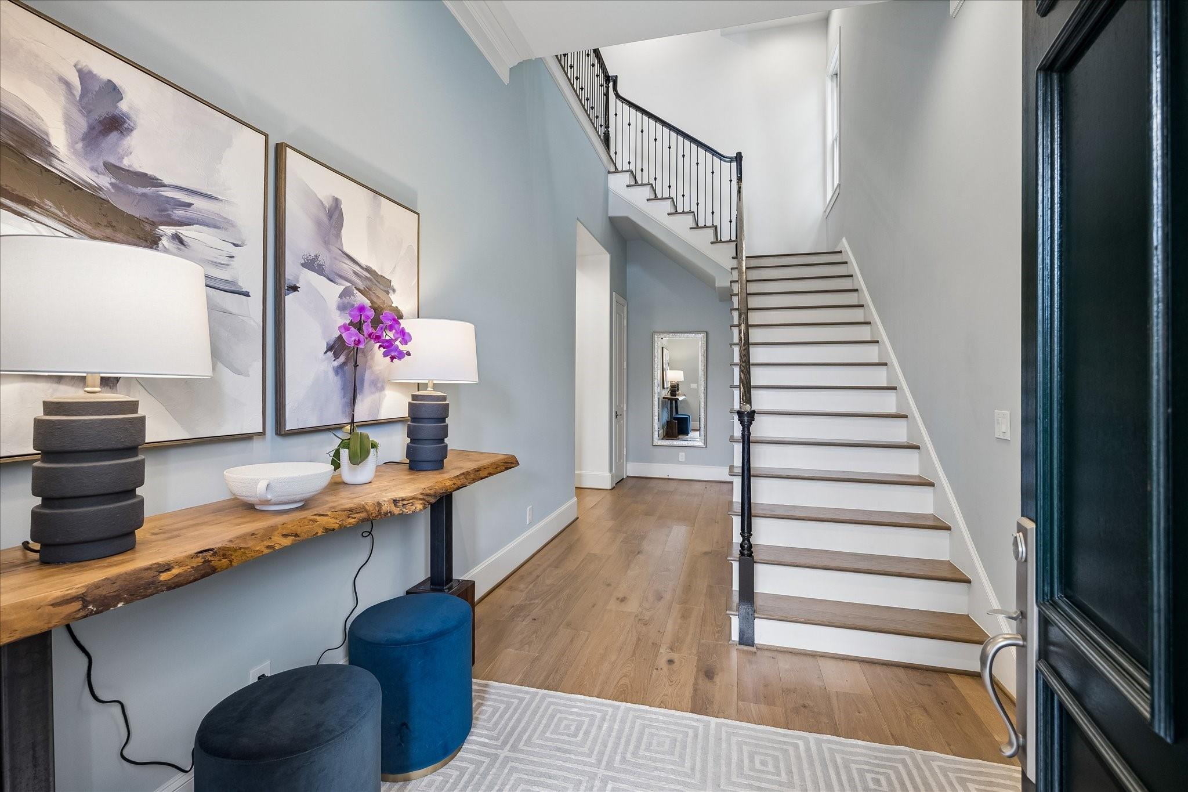
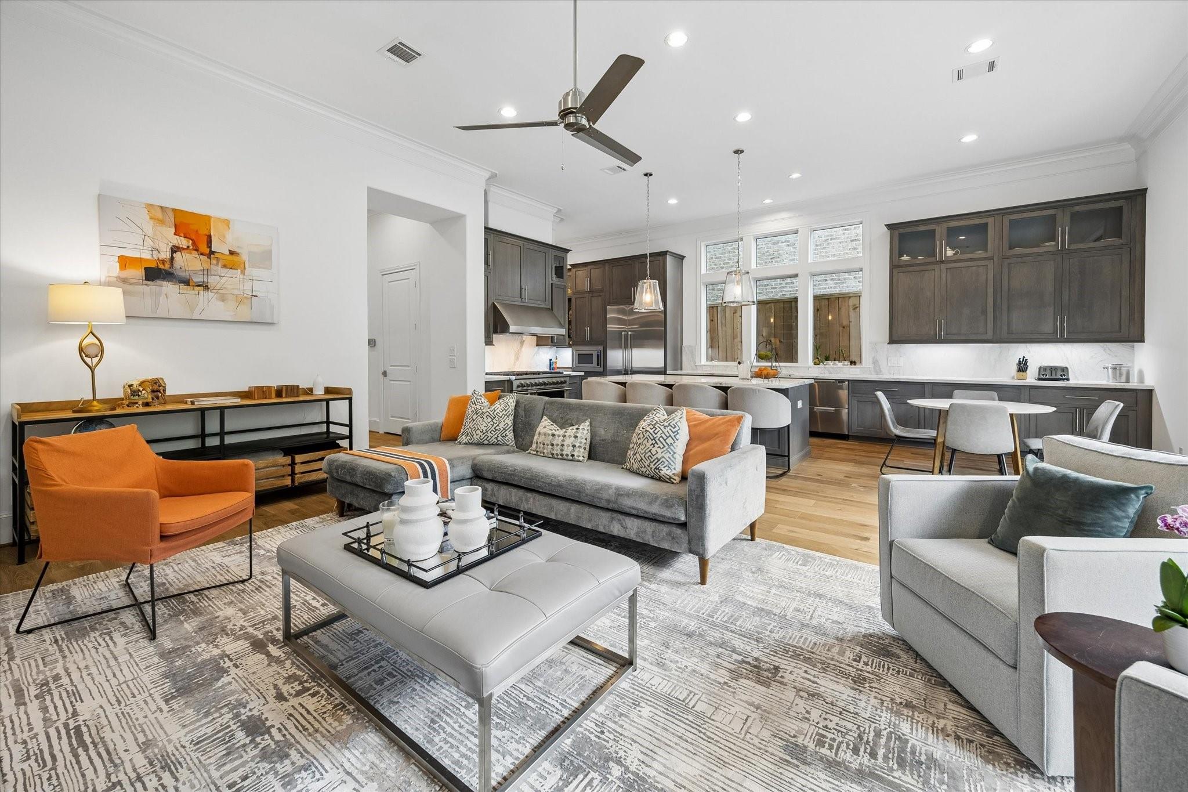
Located in Upper Kirby near premier restaurants and shopping, this freestanding 3-story home offers exceptional design and livability. A private driveway provides guest parking in addition to the 2-car garage with EV charger. Outdoor spaces include a back patio, fenced yard with turf, and rooftop terrace. Copper lanterns frame the entry, opening to a gracious stair hall and first floor with 12-ft ceilings, hardwood floors, and classic wood paneling. The main level features a private study with glass-front French doors, formal dining, mudroom, and chefs kitchen with large island. Breakfast area opens to the living room with gas-log fireplace and built-ins. Sliding doors lead to the yard. The 2nd floor offers an office nook, two en-suite bedrooms with walk-in closets, a large laundry, and a spacious primary suite with dual closets and a spa-like bath. The 3rd floor provides additional living area or optional 4th bedroom with full bath and access to rooftop terrace.

Save
Ask
Tour
Hide
Share
Listing Snapshot
Price 
$1,548,000
Days On Site 
0 Days
Bedrooms 
4
Inside Area (SqFt) 
4,100 sqft
Total Baths 
5
Full Baths 
4
Partial Baths 
1
Lot Size 
0.0999 Acres
Year Built 
2022
MLS® Number 
49557630
Status 
Active
Property Tax 
$28,660
HOA/Condo/Coop Fees 
$8.33 monthly
Sq Ft Source 
N/A
Friends & Family
Recent Activity
6 hours agoListing updated with changes from the MLS®
6 hours agoListing first seen on site
General Features
Acres 
0.0999
Attached Garage 
Yes
Direction Faces 
East
Disclosures 
Sellers Disclosure
Foundation 
Slab
Garage 
Yes
Garage Spaces 
2
Green Energy Efficient 
ThermostatLightingHVACAppliances
Parking 
AttachedGarage Door OpenerElectric Vehicle Charging Station(s)
Parking Spaces 
2
Property Sub Type 
Single Family Residence
Security 
Prewired
Sewer 
Public Sewer
SqFt Total 
4100
Style 
Contemporary/ModernMediterraneanTraditional
Water Source 
Public
Interior Features
Appliances 
ENERGY STAR Qualified AppliancesWater HeaterDisposalConvection OvenDouble OvenGas OvenMicrowaveFree-Standing RangeGas RangeDishwasherRefrigerator
Cooling 
Ceiling Fan(s)ElectricZoned
Fireplace 
Yes
Fireplace Features 
Gas Log
Fireplaces 
1
Flooring 
TileWood
Heating 
Natural GasZoned
Interior 
Crown MoldingDry BarHigh CeilingsWired for SoundWalk-In Closet(s)Breakfast BarKitchen IslandPantryEntrance FoyerDouble VanitySoaking TubSmart Thermostat
Laundry Features 
Electric Dryer HookupGas Dryer HookupWasher Hookup
Window Features 
Low Emissivity Windows
Save
Ask
Tour
Hide
Share
Exterior Features
Construction Details 
OtherStuccoBlown-In Insulation
Exterior 
Balcony
Fencing 
Back YardFull
Patio And Porch 
CoveredDeck
Roof 
Composition
Windows/Doors 
Low Emissivity Windows
Community Features
Accessibility Features 
Adaptable For Elevator
Association Fee 
$100.0
Association Fee Frequency 
Annually
Community Features 
Curbs
MLS Area 
16
School District 
27 - Houston
Financing Terms Available 
CashConventional
Roads 
Concrete
Schools
School District
27 - Houston
Elementary School
Poe Elementary School
Middle School
Lanier Middle School
High School
Lamar High School (Houston)
Listing courtesy of Martha Turner Sotheby's International Realty philip.alter@sothebyshomes.com

IDX information is provided exclusively for consumers’ personal, non-commercial use. It may not be used for any purpose other than to identify prospective properties consumers may be interested in purchasing. This data is deemed reliable but is not guaranteed accurate by the MLS.

Data provided by HAR.com © 2026. All information provided should be independently verified.

Neighborhood & Commute
Source: Walkscore
Disclosure: Community information and market data powered by Constellation Data Labs. Information is deemed reliable but not guaranteed.
Save
Ask
Tour
Hide
Share