Property Listings

Save
Ask
Tour
Hide
Share
$310,000
New Listing

482 County Road 4321
Dayton, TX 77535

Single Family Residence|Coming Soon
3
Beds
2
Total Baths
2
Full Baths
1,484
SqFt
$209
/SqFt
1986
Built
Subdivision:
North Park
County:
Liberty
Call Now: 832-405-5057
Is this the listing for you? We can help make it yours.
832-405-5057
482 County Road 4321482 County Road 4321482 County Road 4321482 County Road 4321
Save
Ask
Tour
Hide
Share

Mortgage Calculator

Monthly Payment (Est.)

Enter an interest rate to see your estimated monthly payment.
Calculator powered by Showcase IDX, a Constellation1 Company. Copyright ©2026 Information is deemed reliable but not guaranteed.

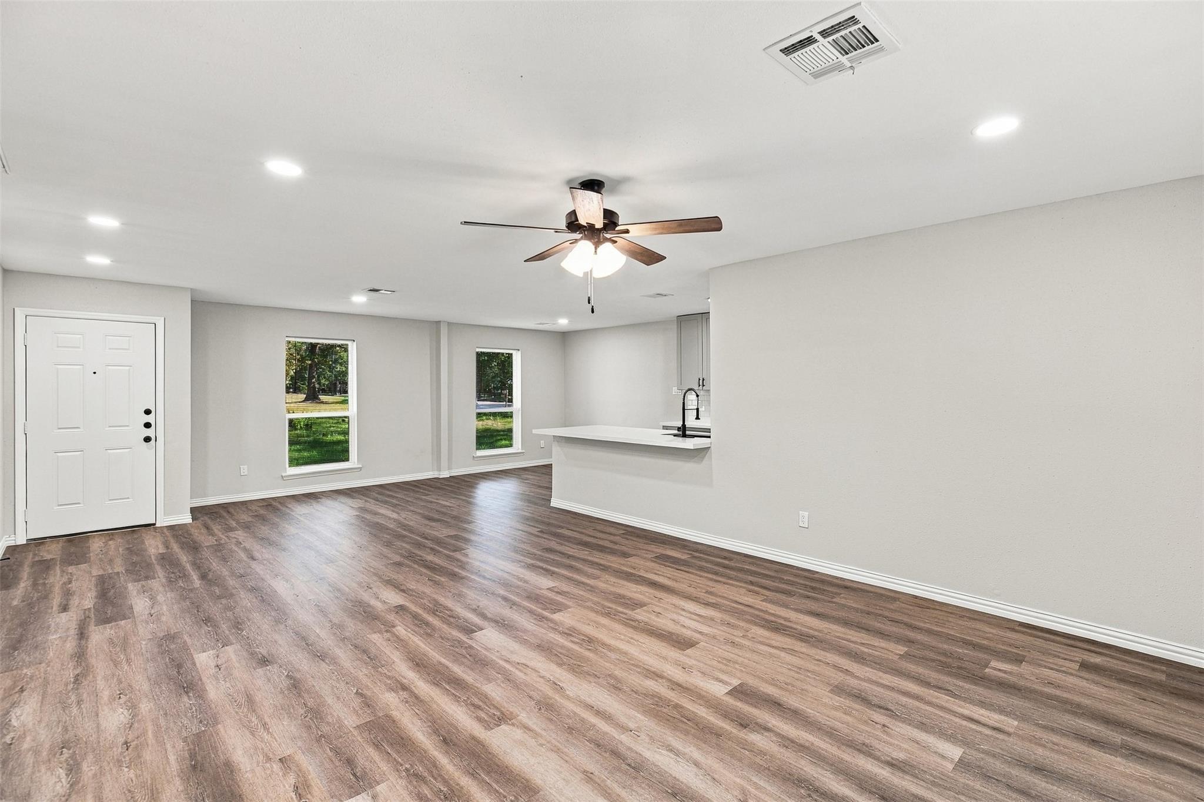
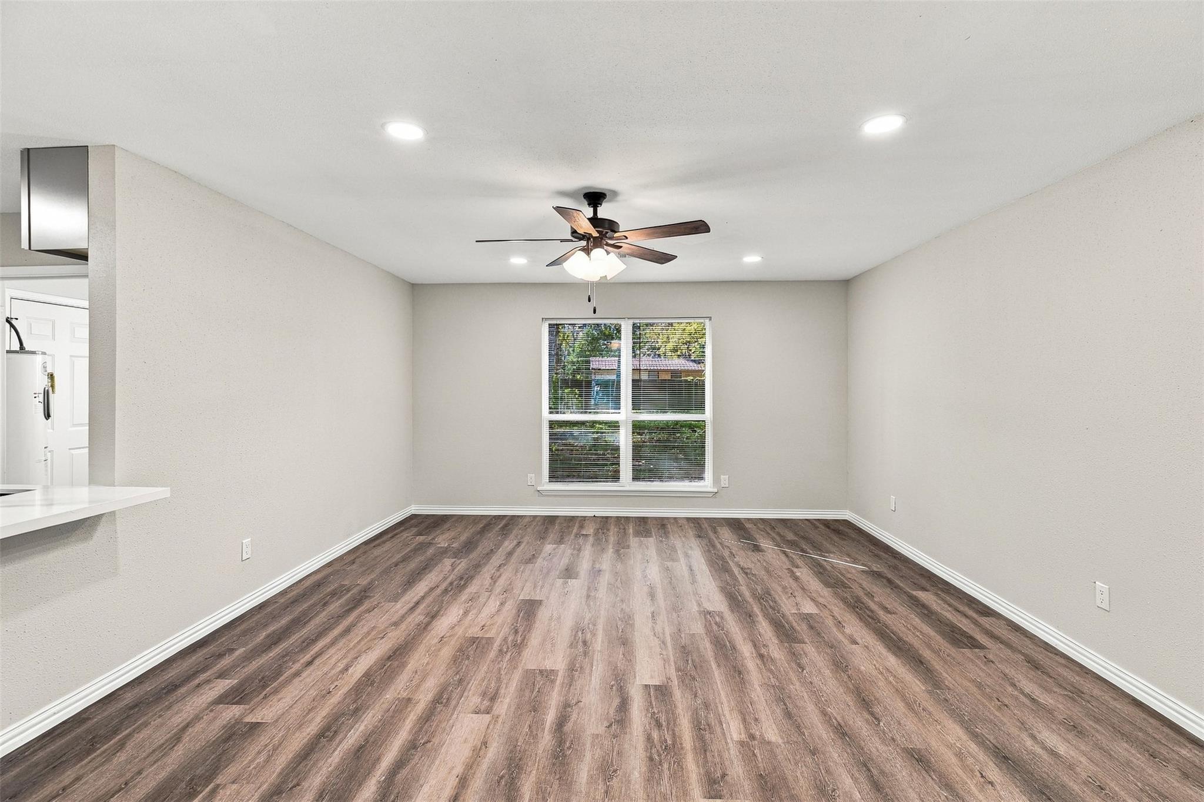
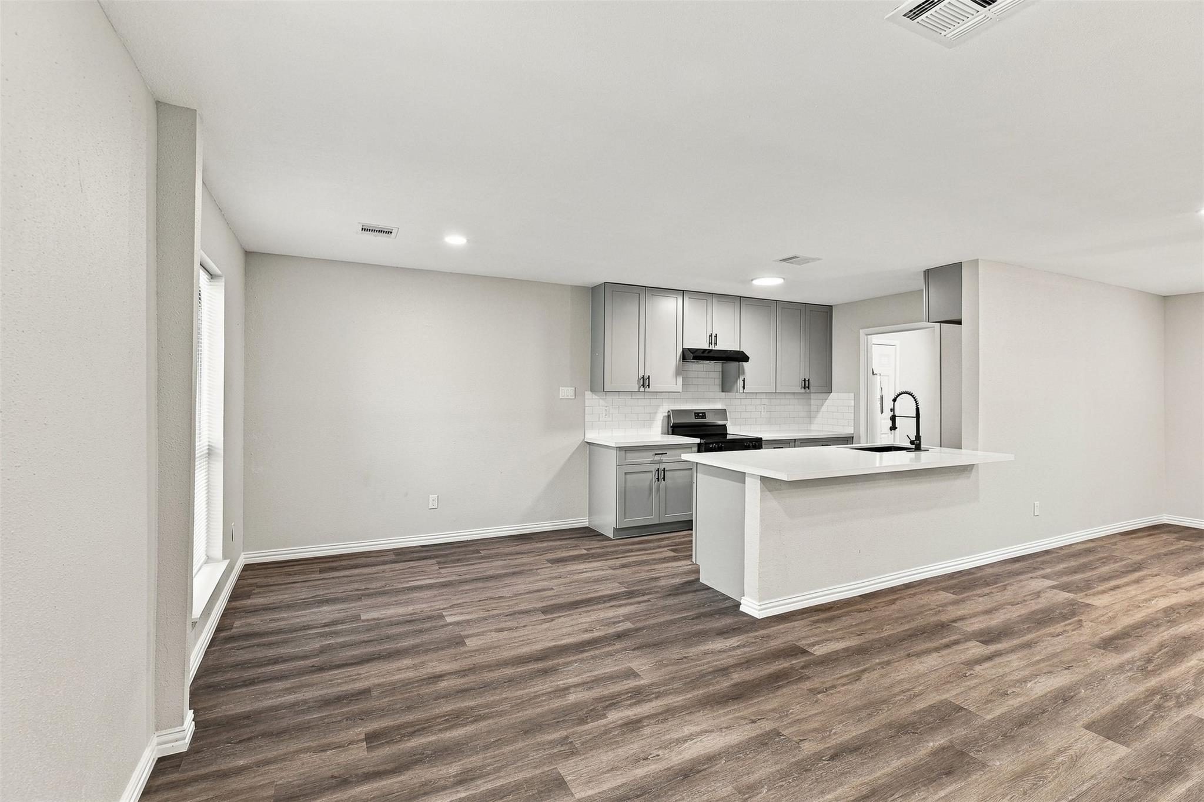
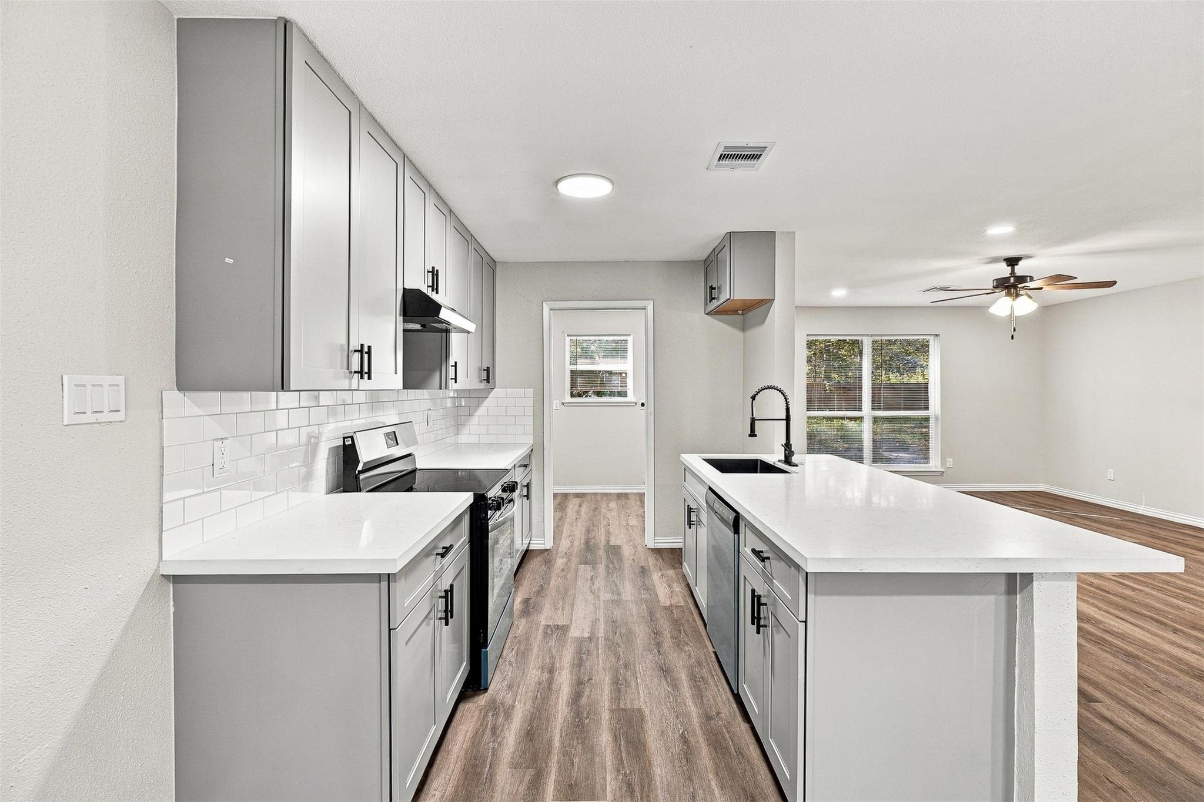
Welcome home! This beautifully remodeled 3BR 2BA home has it all!! Extensive updates inside & out! This home spaciously situated at over 0.70 acres-plenty of room to enjoy the outdoors! The refreshed kitchen features new cabinetry, quartz countertops, subway tile backsplash, new SS appliances, and modern matte black fixtures. Recessed lighting brightens the main living areas, while modern ceiling fans and mini blinds add comfort throughout. The primary bath features a new double-sink vanity and walk-in shower with tile surround, while the secondary bath offers a new vanity, bathtub, and tile surround. New luxury vinyl plank flooring and fresh paint create a clean, cohesive look throughout. Major improvements include a new roof, A/C, water heater, electrical panel, double-pane windows, and insulation. Enjoy a peaceful setting with convenient access to major highways. Move-in ready with the major updates already completed—schedule your showing today! This one won't last long!

Save
Ask
Tour
Hide
Share
Listing Snapshot
Price 
$310,000
Days On Site 
0 Days
Bedrooms 
3
Inside Area (SqFt) 
1,484 sqft
Total Baths 
2
Full Baths 
2
Partial Baths 
N/A
Lot Size 
0.73 Acres
Year Built 
1986
MLS Number 
49373782
Status 
Coming Soon
Property Tax 
$1,124
HOA/Condo/Coop Fees 
N/A
Sq Ft Source 
N/A
Friends & Family
Recent Activity
3 hours agoListing updated with changes from the MLS
16 hours agoListing first seen on site
General Features
Acres 
0.73
Disclosures 
Owner/AgentSeller's DisclosureSeller's Water Disclosure
Foundation 
Slab
Garage 
Yes
Parking 
No Garage
Property Sub Type 
Single Family Residence
Sewer 
Septic Tank
SqFt Total 
1484
Style 
Traditional
Water Source 
Well
Interior Features
Appliances 
DisposalDishwasher
Cooling 
Ceiling Fan(s)Electric
Flooring 
TileVinyl
Heating 
Electric
Interior 
Walk-In Closet(s)Breakfast BarMaster DownstairsGranite CountersDouble Vanity
Bathroom 
Level - First
Bedroom 
Dimensions - 11 x12Level - FirstArea - 132
Den 
Level - First
Dining Room 
Dimensions - 10 x 10Level - FirstArea - 100
Family Room 
Dimensions - 15x 28Level - FirstArea - 420
Master Bathroom 
Level - First
Master Bedroom 
Dimensions - 17 x 11Level - FirstArea - 187
Utility Room 
Level - First
Save
Ask
Tour
Hide
Share
Exterior Features
Construction Details 
Brick
Fencing 
Back YardFull
Lot Features 
Back YardSubdivided
Patio And Porch 
Covered
Roof 
Composition
Community Features
MLS Area 
52
School District 
74 - Dayton
Schools
School District
74 - Dayton
Elementary School
Kimmie M. Brown Elementary School
Middle School
Woodrow Wilson Junior High School
High School
Dayton High School
Listing courtesy of The Sears Group tonytransells@gmail.com

IDX information is provided exclusively for consumers’ personal, non-commercial use. It may not be used for any purpose other than to identify prospective properties consumers may be interested in purchasing. This data is deemed reliable but is not guaranteed accurate by the MLS.

Data provided by HAR.com © 2026. All information provided should be independently verified.

Neighborhood & Commute
Source: Walkscore
Disclosure: Community information and market data powered by Constellation Data Labs. Information is deemed reliable but not guaranteed.
Save
Ask
Tour
Hide
Share