Property Listings

Save
Ask
Tour
Hide
Share
$925,000
New Listing

23815 Dolci Lane
Richmond, TX 77406

For Sale|Single Family Residence|Active
4
Beds
6
Total Baths
5
Full Baths
1
Partial Bath
4,404
SqFt
$210
/SqFt
2015
Built
Subdivision:
Lakes Of Bella Terra Sec 22
County:
Fort Bend
Call Now: 832-405-5057
Is this the listing for you? We can help make it yours.
832-405-5057
23815 Dolci Lane23815 Dolci Lane23815 Dolci Lane23815 Dolci Lane
Save
Ask
Tour
Hide
Share

Mortgage Calculator

Monthly Payment (Est.)

Enter an interest rate to see your estimated monthly payment.
Calculator powered by Showcase IDX, a Constellation1 Company. Copyright ©2026 Information is deemed reliable but not guaranteed.

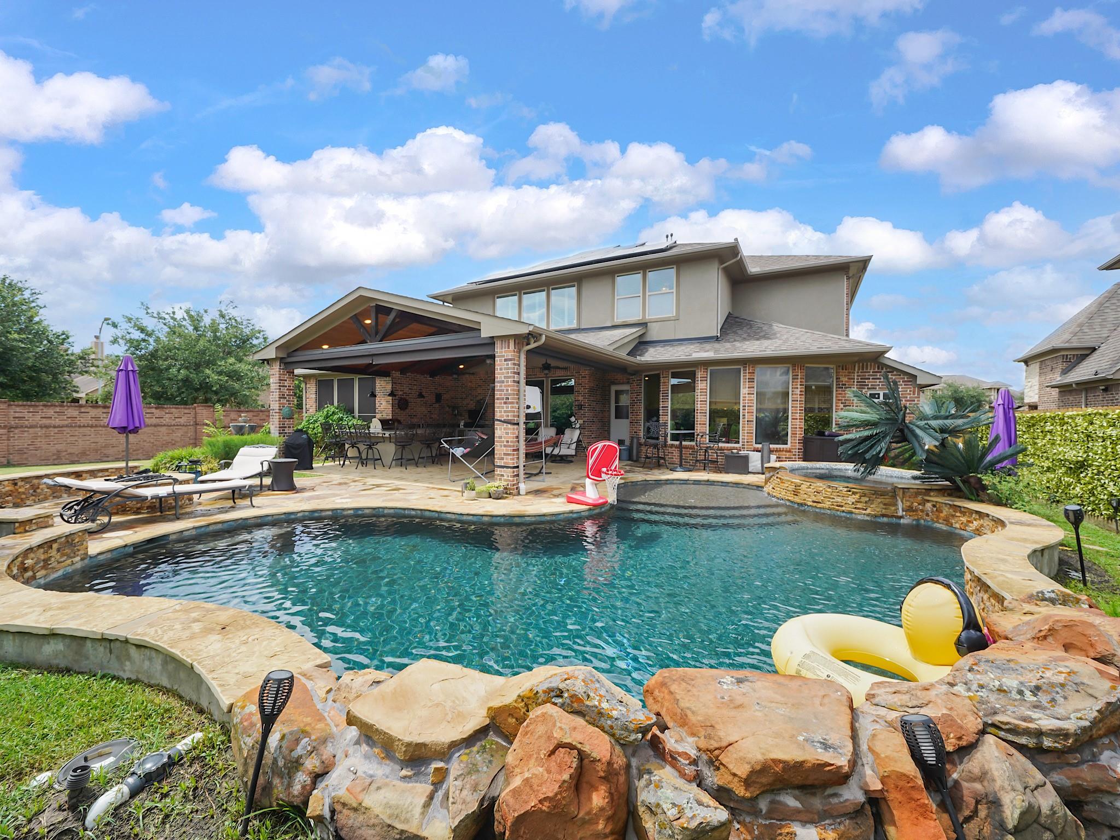
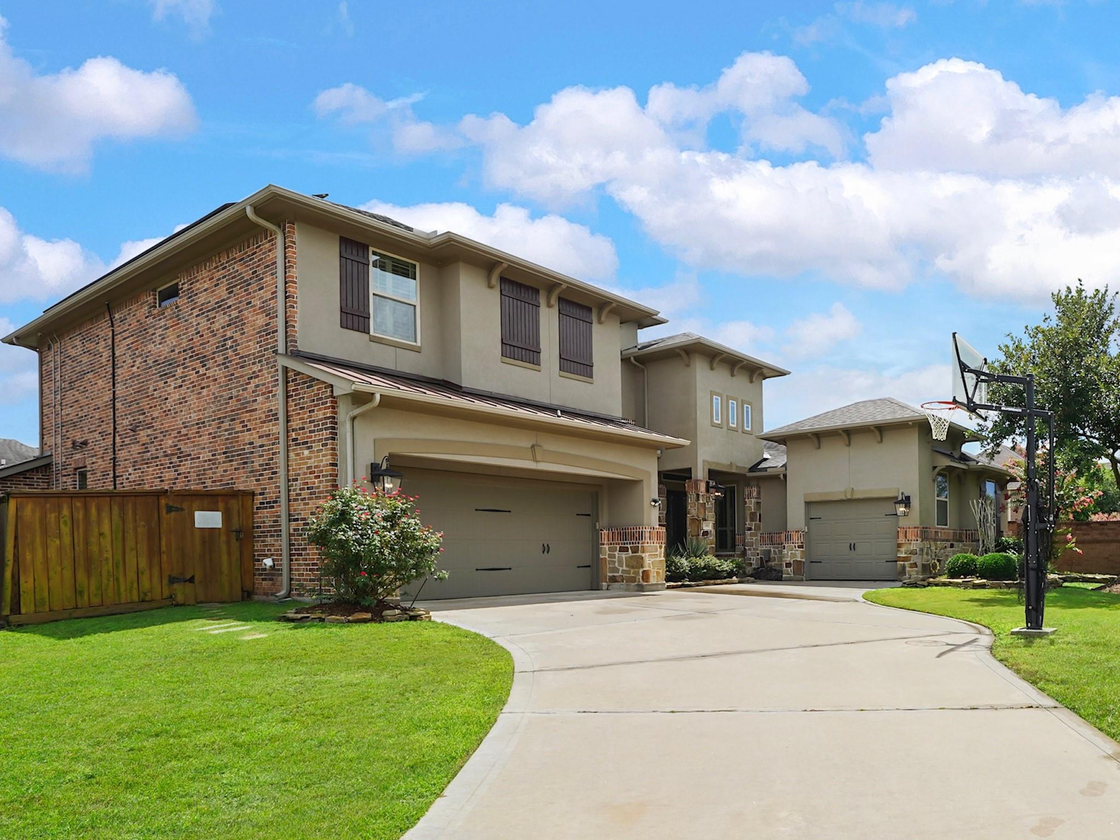
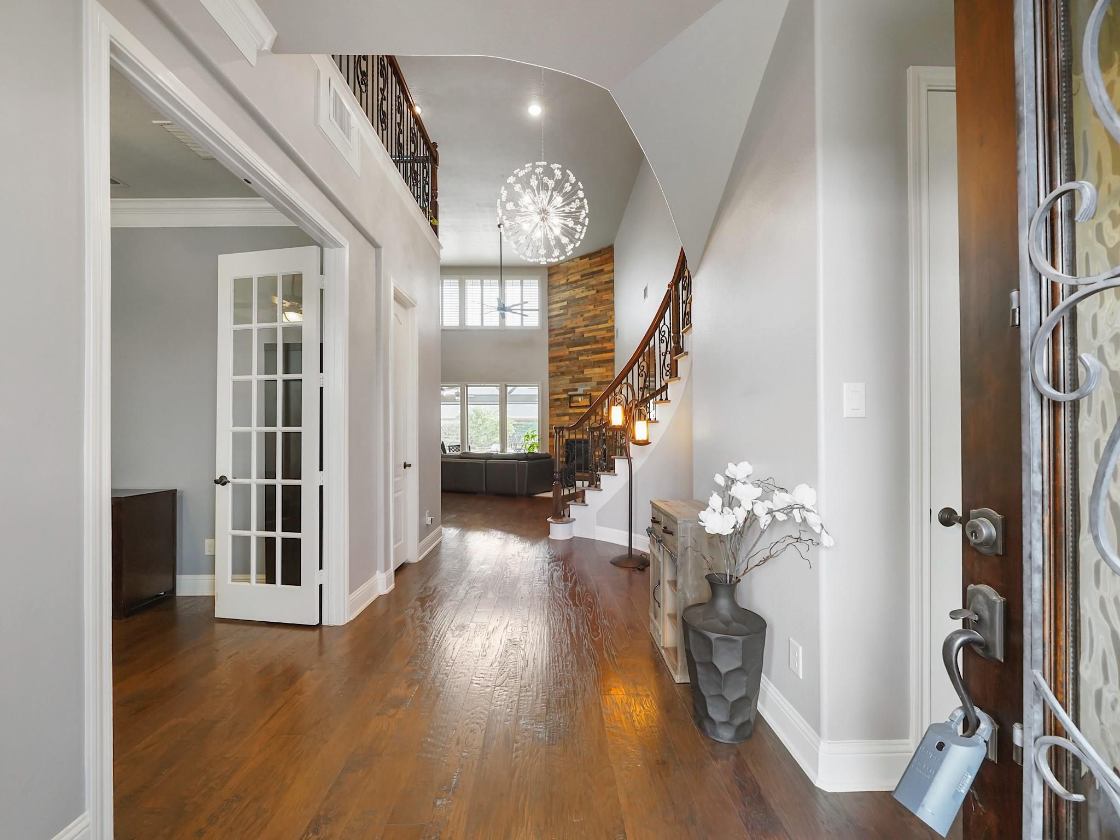
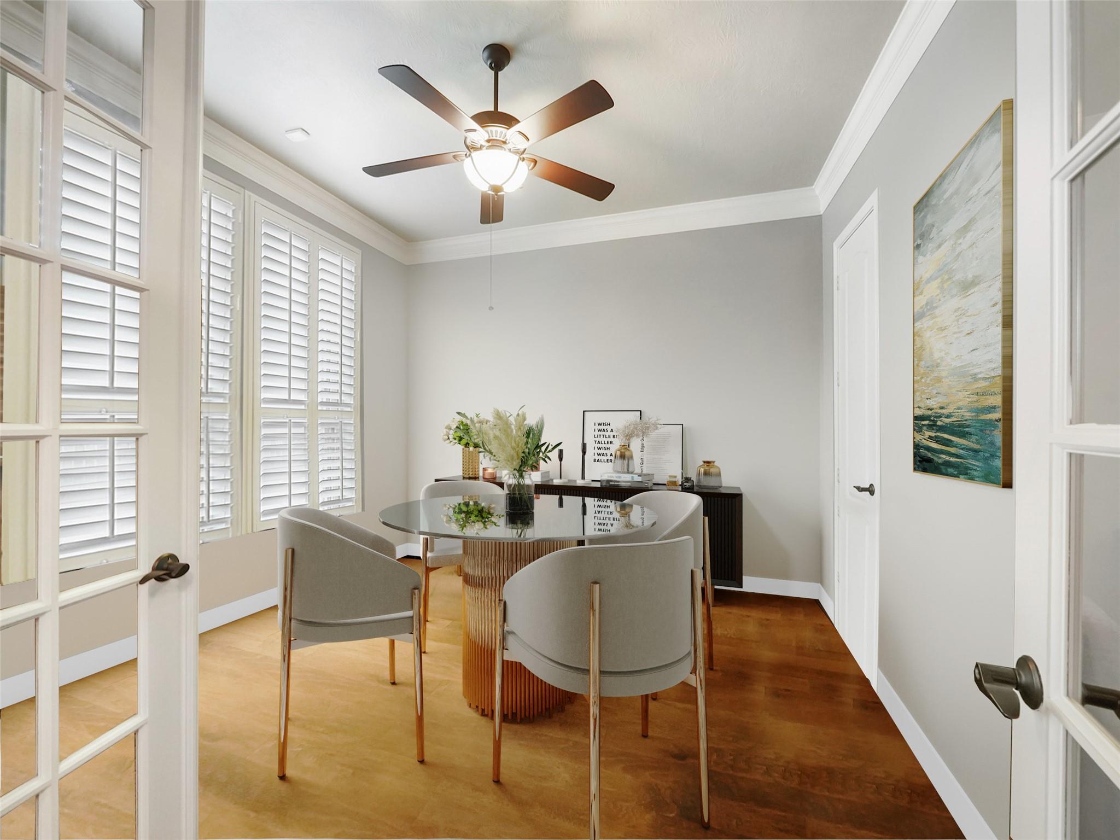
Experience refined living in this luxurious Lakes of Bella Terra residence, thoughtfully designed with upscale finishes & modern conveniences. The chef’s kitchen impresses with 3 ovens (2 GE Profile + 1 ZLINE gas/electric range), a farmhouse sink, pot filler, Kitchenaid vent hood, under-cabinet lighting, custom cabinetry, & a generous island. The elegant layout features formal dining, private study, and soaring family room with custom fireplace wall. The serene primary suite offers a spa-like bath with jetted tub, walk-in shower, & dual vanities. Upstairs boasts a spacious game room, media room, & three well-appointed bedrooms. Step outside to your private resort with a heated sport pool, full outdoor kitchen, covered patio with custom shades, & dedicated pool bath. Includes a whole-home Generac generator, 2 new AC units, premium water filtration with reverse osmosis, & an A/C-equipped one-car garage—ideal for a gym or studio. Located close to tons of amenities, shopping & dining!

Save
Ask
Tour
Hide
Share
Listing Snapshot
Price 
$925,000
Days On Site 
0 Days
Bedrooms 
4
Inside Area (SqFt) 
4,404 sqft
Total Baths 
6
Full Baths 
5
Partial Baths 
1
Lot Size 
0.2758 Acres
Year Built 
2015
MLS Number 
4836763
Status 
Active
Property Tax 
N/A
HOA/Condo/Coop Fees 
$101.17 monthly
Sq Ft Source 
N/A
Friends & Family
Recent Activity
3 hours agoListing updated with changes from the MLS
3 hours agoListing first seen on site
General Features
Acres 
0.2758
Attached Garage 
Yes
Disclosures 
MudSeller's Disclosure
Foundation 
Slab
Garage 
Yes
Garage Spaces 
3
Green Energy Efficient 
ThermostatHVACAppliances
Parking 
AttachedOversized
Parking Spaces 
3
Property Sub Type 
Single Family Residence
Security 
Prewired
SqFt Total 
4404
Style 
Mediterranean
Water Source 
Public
Interior Features
Appliances 
ENERGY STAR Qualified AppliancesDisposalDouble OvenElectric OvenMicrowaveGas RangeDishwasherWater Purifier
Cooling 
Ceiling Fan(s)ElectricZoned
Fireplace 
Yes
Fireplace Features 
GasGas Log
Fireplaces 
1
Flooring 
TileWood
Heating 
Natural GasZoned
Interior 
Crown MoldingHigh CeilingsWet BarWired for SoundWalk-In Closet(s)Breakfast BarKitchen IslandPantryEntrance FoyerMaster DownstairsGranite CountersDouble VanitySmart Thermostat
Laundry Features 
Electric Dryer HookupGas Dryer HookupWasher Hookup
Spa 
Yes
Window Features 
Low Emissivity Windows
Bedroom 
Dimensions - 13 x 12Level - SecondArea - 156
Save
Ask
Tour
Hide
Share
Exterior Features
Construction Details 
BrickStone
Fencing 
Back Yard
Lot Features 
Cul-De-SacSubdivided
Patio And Porch 
Patio
Pool Features 
GuniteHeatedIn Ground
Private Pool 
Yes
Roof 
Composition
Spa 
Yes
Waterfront Features 
Pond
Windows/Doors 
Low Emissivity Windows
Community Features
Accessibility Features 
Therapeutic Whirlpool
Association Amenities 
ClubhouseDog ParkFitness CenterPicnic AreaPlaygroundPoolTennis Court(s)Trail(s)
Association Fee 
$1214.0
Association Fee Frequency 
Annually
Community Features 
CurbsClubhouse
MLS Area 
37
School District 
33 - Lamar Consolidated
Financing Terms Available 
CashConventionalFHAVA Loan
Roads 
Concrete
Schools
School District
33 - Lamar Consolidated
Elementary School
Hubenak Elementary School
Middle School
Banks Middle School
High School
Tomas High School (Lamar)
Listing courtesy of Keller Williams Signature kris@kriscolquette.com

IDX information is provided exclusively for consumers’ personal, non-commercial use. It may not be used for any purpose other than to identify prospective properties consumers may be interested in purchasing. This data is deemed reliable but is not guaranteed accurate by the MLS.

Data provided by HAR.com © 2026. All information provided should be independently verified.

Neighborhood & Commute
Source: Walkscore
Disclosure: Community information and market data powered by Constellation Data Labs. Information is deemed reliable but not guaranteed.
Save
Ask
Tour
Hide
Share