Property Listings

Save
Ask
Tour
Hide
Share
$585,000
New Listing

7829 N Humble Camp Road
Texas City, TX 77539

Single Family Residence|Coming Soon
4
Beds
2
Total Baths
2
Full Baths
2,333
SqFt
$251
/SqFt
2016
Built
Subdivision:
John Sellers League Share A
County:
Galveston
Call Now: 832-405-5057
Is this the listing for you? We can help make it yours.
832-405-5057
7829 N Humble Camp Road7829 N Humble Camp Road7829 N Humble Camp Road7829 N Humble Camp Road
Save
Ask
Tour
Hide
Share

Mortgage Calculator

Monthly Payment (Est.)

$2,669
Calculator powered by Showcase IDX, a Constellation1 Company. Copyright ©2026 Information is deemed reliable but not guaranteed.

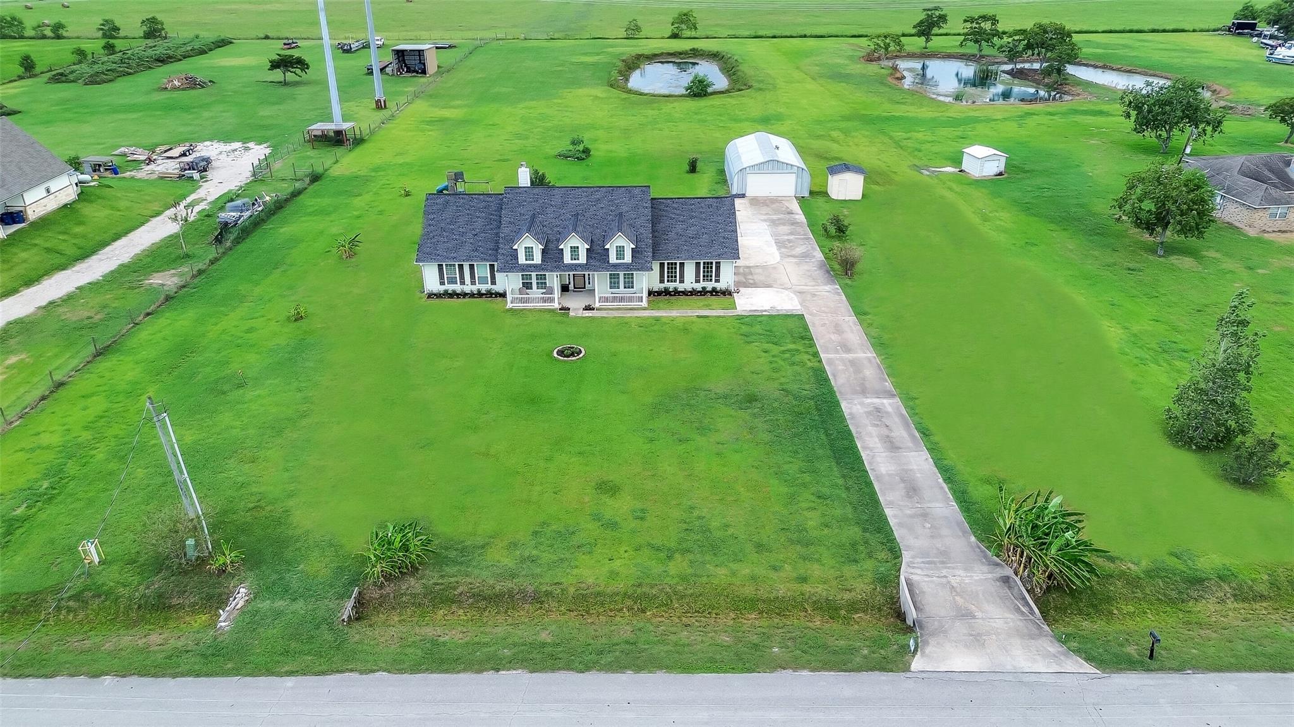
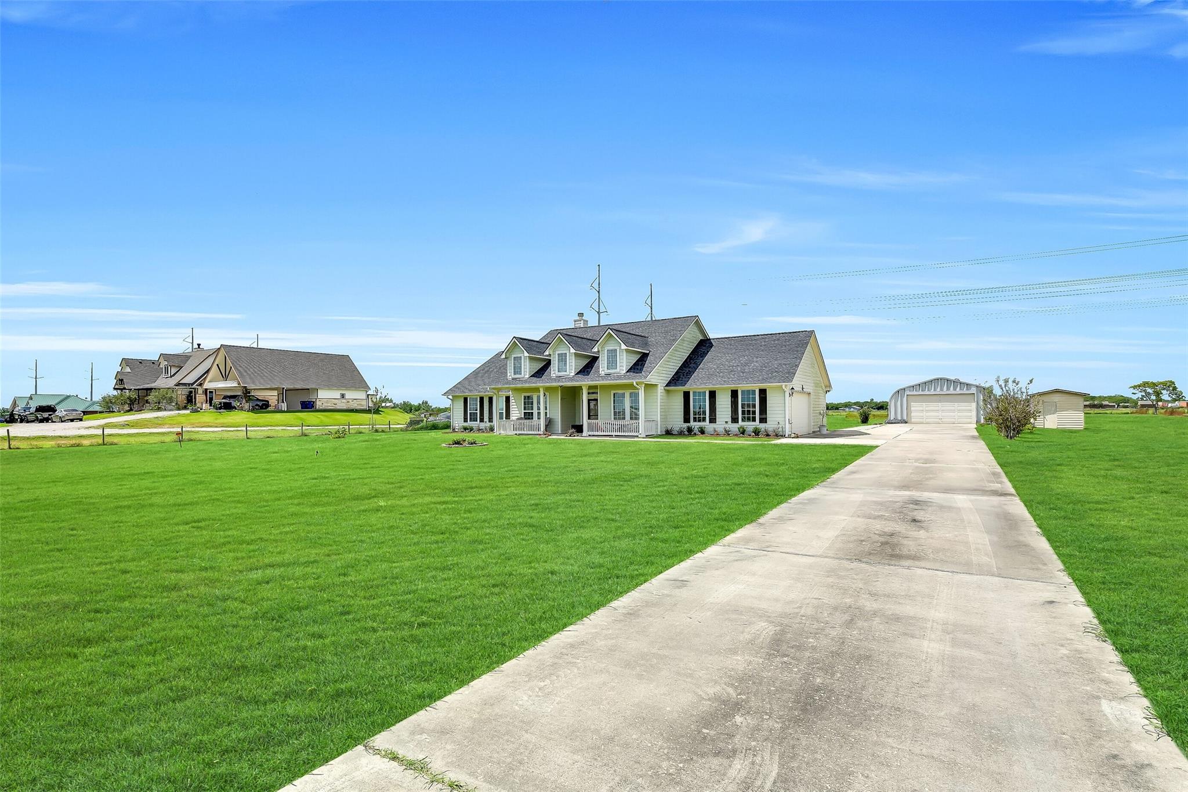
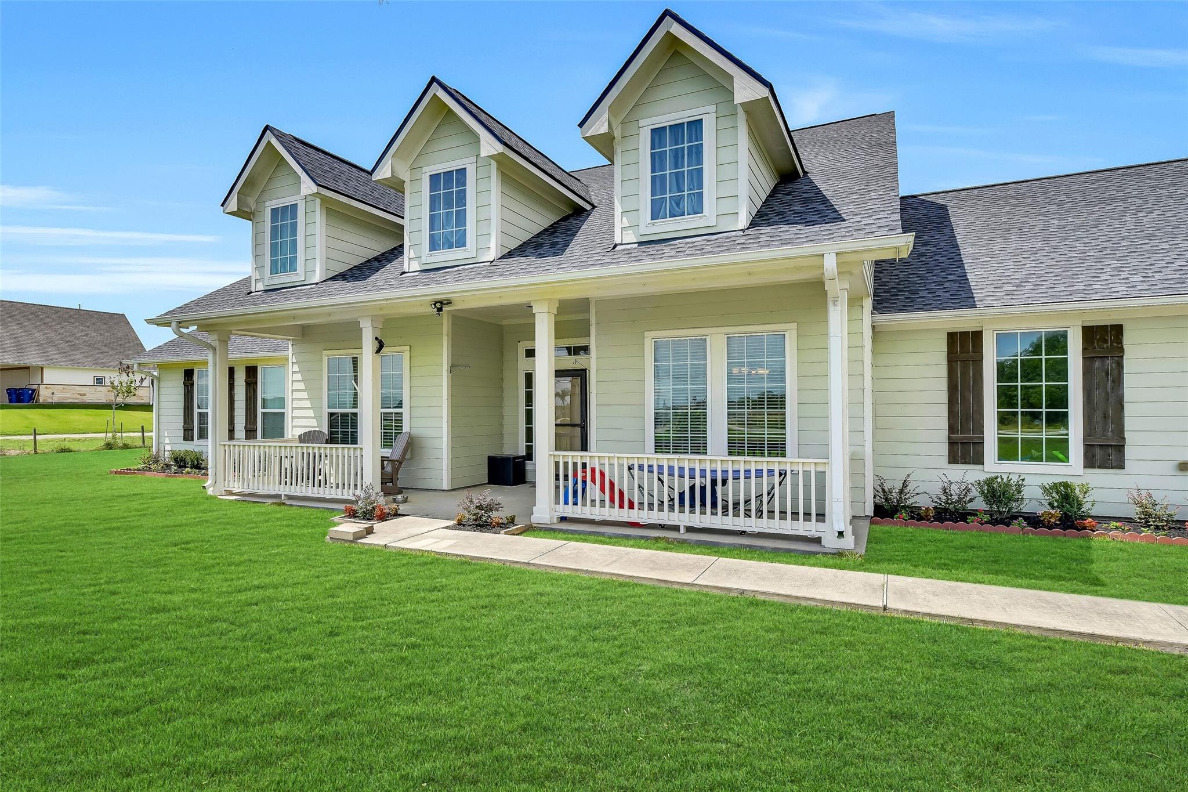
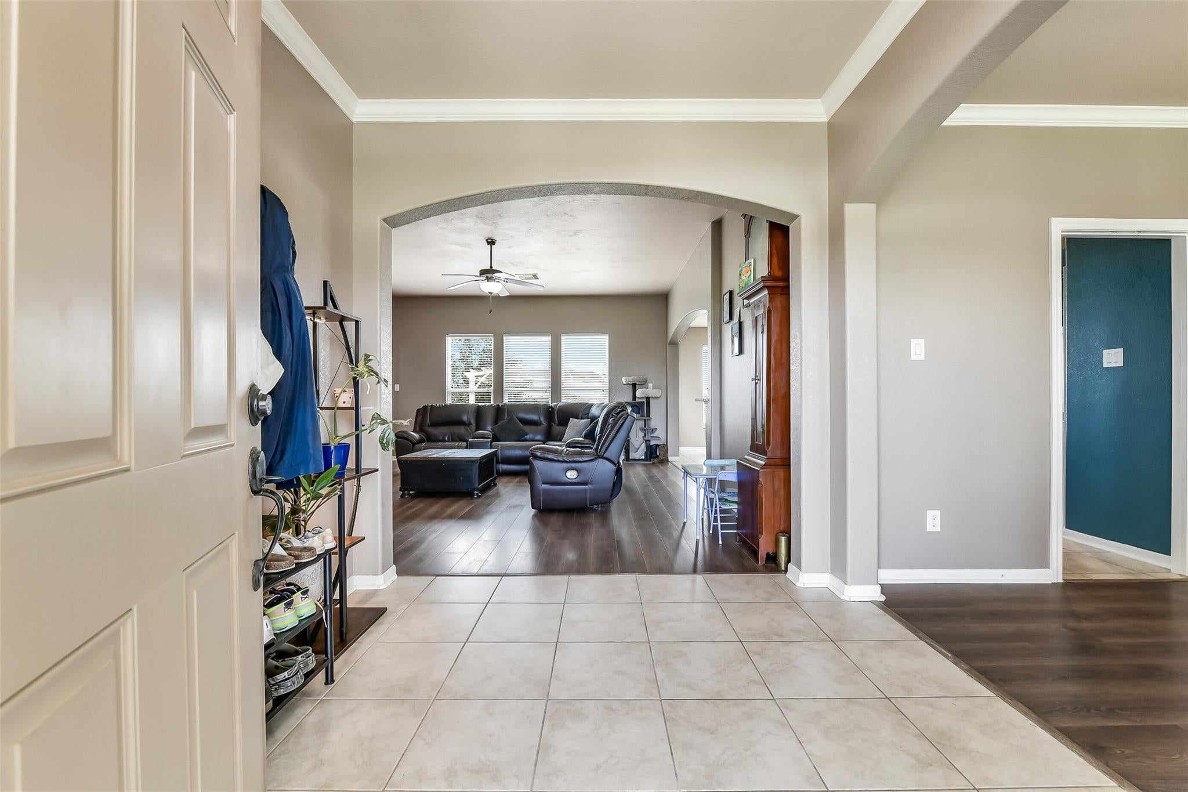
Beautifully updated 4-bedroom, 2-bath home with a 2-car garage and an impressive list of recent improvements! The new roof features Category 4-rated shingles installed on the house, shed, and well house, along with new roof vents. Enjoy new LVP flooring, fresh interior paint, and new kitchen appliances. UV lights have been added to the HVAC system, and a whole-home water filtration system provides added convenience. A backup generator offers peace of mind during power outages. The large workshop provides excellent space for projects, hobbies, tools, or storage. Conveniently located with easy access to major highways, shopping, dining, entertainment, and everyday conveniences. With thoughtful updates and valuable features throughout, this property is ready to impress!

Save
Ask
Tour
Hide
Share
Listing Snapshot
Price 
$585,000
Days On Site 
0 Days
Bedrooms 
4
Inside Area (SqFt) 
2,333 sqft
Total Baths 
2
Full Baths 
2
Partial Baths 
N/A
Lot Size 
3.366 Acres
Year Built 
2016
MLS® Number 
44929917
Status 
Coming Soon
Property Tax 
$12,801
HOA/Condo/Coop Fees 
N/A
Sq Ft Source 
N/A
Friends & Family
Recent Activity
3 hours agoListing updated with changes from the MLS®
3 hours agoListing first seen on site
General Features
Acres 
3.366
Attached Garage 
Yes
Disclosures 
Sellers Disclosure
Foundation 
Slab
Garage 
Yes
Garage Spaces 
2
Parking 
AttachedAdditional Parking
Parking Spaces 
2
Property Sub Type 
Single Family Residence
Sewer 
Aerobic Septic
SqFt Total 
2333
Style 
RanchTraditional
Interior Features
Appliances 
DisposalElectric OvenMicrowaveElectric RangeDishwasher
Cooling 
Ceiling Fan(s)Electric
Flooring 
TileVinyl
Heating 
Electric
Interior 
High CeilingsWalk-In Closet(s)Breakfast BarPantryEntrance FoyerMaster DownstairsGranite CountersDouble VanitySoaking Tub
Laundry Features 
Electric Dryer HookupWasher Hookup
Save
Ask
Tour
Hide
Share
Exterior Features
Construction Details 
Cement Siding
Lot Features 
Back YardCleared
Other Structures 
Shed(s)Barn(s)Stable(s)
Patio And Porch 
Patio
Roof 
Composition
View 
Water
Waterfront Features 
Pond
Waterview 
Water
Community Features
MLS Area 
33
School District 
17 - Dickinson
Financing Terms Available 
CashConventionalFHAVA Loan
Schools
School District
17 - Dickinson
Elementary School
Hughes Road Elementary School
Middle School
John And Shamarion Barber Middle School
High School
Dickinson High School
Listing courtesy of eXp Realty LLC team@thefranklinteaminc.com

IDX information is provided exclusively for consumers’ personal, non-commercial use. It may not be used for any purpose other than to identify prospective properties consumers may be interested in purchasing. This data is deemed reliable but is not guaranteed accurate by the MLS.

Data provided by HAR.com © 2026. All information provided should be independently verified.

Neighborhood & Commute
Source: Walkscore
Disclosure: Community information and market data powered by Constellation Data Labs. Information is deemed reliable but not guaranteed.
Save
Ask
Tour
Hide
Share