Property Listings

Save
Ask
Tour
Hide
Share
$300,000
New Listing

22603 Black Willow Drive
Tomball, TX 77375

For Sale|Single Family Residence|Active
3
Beds
3
Total Baths
2
Full Baths
1
Partial Bath
1,772
SqFt
$169
/SqFt
1981
Built
Subdivision:
Willow Forest Sec 01 R/P
County:
Harris
Call Now: 832-405-5057
Is this the listing for you? We can help make it yours.
832-405-5057
22603 Black Willow Drive22603 Black Willow Drive22603 Black Willow Drive22603 Black Willow Drive
Save
Ask
Tour
Hide
Share

Mortgage Calculator

Monthly Payment (Est.)

Enter an interest rate to see your estimated monthly payment.
Calculator powered by Showcase IDX, a Constellation1 Company. Copyright ©2026 Information is deemed reliable but not guaranteed.

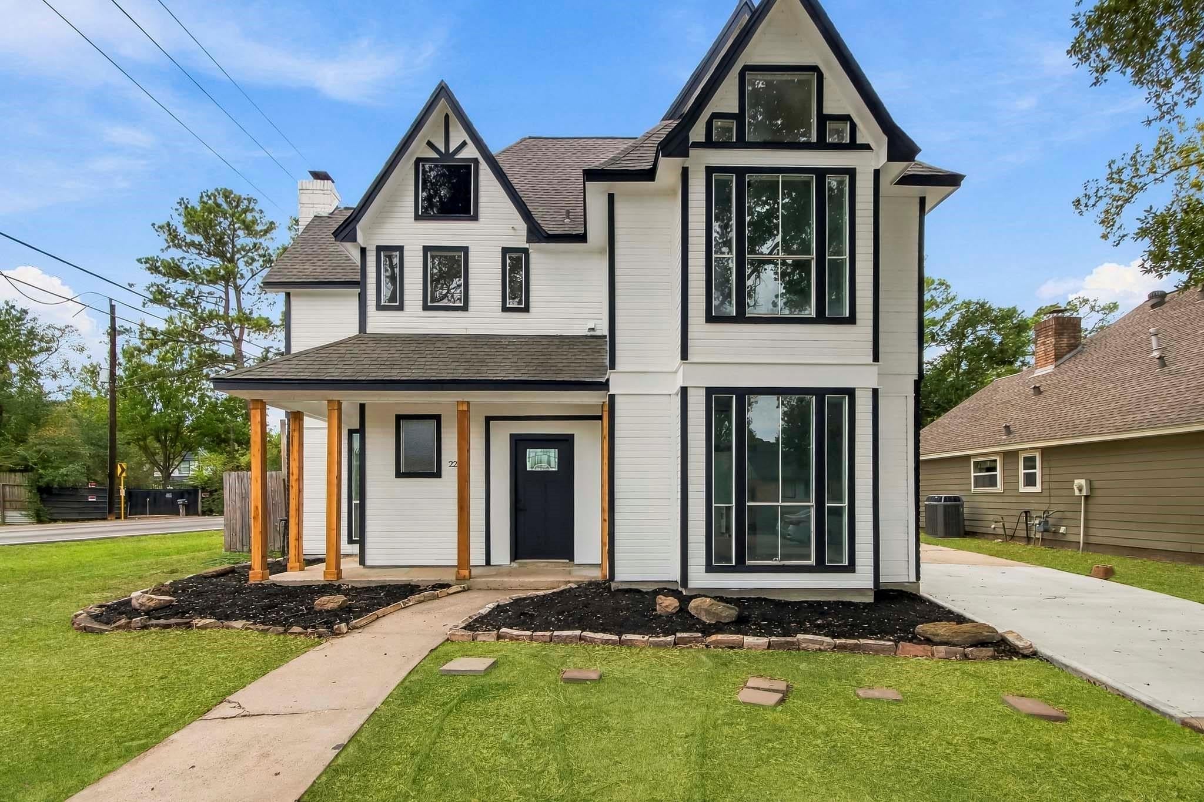
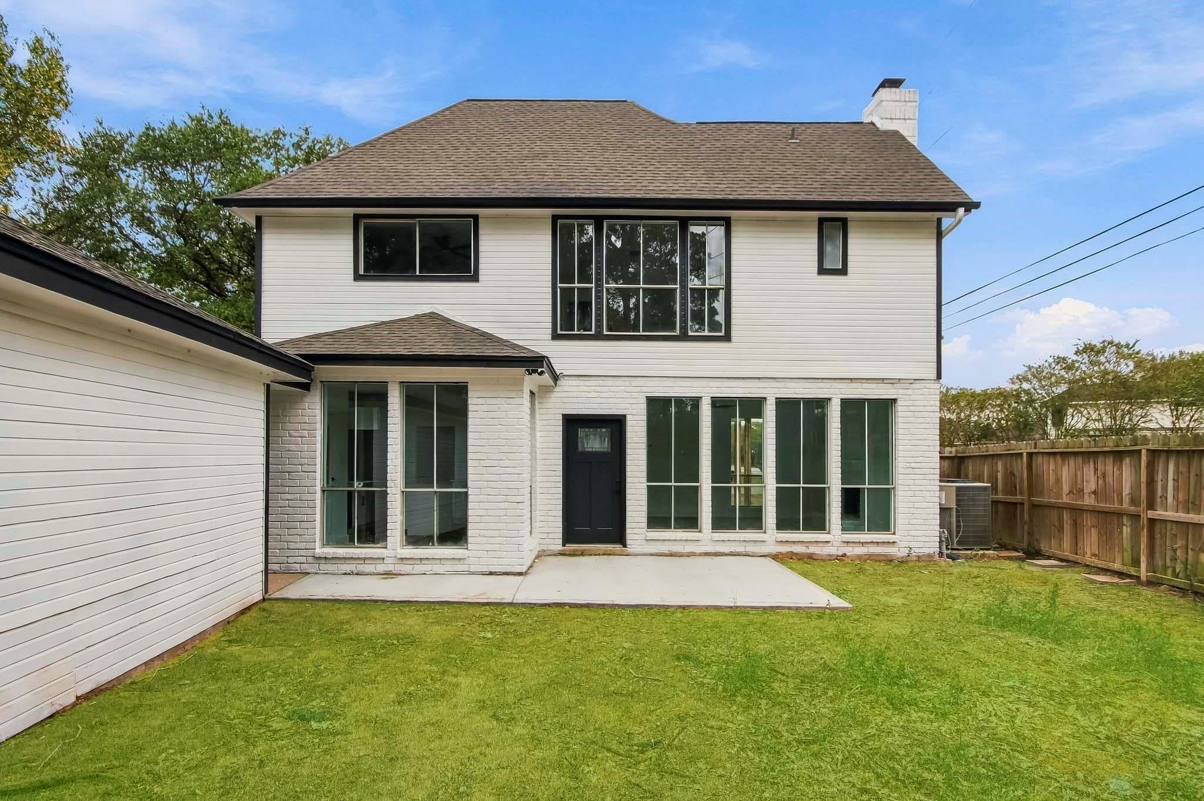
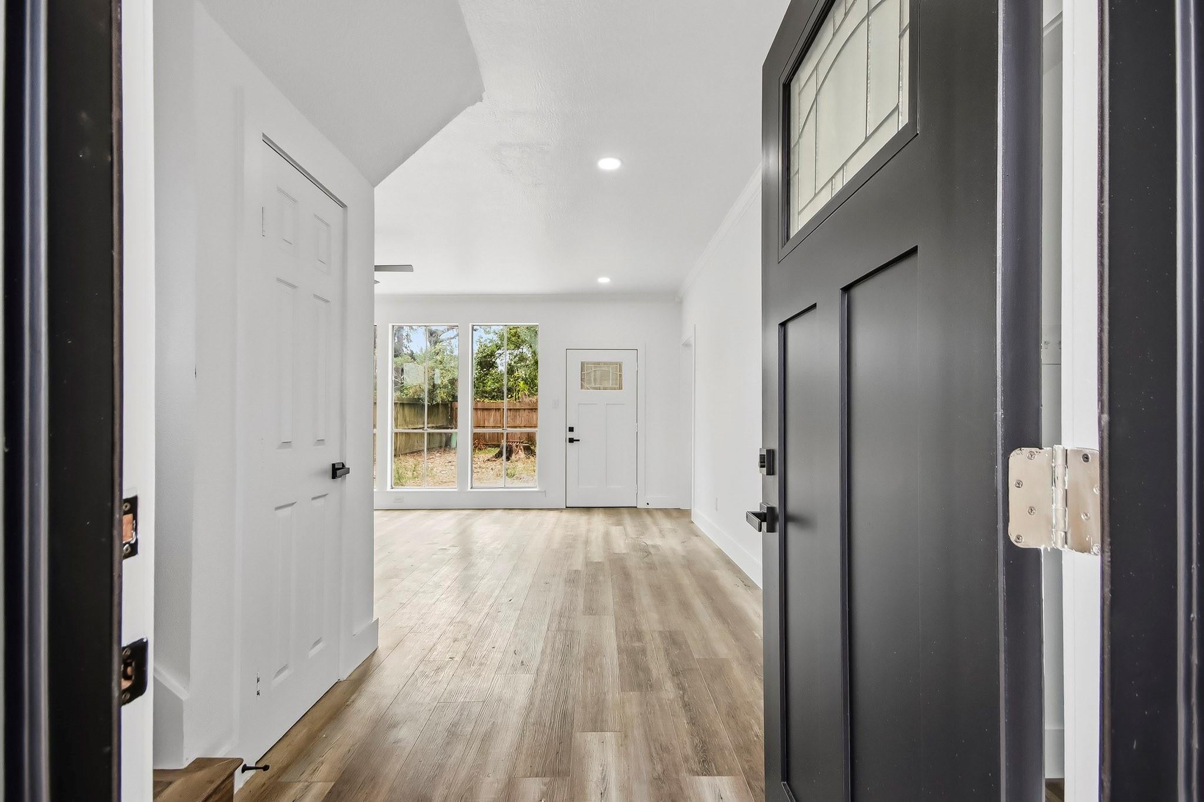
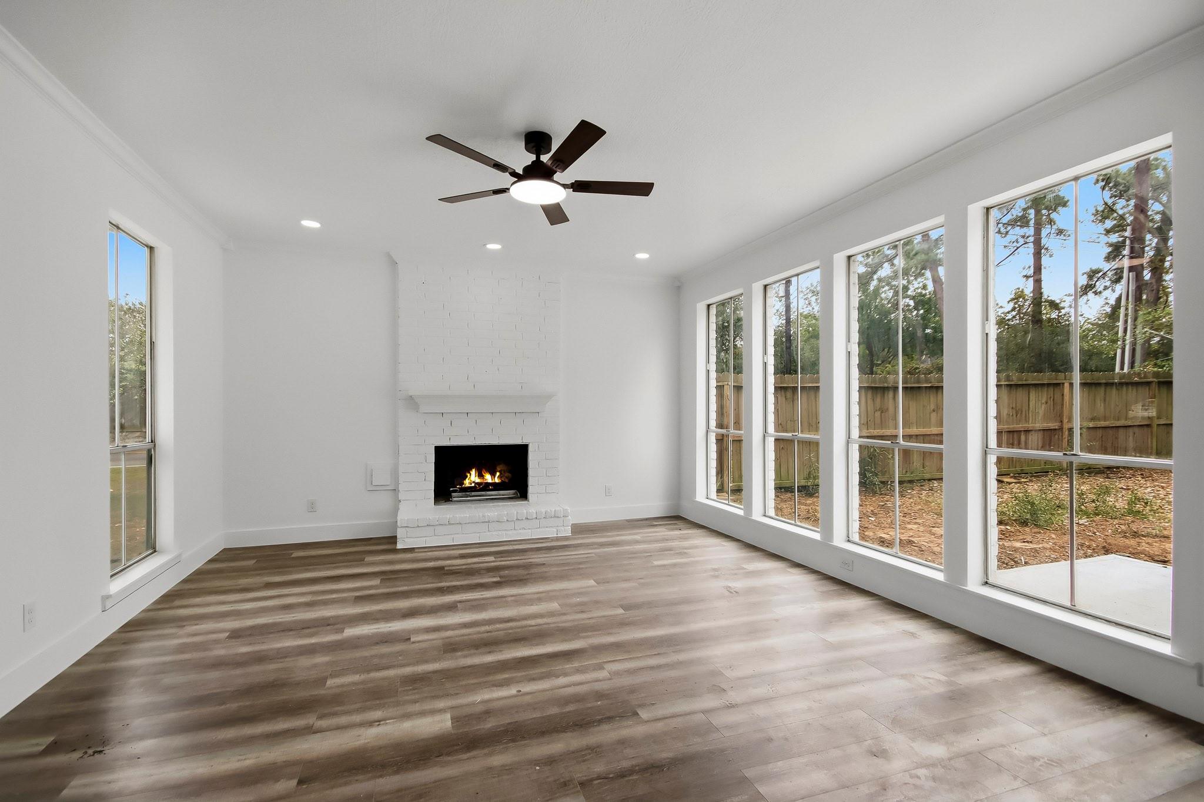
Completely remodeled two-story home on a spacious corner lot, move-in ready and fresh from top to bottom! Inside and out, everything has been freshly painted, and updated wood laminate flooring flows throughout entire home. The open kitchen shines with white cabinets and quartz countertops, stainless & black appliances perfect for cooking and entertaining. Gather around the freshly painted brick fireplace and mantle, a cozy focal point for the living area. A separate room off the kitchen can act as a dining room, office or 4th bedroom. A two-story staircase leads to the upstairs bedrooms and two full baths. The primary suite offers an upgraded tile walk in shower with glass doors, white quartz counters, and luxury lighted mirrors. Jack & Jill bath between 2 secondary bedrooms fully updated. Outside, enjoy the large detached two-car garage w/ dart board. A newer HVAC system adds peace of mind. Stylish, updated, and ready for its next owner. Schedule your showing today! Also for lease.

Save
Ask
Tour
Hide
Share
Listing Snapshot
Price 
$300,000
Days On Site 
0 Days
Bedrooms 
3
Inside Area (SqFt) 
1,772 sqft
Total Baths 
3
Full Baths 
2
Partial Baths 
1
Lot Size 
0.1653 Acres
Year Built 
1981
MLS Number 
44542155
Status 
Active
Property Tax 
$4,589
HOA/Condo/Coop Fees 
$45.83 monthly
Sq Ft Source 
N/A
Friends & Family
Recent Activity
3 hours agoListing updated with changes from the MLS
10 hours agoListing first seen on site
General Features
Acres 
0.1653
Attached Garage 
Yes
Direction Faces 
Northwest
Disclosures 
MudSeller's DisclosureSeller's Water Disclosure
Foundation 
Slab
Garage 
Yes
Garage Spaces 
2
Green Energy Efficient 
Thermostat
Parking 
Garage Door OpenerDrivewayAttachedDetached
Parking Spaces 
2
Property Sub Type 
Single Family Residence
Sewer 
Public Sewer
SqFt Total 
1772
Style 
Traditional
Water Source 
Public
Interior Features
Appliances 
DisposalElectric OvenMicrowaveElectric RangeFree-Standing RangeDishwasherExhaust Fan
Cooling 
Ceiling Fan(s)Electric
Fireplace 
Yes
Fireplaces 
1
Flooring 
LaminateTile
Heating 
Natural Gas
Interior 
High CeilingsWalk-In Closet(s)Kitchen IslandPantryDouble VanitySmart Thermostat
Laundry Features 
Electric Dryer HookupGas Dryer HookupWasher Hookup
Bedroom 
Dimensions - 10x11Level - SecondArea - 110
Dining Room 
Dimensions - 11x12Level - FirstArea - 132
Kitchen 
Dimensions - 12x12Level - FirstArea - 144
Living Room 
Dimensions - 15x13Level - FirstArea - 195
Master Bedroom 
Dimensions - 11x15Level - SecondArea - 165
Save
Ask
Tour
Hide
Share
Exterior Features
Construction Details 
BrickCement SidingOtherWood Siding
Lot Features 
Corner LotSubdivided
Patio And Porch 
Patio
Roof 
Composition
Community Features
Association Fee 
$550.0
Association Fee Frequency 
Annually
Community Features 
Curbs
MLS Area 
14
School District 
32 - Klein
Financing Terms Available 
CashConventionalFHAVA Loan
Roads 
AsphaltConcrete
Schools
School District
32 - Klein
Elementary School
Schultz Elementary School (Klein)
Middle School
Hildebrandt Intermediate School
High School
Klein Oak High School
Listing courtesy of The Move Texas Group blayne@move-texas.com

IDX information is provided exclusively for consumers’ personal, non-commercial use. It may not be used for any purpose other than to identify prospective properties consumers may be interested in purchasing. This data is deemed reliable but is not guaranteed accurate by the MLS.

Data provided by HAR.com © 2026. All information provided should be independently verified.

Neighborhood & Commute
Source: Walkscore
Disclosure: Community information and market data powered by Constellation Data Labs. Information is deemed reliable but not guaranteed.
Save
Ask
Tour
Hide
Share