Property Listings

Save
Ask
Tour
Hide
Share
$275,000
New Listing

7295 State Highway 7 E
Crockett, TX 75835

For Sale|Single Family Residence|Active
2
Beds
1
Total Bath
1
Full Bath
864
SqFt
$318
/SqFt
1935
Built
Subdivision:
None
County:
Houston
Call Now: 832-405-5057
Is this the listing for you? We can help make it yours.
832-405-5057
7295 State Highway 7 E7295 State Highway 7 E7295 State Highway 7 E7295 State Highway 7 E
Save
Ask
Tour
Hide
Share

Mortgage Calculator

Monthly Payment (Est.)

Enter an interest rate to see your estimated monthly payment.
Calculator powered by Showcase IDX, a Constellation1 Company. Copyright ©2026 Information is deemed reliable but not guaranteed.

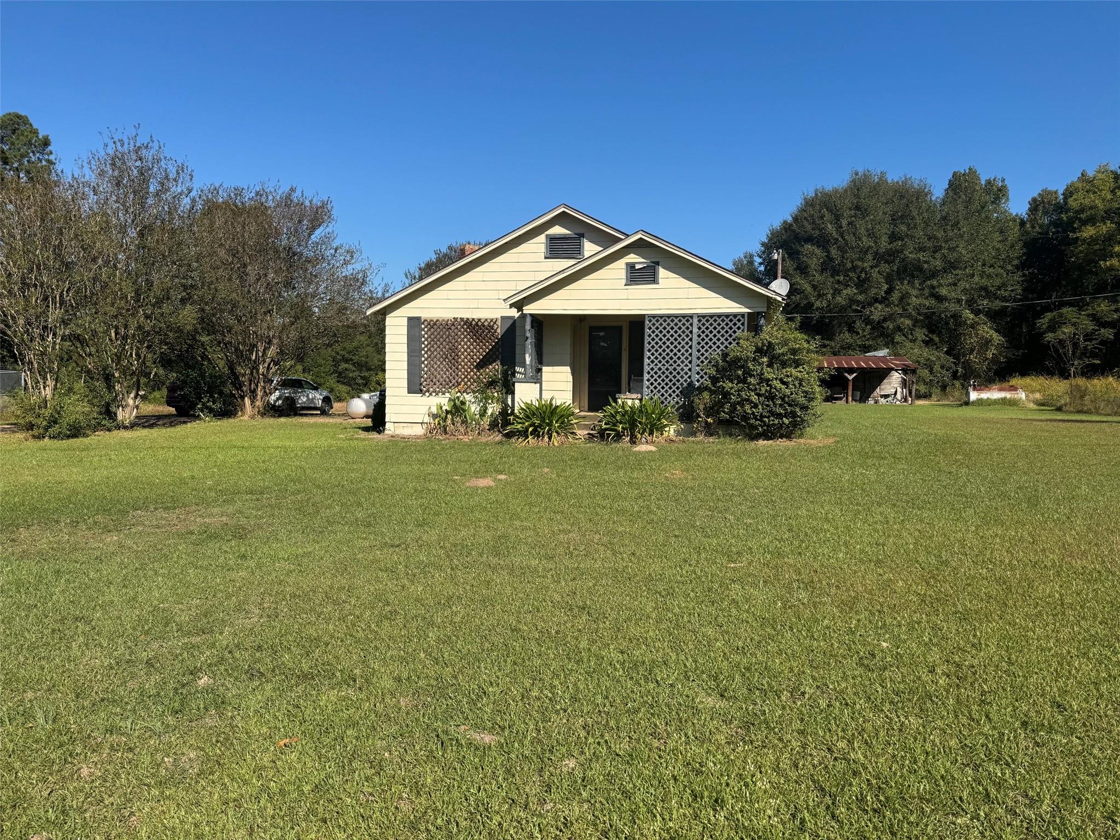
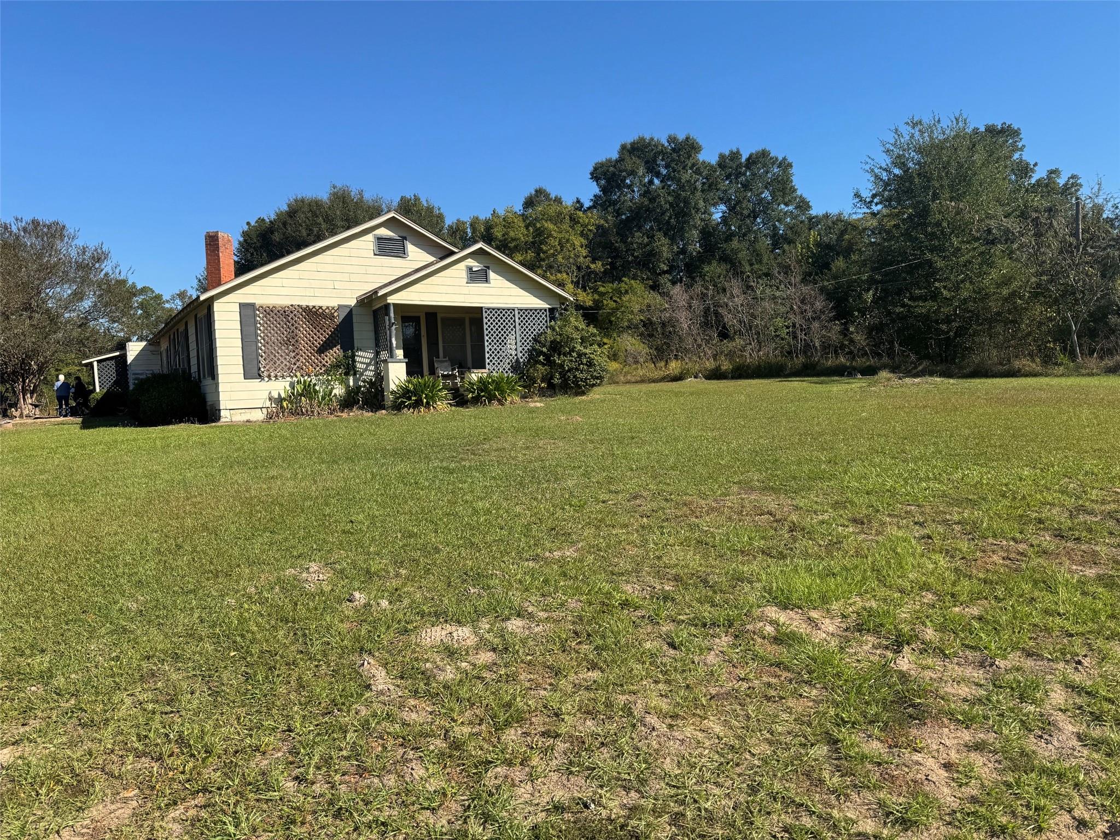
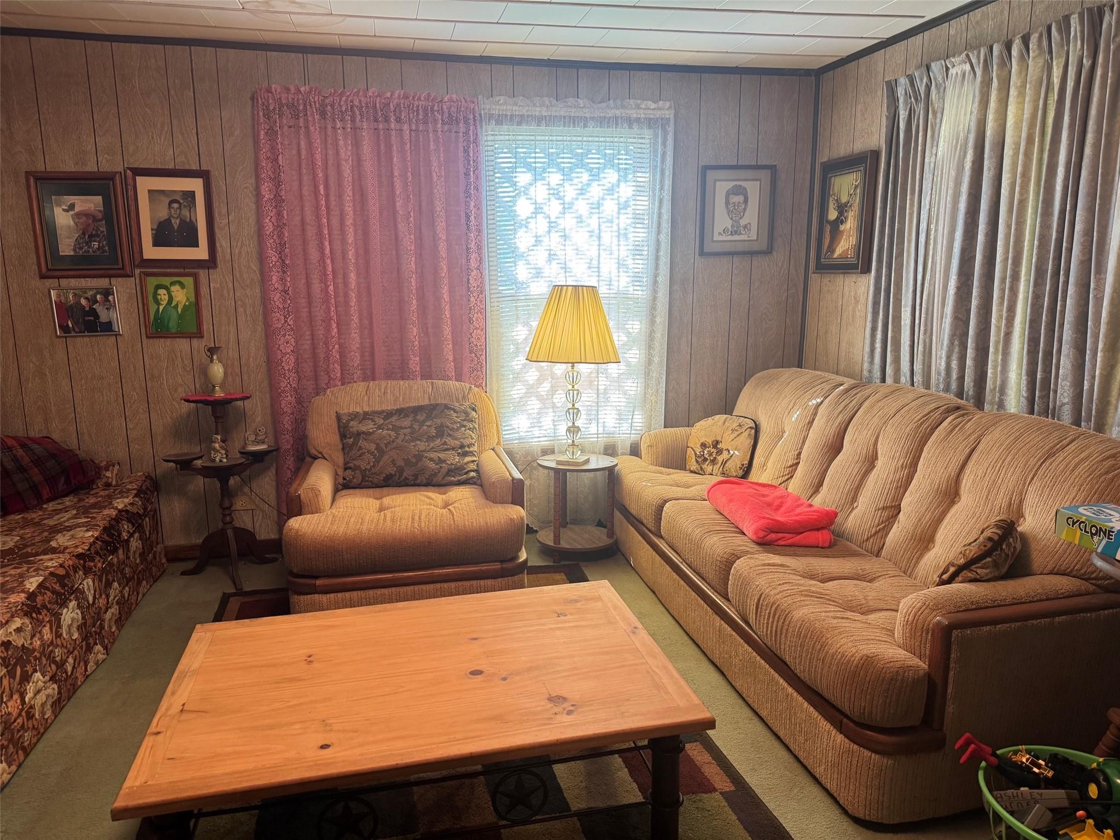
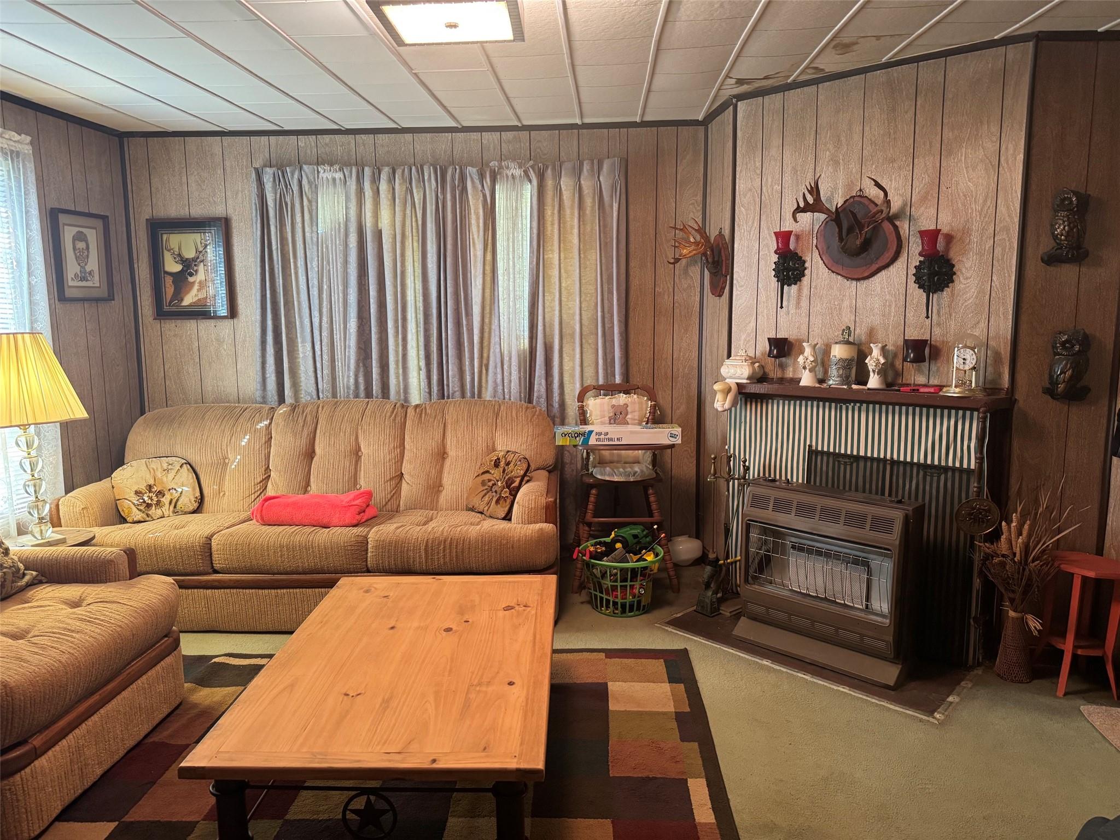
Situated on a hill in a pretty country setting, this two bedroom, one bath frame home is located approximately seven miles from Crockett, TX! Inside, you'll find an open-concept kitchen, living, and dining area that offers a comfortable and inviting space. One of the bedrooms has been converted into a dining room but could easily be converted back to a second bedroom to suit your needs. Outdoors, the property features a carport and barn, adding convenience and extra storage space. You'll enjoy the peaceful country atmosphere while still being just a short drive from Crockett and approximately 40 minutes from Lufkin, where you'll find plenty of shopping, dining, and family entertainment. Outdoor enthusiasts will appreciate the proximity to the Davy Crockett National Forest, offering opportunities for hunting, hiking, and recreation. Whether you're searching for a weekend getaway, starter home, or a place to add your own personal touches, this property is full of potential. Call today!

Save
Ask
Tour
Hide
Share
Listing Snapshot
Price 
$275,000
Days On Site 
0 Days
Bedrooms 
2
Inside Area (SqFt) 
864 sqft
Total Baths 
1
Full Baths 
1
Partial Baths 
N/A
Lot Size 
3.87 Acres
Year Built 
1935
MLS Number 
44376459
Status 
Active
Property Tax 
$1,387
HOA/Condo/Coop Fees 
N/A
Sq Ft Source 
N/A
Friends & Family
Recent Activity
2 hours agoListing updated with changes from the MLS
2 hours agoListing first seen on site
General Features
Acres 
3.87
Carport 
1
Disclosures 
EstateSeller's Disclosure
Foundation 
Pillar/Post/Pier
Parking 
Attached CarportAttached
Parking Spaces 
1
Property Sub Type 
Single Family Residence
Sewer 
Septic Tank
SqFt Total 
864
Style 
Farmhouse
Water Source 
Public
Interior Features
Cooling 
Window Unit(s)
Heating 
Space Heater
Bedroom 
Dimensions - 10x9Level - FirstArea - 90
Save
Ask
Tour
Hide
Share
Exterior Features
Construction Details 
Wood Siding
Lot Features 
Cleared
Roof 
Composition
Community Features
MLS Area 
41
School District 
60 - Kennard
Financing Terms Available 
CashConventional
Schools
School District
60 - Kennard
Elementary School
Kennard Elementary School
Middle School
Kennard High School
High School
Kennard High School
Listing courtesy of Lawrence Realty angiercurrie@gmail.com

IDX information is provided exclusively for consumers’ personal, non-commercial use. It may not be used for any purpose other than to identify prospective properties consumers may be interested in purchasing. This data is deemed reliable but is not guaranteed accurate by the MLS.

Data provided by HAR.com © 2026. All information provided should be independently verified.

Neighborhood & Commute
Source: Walkscore
Disclosure: Community information and market data powered by Constellation Data Labs. Information is deemed reliable but not guaranteed.
Save
Ask
Tour
Hide
Share