Property Listings

Save
Ask
Tour
Hide
Share
$469,000
New Listing

11119 Mellingshaw Lane
Richmond, TX 77407

For Sale|Single Family Residence|Active
4
Beds
3
Total Baths
3
Full Baths
2,596
SqFt
$181
/SqFt
2015
Built
Subdivision:
Aliana Sec 32
County:
Fort Bend
Call Now: 832-405-5057
Is this the listing for you? We can help make it yours.
832-405-5057
Upcoming Open Houses
Sat, Sep 19, 12:00 PM - 2:00 PM
11119 Mellingshaw Lane11119 Mellingshaw Lane11119 Mellingshaw Lane11119 Mellingshaw Lane
Save
Ask
Tour
Hide
Share

Mortgage Calculator

Monthly Payment (Est.)

$2,140
Calculator powered by Showcase IDX, a Constellation1 Company. Copyright ©2026 Information is deemed reliable but not guaranteed.

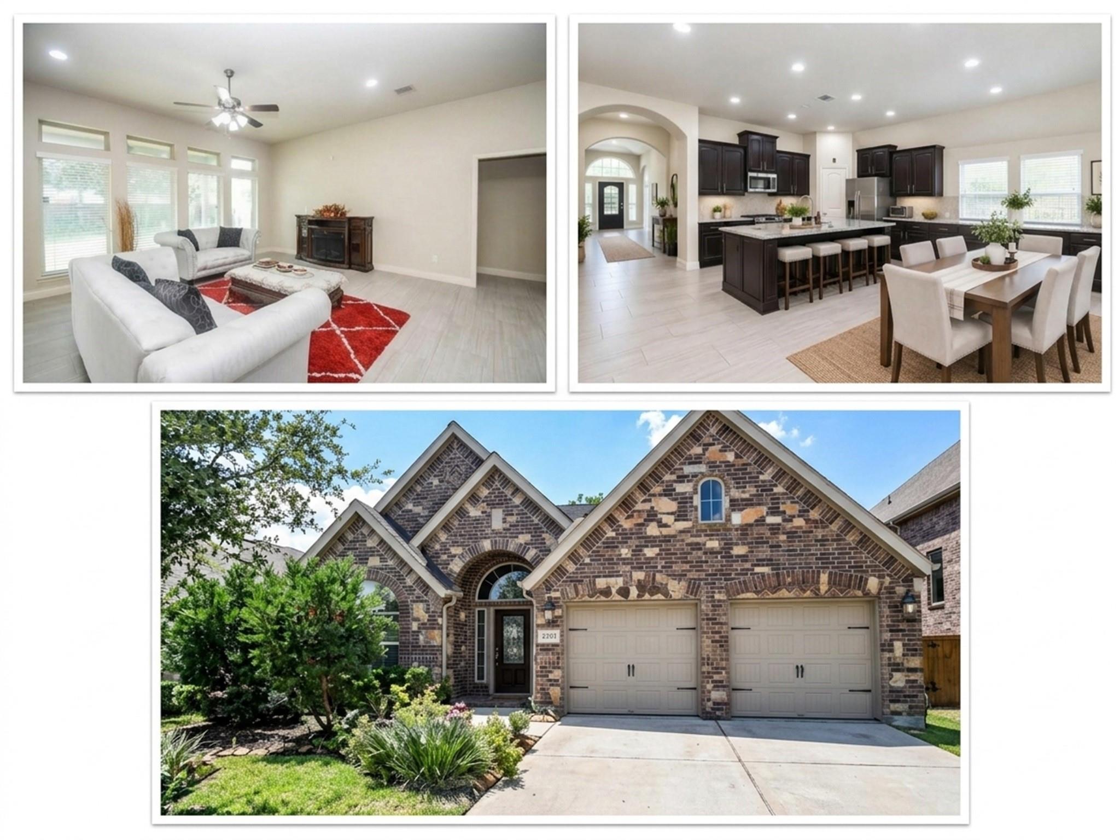
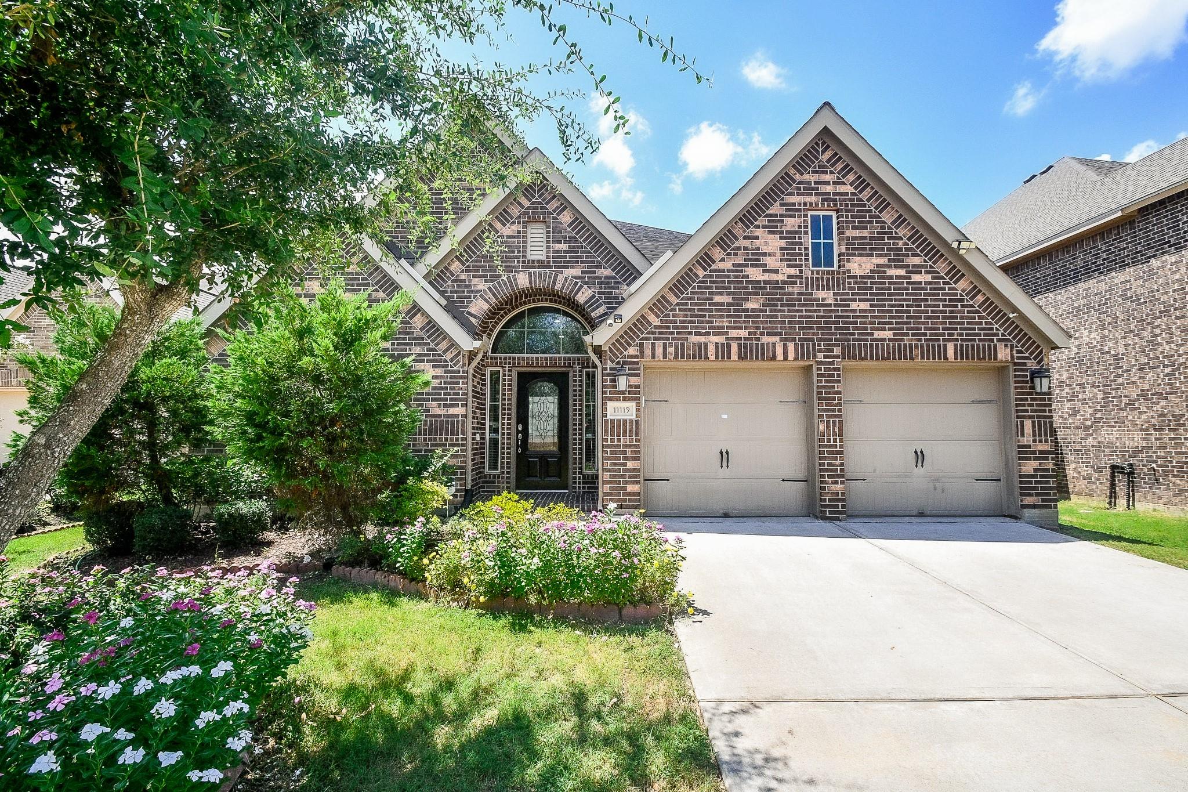
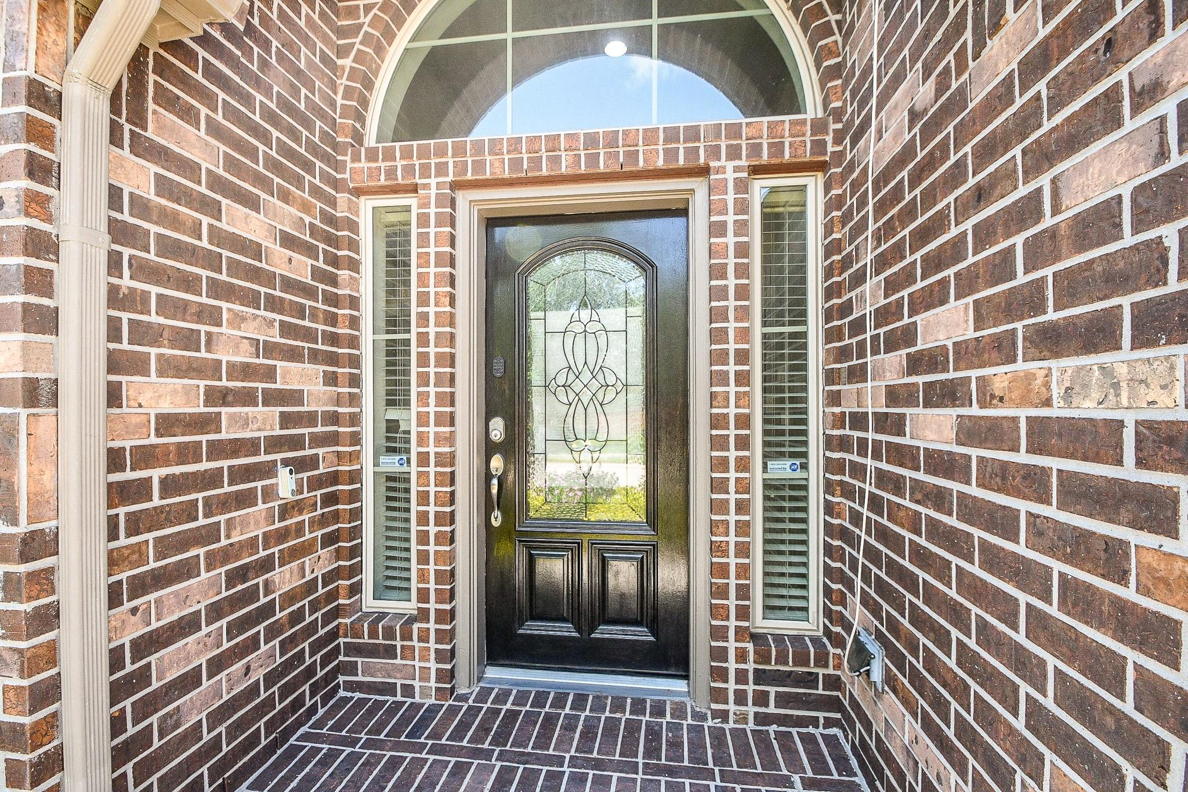
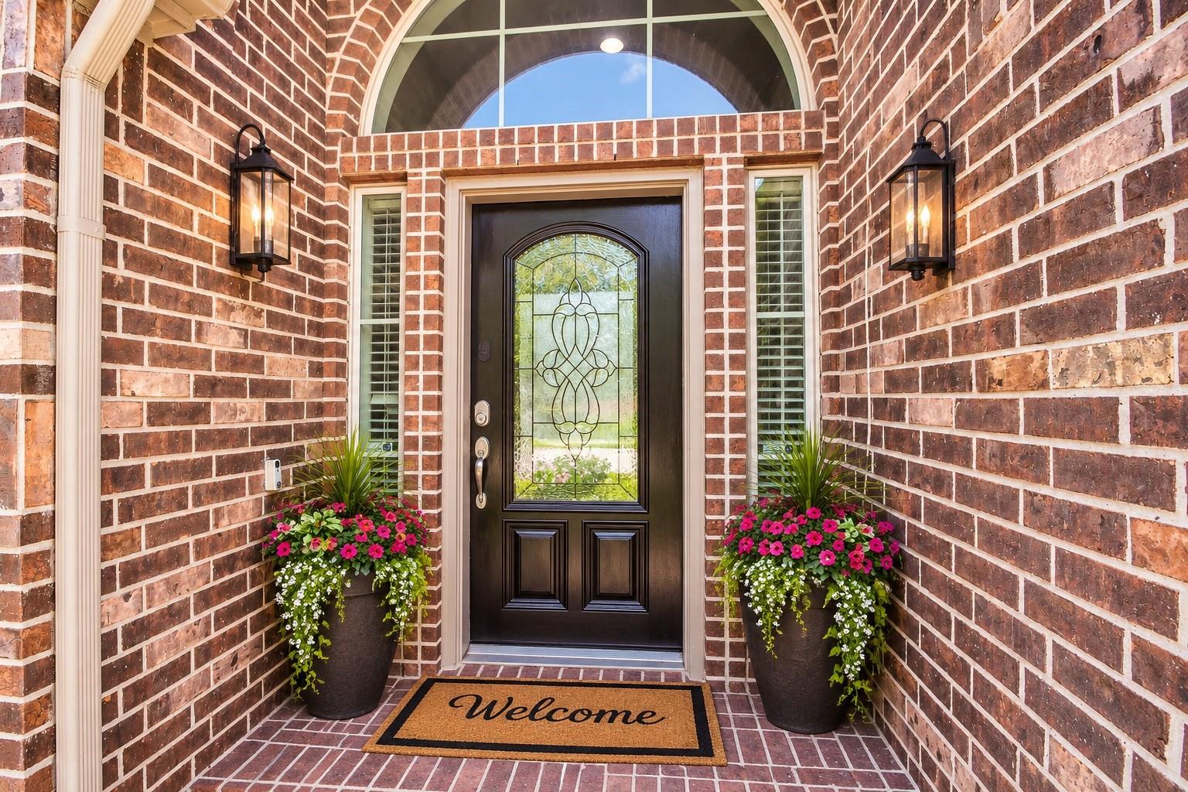
Welcome to your dream home! This 4 bed, 3 bath property features a 12-foot coffered ceiling in the extended entry, a dedicated library with French doors. The family room features ceramic tile flooring and a wall of windows, flooding the space with natural light. The kitchen includes a large island with built-in seating and a walk-in pantry, seamlessly flowing into the dining area. The house features recently updated new floors in all the bedrooms. The private master suite offers a peaceful retreat with a wall of windows, while the primary bath boasts a corner garden tub, glass-enclosed shower, dual vanities, linen closet, and two expansive walk-in closets. Amenities include pools, tennis courts, a fitness center, and scenic walking trails. Conveniently situated near popular shopping such as , Academy and many restaurants and highly acclaimed Fort Bend ISD schools. Don't miss out on this fantastic opportunity!

Save
Ask
Tour
Hide
Share
Listing Snapshot
Price 
$469,000
Days On Site 
0 Days
Bedrooms 
4
Inside Area (SqFt) 
2,596 sqft
Total Baths 
3
Full Baths 
3
Partial Baths 
N/A
Lot Size 
0.1736 Acres
Year Built 
2015
MLS® Number 
44179361
Status 
Active
Property Tax 
$13,005
HOA/Condo/Coop Fees 
$104.17 monthly
Sq Ft Source 
N/A
Friends & Family
Recent Activity
5 hours agoListing updated with changes from the MLS®
5 hours agoListing first seen on site
General Features
Acres 
0.1736
Attached Garage 
Yes
Disclosures 
Sellers Disclosure
Garage 
Yes
Garage Spaces 
2
Parking 
AttachedGarage Door Opener
Parking Spaces 
2
Property Sub Type 
Single Family Residence
Sewer 
Public Sewer
SqFt Total 
2596
Style 
Traditional
Water Source 
Public
Interior Features
Appliances 
DisposalConvection OvenMicrowaveGas RangeDishwasherRefrigerator
Cooling 
Ceiling Fan(s)Gas
Flooring 
CarpetTile
Heating 
Electric
Interior 
Walk-In Closet(s)PantryGranite CountersDouble VanitySoaking Tub
Laundry Features 
Electric Dryer HookupWasher Hookup
Save
Ask
Tour
Hide
Share
Exterior Features
Construction Details 
Brick
Fencing 
Back Yard
Lot Features 
Back YardCul-De-Sac
Patio And Porch 
Covered
Roof 
Wood
Community Features
Association Amenities 
Basketball CourtClubhouse
Association Fee 
$1250.0
Association Fee Frequency 
Annually
Community Features 
Clubhouse
MLS Area 
37
School District 
19 - Fort Bend
Financing Terms Available 
CashConventionalFHAVA Loan
Schools
School District
19 - Fort Bend
Elementary School
Madden Elementary School
Middle School
Garcia Middle School (Fort Bend)
High School
Travis High School (Fort Bend)
Listing courtesy of Realm Real Estate Professionals - Katy sethgunjan@hotmail.com

IDX information is provided exclusively for consumers’ personal, non-commercial use. It may not be used for any purpose other than to identify prospective properties consumers may be interested in purchasing. This data is deemed reliable but is not guaranteed accurate by the MLS.

Data provided by HAR.com © 2026. All information provided should be independently verified.

Neighborhood & Commute
Source: Walkscore
Disclosure: Community information and market data powered by Constellation Data Labs. Information is deemed reliable but not guaranteed.
Save
Ask
Tour
Hide
Share