Property Listings

Save
Ask
Tour
Hide
Share
$430,000
New Listing

2618 George Street
Pearland, TX 77581

For Sale|Single Family Residence|Active
4
Beds
4
Total Baths
3
Full Baths
1
Partial Bath
2,991
SqFt
$144
/SqFt
1997
Built
Subdivision:
Briarglen Sec 5
County:
Brazoria
Call Now: 832-405-5057
Is this the listing for you? We can help make it yours.
832-405-5057
2618 George Street2618 George Street2618 George Street2618 George Street
Save
Ask
Tour
Hide
Share

Mortgage Calculator

Monthly Payment (Est.)

$1,962
Calculator powered by Showcase IDX, a Constellation1 Company. Copyright ©2026 Information is deemed reliable but not guaranteed.

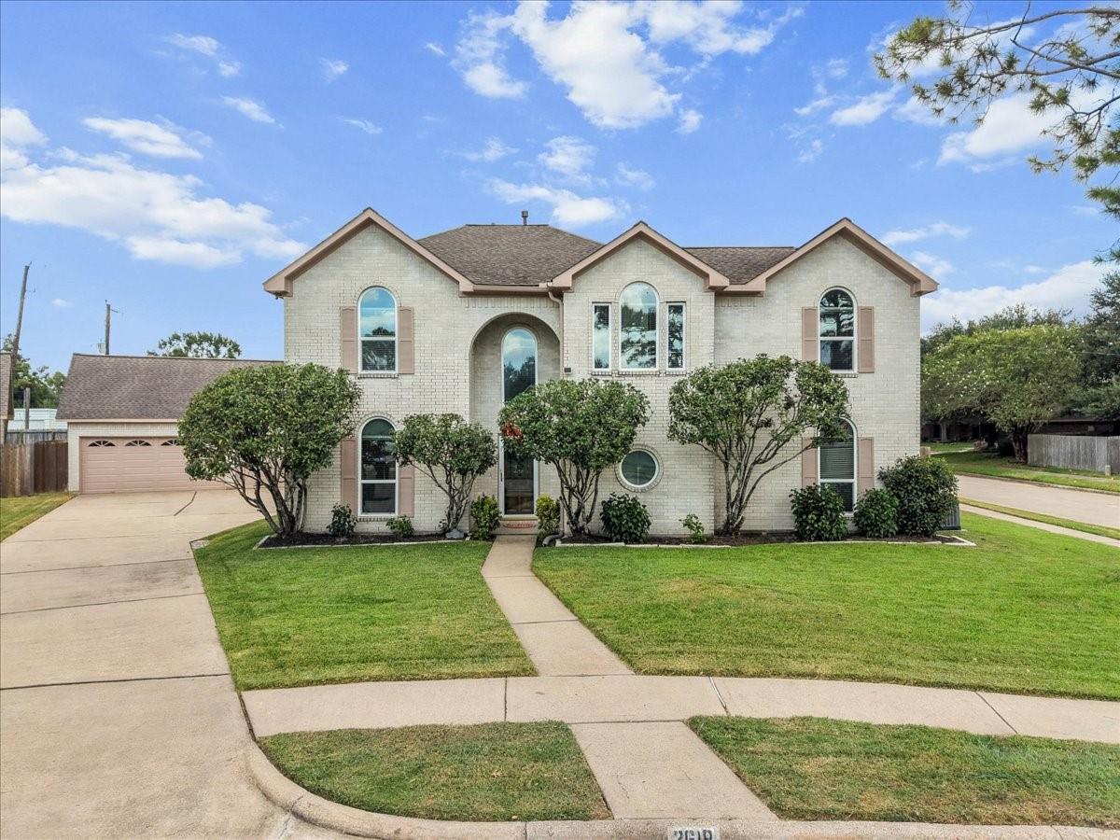
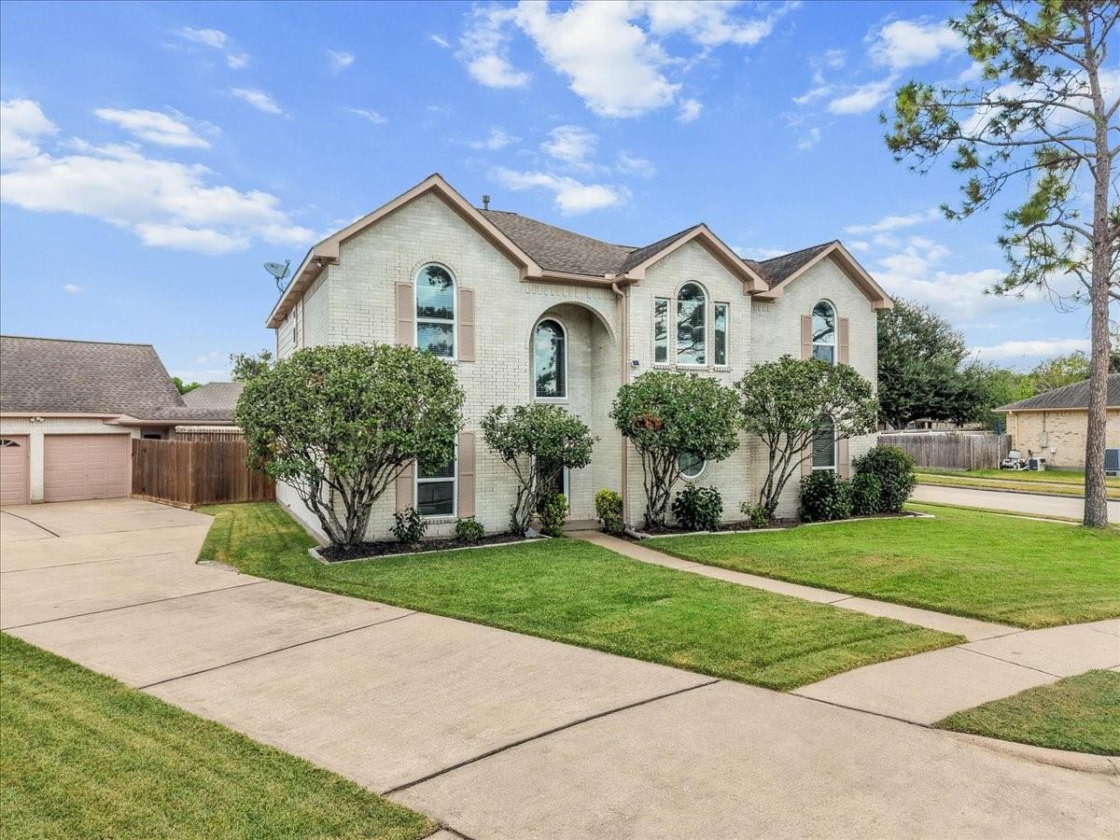
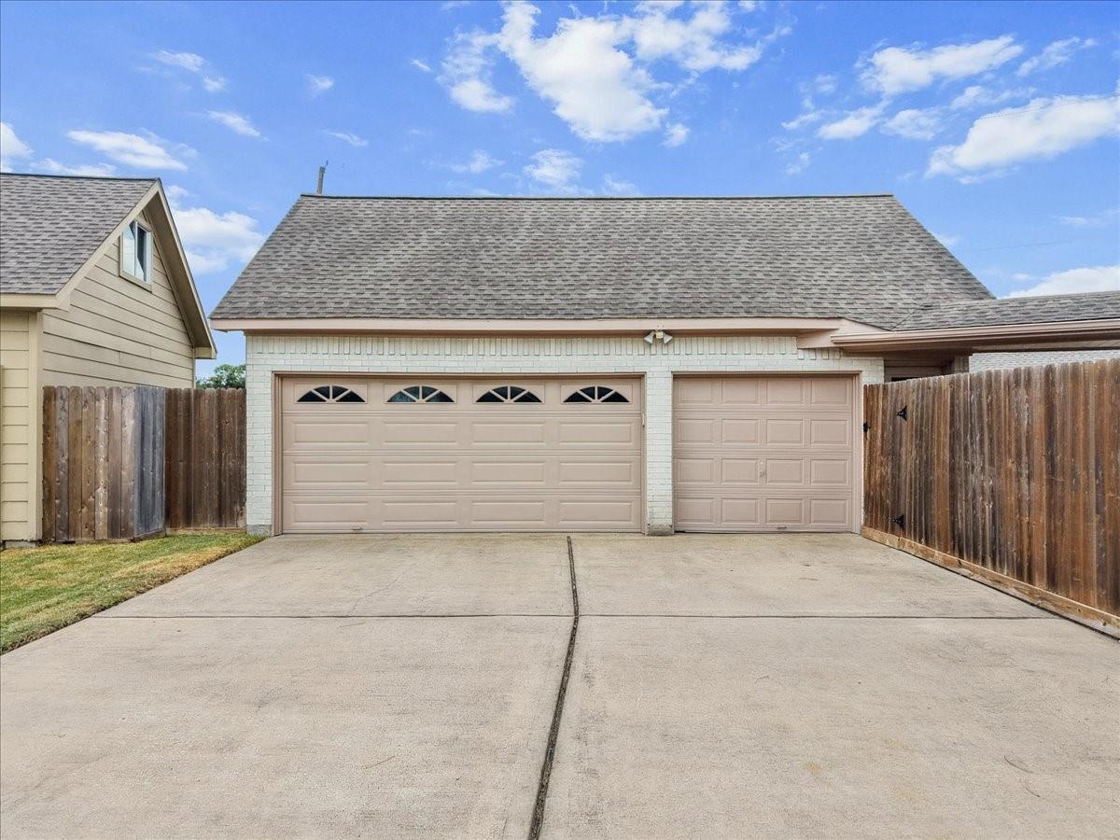
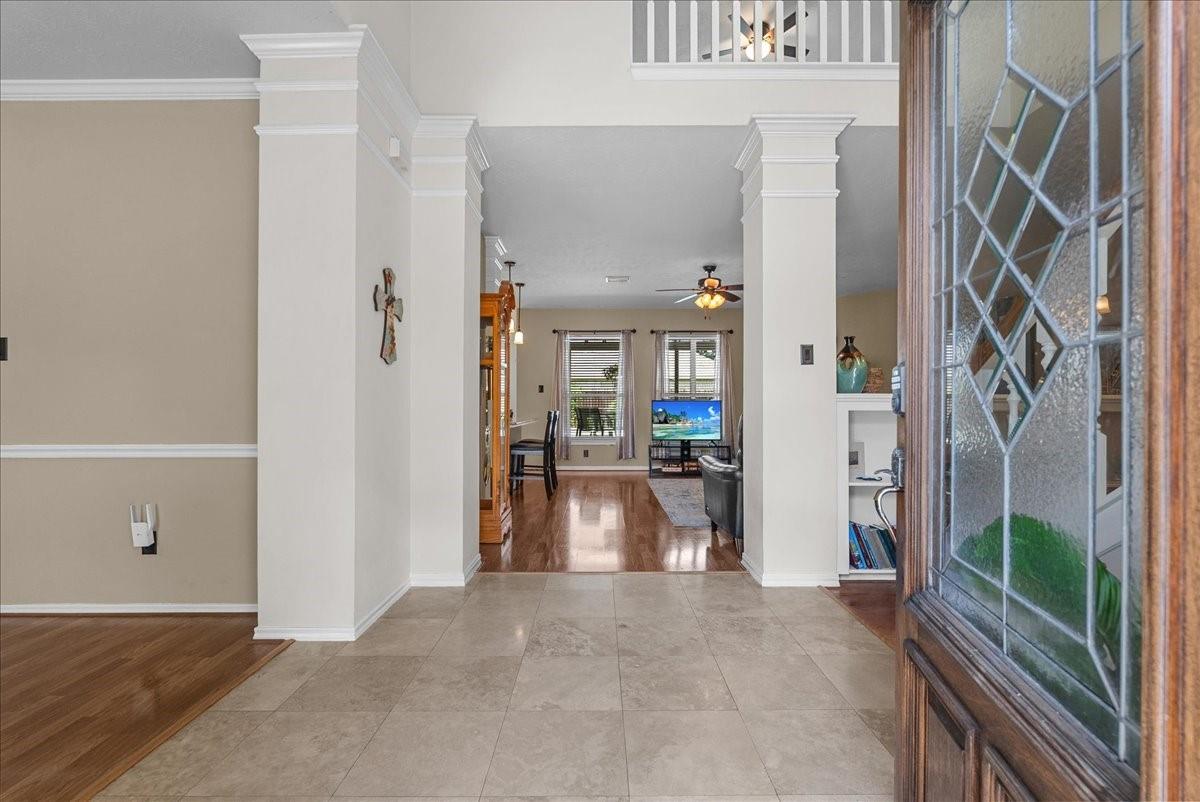
Welcome to this stunning 4-bedroom, 3.5-bath two-story home situated on a desirable corner lot in Pearland! Featuring a rare 3-car detached garage, this home offers both style and functionality. Wood flooring flows through the main living areas, while tile adds durability to the kitchen and wet areas. The spacious kitchen is open to the family room and breakfast area and features granite countertops, abundant counter space, stainless steel appliances, and a convenient high-top breakfast bar—perfect for entertaining. Upstairs, a generously sized game room provides additional living space, along with three spacious secondary bedrooms. The oversized primary suite offers a relaxing retreat with an upgraded shower, dual sinks, and a walk-in closet. Step outside to your private backyard oasis featuring an oversized covered patio, gorgeous swimming pool, outdoor kitchen with grill and refrigerator, plus plenty of yard space to enjoy. This home truly has it all!

Save
Ask
Tour
Hide
Share
Listing Snapshot
Price 
$430,000
Days On Site 
0 Days
Bedrooms 
4
Inside Area (SqFt) 
2,991 sqft
Total Baths 
4
Full Baths 
3
Partial Baths 
1
Lot Size 
0.2568 Acres
Year Built 
1997
MLS® Number 
42658227
Status 
Active
Property Tax 
$9,104
HOA/Condo/Coop Fees 
$29.17 monthly
Sq Ft Source 
N/A
Friends & Family
Recent Activity
3 hours agoListing updated with changes from the MLS®
3 hours agoListing first seen on site
General Features
Acres 
0.2568
Disclosures 
Sellers Disclosure
Foundation 
Slab
Garage 
Yes
Garage Spaces 
3
Green Energy Efficient 
Thermostat
Parking 
Detached
Parking Spaces 
3
Property Sub Type 
Single Family Residence
Security 
Prewired
Sewer 
Public Sewer
SqFt Total 
2991
Style 
Traditional
Water Source 
Public
Interior Features
Appliances 
DisposalOvenMicrowaveGas CooktopDishwasher
Cooling 
Ceiling Fan(s)Electric
Fireplace 
Yes
Fireplace Features 
Gas Log
Fireplaces 
1
Flooring 
CarpetLaminateTile
Heating 
Natural Gas
Interior 
Walk-In Closet(s)Kitchen IslandMaster DownstairsGranite CountersSmart Thermostat
Laundry Features 
Electric Dryer HookupGas Dryer HookupWasher Hookup
Spa 
Yes
Save
Ask
Tour
Hide
Share
Exterior Features
Construction Details 
BrickWood Siding
Exterior 
Outdoor Kitchen
Fencing 
Back Yard
Lot Features 
Corner Lot
Patio And Porch 
Covered
Pool Features 
In Ground
Private Pool 
Yes
Roof 
Composition
Spa 
Yes
Community Features
Association Fee 
$350.0
Association Fee Frequency 
Annually
MLS Area 
5
School District 
42 - Pearland
Financing Terms Available 
CashConventionalFHAVA Loan
Schools
School District
42 - Pearland
Elementary School
Rustic Oak Elementary School
Middle School
Pearland Junior High East
High School
Pearland High School
Listing courtesy of Rockin 4C Properties stephanie@propertybysteph.com

IDX information is provided exclusively for consumers’ personal, non-commercial use. It may not be used for any purpose other than to identify prospective properties consumers may be interested in purchasing. This data is deemed reliable but is not guaranteed accurate by the MLS.

Data provided by HAR.com © 2026. All information provided should be independently verified.

Neighborhood & Commute
Source: Walkscore
Disclosure: Community information and market data powered by Constellation Data Labs. Information is deemed reliable but not guaranteed.
Save
Ask
Tour
Hide
Share