Property Listings

Save
Ask
Tour
Hide
Share
$474,950
New Listing

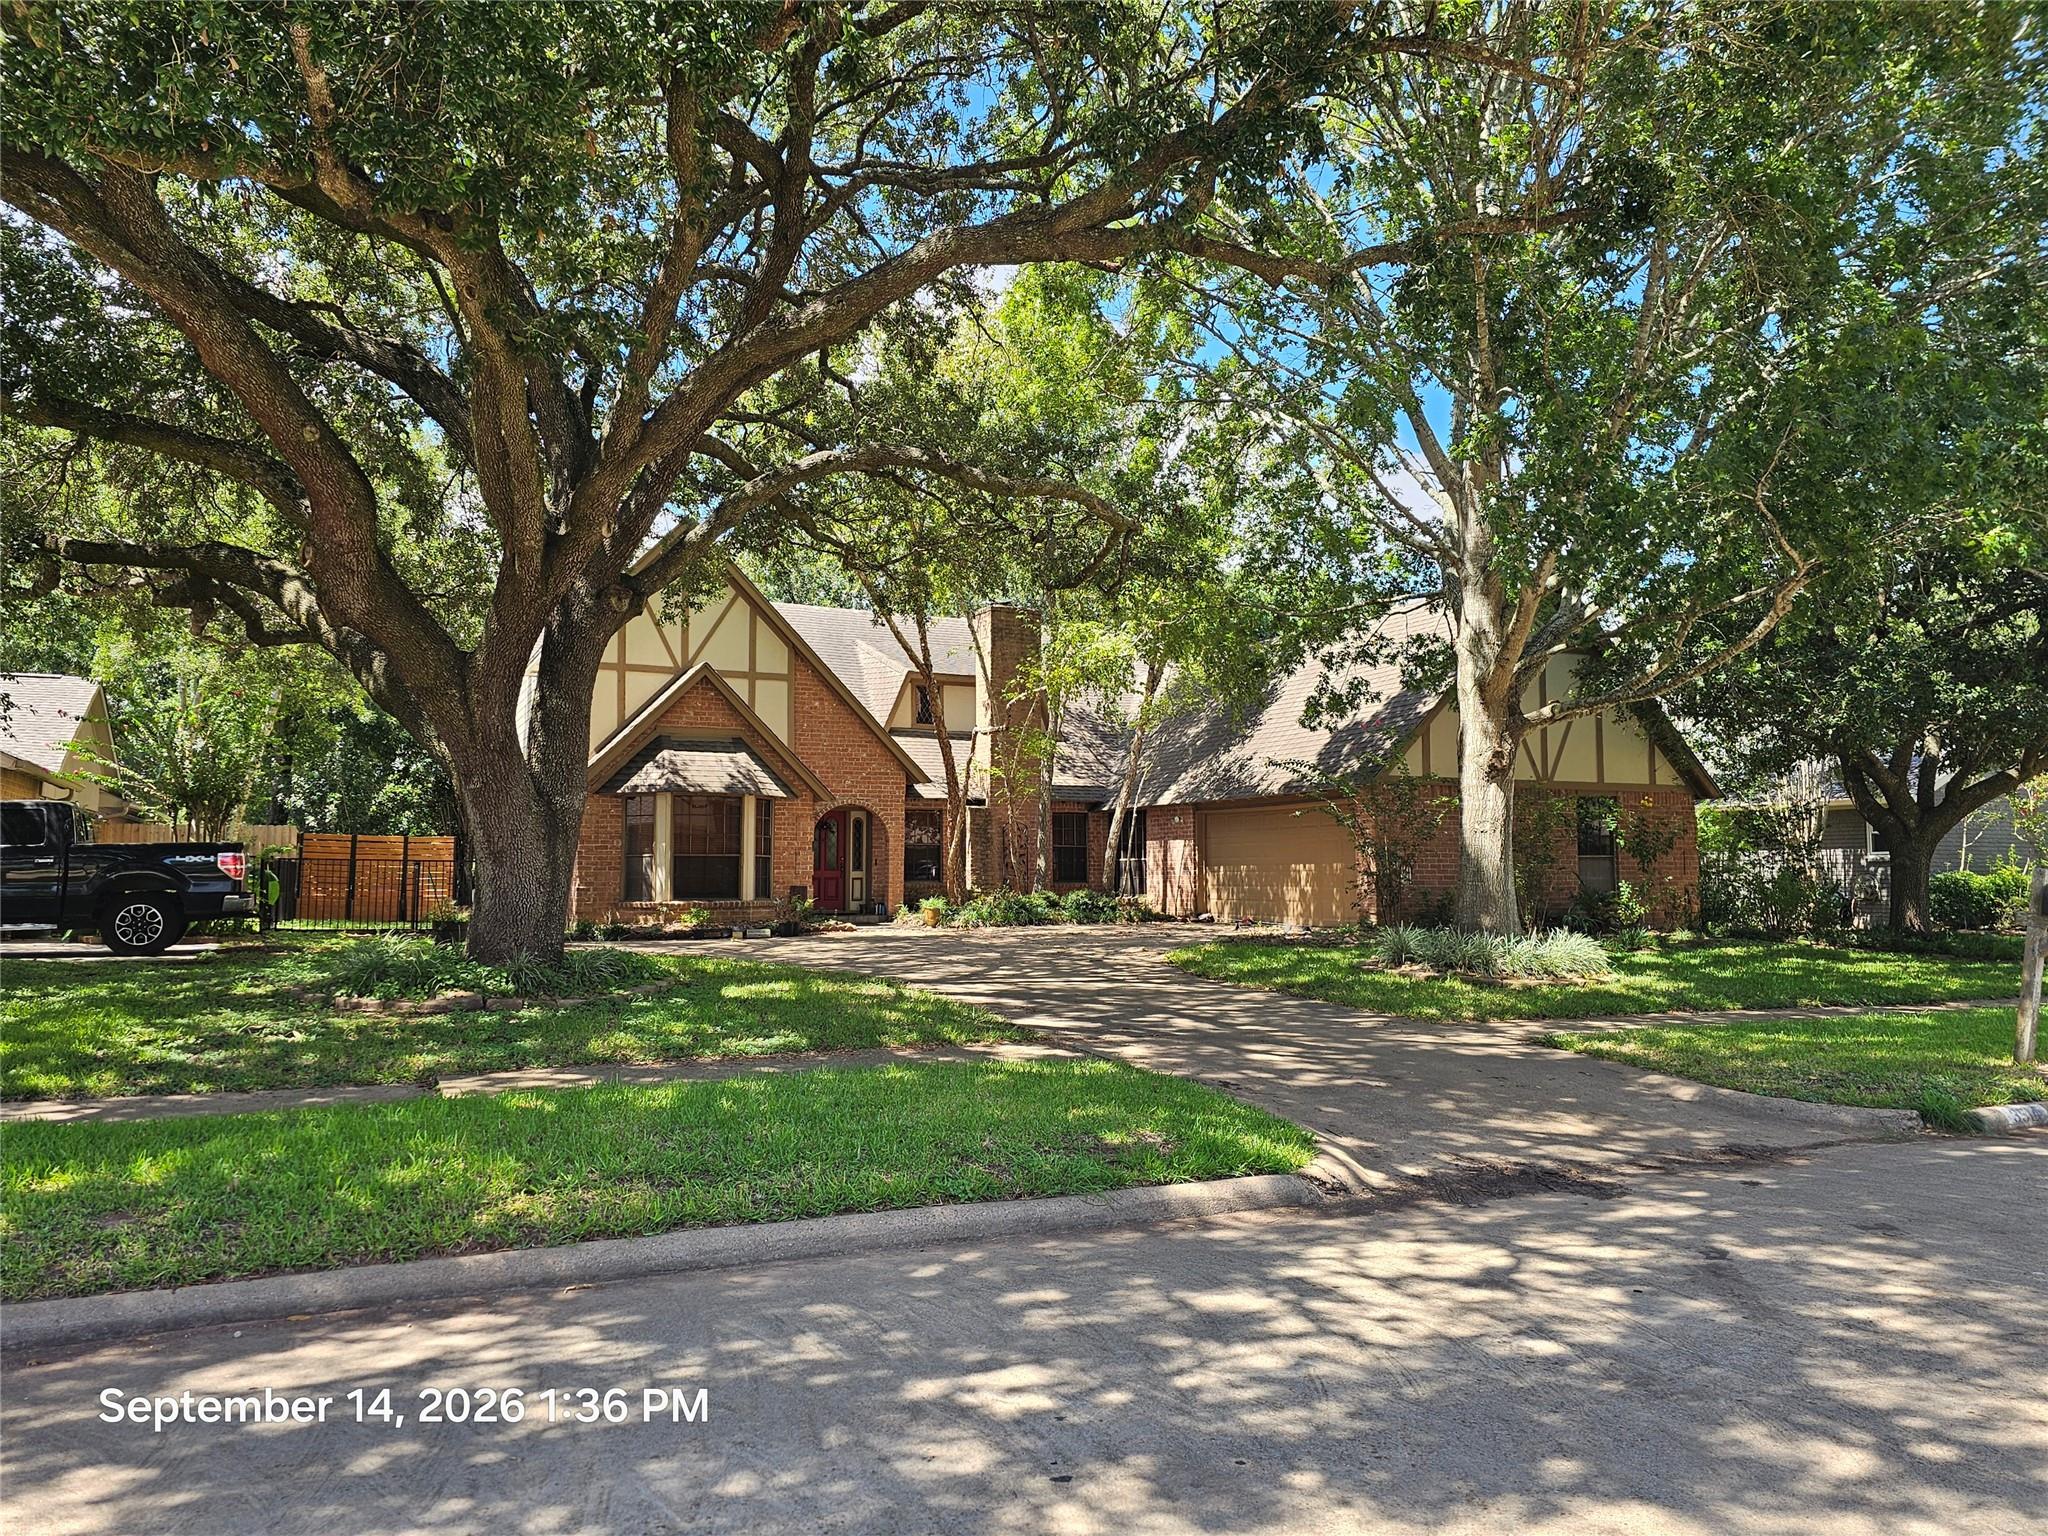
3514 E Creek Club Drive
Missouri City, TX 77459

Single Family Residence|Coming Soon
4
Beds
4
Total Baths
2
Full Baths
2
Partial Baths
3,323
SqFt
$143
/SqFt
1980
Built
Subdivision:
Quail Valley Thunderbird Sec 2
County:
Fort Bend
Call Now: 832-405-5057
Is this the listing for you? We can help make it yours.
832-405-5057
3514 E Creek Club Drive3514 E Creek Club Drive
Save
Ask
Tour
Hide
Share

Mortgage Calculator

Monthly Payment (Est.)

$2,167
Calculator powered by Showcase IDX, a Constellation1 Company. Copyright ©2026 Information is deemed reliable but not guaranteed.

Coming soon, this 4 or 5 bedroom, depending on how you want to use this huge house with ample bedrooms & so many Texan finishes, it is a delight to show. 2nd bedroom down can be a study or bedroom, just inside the entry, the huge bedroom up could be used as a gameroom or bedroom, it even has a wet bar next to the closet with small frig. Primary down is to the back of the house to enjoy the golf course & the wonderful shade trees. Great closets. It even has its own exit to the enclosed patio to enjoy the lovely days we have coming up or just sit to watch a rain shower. Right now the den is set up as living & dining so they both can enjoy the fireplace & views, but there is a formal dining just off the kitchen next to family, being used as a TV room also w/exit to patio. Large kitchen with "Quail Valley pantry". Attached is the breakfast with exit to front entry. Just past the breakfast is the laundry & half bath & exit to garage-enter garage at your own risk. Fresh paint, redone baths!

Save
Ask
Tour
Hide
Share
Listing Snapshot
Price 
$474,950
Days On Site 
0 Days
Bedrooms 
4
Inside Area (SqFt) 
3,323 sqft
Total Baths 
4
Full Baths 
2
Partial Baths 
2
Lot Size 
0.2763 Acres
Year Built 
1980
MLS® Number 
40375229
Status 
Coming Soon
Property Tax 
$9,996
HOA/Condo/Coop Fees 
$37.67 monthly
Sq Ft Source 
N/A
Friends & Family
Recent Activity
3 hours agoListing updated with changes from the MLS®
5 hours agoListing first seen on site
General Features
Acres 
0.2763
Attached Garage 
Yes
Direction Faces 
North
Disclosures 
Home Protection PlanMudSellers Disclosure
Foundation 
Slab
Garage 
Yes
Garage Spaces 
2
Green Energy Efficient 
Thermostat
Parking 
AttachedOversizedGarage Door Opener
Parking Spaces 
2
Property Sub Type 
Single Family Residence
Sewer 
Public Sewer
SqFt Total 
3323
Style 
English
Water Source 
Public
Interior Features
Appliances 
DisposalDouble OvenElectric OvenElectric CooktopDishwasher
Cooling 
Ceiling Fan(s)Electric
Fireplace 
Yes
Fireplace Features 
Gas Log
Fireplaces 
1
Flooring 
CarpetSlateTileWood
Heating 
Natural Gas
Interior 
Walk-In Closet(s)Breakfast BarPantryMaster DownstairsGranite CountersDouble VanitySmart Thermostat
Laundry Features 
Electric Dryer HookupGas Dryer HookupWasher Hookup
Save
Ask
Tour
Hide
Share
Exterior Features
Construction Details 
BrickCement SidingBlown-In Insulation
Fencing 
Back Yard
Lot Features 
Near Golf CourseOn Golf Course
Patio And Porch 
CoveredPorchScreened
Roof 
Composition
Community Features
Association Amenities 
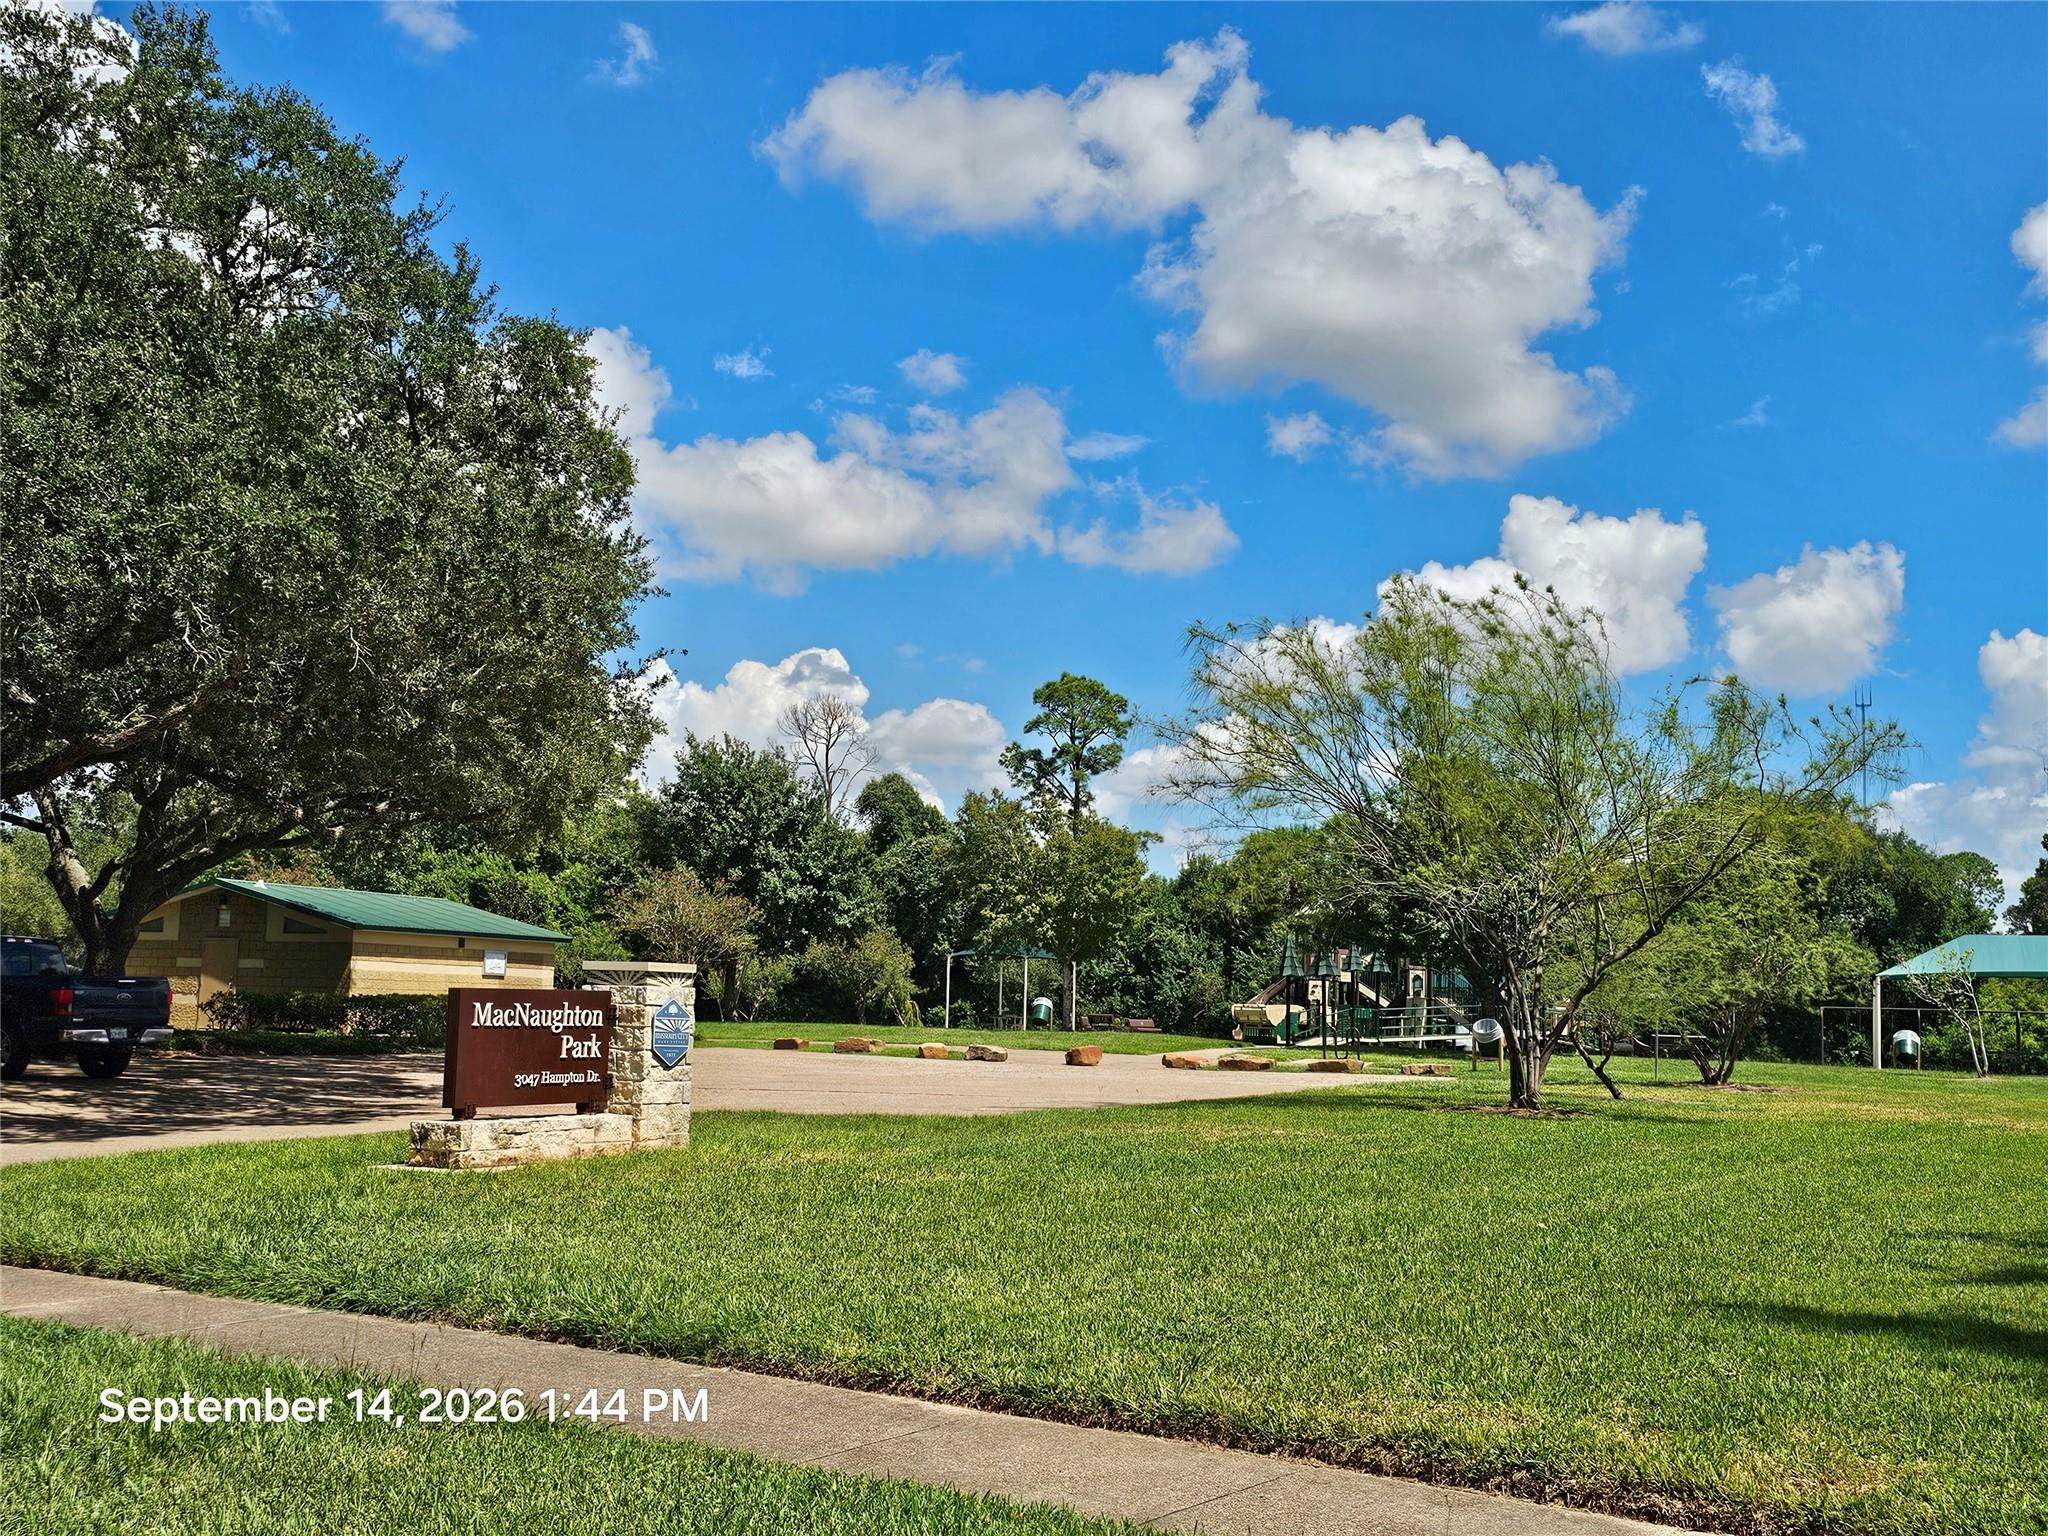
Basketball CourtGolf CoursePicnic AreaPlaygroundTennis Court(s)
Association Fee 
$452.0
Association Fee Frequency 
Annually
Community Features 
CurbsGolf
MLS Area 
38
School District 
19 - Fort Bend
Financing Terms Available 
CashConventional
Roads 
Concrete
Schools
School District
19 - Fort Bend
Elementary School
Quail Valley Elementary School
Middle School
Quail Valley Middle School
High School
Elkins High School
Listing courtesy of RE/MAX Fine Properties fausthomes@aol.com

IDX information is provided exclusively for consumers’ personal, non-commercial use. It may not be used for any purpose other than to identify prospective properties consumers may be interested in purchasing. This data is deemed reliable but is not guaranteed accurate by the MLS.

Data provided by HAR.com © 2026. All information provided should be independently verified.

Neighborhood & Commute
Source: Walkscore
Disclosure: Community information and market data powered by Constellation Data Labs. Information is deemed reliable but not guaranteed.
Save
Ask
Tour
Hide
Share