Property Listings

Save
Ask
Tour
Hide
Share
$380,000
New Listing

819 Arlington Lane
Rosenberg, TX 77469

For Sale|Single Family Residence|Active
5
Beds
4
Total Baths
3
Full Baths
1
Partial Bath
2,653
SqFt
$143
/SqFt
2006
Built
Subdivision:
Bonbrook Plantation South Sec 1
County:
Fort Bend
Call Now: 832-405-5057
Is this the listing for you? We can help make it yours.
832-405-5057
819 Arlington Lane819 Arlington Lane819 Arlington Lane819 Arlington Lane
Save
Ask
Tour
Hide
Share

Mortgage Calculator

Monthly Payment (Est.)

Enter an interest rate to see your estimated monthly payment.
Calculator powered by Showcase IDX, a Constellation1 Company. Copyright ©2026 Information is deemed reliable but not guaranteed.

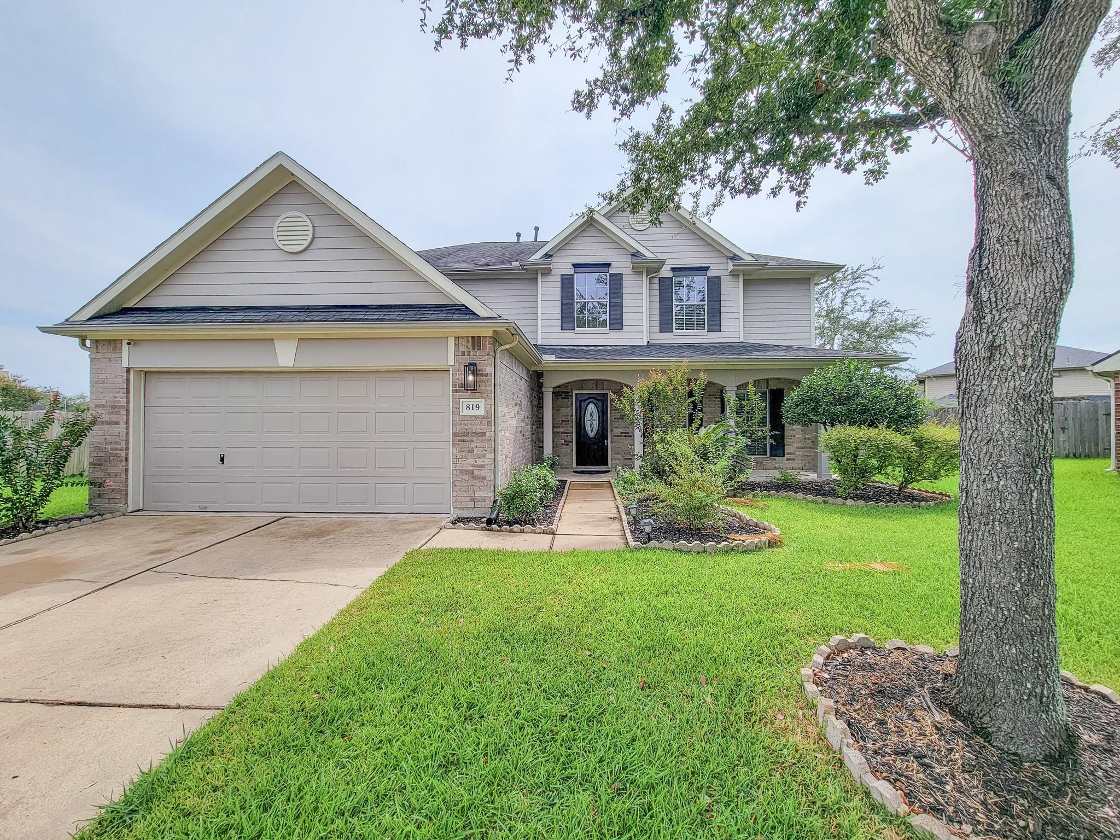
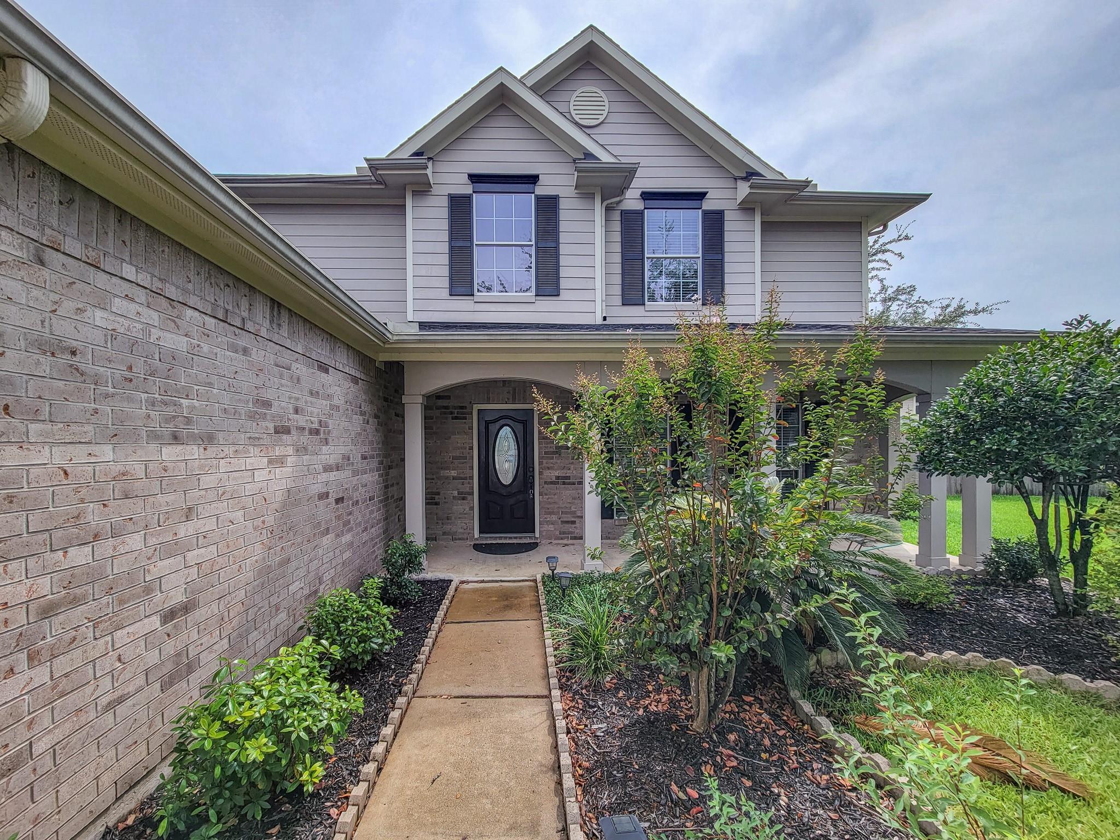
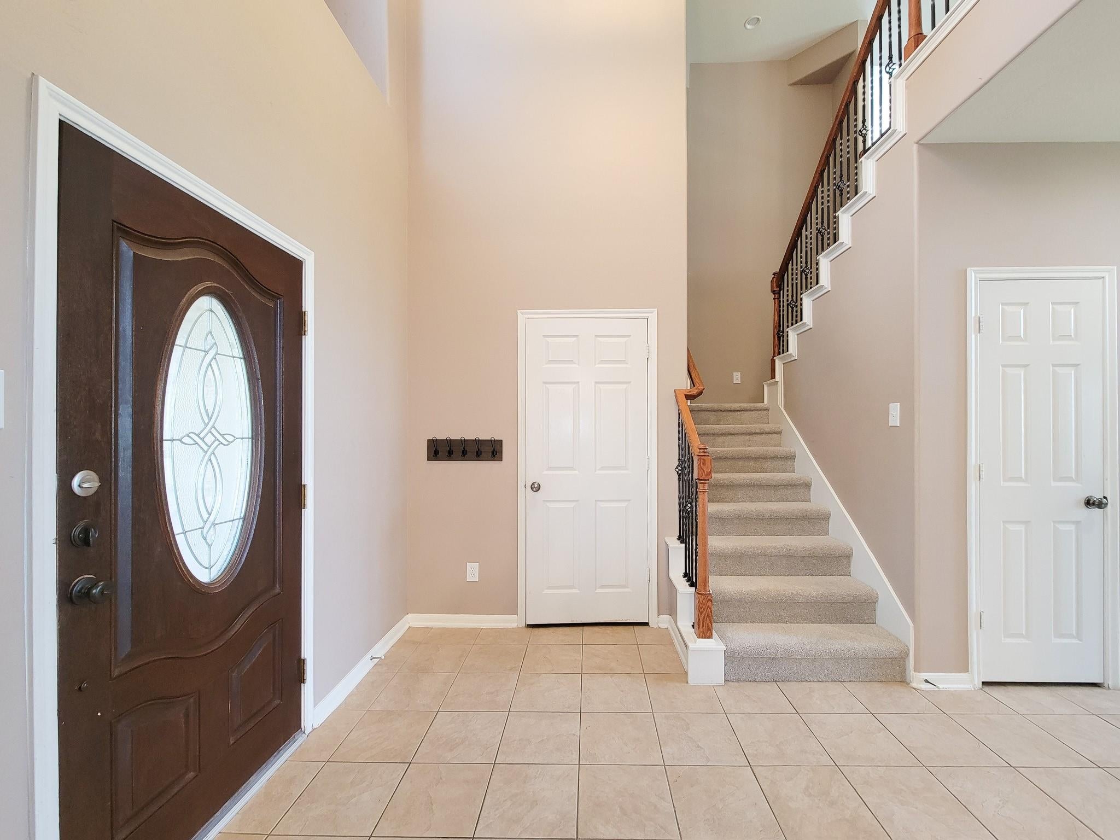
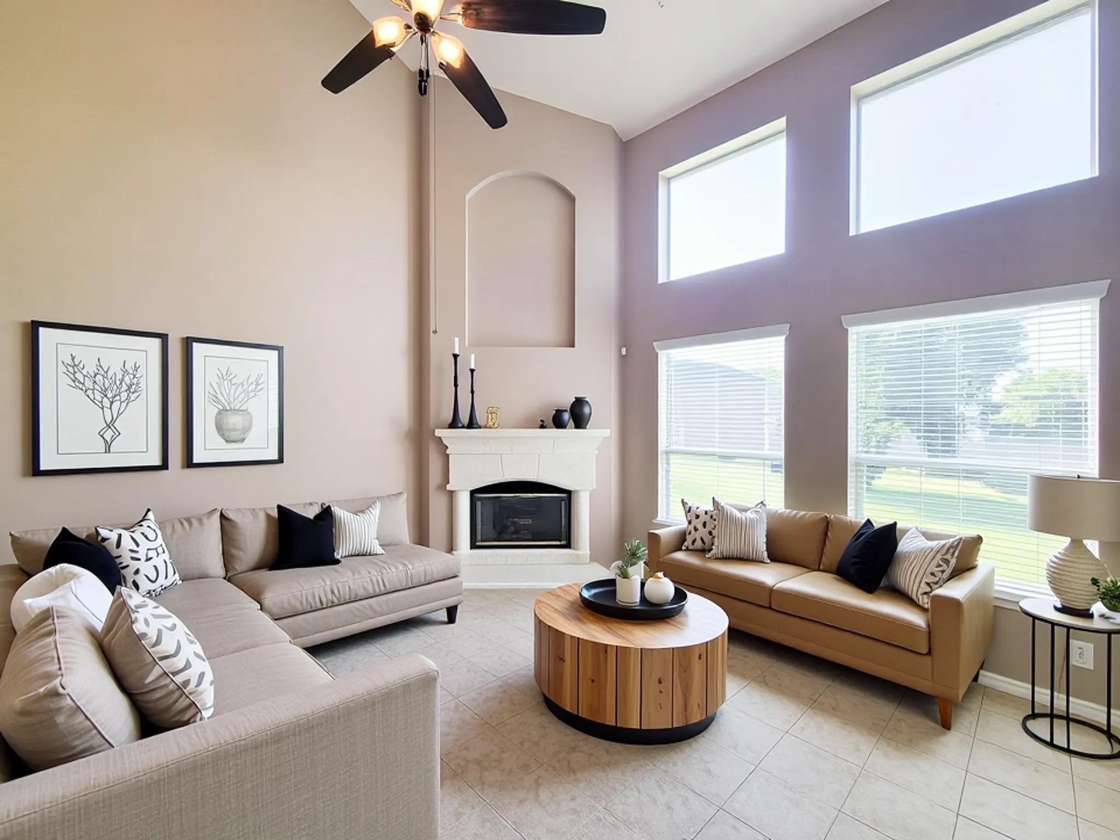
Beautiful 4-bedroom, 2.5-bath home in Bonbrook Plantation, tucked away on a quiet cul-de-sac with an oversized 12,944 sq. ft. lot. Offering 2,653 sq. ft. of living space and two BRAND-NEW HVAC units! Features include soaring ceilings, spacious living room with gas fireplace, granite countertops, stainless steel appliances, and separate dining room. Upstairs offers a large game room perfect for entertaining. Spacious primary suite includes a Jacuzzi tub and updated walk-in closet. Enjoy the covered back patio and attached 2-car garage. Community amenities include a pool, park, and walking trails. Zoned to highly regarded Lamar CISD schools, including George Ranch High School. Conveniently located near H-E-B, Costco, Brazos Town Center, Sugar Land Town Square, shopping, dining, and entertainment, with easy access to US 59 and the Grand Parkway!

Save
Ask
Tour
Hide
Share
Listing Snapshot
Price 
$380,000
Days On Site 
0 Days
Bedrooms 
5
Inside Area (SqFt) 
2,653 sqft
Total Baths 
4
Full Baths 
3
Partial Baths 
1
Lot Size 
0.2972 Acres
Year Built 
2006
MLS Number 
39941581
Status 
Active
Property Tax 
$9,369
HOA/Condo/Coop Fees 
$50 monthly
Sq Ft Source 
N/A
Friends & Family
Recent Activity
2 hours agoListing updated with changes from the MLS
3 hours agoListing first seen on site
General Features
Acres 
0.2972
Attached Garage 
Yes
Disclosures 
Seller's Disclosure
Foundation 
Slab
Garage 
Yes
Garage Spaces 
2
Green Energy Efficient 
Thermostat
Parking 
Attached
Parking Spaces 
2
Property Sub Type 
Single Family Residence
SqFt Total 
2653
Style 
Traditional
Water Source 
Public
Interior Features
Appliances 
DisposalGas OvenMicrowaveGas RangeDishwasher
Cooling 
Ceiling Fan(s)Electric
Fireplace 
Yes
Fireplace Features 
Gas
Fireplaces 
2
Flooring 
CarpetLaminateTile
Heating 
Natural Gas
Interior 
Smart Thermostat
Bedroom 
Dimensions - 11X10Level - SecondArea - 110
Den 
Dimensions - 21X17Level - FirstArea - 357
Dining Room 
Dimensions - 17X10Level - FirstArea - 170
Game Room 
Dimensions - 23X14Level - FirstArea - 322
Master Bedroom 
Dimensions - 20X13Level - FirstArea - 260
Save
Ask
Tour
Hide
Share
Exterior Features
Construction Details 
Wood SidingBlown-In Insulation
Fencing 
Back Yard
Lot Features 
Back YardSubdivided
Patio And Porch 
Covered
Roof 
Composition
Community Features
Association Fee 
$600.0
Association Fee Frequency 
Annually
MLS Area 
30
School District 
33 - Lamar Consolidated
Roads 
Concrete
Schools
School District
33 - Lamar Consolidated
Elementary School
Carter Elementary School
Middle School
Reading Junior High School
High School
George Ranch High School
Listing courtesy of 360 Realty & Management waynecomer@360realtymanagement.com

IDX information is provided exclusively for consumers’ personal, non-commercial use. It may not be used for any purpose other than to identify prospective properties consumers may be interested in purchasing. This data is deemed reliable but is not guaranteed accurate by the MLS.

Data provided by HAR.com © 2026. All information provided should be independently verified.

Neighborhood & Commute
Source: Walkscore
Disclosure: Community information and market data powered by Constellation Data Labs. Information is deemed reliable but not guaranteed.
Save
Ask
Tour
Hide
Share