Property Listings

Save
Ask
Tour
Hide
Share
$383,900
New Listing

2904 Frostwood Circle
Dickinson, TX 77539

For Sale|Single Family Residence|Active
4
Beds
4
Total Baths
3
Full Baths
1
Partial Bath
3,095
SqFt
$124
/SqFt
1977
Built
Subdivision:
Sherwood Oaks
County:
Galveston
Call Now: 832-405-5057
Is this the listing for you? We can help make it yours.
832-405-5057
Upcoming Open Houses
Fri, Sep 18, 2:00 PM - 5:00 PM
Sun, Sep 20, 10:00 AM - 1:00 PM
2904 Frostwood Circle2904 Frostwood Circle2904 Frostwood Circle2904 Frostwood Circle
Save
Ask
Tour
Hide
Share

Mortgage Calculator

Monthly Payment (Est.)

$1,752
Calculator powered by Showcase IDX, a Constellation1 Company. Copyright ©2026 Information is deemed reliable but not guaranteed.

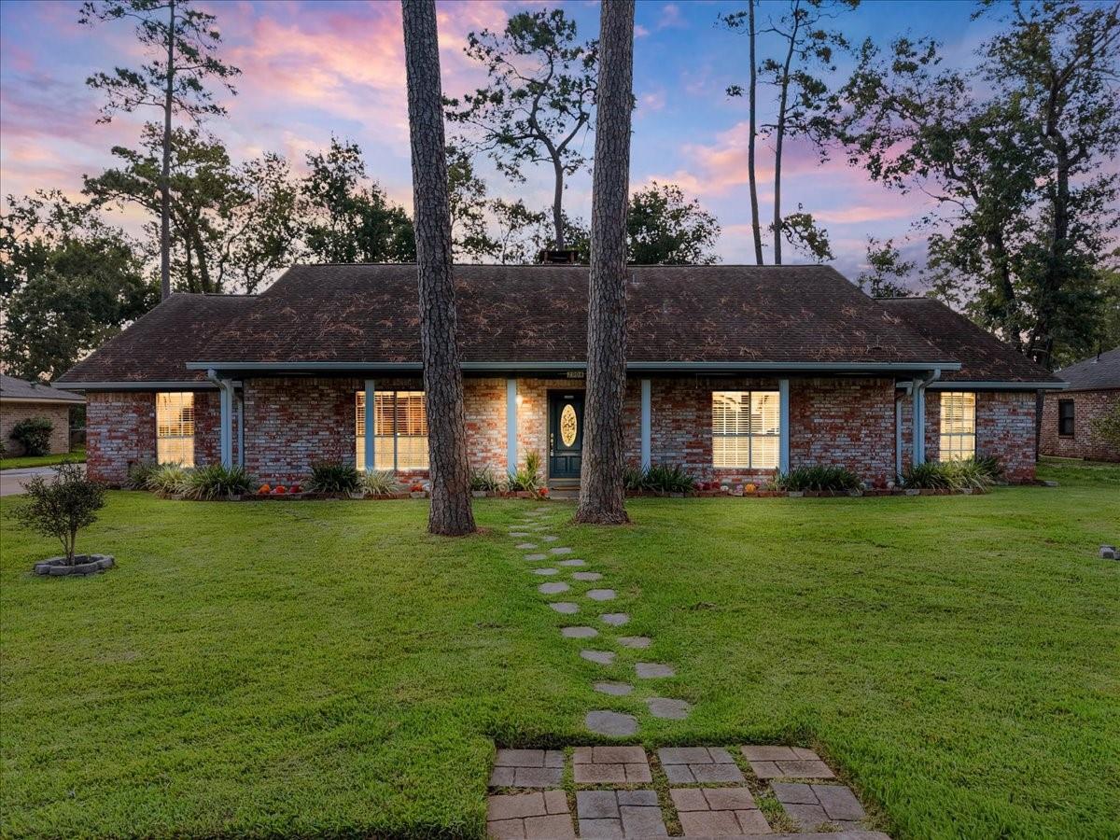
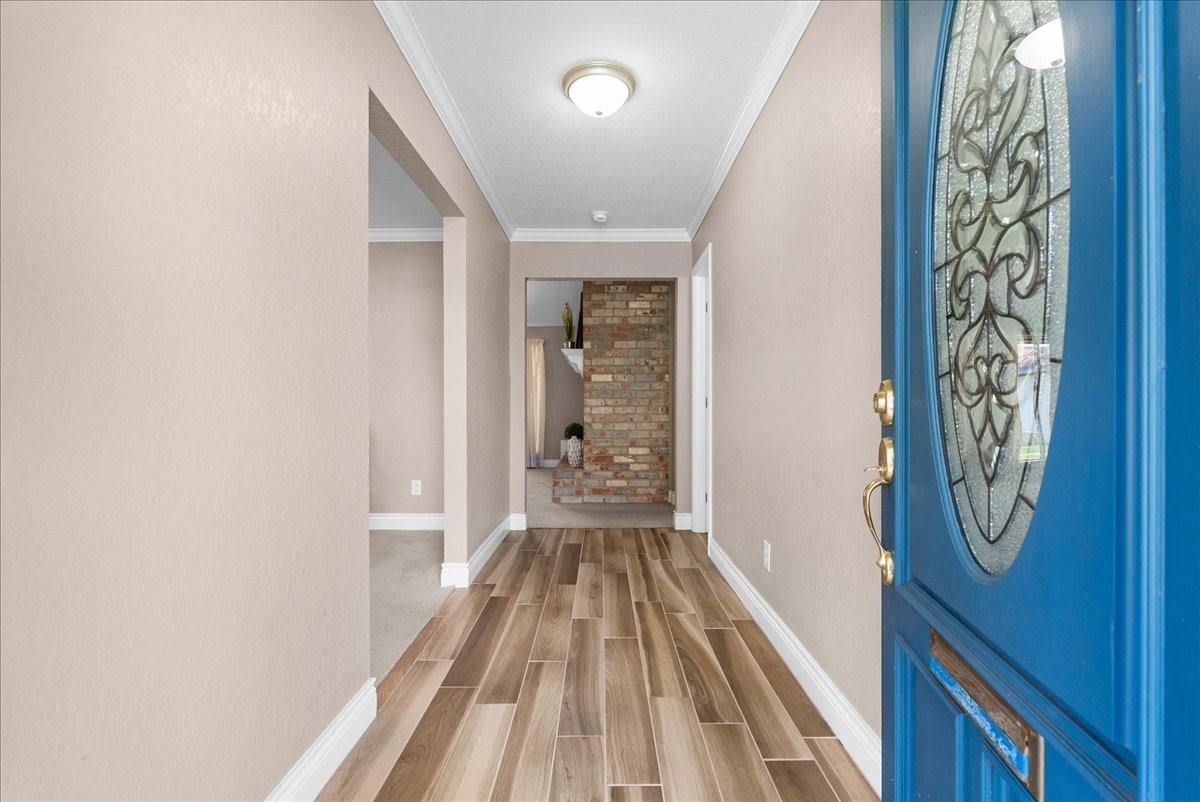
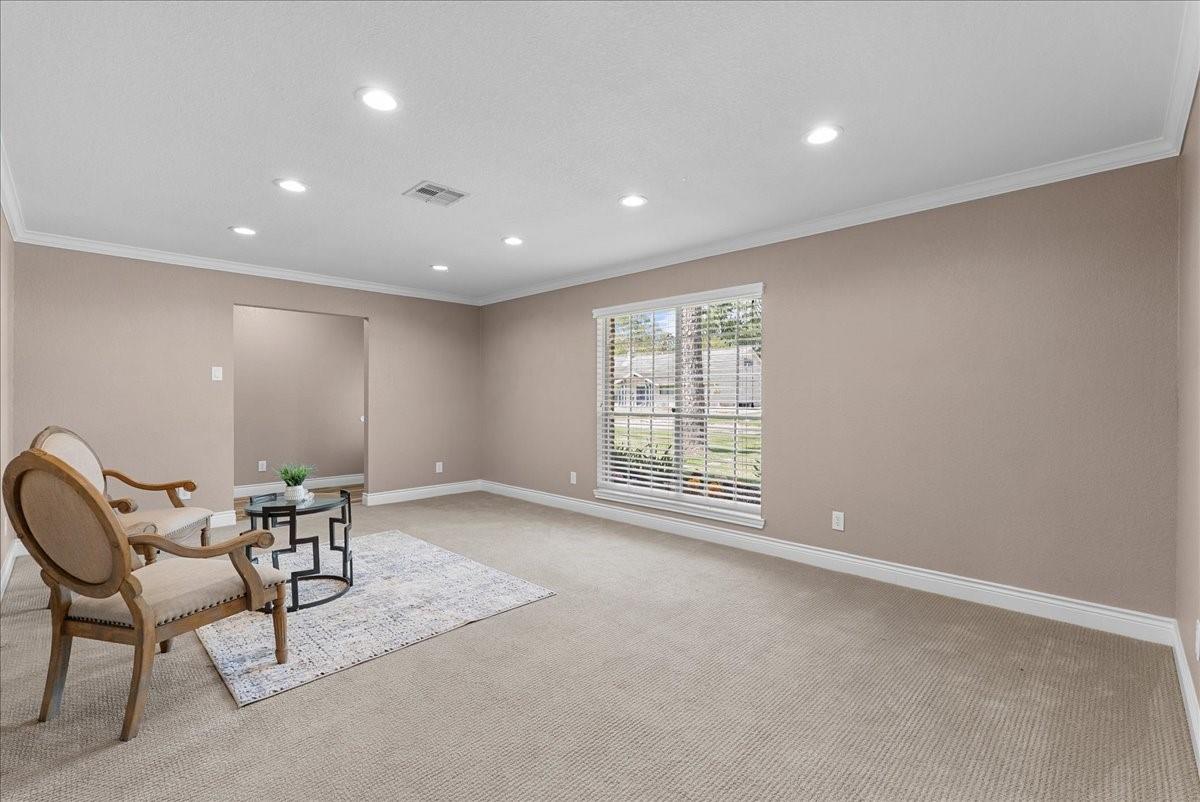
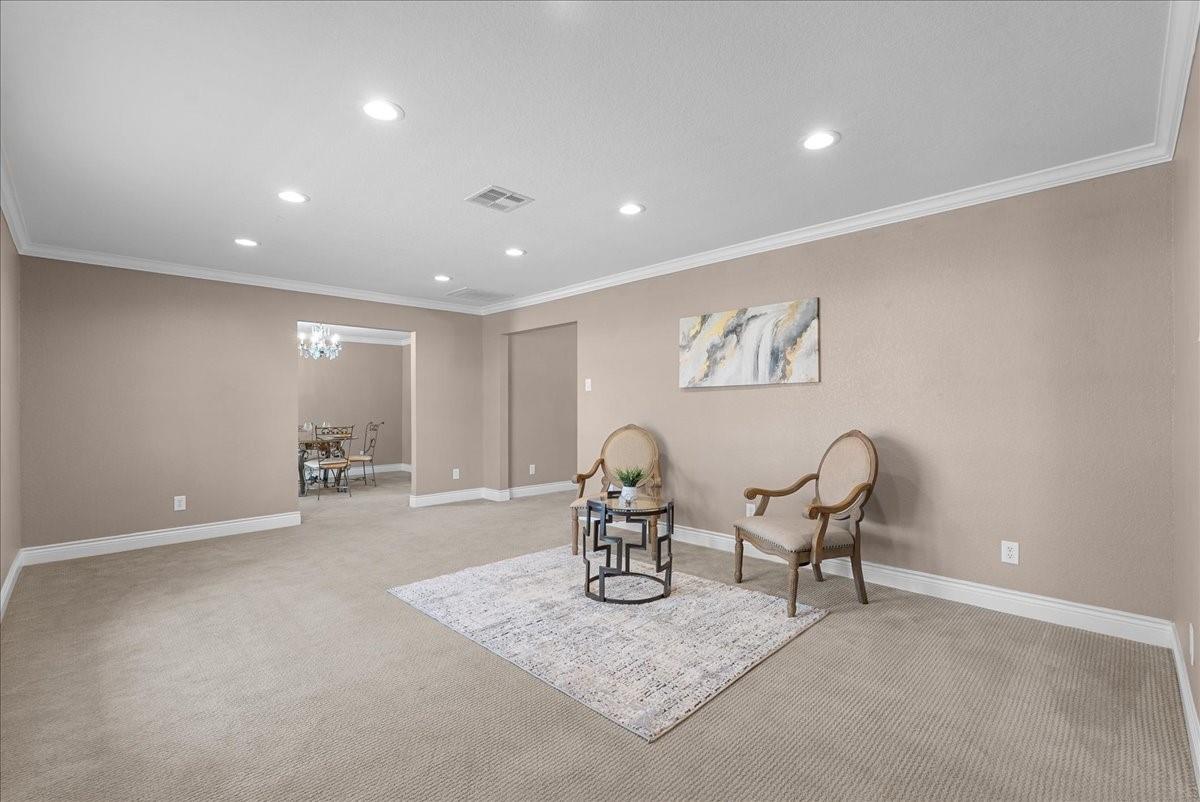
An exceptional opportunity offering space, versatility, and NO HOA! Beautifully updated and conveniently located near I-45 with easy access to Houston, Galveston, dining, shopping, and more. Generously sized rooms, built-ins, and abundant storage are found throughout. The kitchen features granite countertops and a breakfast bar, while the family room showcases cathedral ceilings, exposed beams, expansive windows, and a striking gas or wood-burning brick fireplace. The primary suite offers a walk-in closet, walk-in shower, and private backyard access. The oversized laundry room includes a sink and space for additional appliances. Additional features include two water heaters, a large attic above the 3-car garage, carport, enclosed and covered patios, and mature lemon, orange, and nut trees. Zoned residential and commercial, offering the rare ability to live and operate your business from one property.

Save
Ask
Tour
Hide
Share
Listing Snapshot
Price 
$383,900
Days On Site 
0 Days
Bedrooms 
4
Inside Area (SqFt) 
3,095 sqft
Total Baths 
4
Full Baths 
3
Partial Baths 
1
Lot Size 
0.3099 Acres
Year Built 
1977
MLS® Number 
38788536
Status 
Active
Property Tax 
$9,492
HOA/Condo/Coop Fees 
N/A
Sq Ft Source 
N/A
Friends & Family
Recent Activity
3 hours agoListing updated with changes from the MLS®
3 hours agoListing first seen on site
General Features
Acres 
0.3099
Attached Garage 
Yes
Carport 
3
Disclosures 
Sellers Disclosure
Foundation 
Slab
Garage 
Yes
Garage Spaces 
3
Parking 
AttachedDetached
Parking Spaces 
6
Property Sub Type 
Single Family Residence
Sewer 
Public Sewer
SqFt Total 
3095
Style 
Traditional
Water Source 
Public
Interior Features
Appliances 
DisposalGas OvenMicrowaveGas RangeDishwasherRefrigerator
Cooling 
Ceiling Fan(s)Electric
Fireplace 
Yes
Fireplace Features 
GasWood Burning
Fireplaces 
1
Flooring 
CarpetTile
Heating 
Natural Gas
Interior 
Crown MoldingWalk-In Closet(s)Breakfast BarGranite CountersVaulted Ceiling(s)Double Vanity
Laundry Features 
Washer Hookup
Save
Ask
Tour
Hide
Share
Exterior Features
Construction Details 
Brick
Fencing 
Back Yard
Lot Features 
Subdivided
Patio And Porch 
CoveredPorch
Roof 
Composition
Community Features
MLS Area 
33
School District 
17 - Dickinson
Schools
School District
17 - Dickinson
Elementary School
Bay Colony Elementary School
Middle School
Dunbar Middle School (Dickinson)
High School
Dickinson High School
Listing courtesy of TADA Realty Group paige@tadarealtygroup.com

IDX information is provided exclusively for consumers’ personal, non-commercial use. It may not be used for any purpose other than to identify prospective properties consumers may be interested in purchasing. This data is deemed reliable but is not guaranteed accurate by the MLS.

Data provided by HAR.com © 2026. All information provided should be independently verified.

Neighborhood & Commute
Source: Walkscore
Disclosure: Community information and market data powered by Constellation Data Labs. Information is deemed reliable but not guaranteed.
Save
Ask
Tour
Hide
Share