Property Listings

Save
Ask
Tour
Hide
Share
$699,900
New Listing

990 Peachtree
Gilchrist, TX 77617

For Sale|Single Family Residence|Active
5
Beds
4
Total Baths
4
Full Baths
1,834
SqFt
$382
/SqFt
2025
Built
Subdivision:
Caplen
County:
Galveston
Call Now: 832-405-5057
Is this the listing for you? We can help make it yours.
832-405-5057
990 Peachtree990 Peachtree990 Peachtree990 Peachtree
Save
Ask
Tour
Hide
Share

Mortgage Calculator

Monthly Payment (Est.)

$3,193
Calculator powered by Showcase IDX, a Constellation1 Company. Copyright ©2026 Information is deemed reliable but not guaranteed.

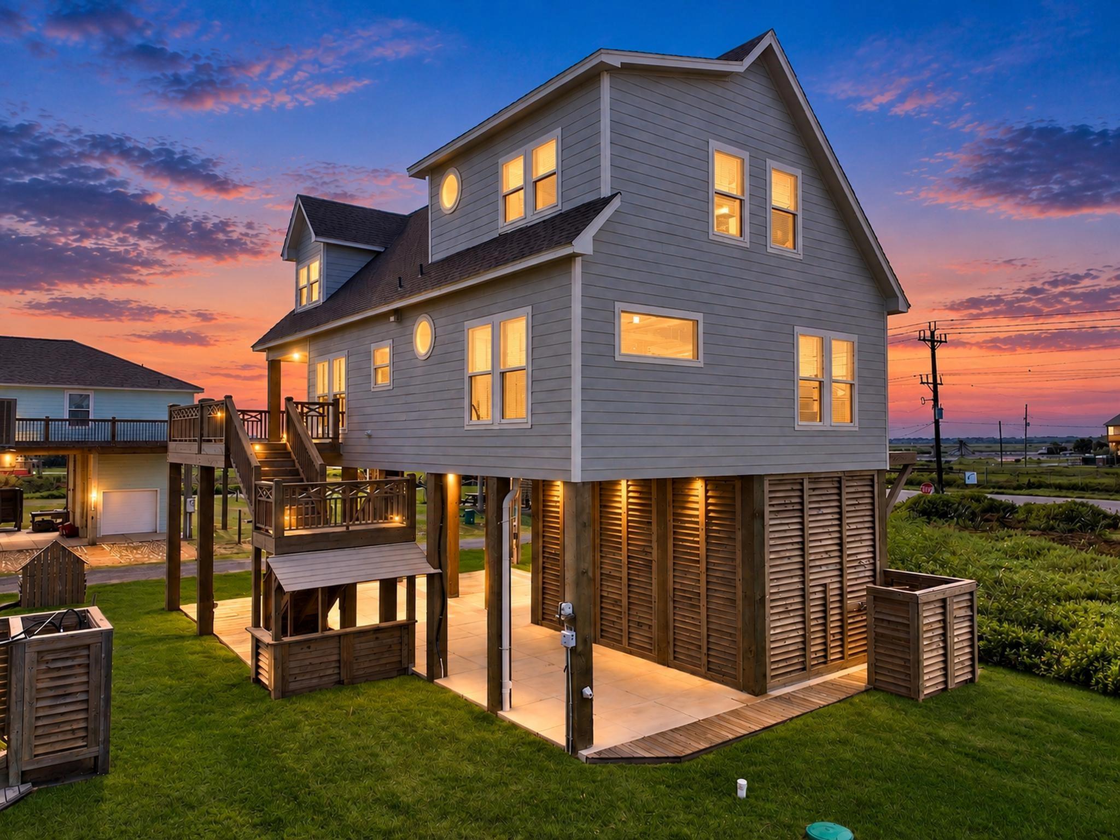
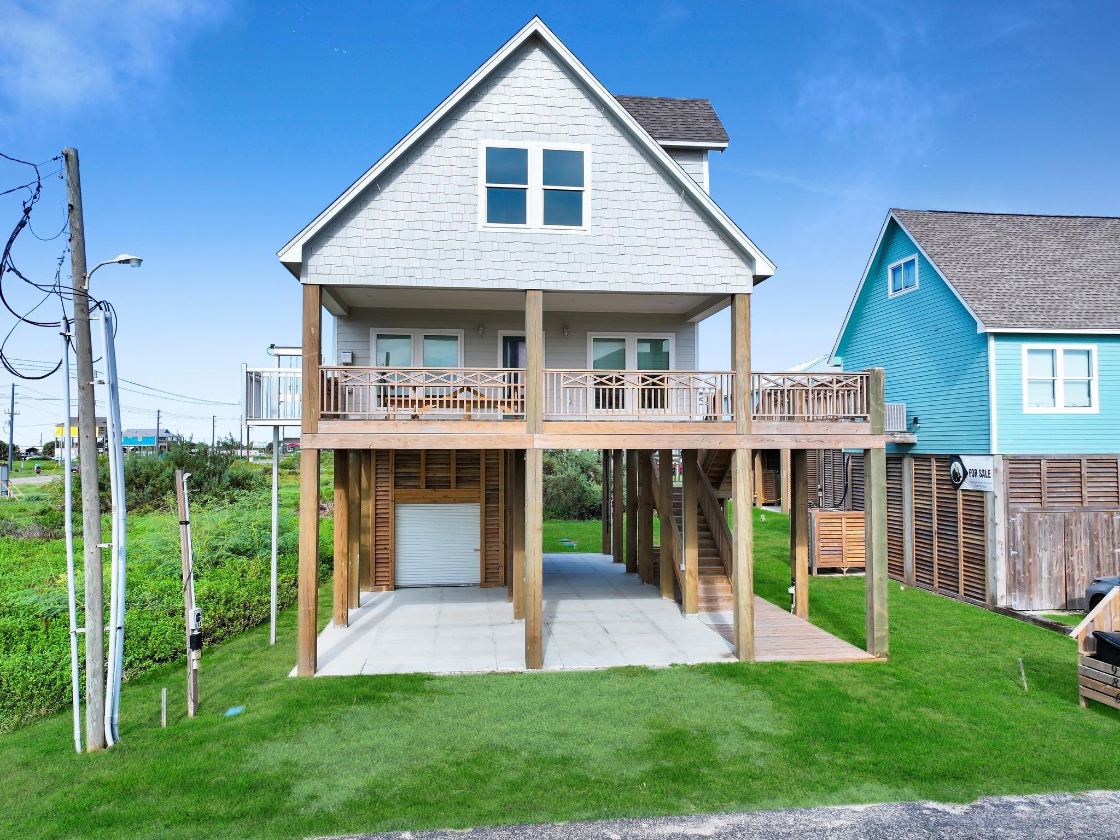
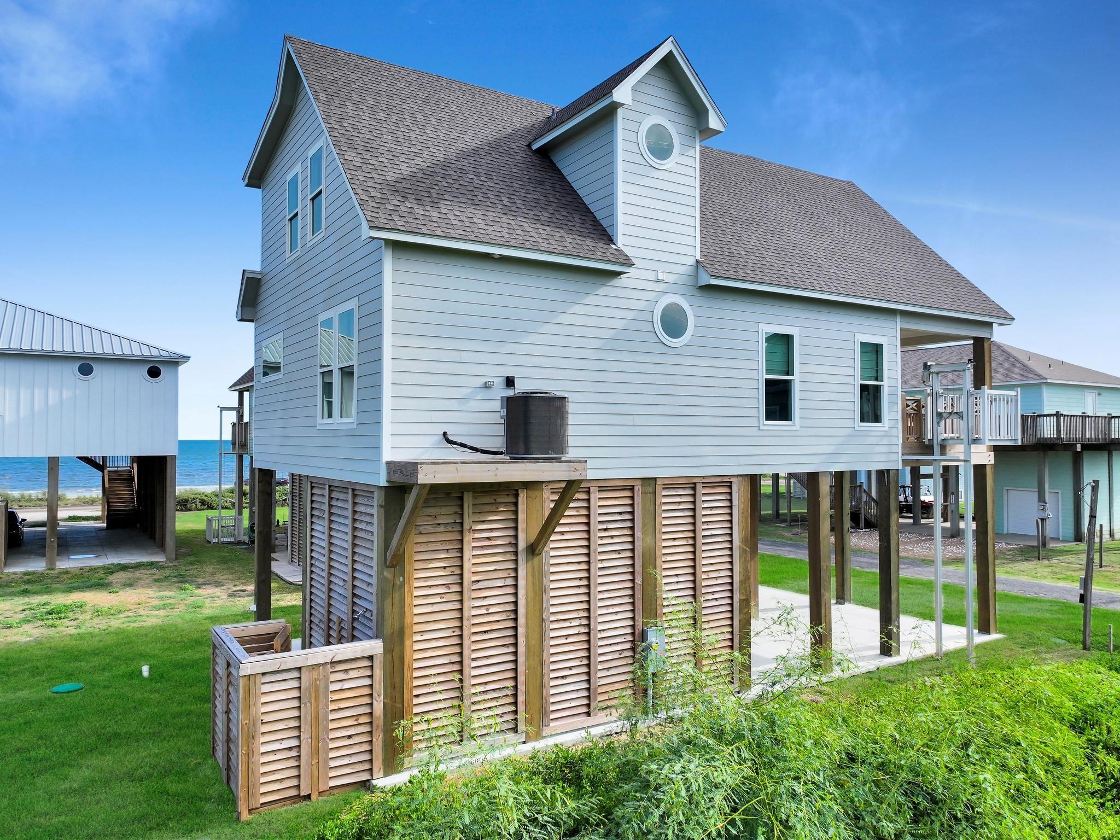
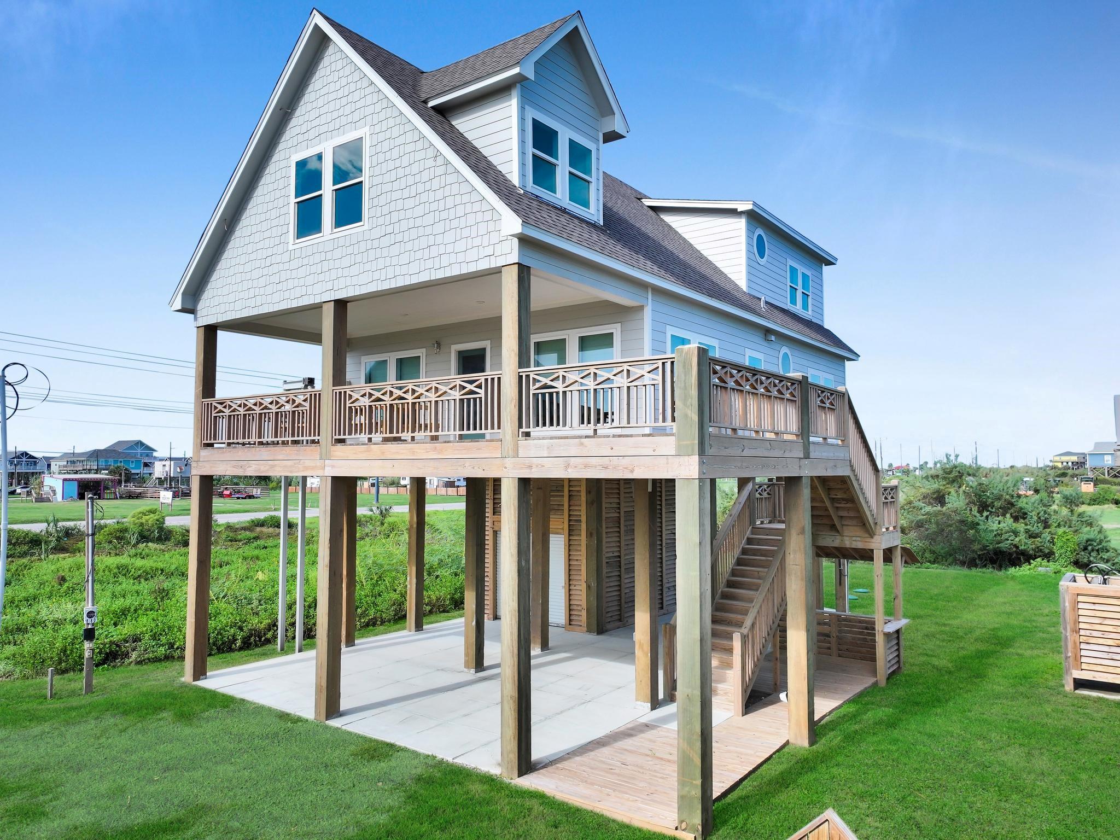
**MUST SEE TO APPRECIATE!** This thoughtfully designed new-construction beach home in Gilchrist offers 5 bedrooms, 4 baths, quality finishes, beautiful furnishings, soaring ceilings and a bright, open floor plan. Enjoy spectacular Gulf and Intracoastal/Bay views from every room! The versatile fifth bedroom can serve as a craft room, home office, secondary living area, bunk room or additional guest suite. Relax on the deck and enjoy the Gulf breeze, or entertain downstairs at the tiki bar area. Additional features include an outdoor shower and garage with space for a golf cart, vehicle, beach toys and more. Literally steps from the beach and located in a popular vacation-rental area, this home is an excellent option for a primary residence, second home or investment property. Beautifully furnished and ready to enjoy! Be sure and click on the video link!

Save
Ask
Tour
Hide
Share
Listing Snapshot
Price 
$699,900
Days On Site 
0 Days
Bedrooms 
5
Inside Area (SqFt) 
1,834 sqft
Total Baths 
4
Full Baths 
4
Partial Baths 
N/A
Lot Size 
0.1102 Acres
Year Built 
2025
MLS® Number 
37996271
Status 
Active
Property Tax 
$338
HOA/Condo/Coop Fees 
N/A
Sq Ft Source 
N/A
Friends & Family
Recent Activity
6 hours agoListing updated with changes from the MLS®
6 hours agoListing first seen on site
General Features
Acres 
0.1102
Attached Garage 
Yes
Direction Faces 
West
Disclosures 
No Disclosures
Foundation 
Raised
Garage 
Yes
Garage Spaces 
1
Parking 
AttachedDetached
Parking Spaces 
1
Property Condition 
New Construction
Property Sub Type 
Single Family Residence
Sewer 
Septic Tank
SqFt Total 
1834
Style 
Traditional
Interior Features
Appliances 
Electric OvenMicrowaveElectric CooktopDishwasherDryerRefrigeratorWasher
Cooling 
Ceiling Fan(s)Electric
Fireplace 
Yes
Fireplace Features 
Electric
Fireplaces 
1
Flooring 
VinylWood
Heating 
Electric
Interior 
High CeilingsBreakfast BarKitchen IslandVaulted Ceiling(s)Double Vanity
Laundry Features 
Electric Dryer HookupWasher Hookup
Window Features 
Storm Window(s)Low Emissivity Windows
Save
Ask
Tour
Hide
Share
Exterior Features
Construction Details 
Cement SidingWood Siding
Exterior 
Balcony
Lot Features 
Other
Patio And Porch 
CoveredPorchPatio
Roof 
Composition
View 
BayBeachWater
Waterfront Features 
Beach Access
Waterview 
BayBeachWater
Windows/Doors 
Storm Window(s)Low Emissivity Windows
Community Features
MLS Area 
33
School District 
25 - High Island
Financing Terms Available 
CashConventionalFHAVA Loan
Roads 
Asphalt
Schools
School District
25 - High Island
Elementary School
High Island School
Middle School
High Island School
High School
High Island School
Listing courtesy of RE/MAX On The Water -Bolivar dozierwendy@gmail.com

IDX information is provided exclusively for consumers’ personal, non-commercial use. It may not be used for any purpose other than to identify prospective properties consumers may be interested in purchasing. This data is deemed reliable but is not guaranteed accurate by the MLS.

Data provided by HAR.com © 2026. All information provided should be independently verified.

Neighborhood & Commute
Source: Walkscore
Disclosure: Community information and market data powered by Constellation Data Labs. Information is deemed reliable but not guaranteed.
Save
Ask
Tour
Hide
Share