Property Listings

Save
Ask
Tour
Hide
Share
$260,000
New Listing

22835 Berthoud Trail
Spring, TX 77373

For Sale|Single Family Residence|Active
3
Beds
2
Total Baths
2
Full Baths
1,576
SqFt
$165
/SqFt
2021
Built
Subdivision:
Breckenridge
County:
Harris
Call Now: 832-405-5057
Is this the listing for you? We can help make it yours.
832-405-5057
22835 Berthoud Trail22835 Berthoud Trail22835 Berthoud Trail22835 Berthoud Trail
Save
Ask
Tour
Hide
Share

Mortgage Calculator

Monthly Payment (Est.)

Enter an interest rate to see your estimated monthly payment.
Calculator powered by Showcase IDX, a Constellation1 Company. Copyright ©2026 Information is deemed reliable but not guaranteed.

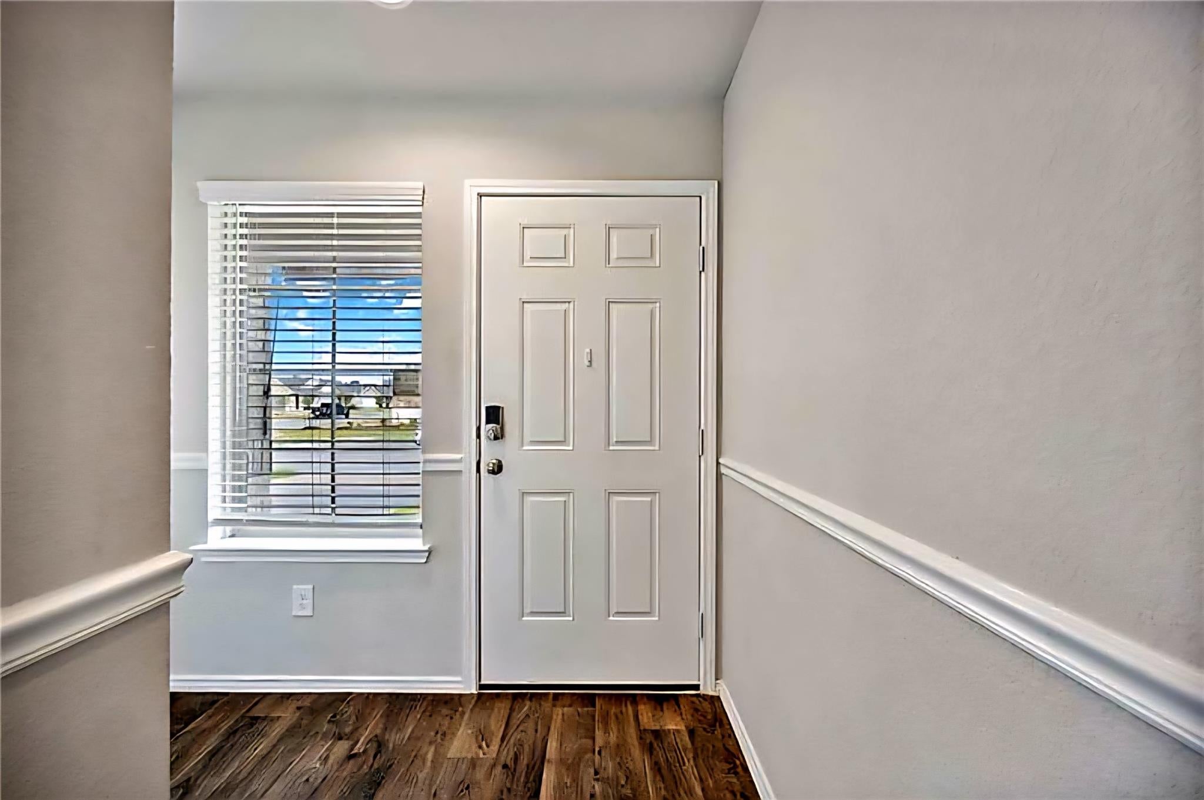
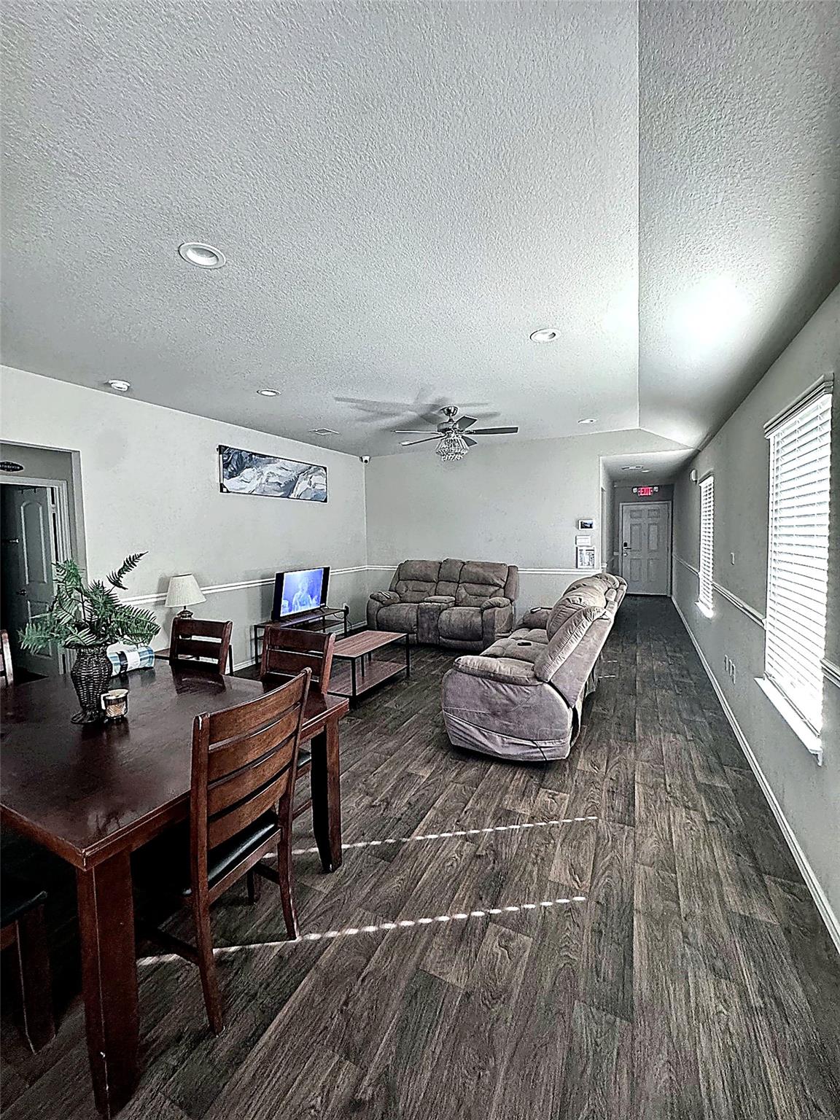
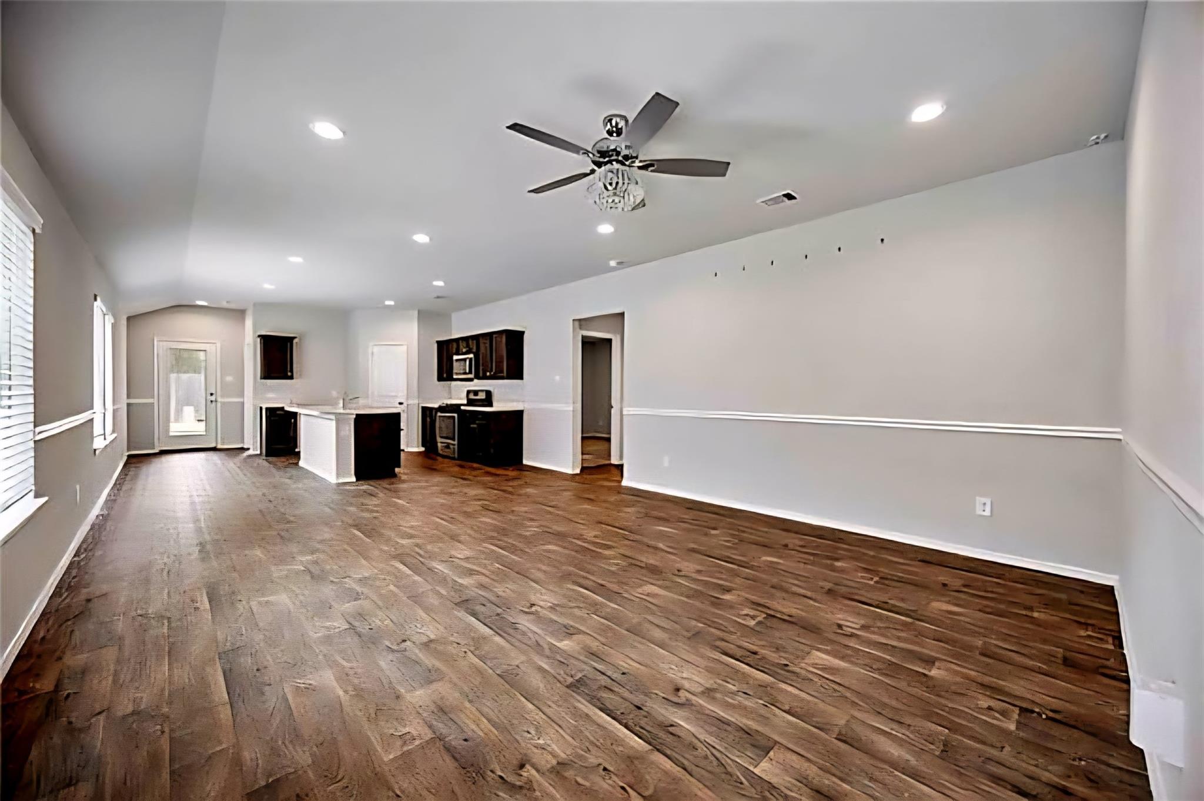
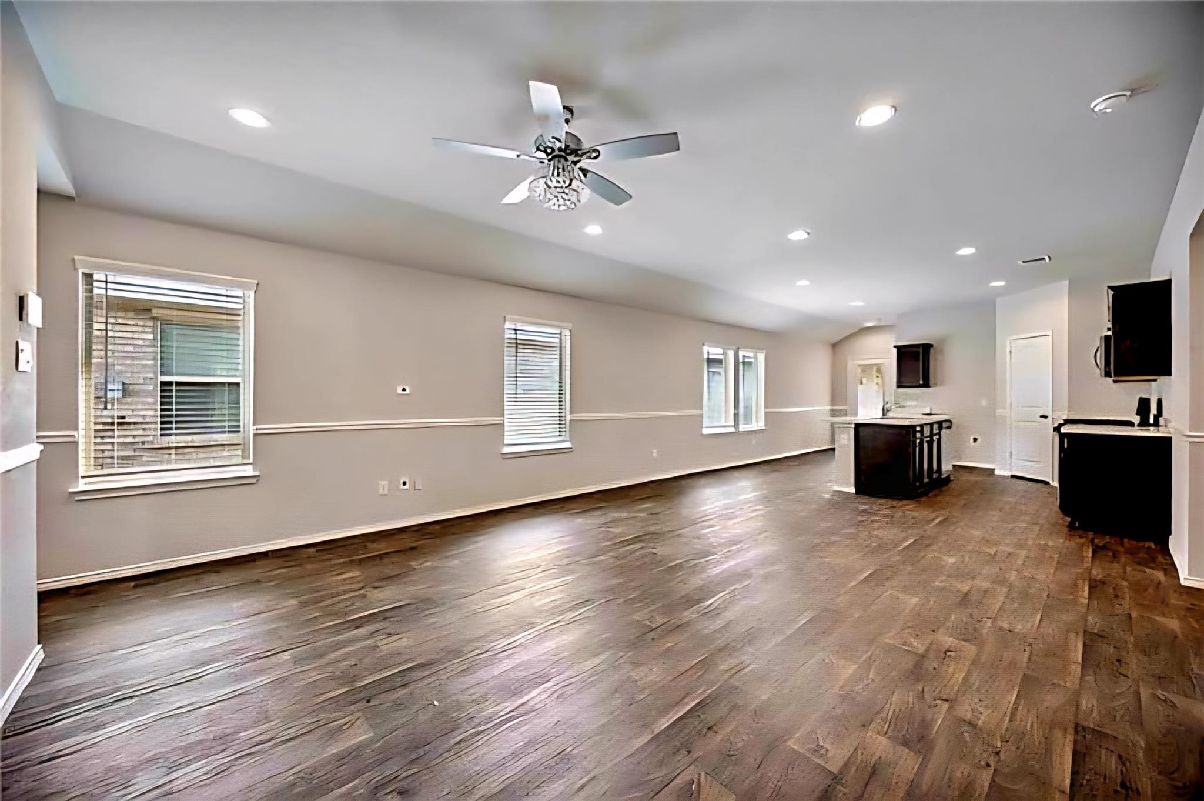
Turnkey, income-producing opportunity! 22835 Berthoud Trl is an already established independent living home. All permits are in place, and all city requirements met, saving a buyer time, cost and uncertainty of conversion. This 2021-built, 3-bed, 2-bath, 1,576 sq ft home in Breckenridge West is operating and producing income from day one — ideal for an investor seeking a ready-made business. Location is a plus: approx. 4 miles to I-45 for easy access to The Woodlands, Houston and IAH, and approx. 7 miles to Grand Parkway/Hwy 99. The nearest METRO bus line, Route 99 at Aldine Westfield & FM 1960, is approx. 1.9 miles away, adding transit for residents and staff. Prefer it as a home? It works well as a residence too, zoned to Spring ISD: Gloria Marshall Elementary approx. 0.9 mi, Ricky C. Bailey Middle approx. 1.6 mi and Spring High approx. 3 mi, plus community pool/playground and Pundt Park, Dennis Johnston Park and Spring Creek Greenway minutes away.

Save
Ask
Tour
Hide
Share
Listing Snapshot
Price 
$260,000
Days On Site 
0 Days
Bedrooms 
3
Inside Area (SqFt) 
1,576 sqft
Total Baths 
2
Full Baths 
2
Partial Baths 
N/A
Lot Size 
0.1102 Acres
Year Built 
2021
MLS Number 
37757054
Status 
Active
Property Tax 
$7,101
HOA/Condo/Coop Fees 
$29.17 monthly
Sq Ft Source 
N/A
Friends & Family
Recent Activity
4 hours agoListing updated with changes from the MLS
22 hours agoListing first seen on site
General Features
Acres 
0.1102
Attached Garage 
Yes
Disclosures 
Seller's Disclosure
Foundation 
Slab
Garage 
Yes
Garage Spaces 
2
Green Energy Efficient 
ThermostatLightingHVACRoofAppliances
Parking 
Attached
Parking Spaces 
2
Property Sub Type 
Single Family Residence
Sewer 
Public Sewer
SqFt Total 
1576
Style 
Traditional
Water Source 
Public
Interior Features
Appliances 
ENERGY STAR Qualified AppliancesDisposalGas OvenMicrowaveGas CooktopDishwasher
Cooling 
Attic FanCeiling Fan(s)Electric
Flooring 
LaminateTile
Heating 
Natural Gas
Interior 
Breakfast BarGranite CountersDouble VanitySmart Thermostat
Laundry Features 
Electric Dryer HookupGas Dryer HookupWasher Hookup
Window Features 
Window CoveringsLow Emissivity Windows
Bathroom 
Level - First
Bedroom 
Dimensions - 10 x 10Level - FirstArea - 100
Dining Room 
Level - First
Kitchen 
Level - First
Living Room 
Level - First
Master Bathroom 
Level - First
Master Bedroom 
Dimensions - 14 x 12Level - FirstArea - 168
Save
Ask
Tour
Hide
Share
Exterior Features
Construction Details 
Batts InsulationSpray Foam InsulationBrickCement SidingStone
Fencing 
Back YardCross Fenced
Lot Features 
Back YardClearedSubdivided
Patio And Porch 
Porch
Roof 
Composition
Windows/Doors 
Window CoveringsLow Emissivity Windows
Community Features
Accessibility Features 
Accessible BedroomAccessible ClosetsAccessible Common AreaAccessible DoorsAccessible Electrical and Environmental ControlsAccessible EntranceAccessible Full BathAccessible Hallway(s)Accessible Kitchen AppliancesAccessible Washer/Dryer
Association Amenities 
ClubhousePlaygroundPoolRecreation Facilities
Association Fee 
$350.0
Association Fee Frequency 
Annually
Community Features 
CurbsClubhouse
MLS Area 
12
School District 
48 - Spring
Financing Terms Available 
CashConventional
Roads 
Concrete
Schools
School District
48 - Spring
Elementary School
Gloria Marshall Elementary School
Middle School
Ricky C Bailey M S
High School
Spring High School
Listing courtesy of Vive Realty LLC heather77382@gmail.com

IDX information is provided exclusively for consumers’ personal, non-commercial use. It may not be used for any purpose other than to identify prospective properties consumers may be interested in purchasing. This data is deemed reliable but is not guaranteed accurate by the MLS.

Data provided by HAR.com © 2026. All information provided should be independently verified.

Neighborhood & Commute
Source: Walkscore
Disclosure: Community information and market data powered by Constellation Data Labs. Information is deemed reliable but not guaranteed.
Save
Ask
Tour
Hide
Share