
Save
Ask
Tour
Hide
$160,000
New Listing
302 Lake Forest CircleSomerville, TX 77879
For Sale|Single Family Residence|Active
2
Beds
2
Total Baths
2
Full Baths
1980
Built
Subdivision:
Birch Creek Forest
County:
Burleson
Call Now: 832-405-5057
Is this the listing for you? We can help make it yours.
832-405-5057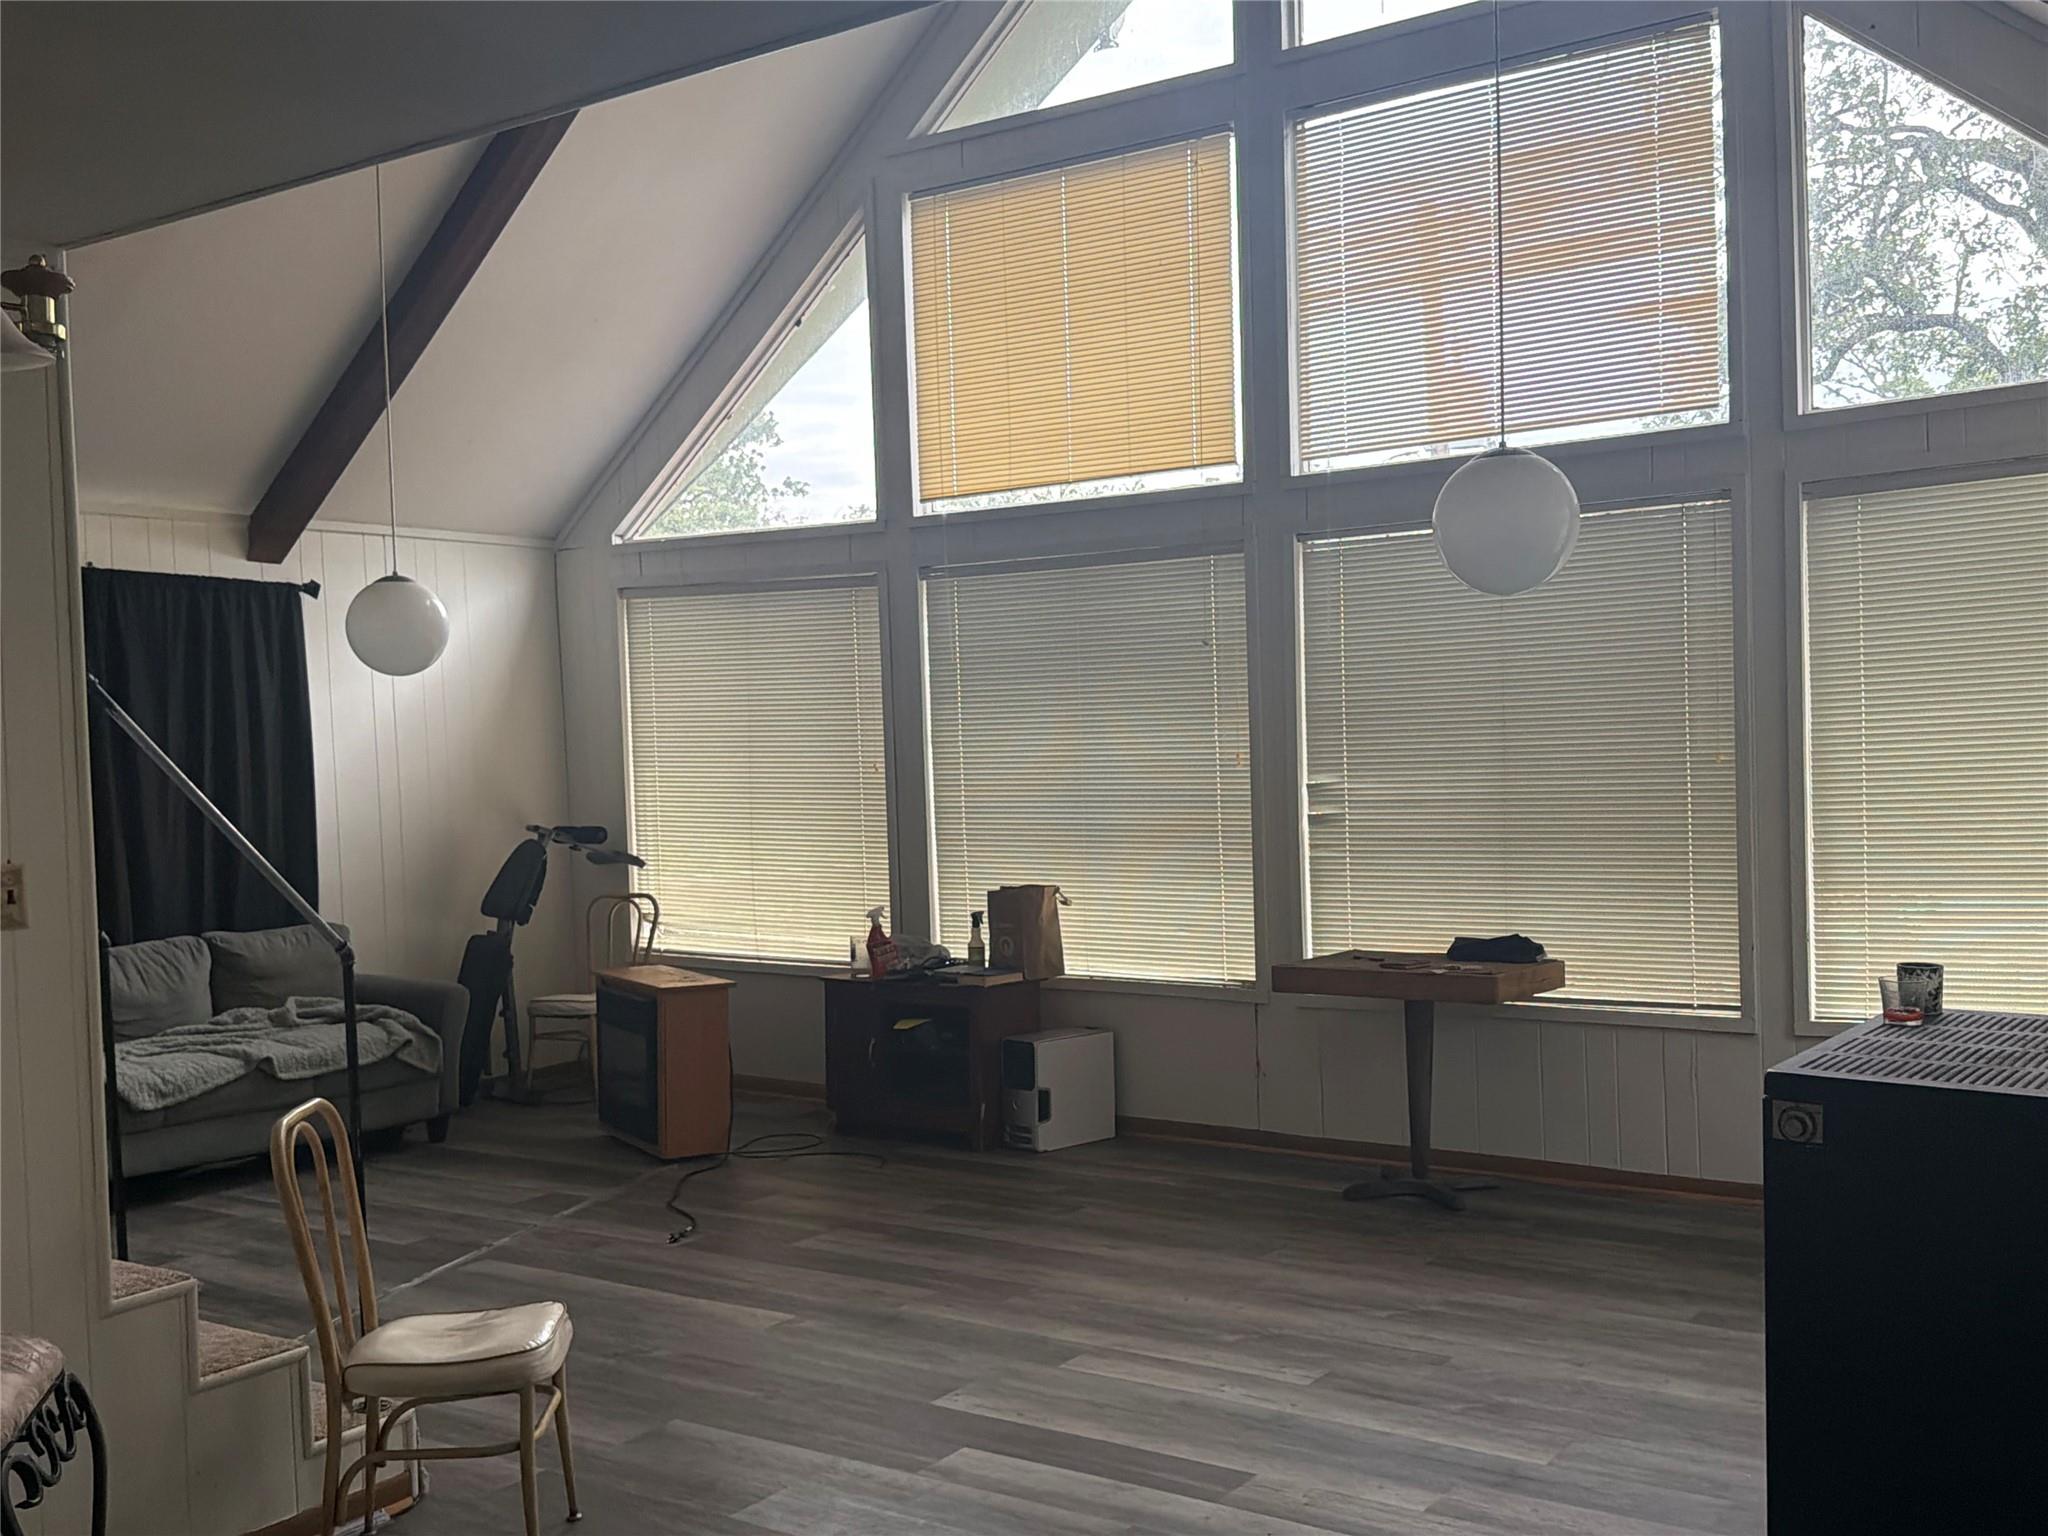
Save
Ask
Tour
Hide
Mortgage Calculator
Monthly Payment (Est.)
Enter an interest rate to see your estimated monthly payment.Calculator powered by Showcase IDX, a Constellation1 Company. Copyright ©2026 Information is deemed reliable but not guaranteed.
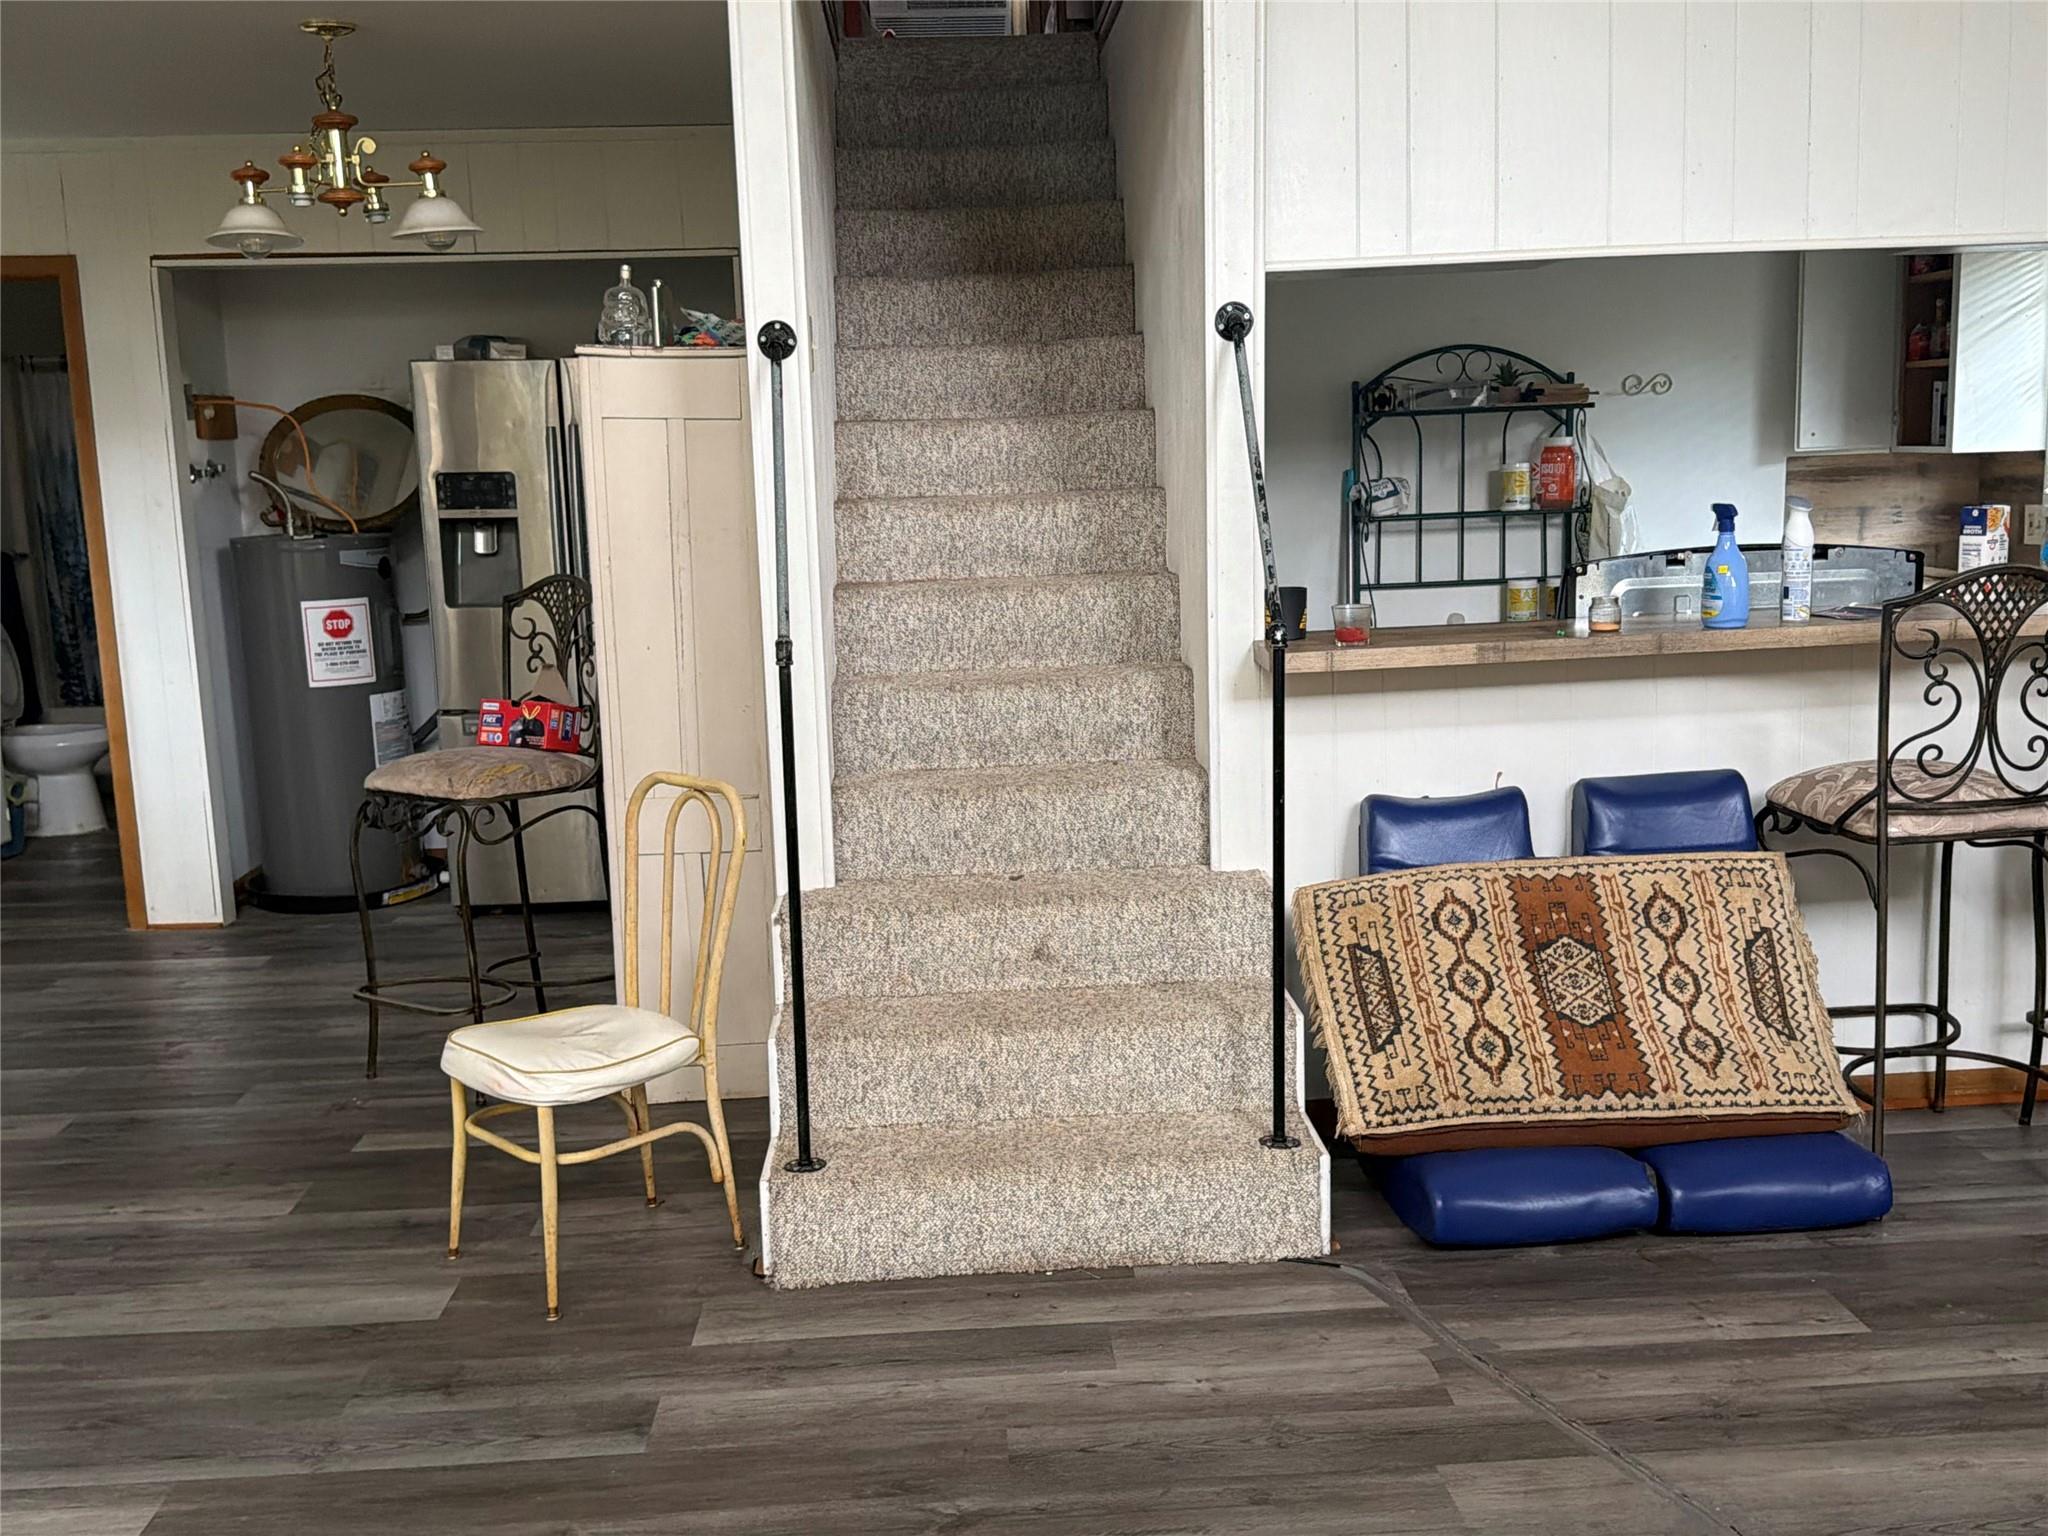
Charming lakeside retreat tucked away on a peaceful cul-de-sac in Birch Creek Forest, just minutes from Lake Somerville State Park! This distinctive 2-story home features an elevated wrap-around porch and a spacious deck. The main level boasts an open concept living area with high vaulted ceilings, dramatic floor-to-ceiling windows, and a wood-burning fireplace. The ground level provides versatile utility space and two-car covered parking/storage. Community amenities include a neighborhood swimming pool, recreation area, and quick access to boating and lake recreation.
Save
Ask
Tour
Hide
Listing Snapshot
Price
$160,000
Days On Site
0 Days
Bedrooms
2
Inside Area (SqFt)
N/A
Total Baths
2
Full Baths
2
Partial Baths
N/A
Lot Size
0.2 Acres
Year Built
1980
MLS Number
37563898
Status
Active
Property Tax
$1,273
HOA/Condo/Coop Fees
$8.33 monthly
Sq Ft Source
N/A
Friends & Family
Recent Activity
| 6 hours ago | Listing updated with changes from the MLS | |
| 22 hours ago | Listing first seen on site |
General Features
Acres
0.2
Carport
2
Disclosures
Seller's DisclosureShort Sale
Foundation
Raised
Garage
Yes
Parking
No GarageAttached CarportAttached
Parking Spaces
2
Property Sub Type
Single Family Residence
Special Circumstances
Short Sale
Style
Traditional
Interior Features
Cooling
Electric
Fireplace
Yes
Fireplace Features
Wood Burning
Fireplaces
1
Heating
Electric
Bathroom
Level - Second
Bedroom
Dimensions - 19x20Level - SecondArea - 380
Dining Room
Level - First
Family Room
Level - First
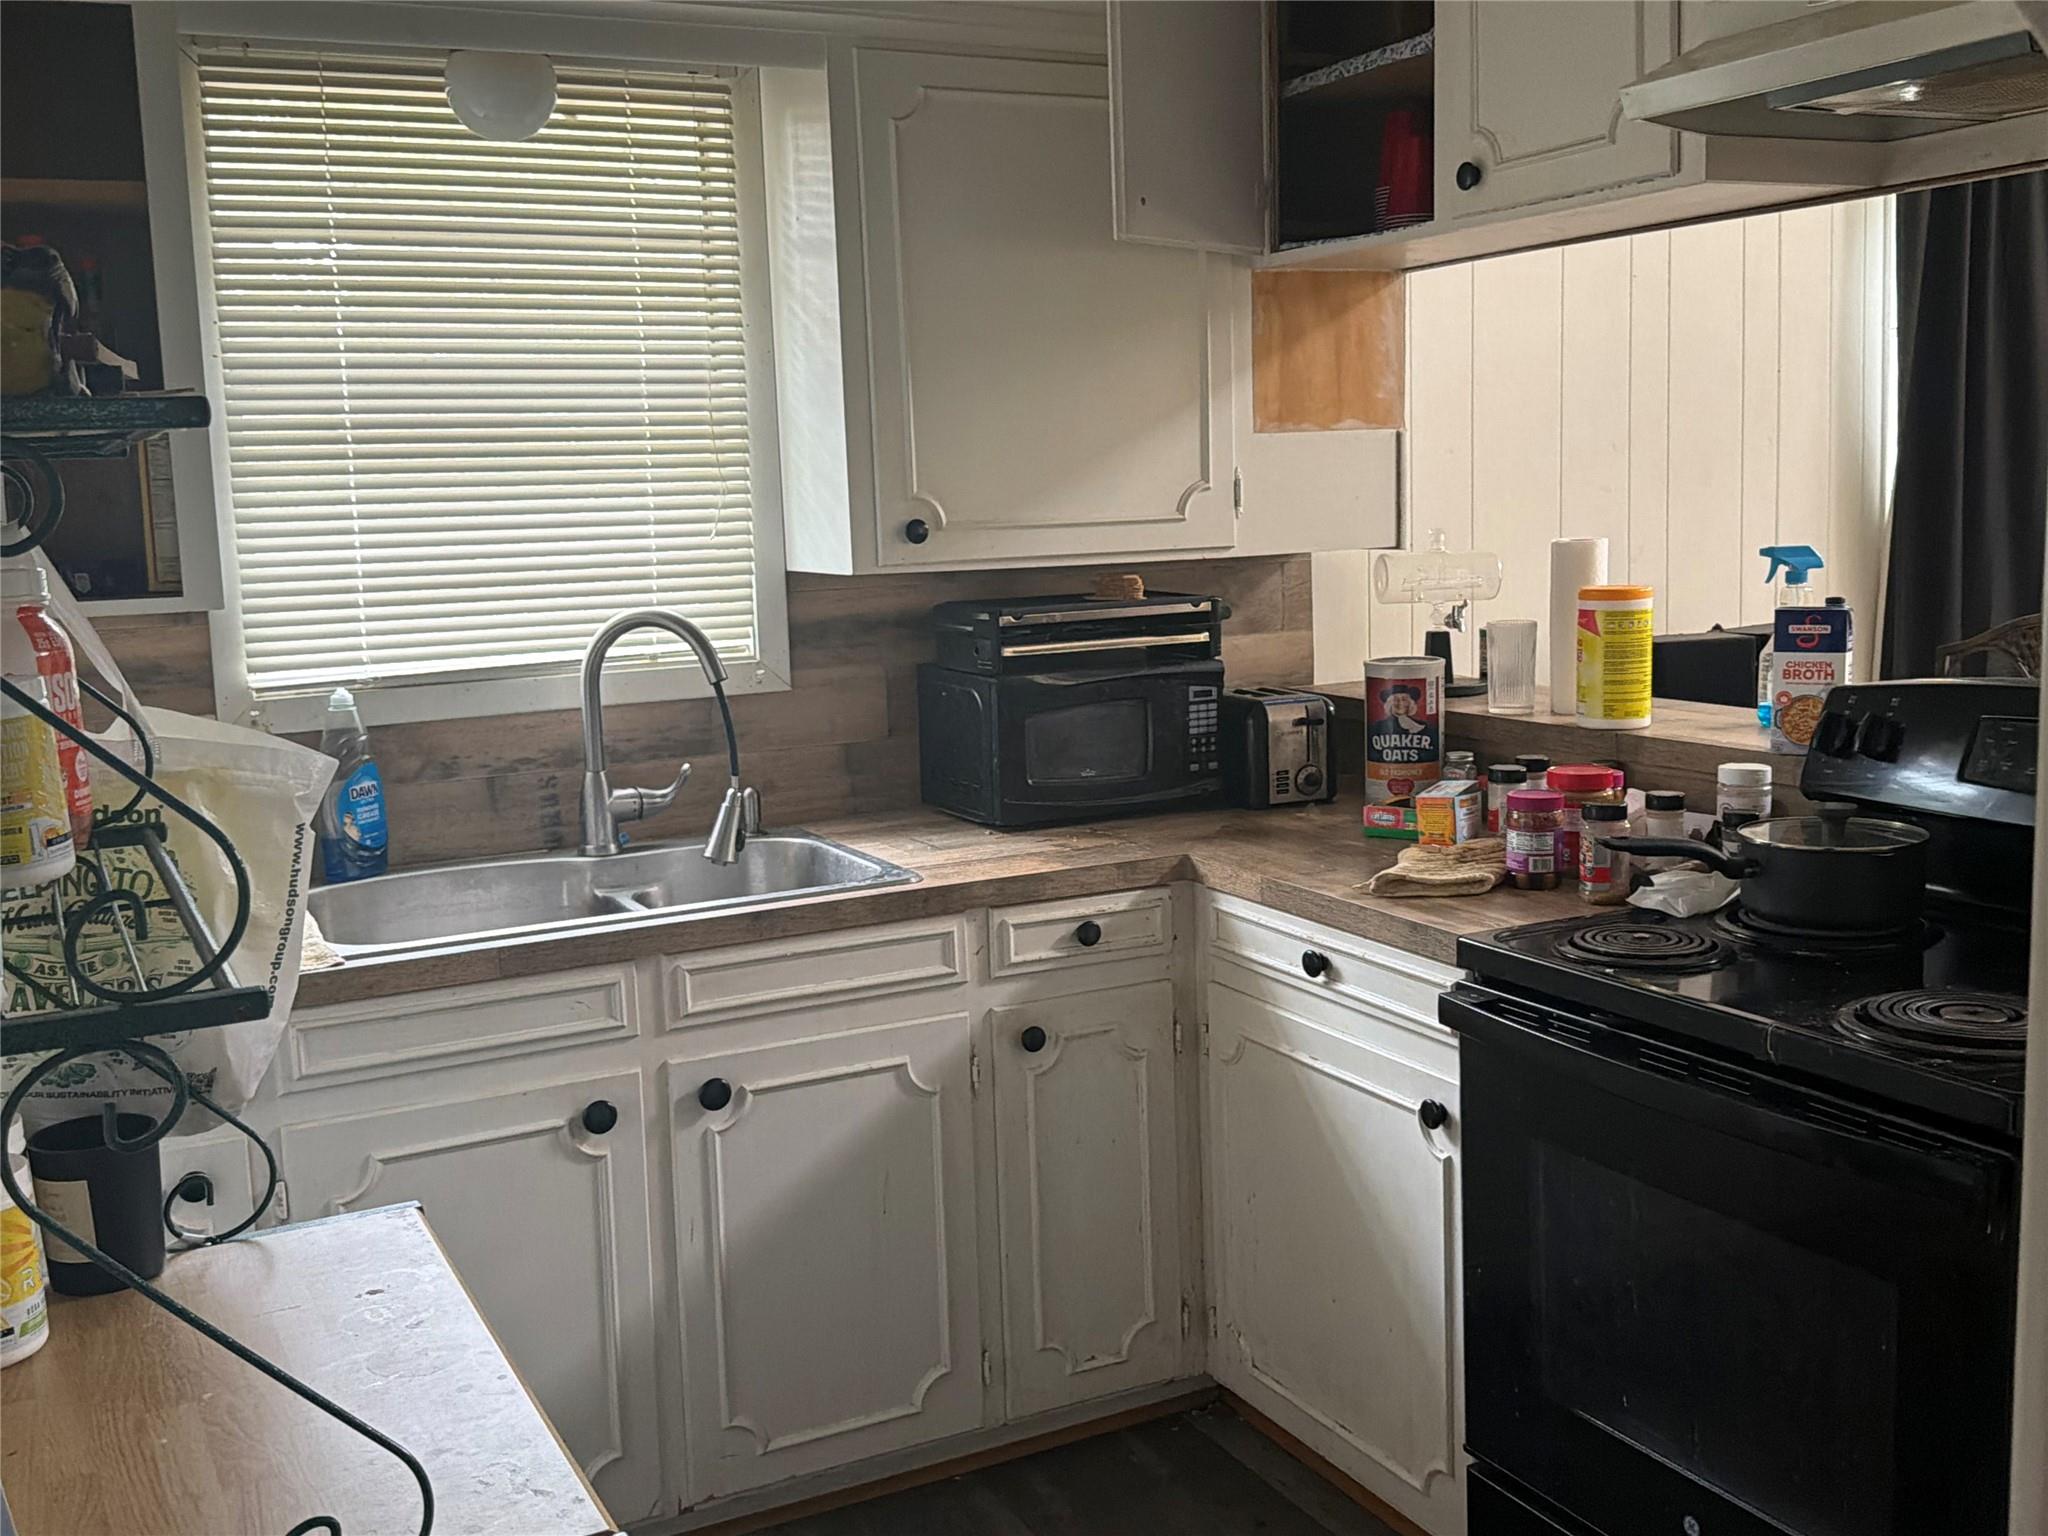
Kitchen
Level - First
Master Bathroom
Level - First
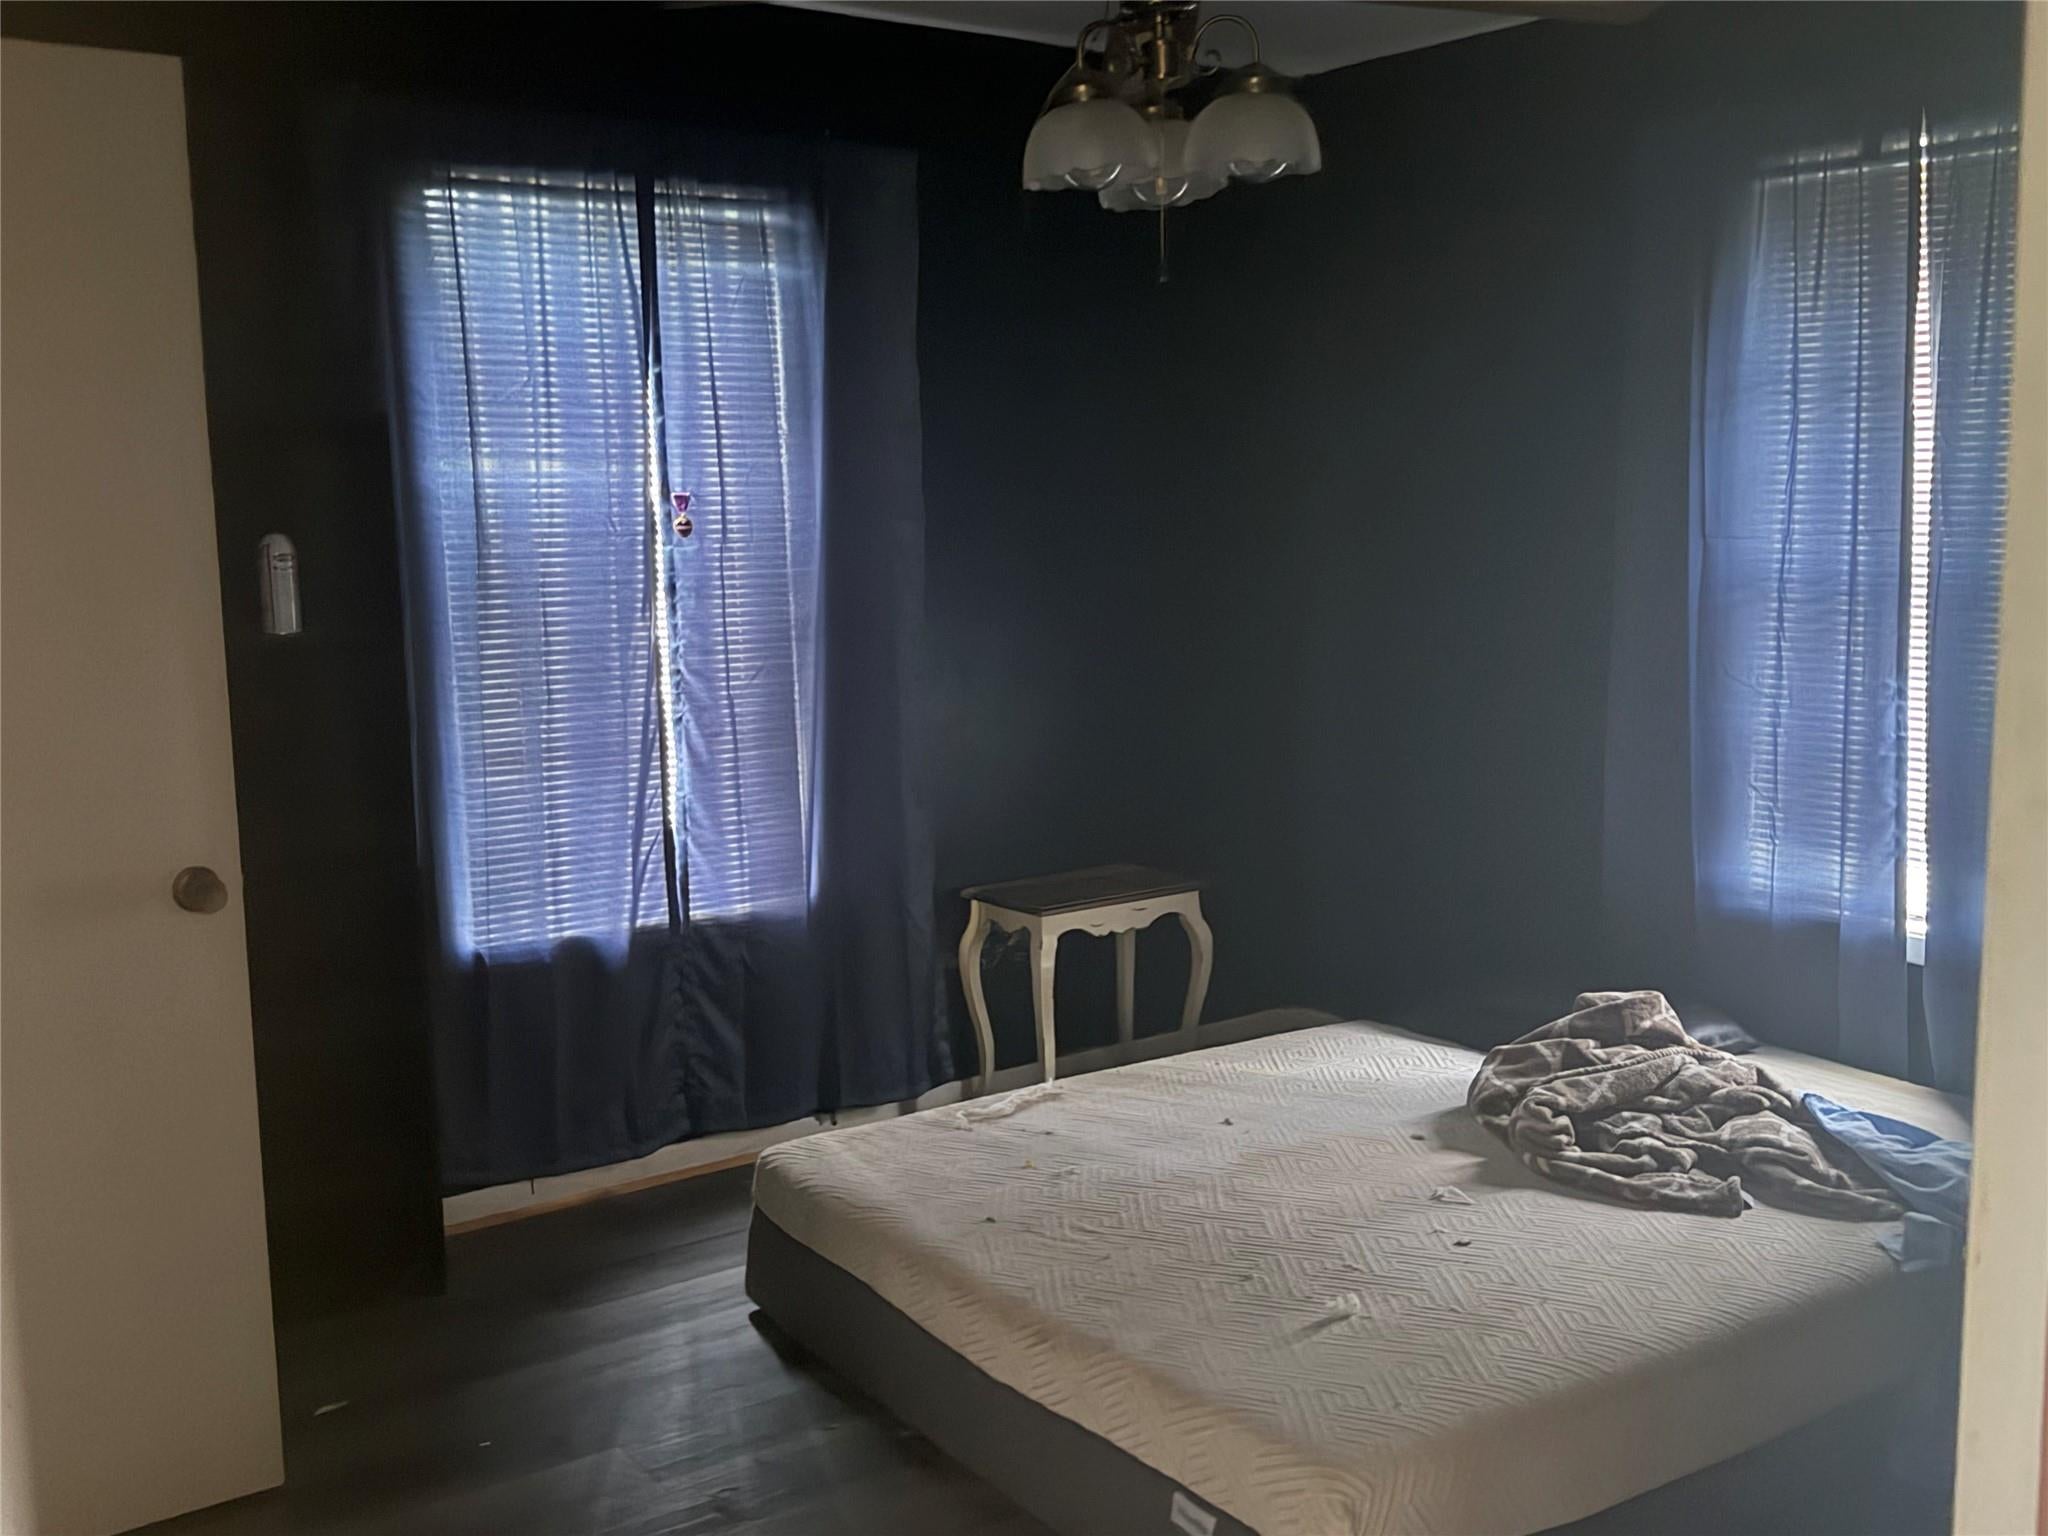
Master Bedroom
Dimensions - 12x11Level - FirstArea - 132
Save
Ask
Tour
Hide
Exterior Features
Construction Details
Wood Siding
Lot Features
Wooded
Roof
Composition
Community Features
Association Fee
$100.0
Association Fee Frequency
Annually
MLS Area
59
School District
158 - Somerville
Schools
School District
158 - Somerville
Elementary School
Somerville Elementary School
Middle School
Somerville Intermediate
High School
Somerville High School
Listing courtesy of Metrolina Estate Realty, LLC mls@realtycooperative.com
IDX information is provided exclusively for consumers’ personal, non-commercial use. It may not be used for any purpose other than to identify prospective properties consumers may be interested in purchasing. This data is deemed reliable but is not guaranteed accurate by the MLS.
Data provided by HAR.com © 2026. All information provided should be independently verified.
IDX information is provided exclusively for consumers’ personal, non-commercial use. It may not be used for any purpose other than to identify prospective properties consumers may be interested in purchasing. This data is deemed reliable but is not guaranteed accurate by the MLS.
Data provided by HAR.com © 2026. All information provided should be independently verified.
Neighborhood & Commute
Source: Walkscore
Disclosure: Community information and market data powered by Constellation Data Labs. Information is deemed reliable but not guaranteed.
Save
Ask
Tour
Hide

Did you know? You can invite friends and family to your search. They can join your search, rate and discuss listings with you.