Property Listings

Save
Ask
Tour
Hide
Share
$1,249,000
New Listing

5321 Pocahontas Street
Bellaire, TX 77401

Single Family Residence|Coming Soon
4
Beds
4
Total Baths
3
Full Baths
1
Partial Bath
3,298
SqFt
$379
/SqFt
1999
Built
Subdivision:
Peaceful Valley
County:
Harris
Call Now: 832-405-5057
Is this the listing for you? We can help make it yours.
832-405-5057
5321 Pocahontas Street5321 Pocahontas Street5321 Pocahontas Street5321 Pocahontas Street
Save
Ask
Tour
Hide
Share

Mortgage Calculator

Monthly Payment (Est.)

$5,698
Calculator powered by Showcase IDX, a Constellation1 Company. Copyright ©2026 Information is deemed reliable but not guaranteed.

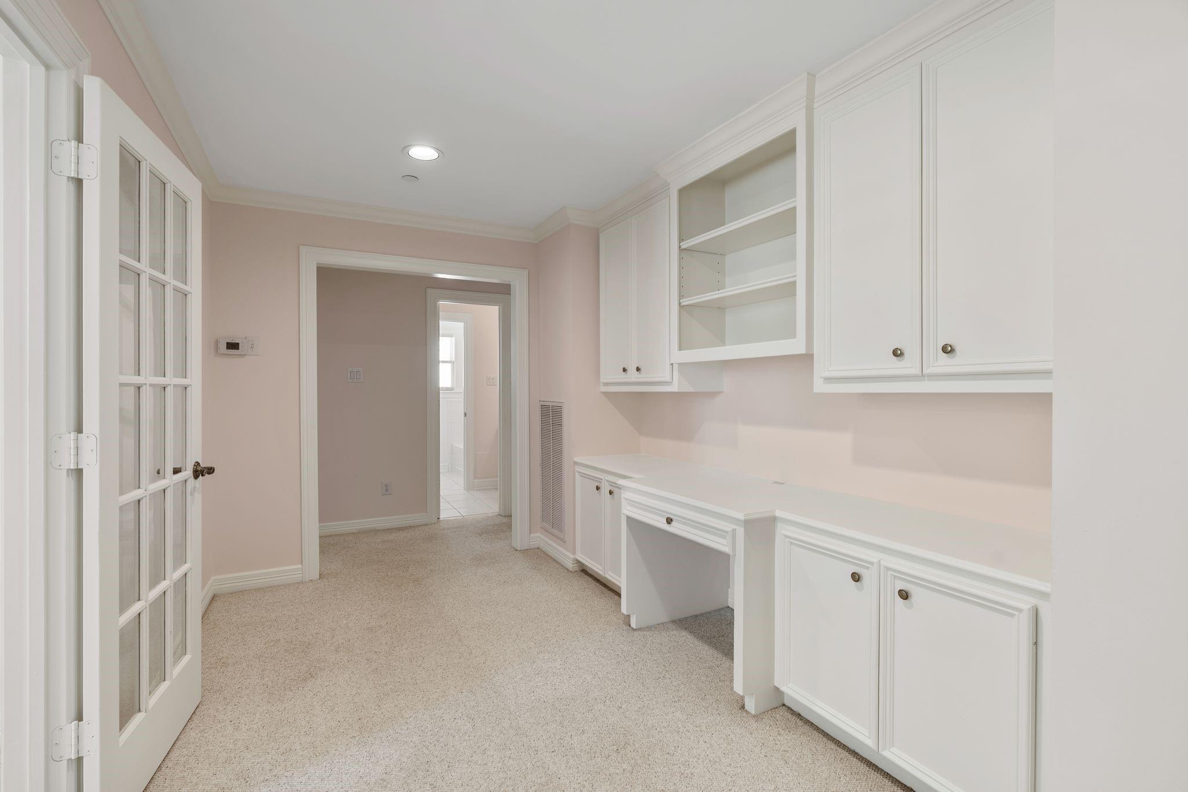
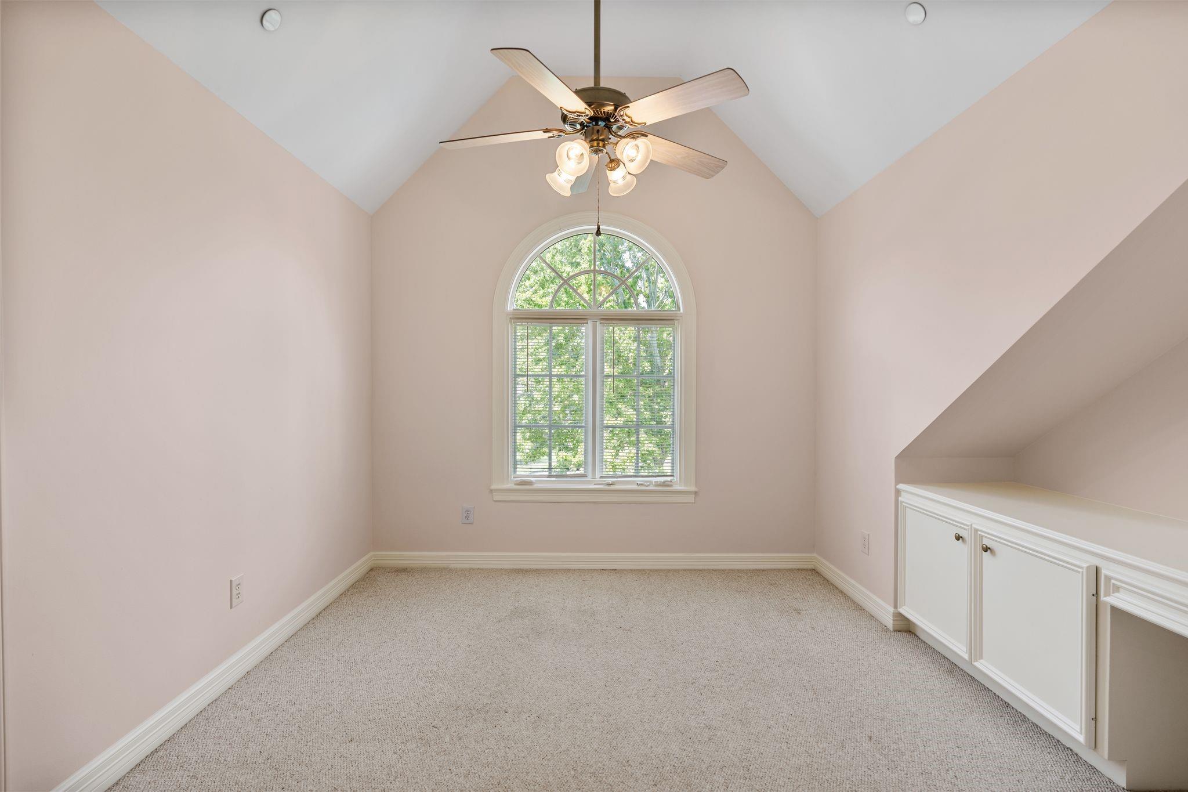
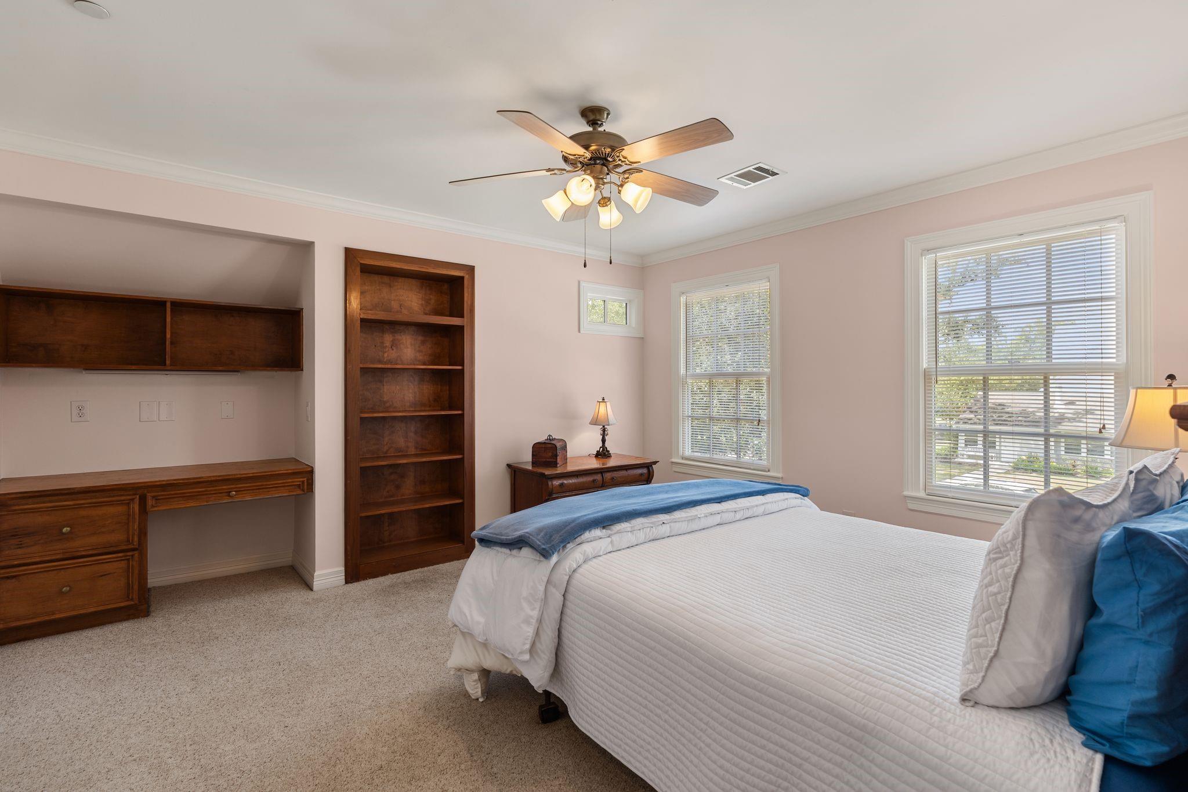
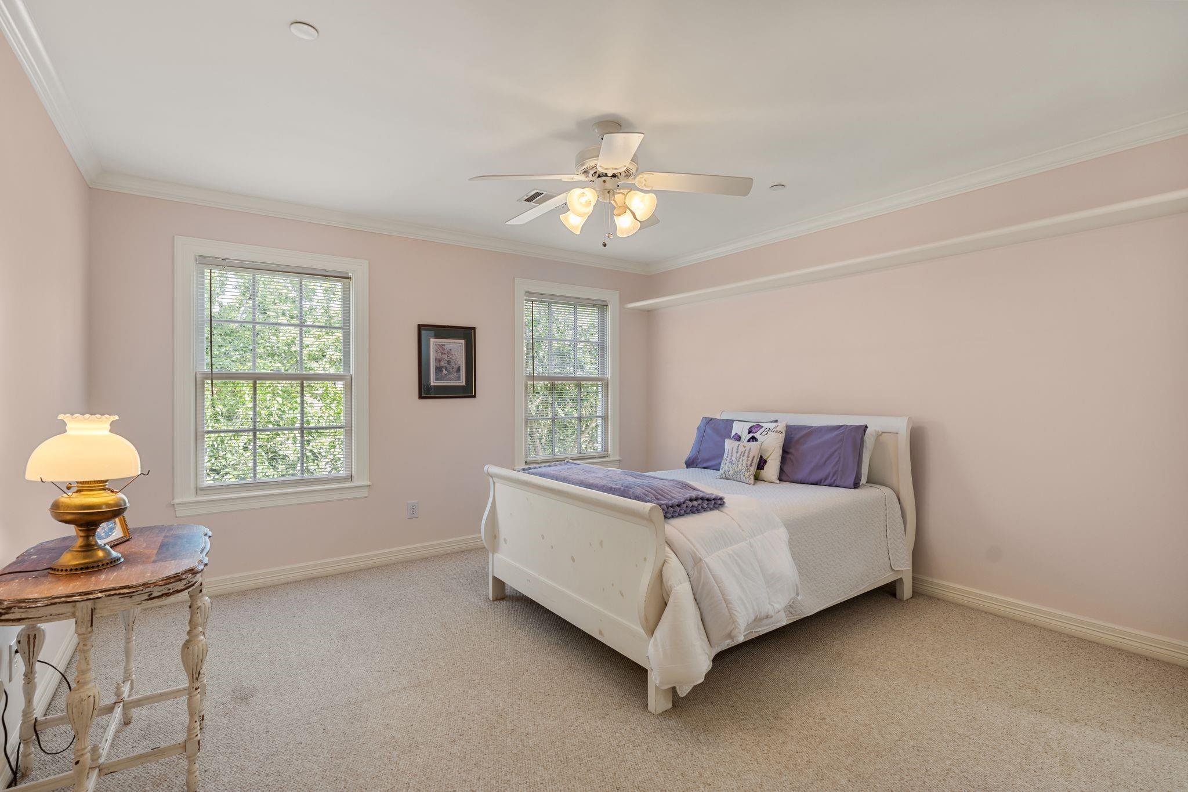
A great find in the heart of Bellaire! This timeless, one-owner Austin Stone and Hardie Plank home blends classic style with functionality. The sun-filled island kitchen features custom cabinets, granite countertops, dual sinks, stainless appliances, and a walk-in pantry. It opens seamlessly to the breakfast nook and family room, which centers around an Austin stone fireplace (gas or wood-burning).The private, downstairs primary suite serves as a spa-like retreat with a soaking tub, separate shower, double sinks, and a large walk-in closet with built-ins. Work from home in the back office with custom cabinetry, or use the upstairs landing as extra workspace. Three secondary bedrooms with walk-in closets and abundant storage complete the interior. Enjoy outdoor living on the covered front porch or back patio. The spacious backyard has room for a pool and backs up to larger neighborhood lots for extra privacy. Prime location moments from Bellaire parks, dining, shopping, and freeways.

Save
Ask
Tour
Hide
Share
Listing Snapshot
Price 
$1,249,000
Days On Site 
0 Days
Bedrooms 
4
Inside Area (SqFt) 
3,298 sqft
Total Baths 
4
Full Baths 
3
Partial Baths 
1
Lot Size 
0.1873 Acres
Year Built 
1999
MLS® Number 
37558806
Status 
Coming Soon
Property Tax 
$23,582
HOA/Condo/Coop Fees 
N/A
Sq Ft Source 
N/A
Friends & Family
Recent Activity
2 hours agoListing updated with changes from the MLS®
5 hours agoListing first seen on site
General Features
Acres 
0.1873
Attached Garage 
Yes
Disclosures 
Sellers Disclosure
Foundation 
Slab
Garage 
Yes
Garage Spaces 
2
Parking 
Attached
Parking Spaces 
2
Property Sub Type 
Single Family Residence
Sewer 
Public Sewer
SqFt Total 
3298
Style 
Traditional
Water Source 
Public
Interior Features
Cooling 
Electric
Fireplace 
Yes
Fireplaces 
1
Heating 
Electric
Interior 
Walk-In Closet(s)Breakfast BarPantryMaster DownstairsDouble Vanity
Spa 
Yes
Save
Ask
Tour
Hide
Share
Exterior Features
Construction Details 
BrickCement Siding
Lot Features 
Subdivided
Roof 
Composition
Spa 
Yes
Community Features
Accessibility Features 
Therapeutic Whirlpool
Community Features 
Curbs
MLS Area 
17
School District 
27 - Houston
Financing Terms Available 
CashConventional
Roads 
Concrete
Schools
School District
27 - Houston
Elementary School
Condit Elementary School
Middle School
Pershing Middle School
High School
Bellaire High School
Listing courtesy of Compass RE Texas, LLC - Houston lindaricca@compass.com

IDX information is provided exclusively for consumers’ personal, non-commercial use. It may not be used for any purpose other than to identify prospective properties consumers may be interested in purchasing. This data is deemed reliable but is not guaranteed accurate by the MLS.

Data provided by HAR.com © 2026. All information provided should be independently verified.

Neighborhood & Commute
Source: Walkscore
Disclosure: Community information and market data powered by Constellation Data Labs. Information is deemed reliable but not guaranteed.
Save
Ask
Tour
Hide
Share