Property Listings

Save
Ask
Tour
Hide
Share
$1,179,000
New Listing

23506 Chisolm Trail
Montgomery, TX 77316

For Sale|Single Family Residence|Active
4
Beds
4
Total Baths
3
Full Baths
1
Partial Bath
3,679
SqFt
$320
/SqFt
2015
Built
Subdivision:
High Meadow Estates
County:
Montgomery
Call Now: 832-405-5057
Is this the listing for you? We can help make it yours.
832-405-5057
Upcoming Open Houses
Sun, Nov 8, 1:00 PM - 4:00 PM
23506 Chisolm Trail23506 Chisolm Trail23506 Chisolm Trail23506 Chisolm Trail
Save
Ask
Tour
Hide
Share

Mortgage Calculator

Monthly Payment (Est.)

Enter an interest rate to see your estimated monthly payment.
Calculator powered by Showcase IDX, a Constellation1 Company. Copyright ©2026 Information is deemed reliable but not guaranteed.

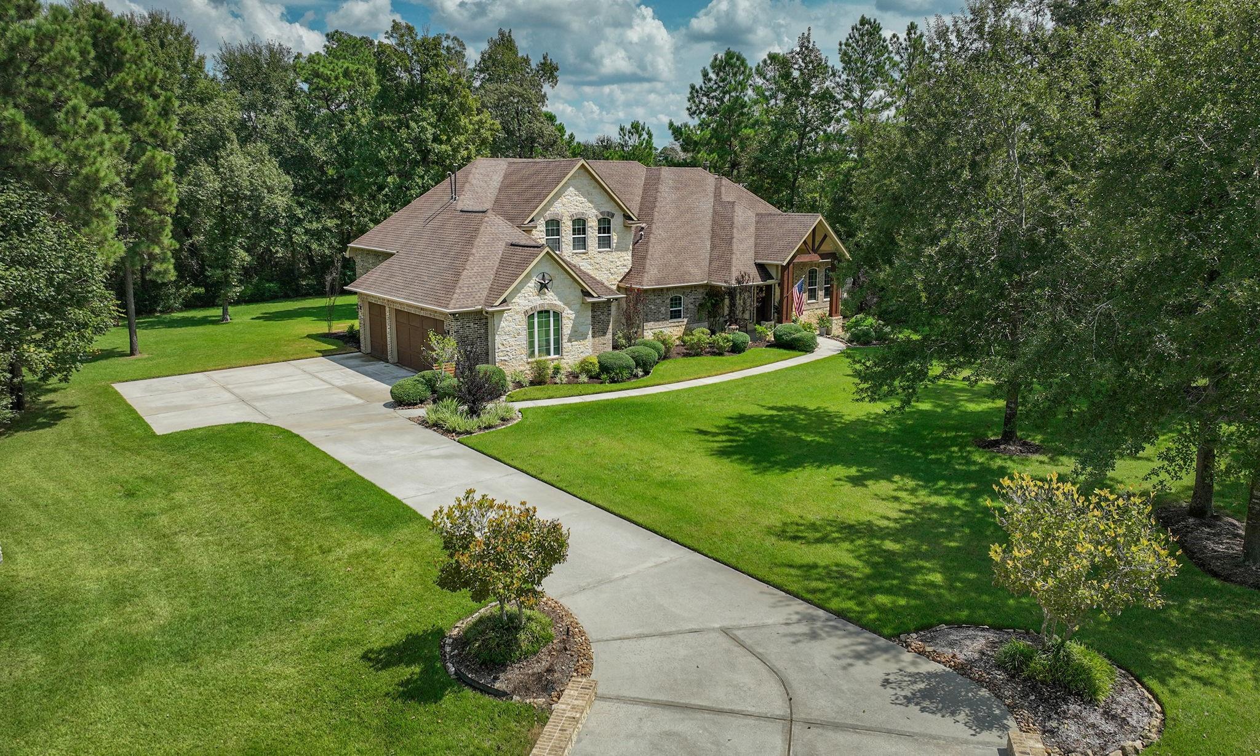
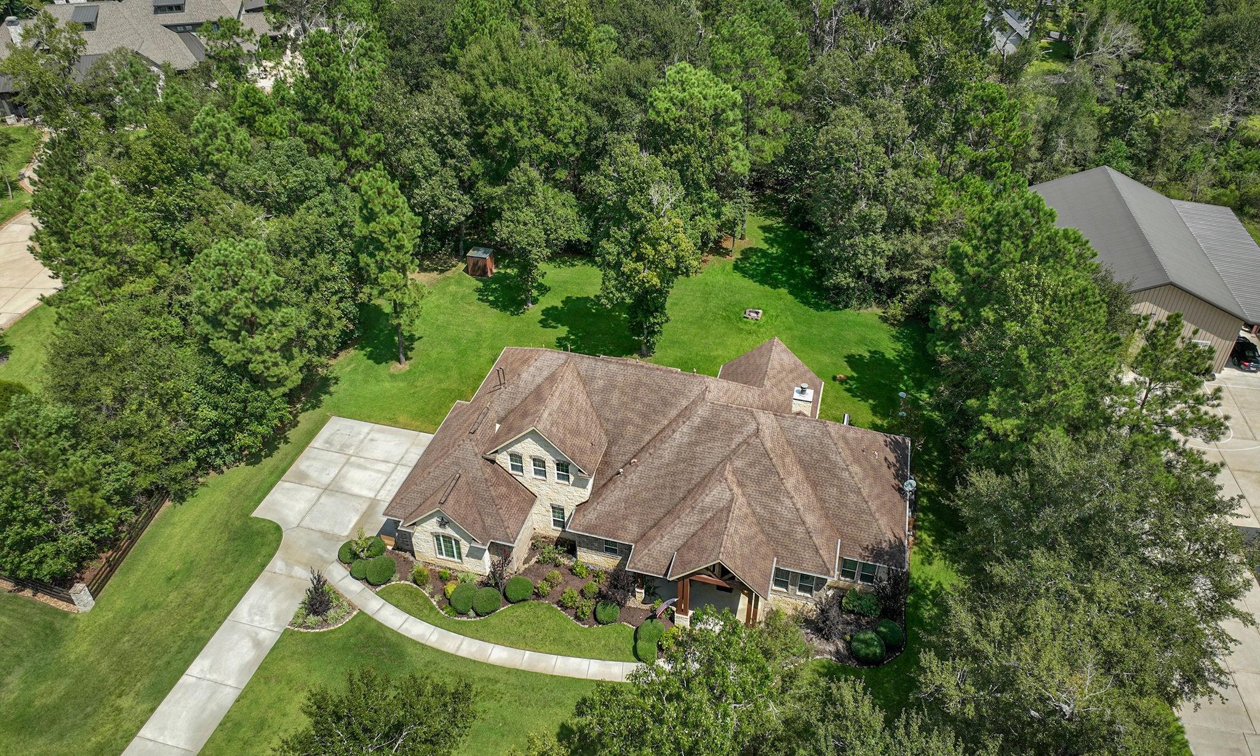
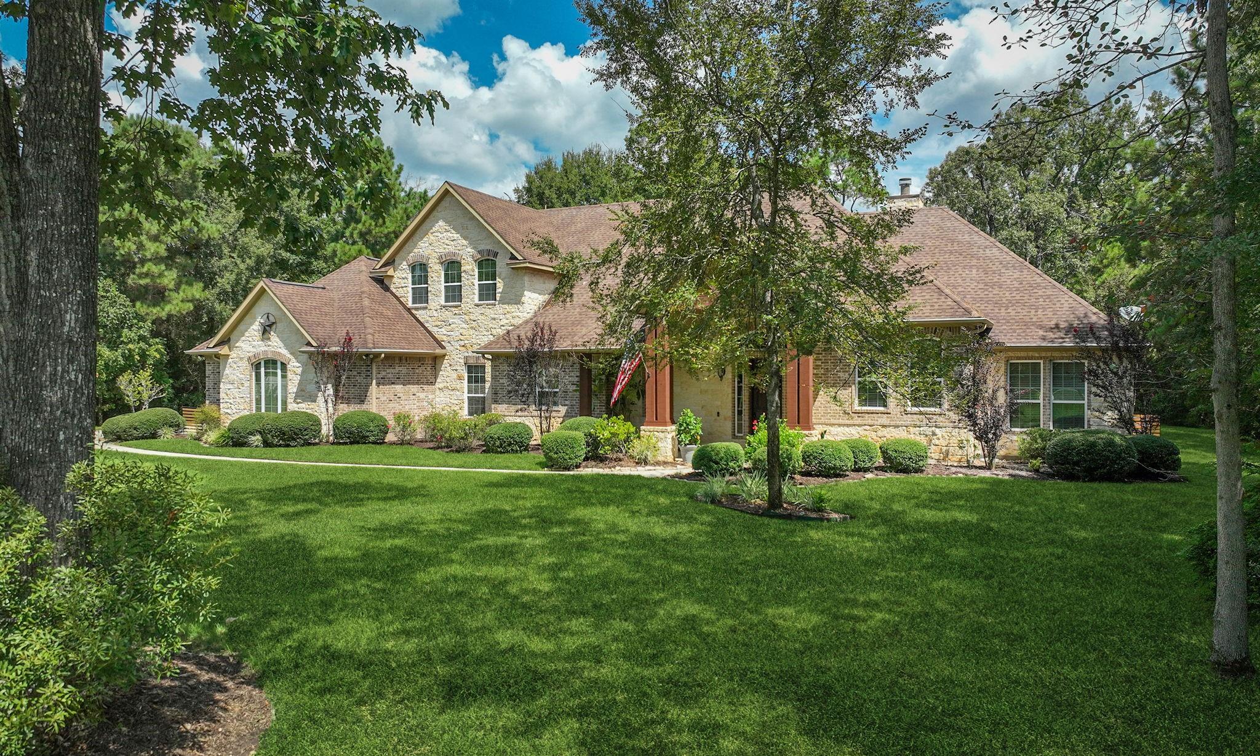
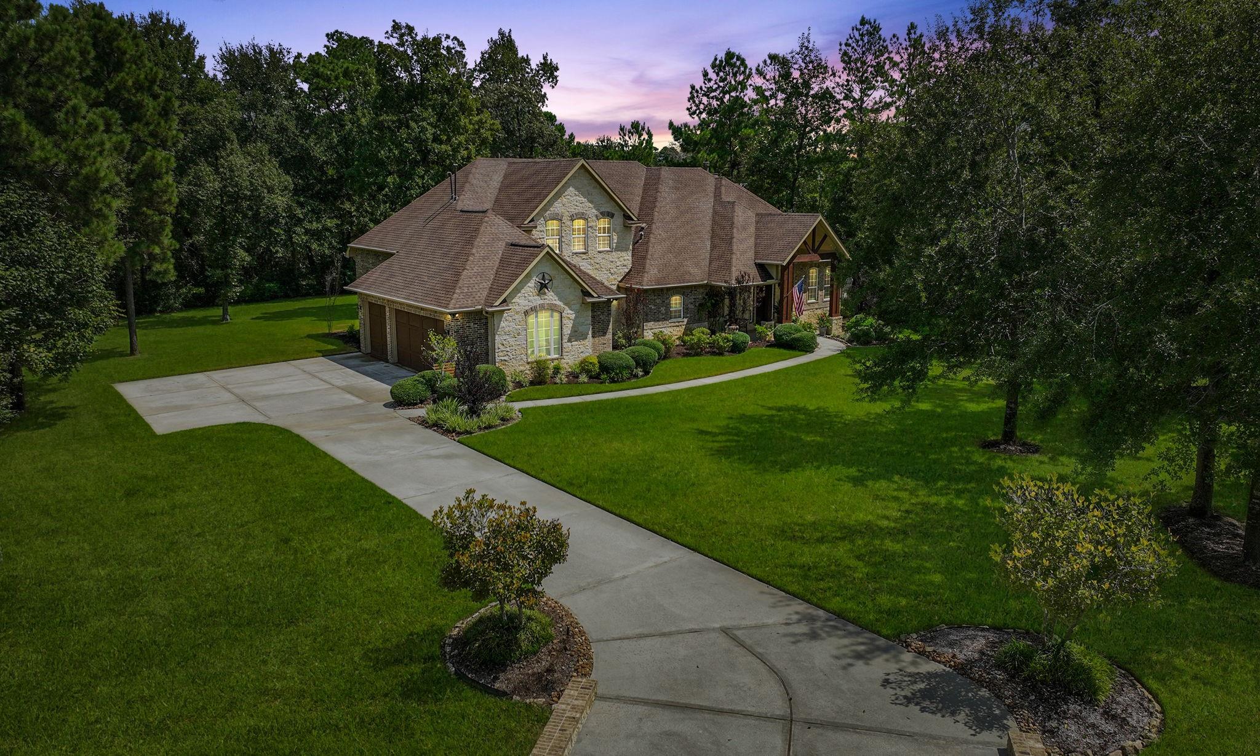
Experience exceptional privacy and custom craftsmanship on 1.62 +/- wooded acres in desirable Section 3 of High Meadow Estates. Tucked at the end of a quiet cul-de-sac, this retreat enjoys mature trees, established landscaping and no busy roads or neighboring subdivisions behind the home. Predominantly one story, the home offers 4 bedrooms, 3.5 baths and an upstairs gameroom or flex space with a full bath. Soaring vaulted ceilings, exposed cedar beams and a floor-to-ceiling stone fireplace make a striking impression. Gather around the oversized kitchen island, cook on the 48-inch Bertazzoni gas range and enjoy abundant custom cabinetry. Unwind in the spacious primary suite with custom closet and oversized shower. Covered outdoor living features a vaulted wood ceiling and a built-in grill. Highlights include a whole-house generator, an irrigation well with 16 zones, a 24' deep 3-car garage, Palisades Zoysia grass, a tankless water heater and energy-efficient construction. NO MUD TAX!

Save
Ask
Tour
Hide
Share
Listing Snapshot
Price 
$1,179,000
Days On Site 
0 Days
Bedrooms 
4
Inside Area (SqFt) 
3,679 sqft
Total Baths 
4
Full Baths 
3
Partial Baths 
1
Lot Size 
1.615 Acres
Year Built 
2015
MLS Number 
32881572
Status 
Active
Property Tax 
$14,701
HOA/Condo/Coop Fees 
$50 monthly
Sq Ft Source 
N/A
Friends & Family
Recent Activity
3 hours agoListing updated with changes from the MLS
19 hours agoListing first seen on site
General Features
Acres 
1.615
Attached Garage 
Yes
Direction Faces 
Southwest
Disclosures 
ExclusionsSeller's Disclosure
Foundation 
Slab
Garage 
Yes
Garage Spaces 
3
Green Energy Efficient 
Thermostat
Parking 
AttachedOversizedAdditional ParkingGarage Door Opener
Parking Spaces 
3
Property Sub Type 
Single Family Residence
Security 
Prewired
Sewer 
Septic Tank
SqFt Total 
3679
Style 
Traditional
Water Source 
WellPublic
Interior Features
Appliances 
DisposalWater SoftenerWine RefrigeratorDouble OvenGas OvenMicrowaveGas CooktopGas RangeDishwasher
Cooling 
Ceiling Fan(s)Electric
Fireplace 
Yes
Fireplace Features 
Wood Burning
Fireplaces 
1
Flooring 
CarpetTileWood
Heating 
Natural Gas
Interior 
Crown MoldingHigh CeilingsWalk-In Closet(s)Breakfast BarKitchen IslandEntrance FoyerMaster DownstairsPantryGranite CountersDouble VanitySmart Thermostat
Laundry Features 
Electric Dryer HookupWasher Hookup
Spa 
Yes
Window Features 
Window Coverings
Bathroom 
Dimensions - 7 X 4Level - FirstArea - 28
Bedroom 
Dimensions - 14 × 13Level - First
Dining Room 
Dimensions - 16 × 15Level - First
Family Room 
Dimensions - 30 × 19Level - First
Game Room 
Dimensions - 18 × 18Level - Second
Kitchen 
Dimensions - 19 × 13Level - First
Master Bathroom 
Dimensions - 24 X 15Level - FirstArea - 360
Master Bedroom 
Dimensions - 18 × 15Level - First
Utility Room 
Dimensions - 12 × 8Level - First
Save
Ask
Tour
Hide
Share
Exterior Features
Construction Details 
Spray Foam InsulationBrickStoneWood Siding
Exterior 
Outdoor Kitchen
Lot Features 
Back YardCul-De-SacSubdividedWooded
Patio And Porch 
Covered
Roof 
Composition
Spa 
Yes
Spa Features 
Private
Waterfront Features 
Pond
Windows/Doors 
Window Coverings
Community Features
Association Amenities 
Basketball CourtClubhouseJogging PathParkPicnic AreaPlaygroundPoolTennis Court(s)Trail(s)Recreation FacilitiesSport Court
Association Fee 
$600.0
Association Fee Frequency 
Annually
Community Features 
Tennis Court(s)Clubhouse
MLS Area 
39
School District 
36 - Magnolia
Financing Terms Available 
CashConventional
Roads 
Asphalt
Schools
School District
36 - Magnolia
Elementary School
Audubon Elementary
Middle School
Magnolia Parkway Junior High
High School
Magnolia High School
Listing courtesy of Compass RE Texas, LLC - The Woodlands paula.wehring@compass.com

IDX information is provided exclusively for consumers’ personal, non-commercial use. It may not be used for any purpose other than to identify prospective properties consumers may be interested in purchasing. This data is deemed reliable but is not guaranteed accurate by the MLS.

Data provided by HAR.com © 2026. All information provided should be independently verified.

Neighborhood & Commute
Source: Walkscore
Disclosure: Community information and market data powered by Constellation Data Labs. Information is deemed reliable but not guaranteed.
Save
Ask
Tour
Hide
Share