Property Listings

Save
Ask
Tour
Hide
Share
$725,000
New Listing

523 Moore Bar Road
Rosenberg, TX 77471

Single Family Residence|Coming Soon
4
Beds
5
Total Baths
4
Full Baths
1
Partial Bath
4,984
SqFt
$145
/SqFt
2010
Built
Subdivision:
Bbb & C Ry
County:
Fort Bend
Call Now: 832-405-5057
Is this the listing for you? We can help make it yours.
832-405-5057
523 Moore Bar Road523 Moore Bar Road523 Moore Bar Road523 Moore Bar Road
Save
Ask
Tour
Hide
Share

Mortgage Calculator

Monthly Payment (Est.)

Enter an interest rate to see your estimated monthly payment.
Calculator powered by Showcase IDX, a Constellation1 Company. Copyright ©2026 Information is deemed reliable but not guaranteed.

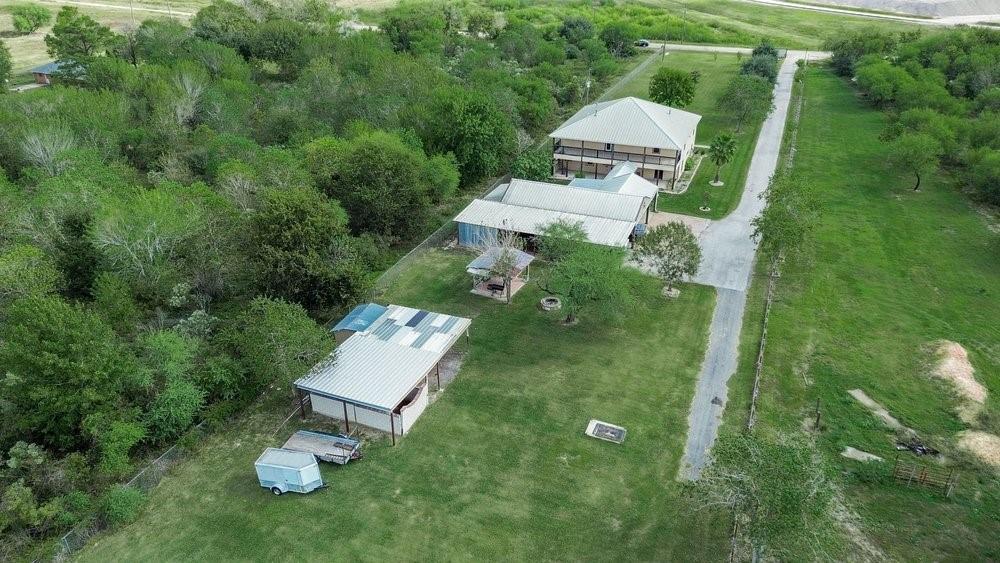
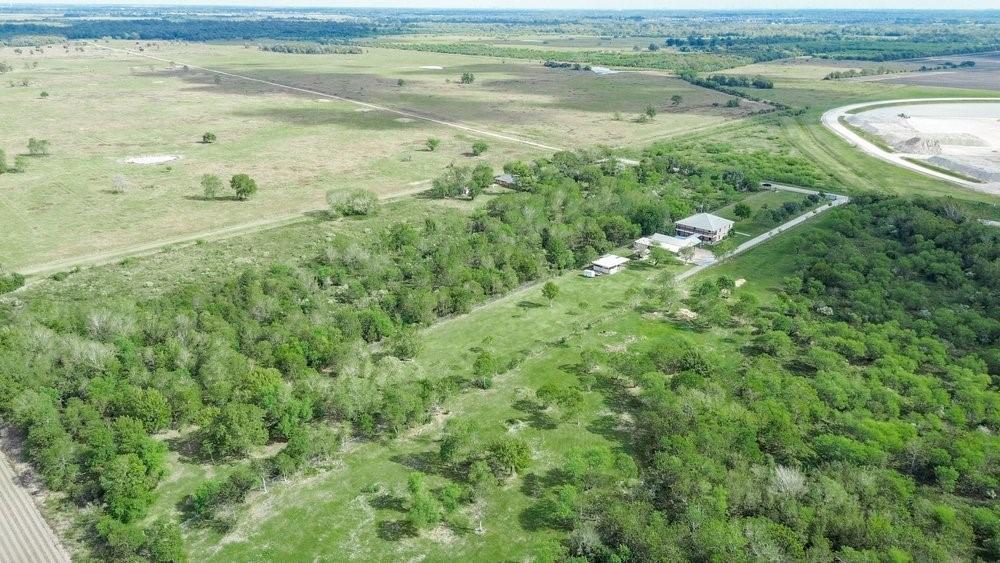
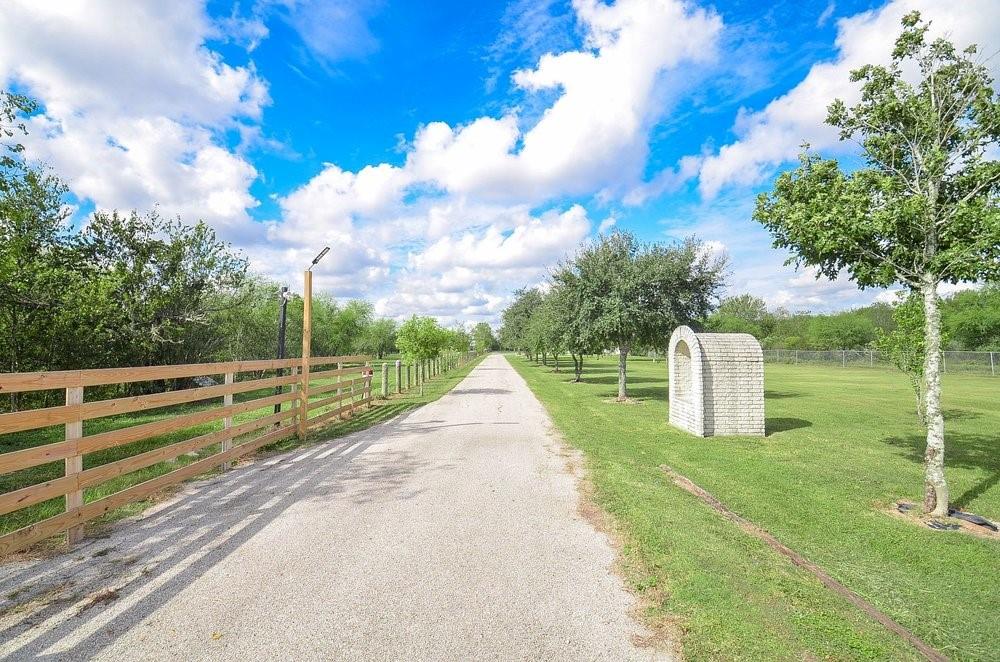
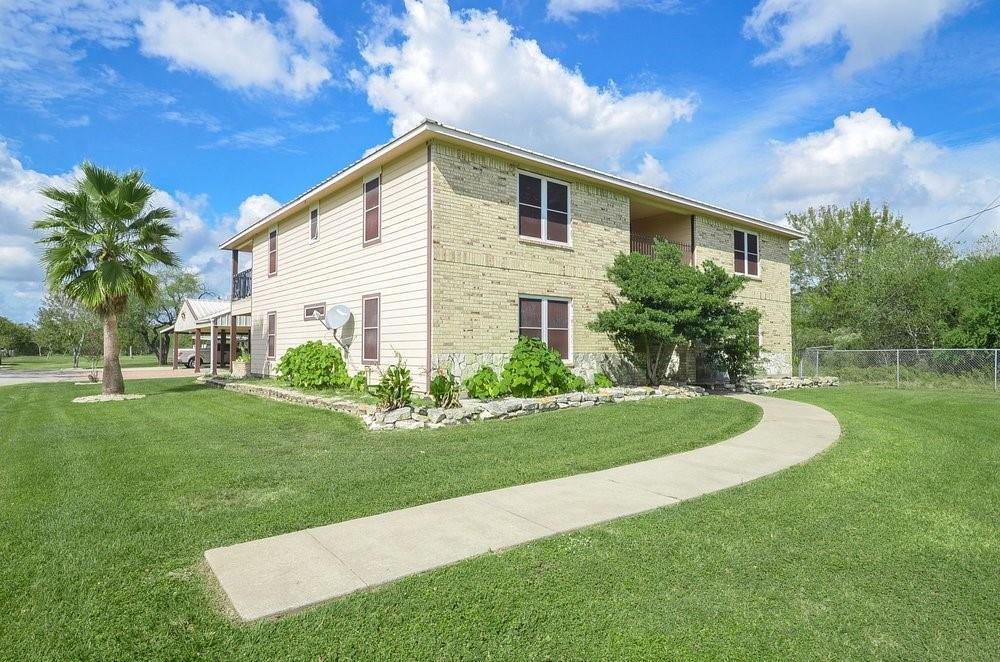
Experience country living at its finest! Nestled on 2.7 acres, this stunning 4-bedroom, 4.5-bath home offers 4,984 sq. ft. of comfort and endless possibilities! Enjoy peaceful mornings, wide-open spaces, and evenings around the firepit. Entertain guests in the BBQ area or create your dream outdoor kitchen on the covered patio, already equipped with hot and cold water connections! Horse enthusiasts will love the durable cinder-block stables with electricity and water. The impressive 5-car carport offers room for boats, RVs, and recreational vehicles, complete with electricity and water access. Inside, discover TWO primary suites offering added comfort and privacy, plus an expansive, open third-floor space ready for your imagination to run wild! Whether you're seeking a peaceful retreat, space for your passions, or room to entertain, this remarkable property offers the freedom, privacy, and versatility of country living without sacrificing comfort!

Save
Ask
Tour
Hide
Share
Listing Snapshot
Price 
$725,000
Days On Site 
0 Days
Bedrooms 
4
Inside Area (SqFt) 
4,984 sqft
Total Baths 
5
Full Baths 
4
Partial Baths 
1
Lot Size 
2.702 Acres
Year Built 
2010
MLS Number 
31007275
Status 
Coming Soon
Property Tax 
$12,464
HOA/Condo/Coop Fees 
N/A
Sq Ft Source 
N/A
Friends & Family
Recent Activity
3 hours agoListing updated with changes from the MLS
3 hours agoListing first seen on site
General Features
Acres 
2.702
Direction Faces 
East
Disclosures 
Fixture LeasesSeller's DisclosureSeller's Water Disclosure
Foundation 
Slab
Garage 
Yes
Garage Spaces 
5
Parking 
DetachedAdditional ParkingBoatRV Access/ParkingDrivewayWorkshop in GarageElectric GateGated
Parking Spaces 
5
Property Sub Type 
Single Family Residence
Sewer 
Aerobic SepticSeptic Tank
SqFt Total 
4984
Style 
Traditional
Water Source 
Well
Interior Features
Appliances 
DisposalWater SoftenerElectric OvenMicrowaveGas CooktopDishwasherExhaust Fan
Cooling 
Ceiling Fan(s)Electric
Flooring 
LaminateTile
Heating 
Electric
Interior 
Wet BarWalk-In Closet(s)Kitchen IslandMaster DownstairsDouble Vanity
Laundry Features 
Electric Dryer HookupGas Dryer HookupWasher Hookup
Spa 
Yes
Window Features 
Window Coverings
Master Bedroom 
Dimensions - 16 x 15.9Level - FirstArea - 254
Save
Ask
Tour
Hide
Share
Exterior Features
Construction Details 
Foam InsulationBrickCement SidingStone
Exterior 
Balcony
Fencing 
Back Yard
Lot Features 
Back YardOther
Other Structures 
Shed(s)WorkshopBarn(s)Stable(s)
Patio And Porch 
CoveredPorchPatio
Roof 
Metal
Spa 
Yes
Windows/Doors 
Window Coverings
Community Features
Accessibility Features 
Therapeutic Whirlpool
MLS Area 
30
School District 
33 - Lamar Consolidated
Financing Terms Available 
CashConventionalFHAVA Loan
Roads 
Asphalt
Horse Allowed 
Yes
Schools
School District
33 - Lamar Consolidated
Elementary School
Bowie Elementary School (Lamar)
Middle School
George Junior High School
High School
Terry High School
Listing courtesy of eXp Realty LLC corey.duran@exprealty.com

IDX information is provided exclusively for consumers’ personal, non-commercial use. It may not be used for any purpose other than to identify prospective properties consumers may be interested in purchasing. This data is deemed reliable but is not guaranteed accurate by the MLS.

Data provided by HAR.com © 2026. All information provided should be independently verified.

Neighborhood & Commute
Source: Walkscore
Disclosure: Community information and market data powered by Constellation Data Labs. Information is deemed reliable but not guaranteed.
Save
Ask
Tour
Hide
Share