Property Listings

Save
Ask
Tour
Hide
Share
$447,000
New Listing

311 Lake Front Drive
League City, TX 77573

For Sale|Single Family Residence|Active
5
Beds
4
Total Baths
3
Full Baths
1
Partial Bath
3,529
SqFt
$127
/SqFt
1999
Built
Subdivision:
The Lakefront
County:
Galveston
Call Now: 832-405-5057
Is this the listing for you? We can help make it yours.
832-405-5057
Upcoming Open Houses
Sun, Oct 18, 3:30 PM - 5:30 PM
311 Lake Front Drive311 Lake Front Drive311 Lake Front Drive311 Lake Front Drive
Save
Ask
Tour
Hide
Share

Mortgage Calculator

Monthly Payment (Est.)

Enter an interest rate to see your estimated monthly payment.
Calculator powered by Showcase IDX, a Constellation1 Company. Copyright ©2026 Information is deemed reliable but not guaranteed.

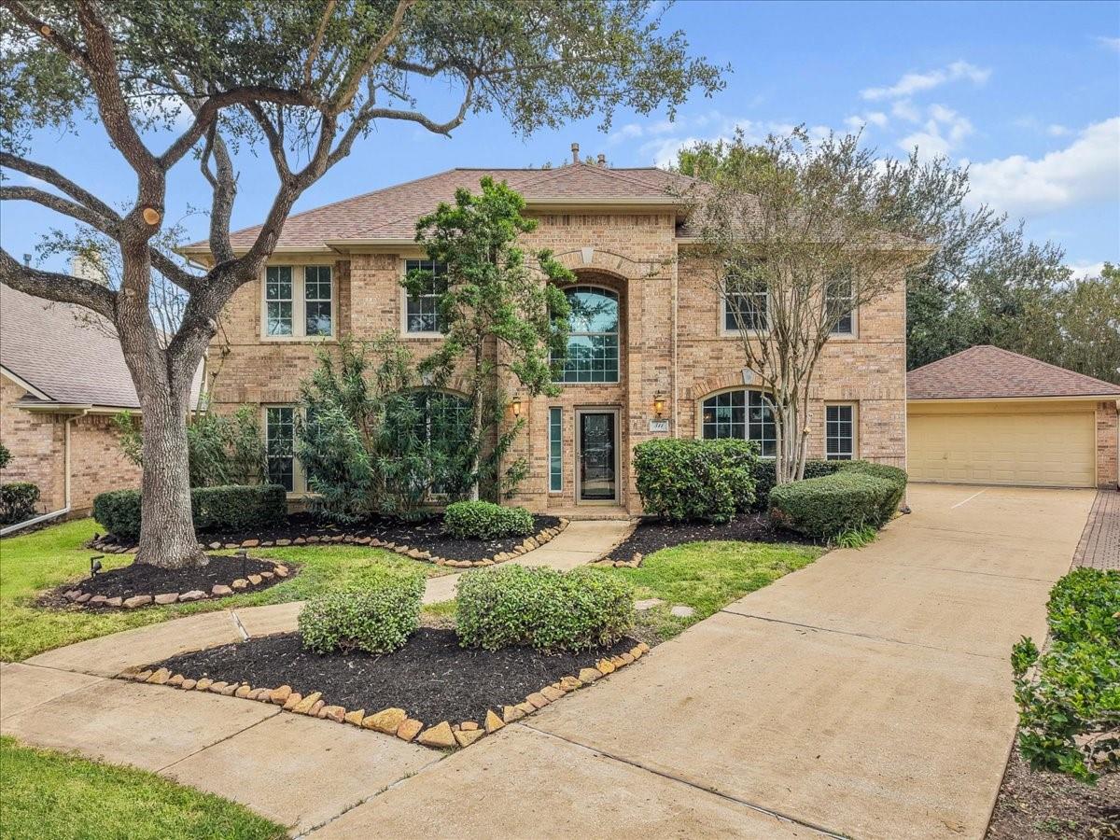
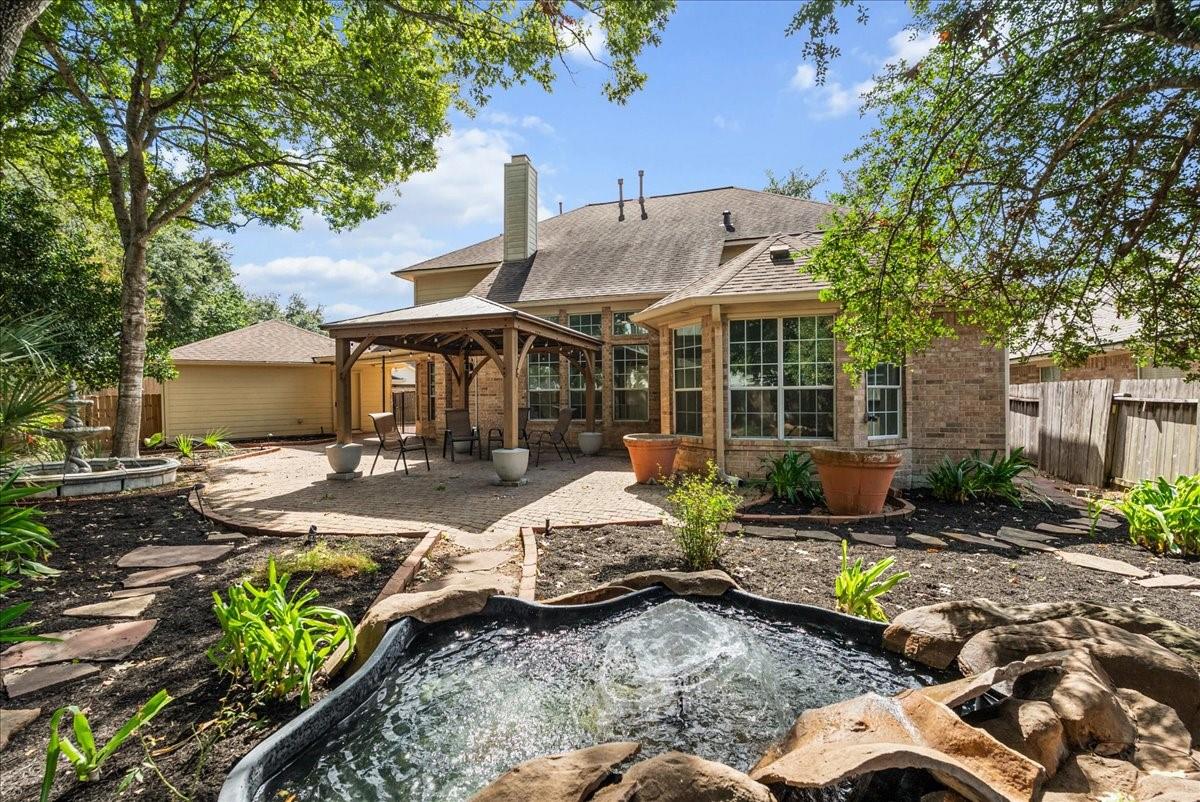
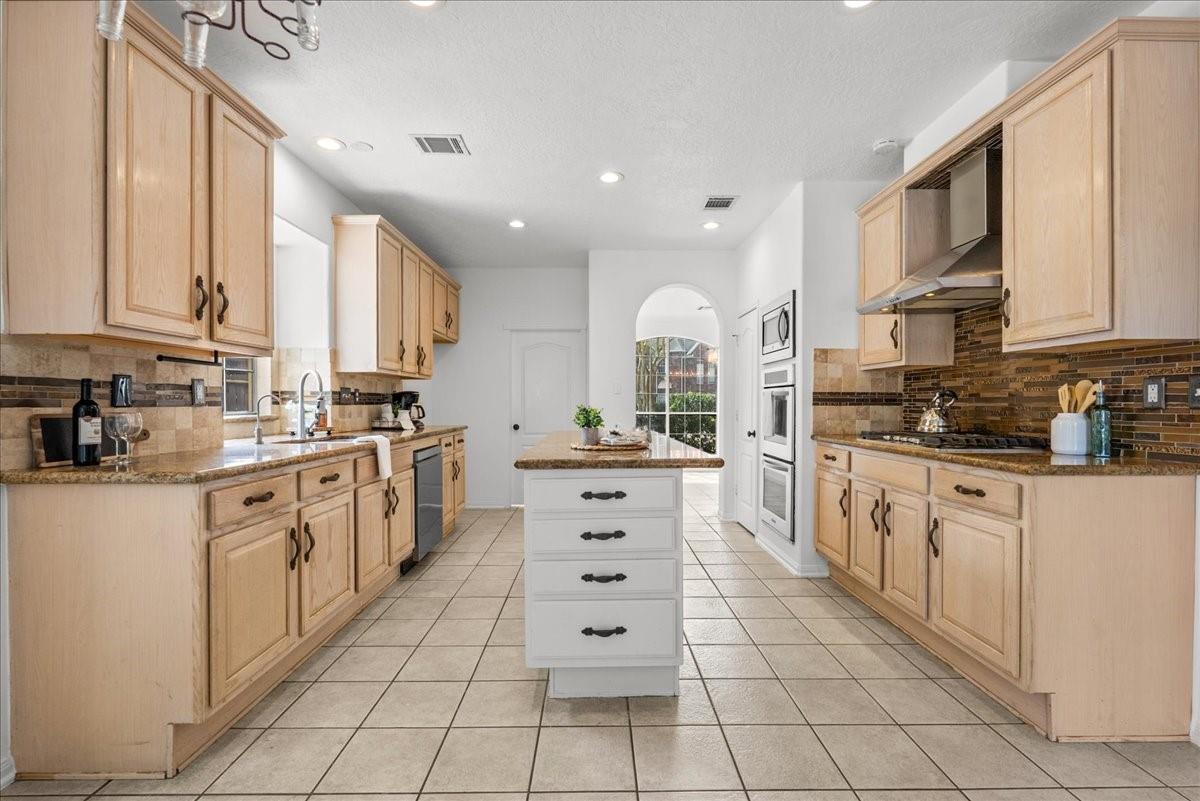
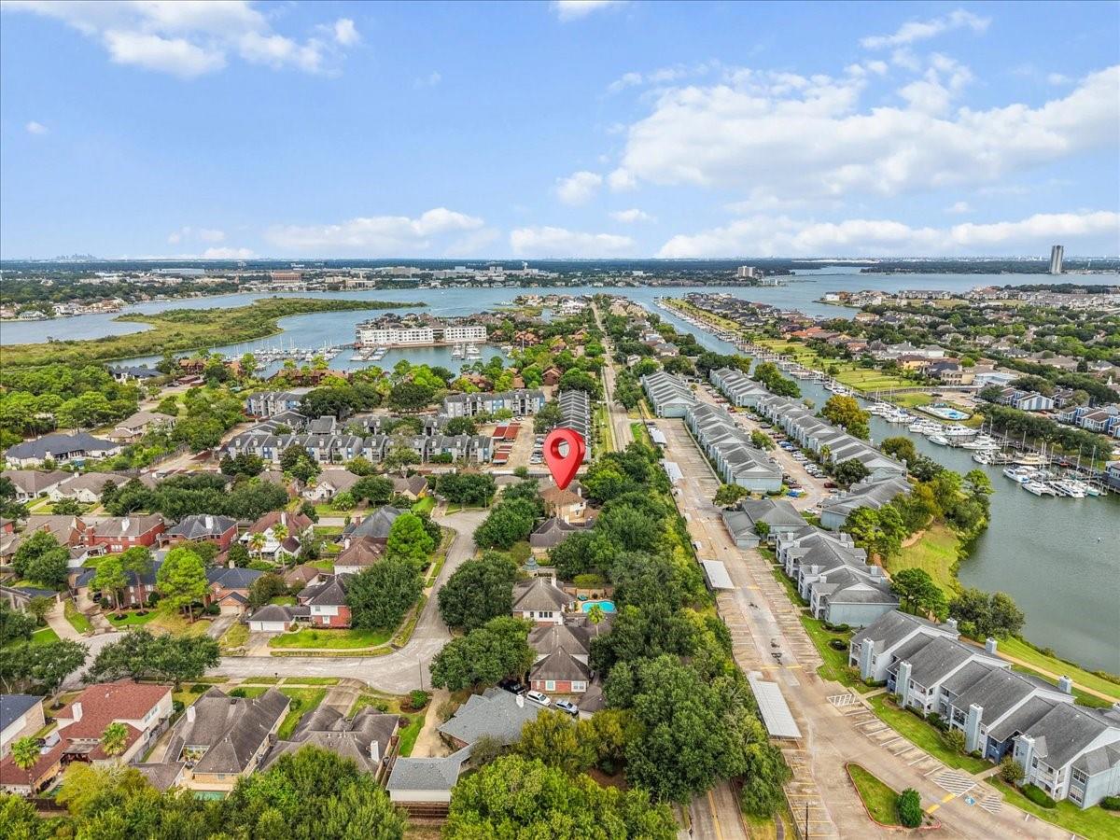
Space, flexibility, and a backyard that feels like a little escape, all behind the gates of a great community. This 5-bedroom, 3.5-bath home offers formal living and dining, plus a flexible layout with two bedrooms downstairs, or four bedrooms and a study. The study has a closet, so you have options to fit the way you live. Inside, enjoy a three-sided fireplace, tinted double-pane windows, and updated fans and fixtures. The kitchen brings plenty to the table with Brazilian granite, a glass-and-tile backsplash, a five-burner gas cooktop, double ovens, vent hood, trash compactor, dishwasher, water softener, and an oversized pantry. A radiant barrier has been added in the attic, plus a cobblestone storage area behind the garage. The roof was replaced in 2019. No flooding, low taxes, and a location close to restaurants, schools, and shopping. Come see how much room this home gives you to spread out and make it yours!

Save
Ask
Tour
Hide
Share
Listing Snapshot
Price 
$447,000
Days On Site 
0 Days
Bedrooms 
5
Inside Area (SqFt) 
3,529 sqft
Total Baths 
4
Full Baths 
3
Partial Baths 
1
Lot Size 
0.1963 Acres
Year Built 
1999
MLS® Number 
27891305
Status 
Active
Property Tax 
$3,810
HOA/Condo/Coop Fees 
$112.5 monthly
Sq Ft Source 
N/A
Friends & Family
Recent Activity
4 hours agoListing updated with changes from the MLS®
8 hours agoListing first seen on site
General Features
Acres 
0.1963
Disclosures 
Seller's Disclosure
Foundation 
Slab
Garage 
Yes
Garage Spaces 
2
Parking 
DetachedGarage Door Opener
Parking Spaces 
2
Property Sub Type 
Single Family Residence
Security 
Prewired
Sewer 
Public Sewer
SqFt Total 
3529
Style 
Traditional
Water Source 
Public
Interior Features
Appliances 
DisposalElectric OvenTrash CompactorMicrowaveGas RangeDishwasher
Cooling 
Ceiling Fan(s)Electric
Fireplace 
Yes
Fireplace Features 
GasGas Log
Fireplaces 
1
Flooring 
CarpetTile
Heating 
Natural Gas
Interior 
High CeilingsWalk-In Closet(s)Breakfast BarKitchen IslandPantryMaster DownstairsDouble Vanity
Laundry Features 
Electric Dryer HookupWasher Hookup
Spa 
Yes
Window Features 
Solar Screens
Bedroom 
Dimensions - 11x13Level - SecondArea - 143
Breakfast 
Dimensions - 11x9Level - FirstArea - 99
Den 
Dimensions - 17x19Level - FirstArea - 323
Dining Room 
Dimensions - 13x11Level - FirstArea - 143
Game Room 
Dimensions - 18x14Level - SecondArea - 252
Kitchen 
Dimensions - 14x13Level - FirstArea - 182
Master Bedroom 
Dimensions - 18x17Level - FirstArea - 306
Save
Ask
Tour
Hide
Share
Exterior Features
Construction Details 
Brick
Fencing 
Full
Lot Features 
Back YardCul-De-SacSubdivided
Roof 
Composition
Spa 
Yes
Windows/Doors 
Solar Screens
Community Features
Accessibility Features 
Therapeutic Whirlpool
Association Fee 
$1350.0
Association Fee Frequency 
Annually
Community Features 
Curbs
MLS Area 
33
School District 
9 - Clear Creek
Financing Terms Available 
CashConventionalFHAVA Loan
Roads 
Concrete
Schools
School District
9 - Clear Creek
Elementary School
Ferguson Elementary School
Middle School
Clear Creek Intermediate School
High School
Clear Creek High School
Listing courtesy of Real Broker, LLC paigereinhard19@gmail.com

IDX information is provided exclusively for consumers’ personal, non-commercial use. It may not be used for any purpose other than to identify prospective properties consumers may be interested in purchasing. This data is deemed reliable but is not guaranteed accurate by the MLS.

Data provided by HAR.com © 2026. All information provided should be independently verified.

Neighborhood & Commute
Source: Walkscore
Disclosure: Community information and market data powered by Constellation Data Labs. Information is deemed reliable but not guaranteed.
Save
Ask
Tour
Hide
Share