Property Listings

Save
Ask
Tour
Hide
Share
$435,000
New Listing

2522 Crystal Shore Drive
Rosharon, TX 77583

For Sale|Single Family Residence|Active
5
Beds
4
Total Baths
3
Full Baths
1
Partial Bath
3,442
SqFt
$126
/SqFt
2012
Built
Subdivision:
Sterling Lakes At Iowa Colony
County:
Brazoria
Call Now: 832-405-5057
Is this the listing for you? We can help make it yours.
832-405-5057
2522 Crystal Shore Drive2522 Crystal Shore Drive2522 Crystal Shore Drive2522 Crystal Shore Drive
Save
Ask
Tour
Hide
Share

Mortgage Calculator

Monthly Payment (Est.)

Enter an interest rate to see your estimated monthly payment.
Calculator powered by Showcase IDX, a Constellation1 Company. Copyright ©2026 Information is deemed reliable but not guaranteed.

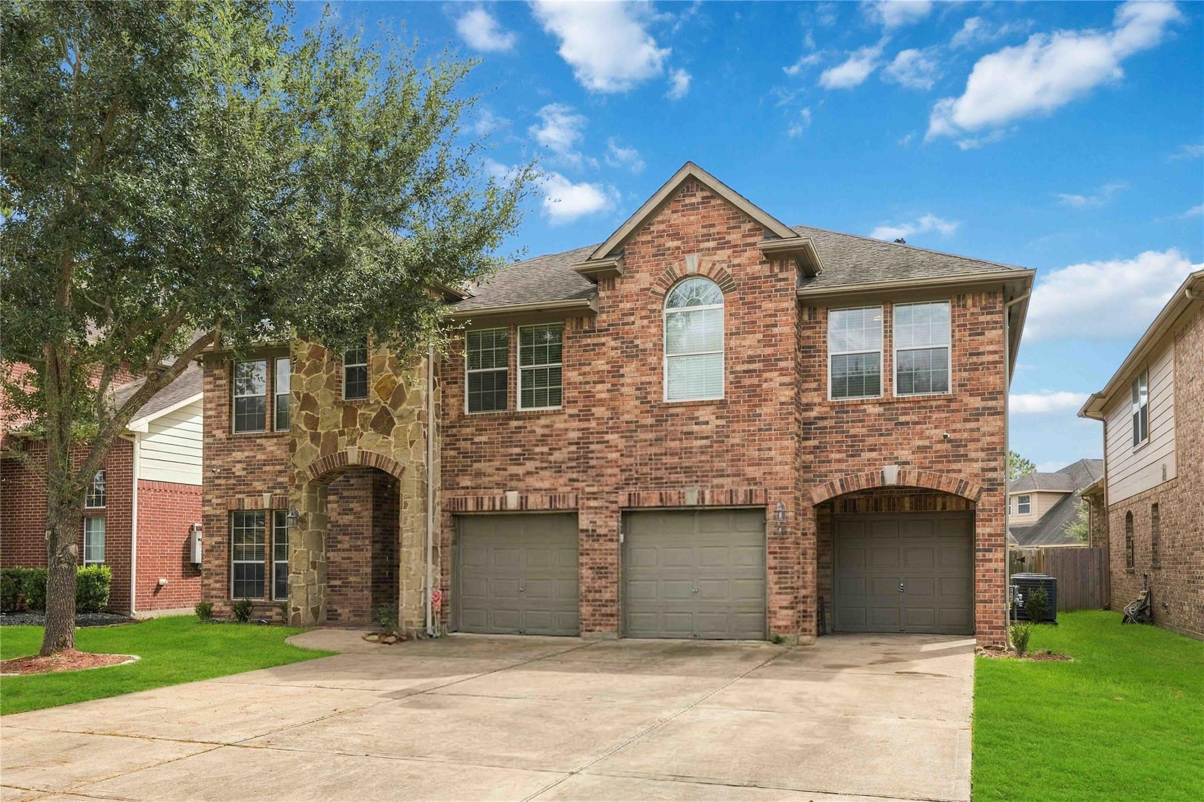
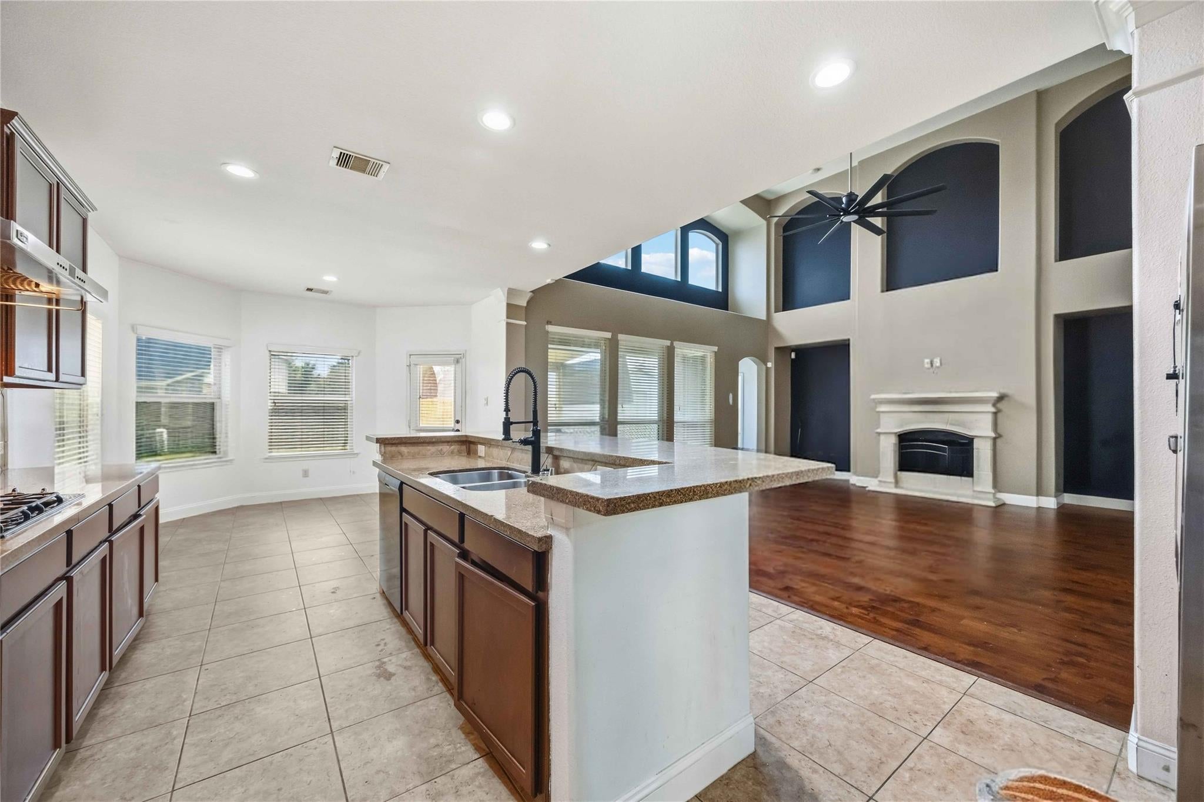
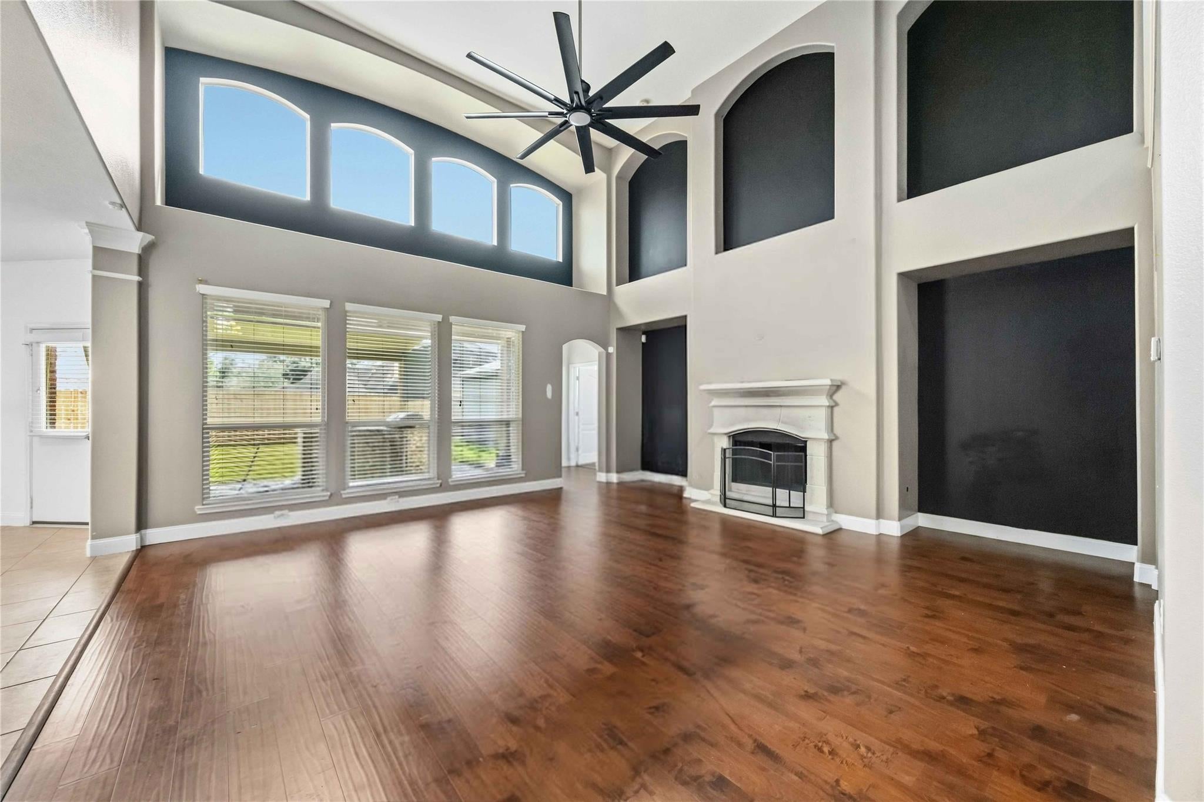
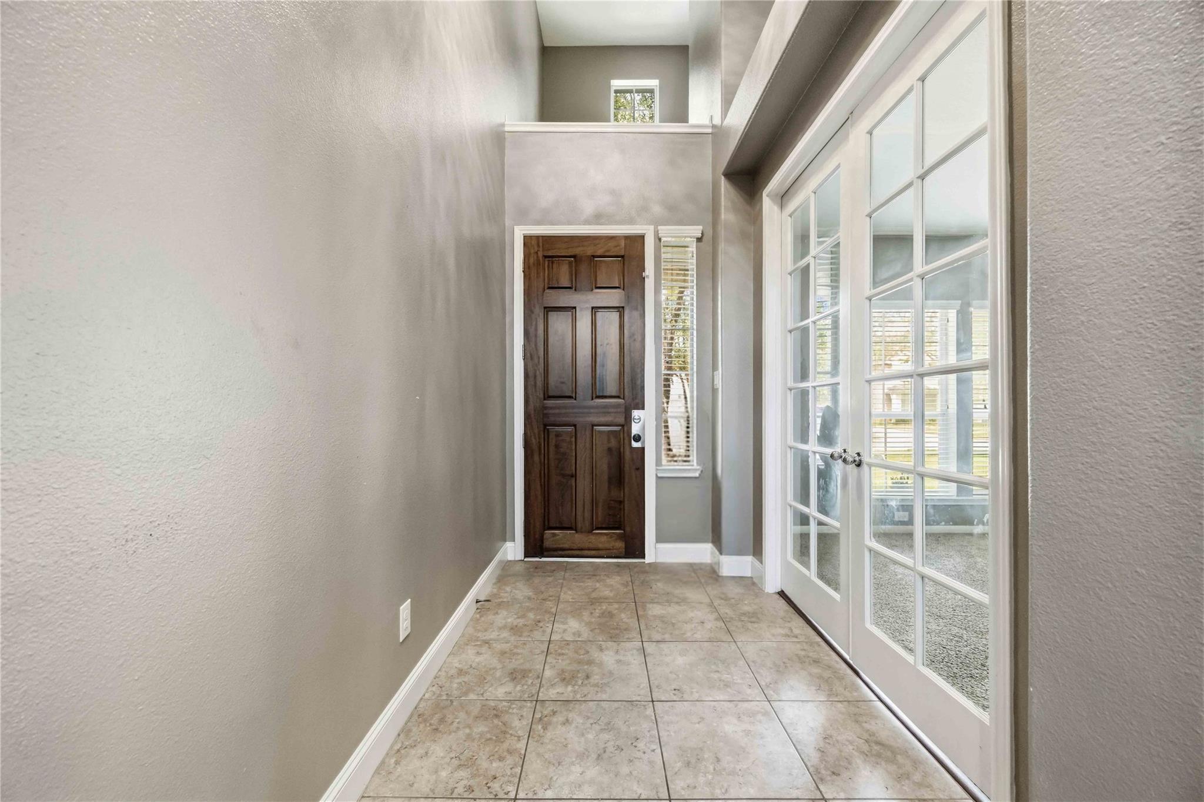
Experience modern living with plenty of room to make it your own! This impressive 5-bedroom, 3.5-bath home for lease offers a 3-car garage, game room, media room, covered patio, and a beautiful blend of modern style and character. A striking glass staircase creates a statement upon entry and sets the tone for the home’s elevated design. The spacious floor plan is made for both everyday living and entertaining, with generous bedrooms and multiple spaces to gather, relax, or work from home. Enjoy movie nights in the dedicated media room, entertain in the game room, or take the fun outdoors to the covered patio. With abundant space, modern architectural details, versatile living areas, and ample parking and storage, this home offers more than a place to live—it offers a lifestyle. Schedule your private showing and come experience it for yourself!

Save
Ask
Tour
Hide
Share
Listing Snapshot
Price 
$435,000
Days On Site 
0 Days
Bedrooms 
5
Inside Area (SqFt) 
3,442 sqft
Total Baths 
4
Full Baths 
3
Partial Baths 
1
Lot Size 
0.1653 Acres
Year Built 
2012
MLS Number 
27236801
Status 
Active
Property Tax 
$12,163
HOA/Condo/Coop Fees 
$95.83 monthly
Sq Ft Source 
N/A
Friends & Family
Recent Activity
3 hours agoListing updated with changes from the MLS
19 hours agoListing first seen on site
General Features
Acres 
0.1653
Attached Garage 
Yes
Disclosures 
Seller's Disclosure
Foundation 
Slab
Garage 
Yes
Garage Spaces 
3
Parking 
AttachedOversized
Parking Spaces 
3
Property Sub Type 
Single Family Residence
SqFt Total 
3442
Style 
Traditional
Water Source 
Public
Interior Features
Cooling 
Electric
Heating 
Natural Gas
Bedroom 
Dimensions - 16x14Level - SecondArea - 224
Game Room 
Dimensions - 30x18Level - SecondArea - 540
Home Office/Study 
Dimensions - 14x12Level - FirstArea - 168
Living Room 
Dimensions - 21x18Level - FirstArea - 378
Master Bedroom 
Dimensions - 18x15Level - FirstArea - 270
Media Room 
Dimensions - 21x17Level - SecondArea - 357
Save
Ask
Tour
Hide
Share
Exterior Features
Construction Details 
Brick
Lot Features 
Subdivided
Roof 
Composition
Community Features
Association Fee 
$1150.0
Association Fee Frequency 
Annually
MLS Area 
5
School District 
3 - Alvin
Schools
School District
3 - Alvin
Elementary School
Sanchez Elementary School (Alvin)
Middle School
Iowa Colony Junior High
High School
Iowa Colony High School
Listing courtesy of Lifestyle Real Estate Collection LLC tiera@lifestylecollection.realestate

IDX information is provided exclusively for consumers’ personal, non-commercial use. It may not be used for any purpose other than to identify prospective properties consumers may be interested in purchasing. This data is deemed reliable but is not guaranteed accurate by the MLS.

Data provided by HAR.com © 2026. All information provided should be independently verified.

Neighborhood & Commute
Source: Walkscore
Disclosure: Community information and market data powered by Constellation Data Labs. Information is deemed reliable but not guaranteed.
Save
Ask
Tour
Hide
Share