Property Listings

Save
Ask
Tour
Hide
Share
$624,900
New Listing

20111 Hardwidge Court
Katy, TX 77450

For Sale|Single Family Residence|Active
4
Beds
4
Total Baths
2
Full Baths
2
Partial Baths
3,004
SqFt
$208
/SqFt
1973
Built
Subdivision:
Nottingham Country Sec 01 R/P
County:
Harris
Call Now: 832-405-5057
Is this the listing for you? We can help make it yours.
832-405-5057
20111 Hardwidge Court20111 Hardwidge Court20111 Hardwidge Court20111 Hardwidge Court
Save
Ask
Tour
Hide
Share

Mortgage Calculator

Monthly Payment (Est.)

$2,851
Calculator powered by Showcase IDX, a Constellation1 Company. Copyright ©2026 Information is deemed reliable but not guaranteed.

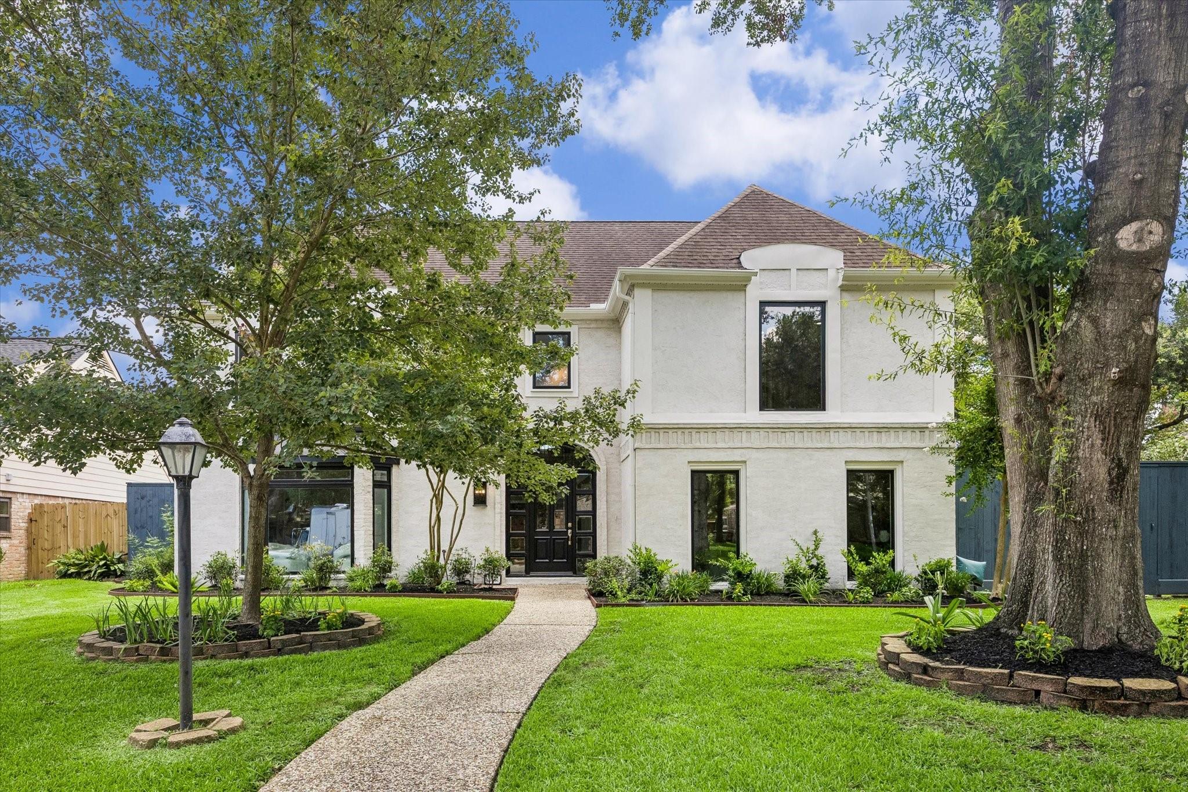
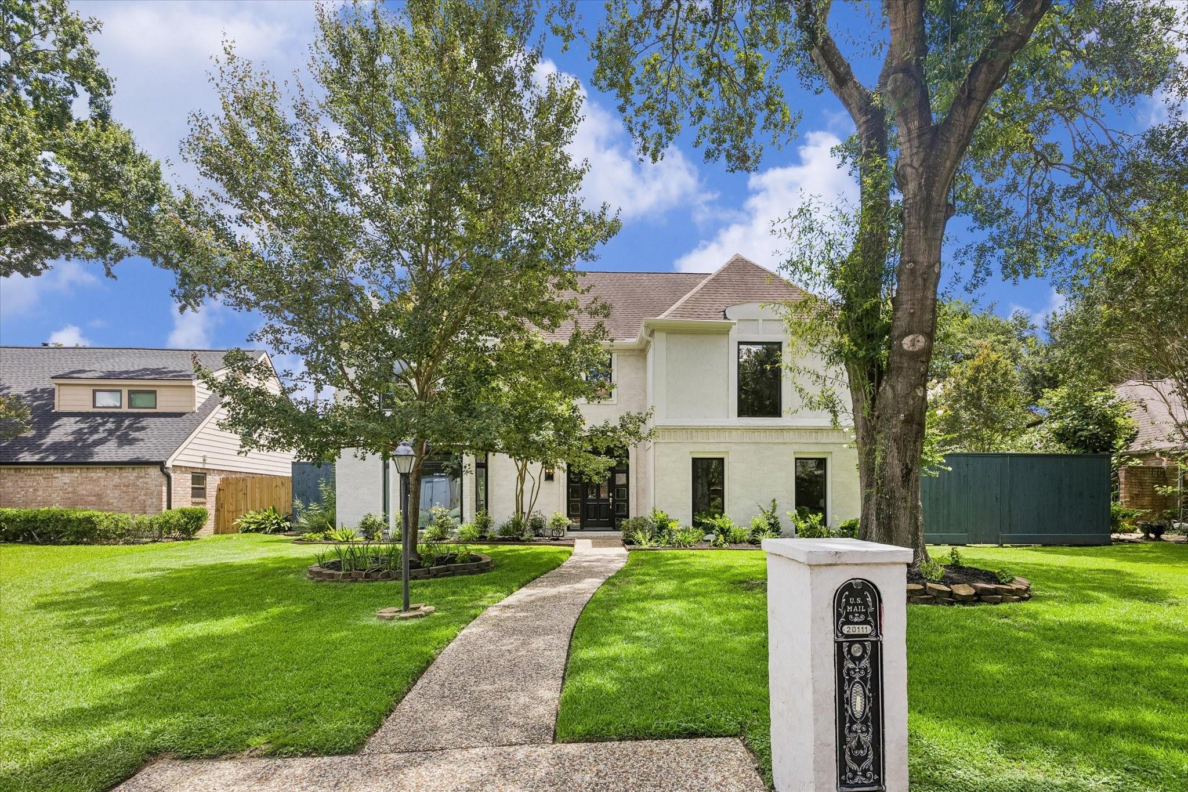
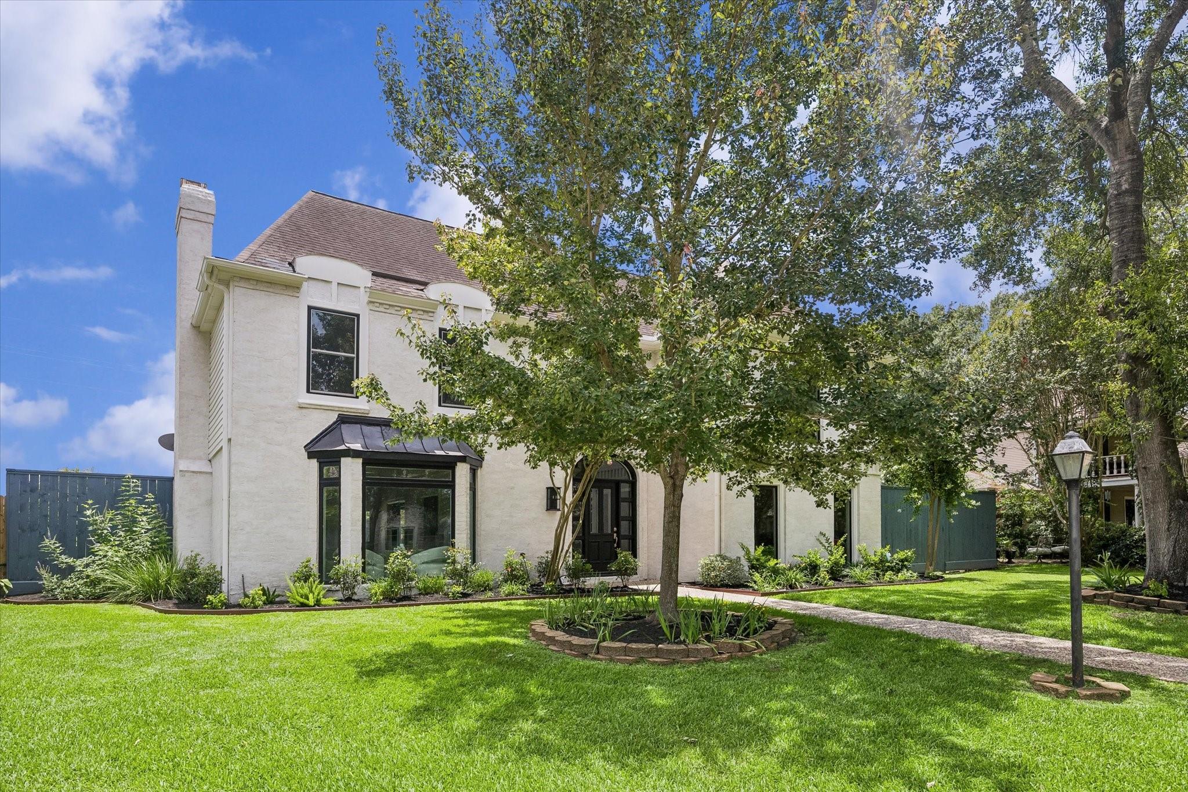
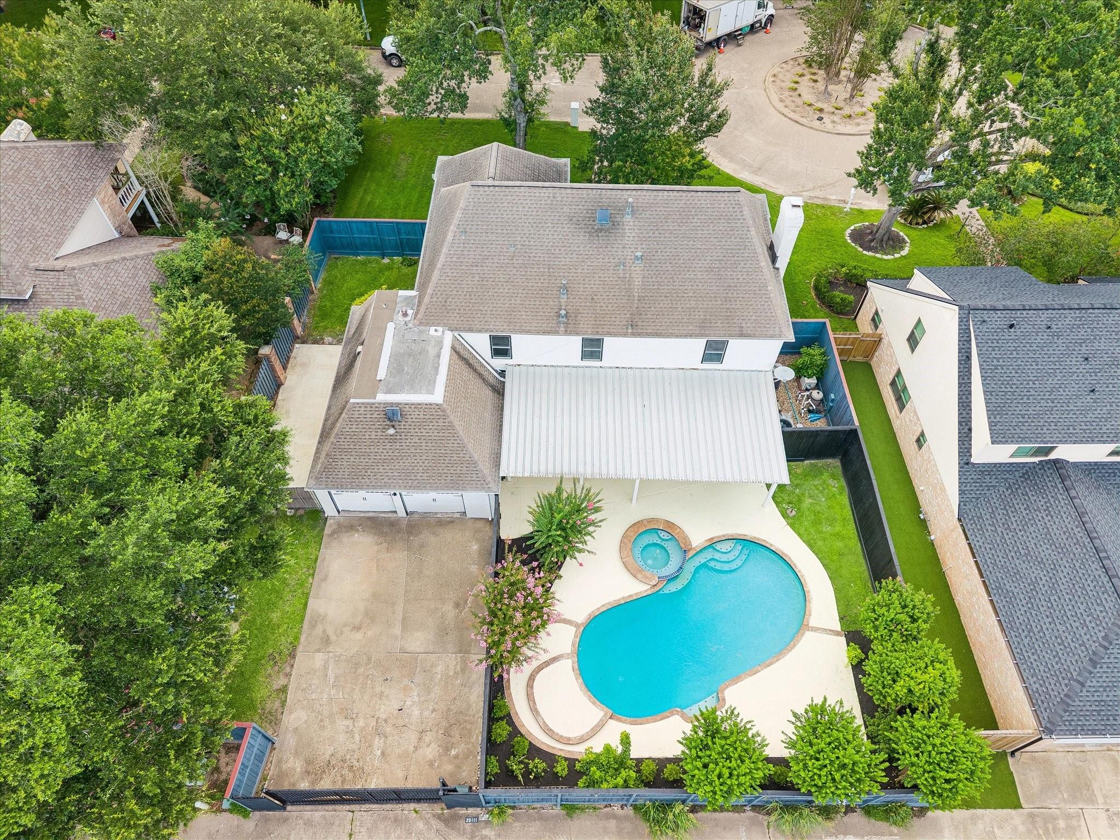
Welcome to Hardwidge Court -a statuesque, beautifully renovated charmer nestled on a quiet cul-de-sac in highly desirable Nottingham Country! Meticulously and thoughtfully reimagined, this home features major upgrades including all-new electrical, kitchen renovation, oak wood floors, custom staircase, luxurious primary bath, lush landscaping, pex plumbing, refreshed exterior slurry paint and more! Escape to your backyard, w/ sparkling heated pool & spa, renovated covered patio w/ dropped ceiling, fans, & painted stone for hot TX summers or relaxing year-round. Experience Nottingham Country! One of Katy's most beloved neighborhoods. Known for its mature trees, family-friendly vibe, incredible amenities, and top-rated Katy schools, it's the kind of place where neighbors become friends and community truly matters! TONS OF AMENETIES STEPS AWAY: Pickle ball, Tennis, Community Pool and Parks! Enjoy the charm of an established neighborhood - and not too far from what Houston Citylife Offers!

Save
Ask
Tour
Hide
Share
Listing Snapshot
Price 
$624,900
Days On Site 
0 Days
Bedrooms 
4
Inside Area (SqFt) 
3,004 sqft
Total Baths 
4
Full Baths 
2
Partial Baths 
2
Lot Size 
0.2127 Acres
Year Built 
1973
MLS® Number 
2719294
Status 
Active
Property Tax 
$8,768
HOA/Condo/Coop Fees 
$25 monthly
Sq Ft Source 
N/A
Friends & Family
Recent Activity
6 hours agoListing updated with changes from the MLS®
6 hours agoListing first seen on site
General Features
Acres 
0.2127
Attached Garage 
Yes
Disclosures 
MudSellers Disclosure
Foundation 
Slab
Garage 
Yes
Garage Spaces 
2
Green Energy Efficient 
Thermostat
Parking 
AttachedAlley AccessGarage Door OpenerElectric GateGated
Parking Spaces 
2
Property Sub Type 
Single Family Residence
Security 
Prewired
Sewer 
Public Sewer
SqFt Total 
3004
Style 
Traditional
Water Source 
Public
Interior Features
Appliances 
DisposalDouble OvenElectric OvenMicrowaveElectric CooktopDishwasherRefrigerator
Cooling 
Ceiling Fan(s)Electric
Fireplace 
Yes
Fireplace Features 
GasGas Log
Fireplaces 
1
Flooring 
CarpetTileWood
Heating 
Natural Gas
Interior 
Crown MoldingHigh CeilingsWet BarWalk-In Closet(s)Kitchen IslandPantryEntrance FoyerDouble VanitySmart Thermostat
Spa 
Yes
Window Features 
Low Emissivity Windows
Save
Ask
Tour
Hide
Share
Exterior Features
Construction Details 
Brick
Fencing 
Back Yard
Lot Features 
Back YardCul-De-Sac
Patio And Porch 
CoveredPatio
Pool Features 
GuniteHeatedIn Ground
Private Pool 
Yes
Roof 
Composition
Spa 
Yes
Spa Features 
Private
Windows/Doors 
Low Emissivity Windows
Community Features
Association Amenities 
Basketball CourtClubhouseParkParty RoomPicnic AreaPlaygroundPoolSport CourtTennis Court(s)Recreation Facilities
Association Fee 
$300.0
Association Fee Frequency 
Annually
Community Features 
CurbsClubhouse
MLS Area 
36
School District 
30 - Katy
Financing Terms Available 
CashConventionalFHAVA Loan
Schools
School District
30 - Katy
Elementary School
Nottingham Country Elementary School
Middle School
Memorial Parkway Junior High School
High School
Taylor High School (Katy)
Listing courtesy of Compass RE Texas, LLC - Houston alexis.mendoza@compass.com

IDX information is provided exclusively for consumers’ personal, non-commercial use. It may not be used for any purpose other than to identify prospective properties consumers may be interested in purchasing. This data is deemed reliable but is not guaranteed accurate by the MLS.

Data provided by HAR.com © 2026. All information provided should be independently verified.

Neighborhood & Commute
Source: Walkscore
Disclosure: Community information and market data powered by Constellation Data Labs. Information is deemed reliable but not guaranteed.
Save
Ask
Tour
Hide
Share