
Save
Ask
Tour
Hide
$327,999
New Listing
6330 Sidney StreetHouston, TX 77021
For Sale|Single Family Residence|Active
3
Beds
4
Total Baths
3
Full Baths
1
Partial Bath
2,401
SqFt
$137
/SqFt
2025
Built
Subdivision:
Belmont
County:
Harris
Call Now: 832-405-5057
Is this the listing for you? We can help make it yours.
832-405-5057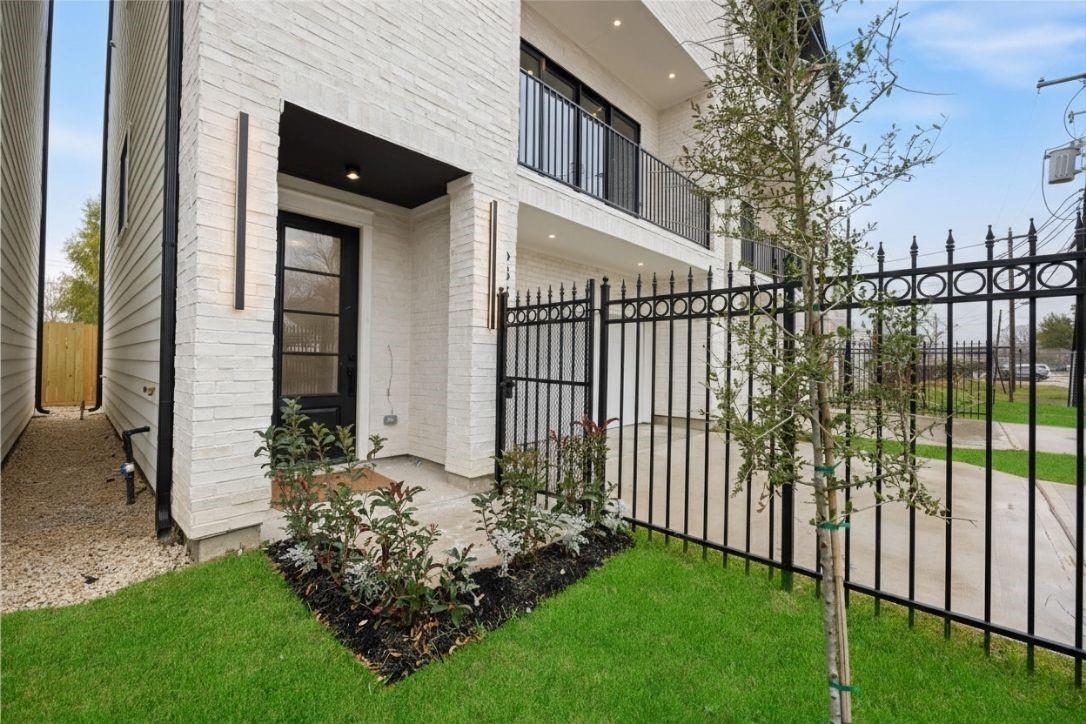
Save
Ask
Tour
Hide
Mortgage Calculator
Monthly Payment (Est.)
Enter an interest rate to see your estimated monthly payment.Calculator powered by Showcase IDX, a Constellation1 Company. Copyright ©2026 Information is deemed reliable but not guaranteed.
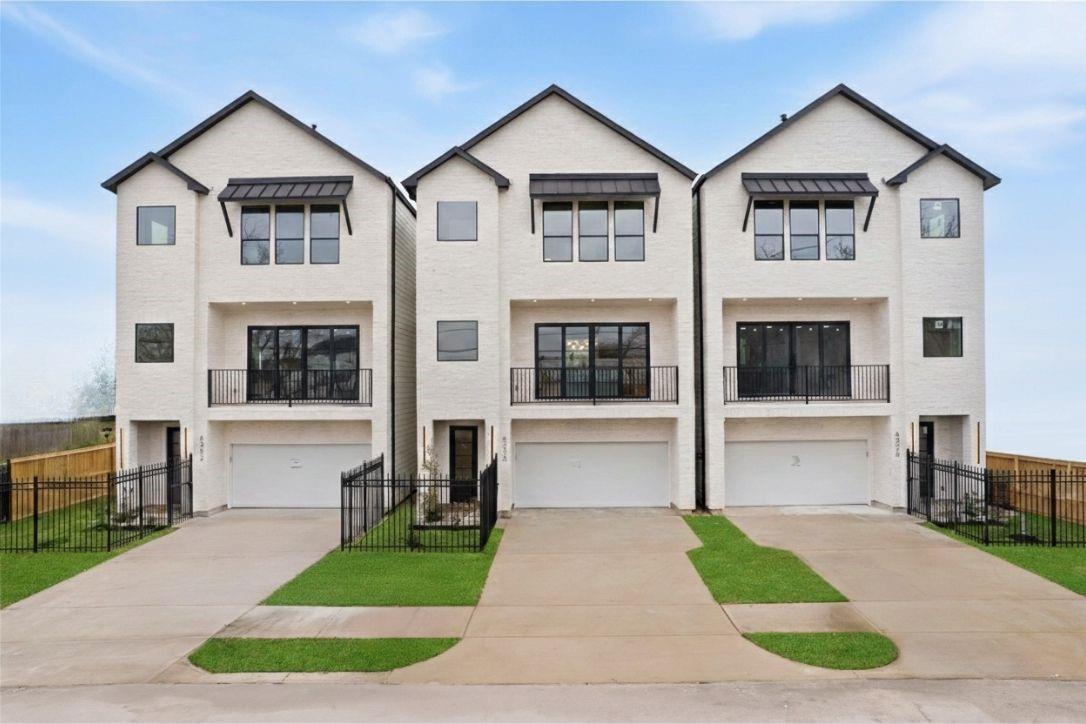
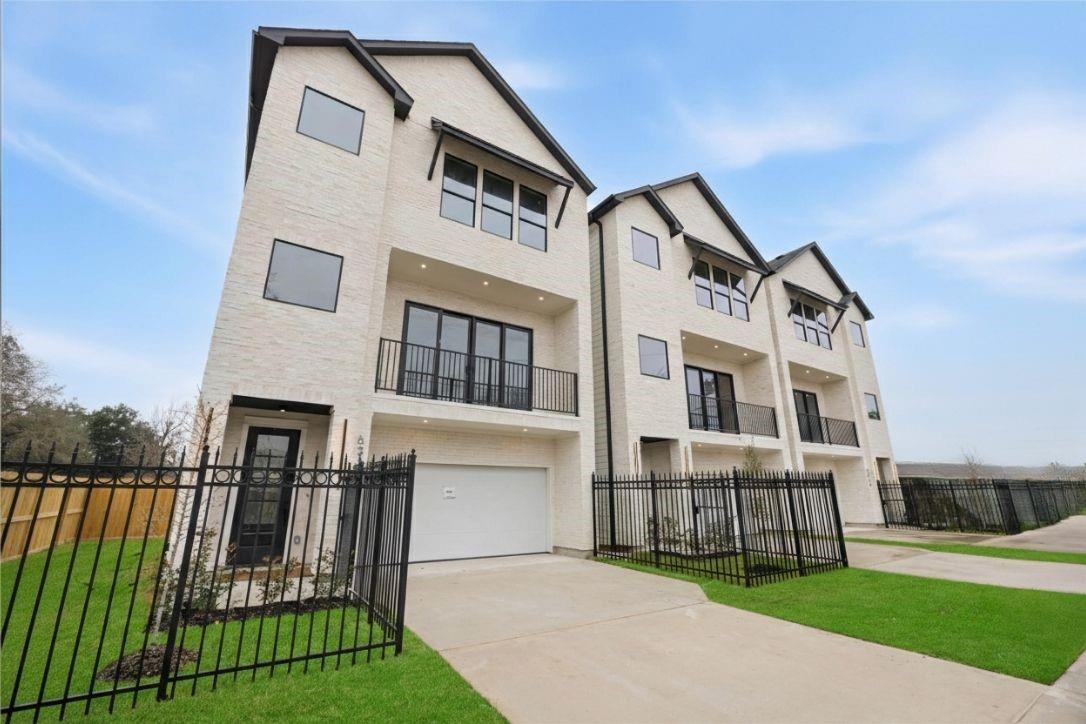
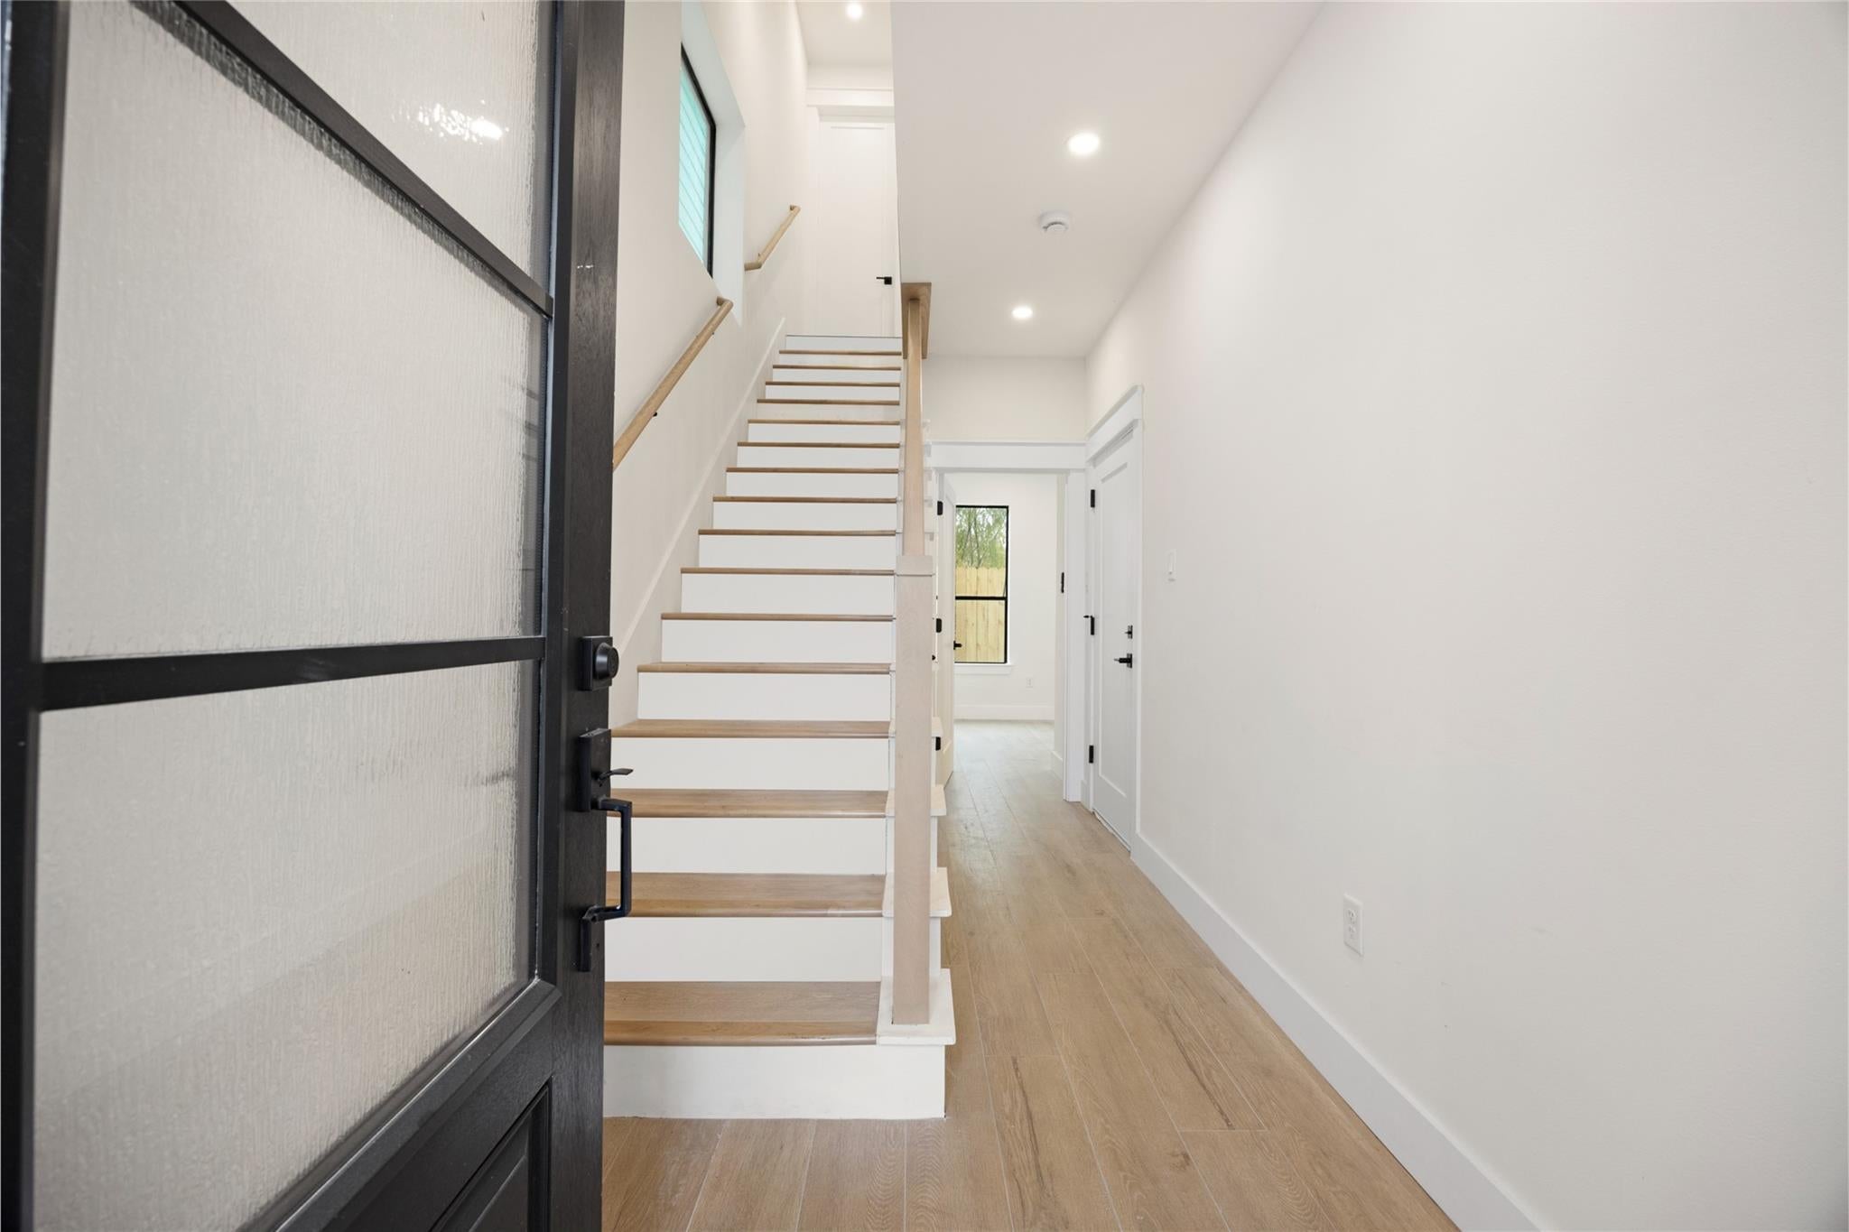
Perfectly located modern three-story homes offering unparalleled convenience with easy access to Highway 288 and I-610. These residences blend contemporary design with thoughtful functionality. Step inside to discover sophisticated details like impressive 8-foot doors and elegant crown molding throughout. Porcelain tile floors flow across the main living areas, leading to an open-concept kitchen that is a true centerpiece, featuring stunning Brazil granite countertops and ample storage for all your entertaining needs. The home includes 3.5 luxurious baths, each appointed with modern floating vanities, classic subway tile, and stylish backsplashes. A dedicated private office space provides the perfect area for remote work or study.
Save
Ask
Tour
Hide
Listing Snapshot
Price
$327,999
Days On Site
0 Days
Bedrooms
3
Inside Area (SqFt)
2,401 sqft
Total Baths
4
Full Baths
3
Partial Baths
1
Lot Size
0.037 Acres
Year Built
2025
MLS Number
27171112
Status
Active
Property Tax
N/A
HOA/Condo/Coop Fees
N/A
Sq Ft Source
N/A
Friends & Family
Recent Activity
| 3 hours ago | Listing updated with changes from the MLS | |
| 19 hours ago | Listing first seen on site |
General Features
Acres
0.037
Attached Garage
Yes
Direction Faces
East
Disclosures
No Disclosures
Foundation
Slab
Garage
Yes
Garage Spaces
1
Parking
Attached
Parking Spaces
1
Property Condition
New Construction
Property Sub Type
Single Family Residence
Sewer
Public Sewer
SqFt Total
2401
Style
Contemporary/Modern
Water Source
Public
Interior Features
Appliances
DisposalGas OvenMicrowaveFree-Standing RangeDishwasher
Cooling
Electric
Flooring
Stone
Heating
ElectricNatural Gas
Laundry Features
Electric Dryer Hookup
Bedroom
Dimensions - 10 x 11Level - SecondArea - 110
Kitchen
Dimensions - 14X11Level - SecondArea - 154
Living Room
Dimensions - 22x16Level - FirstArea - 352
Master Bathroom
Dimensions - 12 1/2 x9Level - SecondArea - 112
Master Bedroom
Dimensions - 15 1/2 x 16Level - SecondArea - 248
Save
Ask
Tour
Hide
Exterior Features
Construction Details
BrickStoneWood Siding
Lot Features
Cleared
Roof
CompositionSlate
Community Features
MLS Area
4
School District
27 - Houston
Schools
School District
27 - Houston
Elementary School
Peck Elementary School
Middle School
Cullen Middle School (Houston)
High School
Yates High School
Listing courtesy of Keller Williams Preferred kspillreal@kw.com
IDX information is provided exclusively for consumers’ personal, non-commercial use. It may not be used for any purpose other than to identify prospective properties consumers may be interested in purchasing. This data is deemed reliable but is not guaranteed accurate by the MLS.
Data provided by HAR.com © 2026. All information provided should be independently verified.
IDX information is provided exclusively for consumers’ personal, non-commercial use. It may not be used for any purpose other than to identify prospective properties consumers may be interested in purchasing. This data is deemed reliable but is not guaranteed accurate by the MLS.
Data provided by HAR.com © 2026. All information provided should be independently verified.
Neighborhood & Commute
Source: Walkscore
Disclosure: Community information and market data powered by Constellation Data Labs. Information is deemed reliable but not guaranteed.
Save
Ask
Tour
Hide

Did you know? You can invite friends and family to your search. They can join your search, rate and discuss listings with you.