Property Listings

Save
Ask
Tour
Hide
Share
$252,786
New Listing

4247 Rosegate Drive
Spring, TX 77373

For Sale|Single Family Residence|Active
4
Beds
2
Total Baths
2
Full Baths
1,609
SqFt
$157
/SqFt
1977
Built
Subdivision:
Birnam Wood Sec 03
County:
Harris
Call Now: 832-405-5057
Is this the listing for you? We can help make it yours.
832-405-5057
4247 Rosegate Drive4247 Rosegate Drive4247 Rosegate Drive4247 Rosegate Drive
Save
Ask
Tour
Hide
Share

Mortgage Calculator

Monthly Payment (Est.)

$1,153
Calculator powered by Showcase IDX, a Constellation1 Company. Copyright ©2026 Information is deemed reliable but not guaranteed.

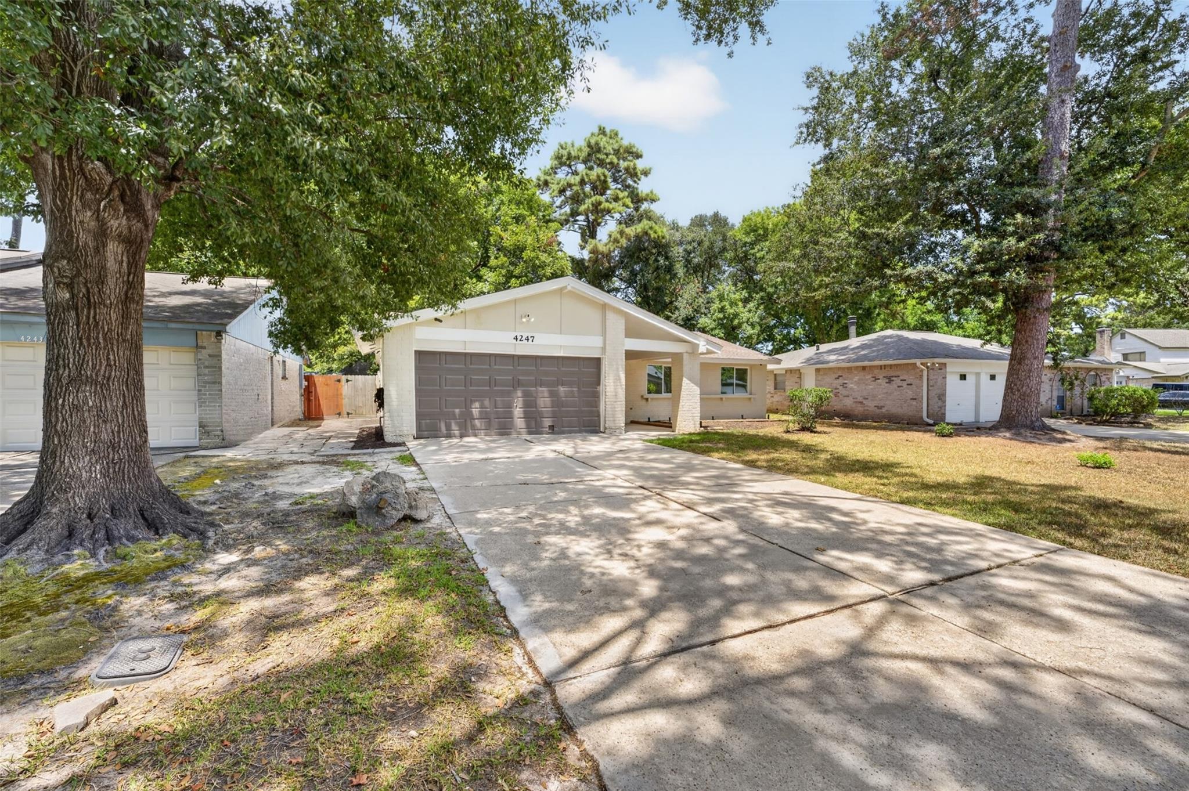
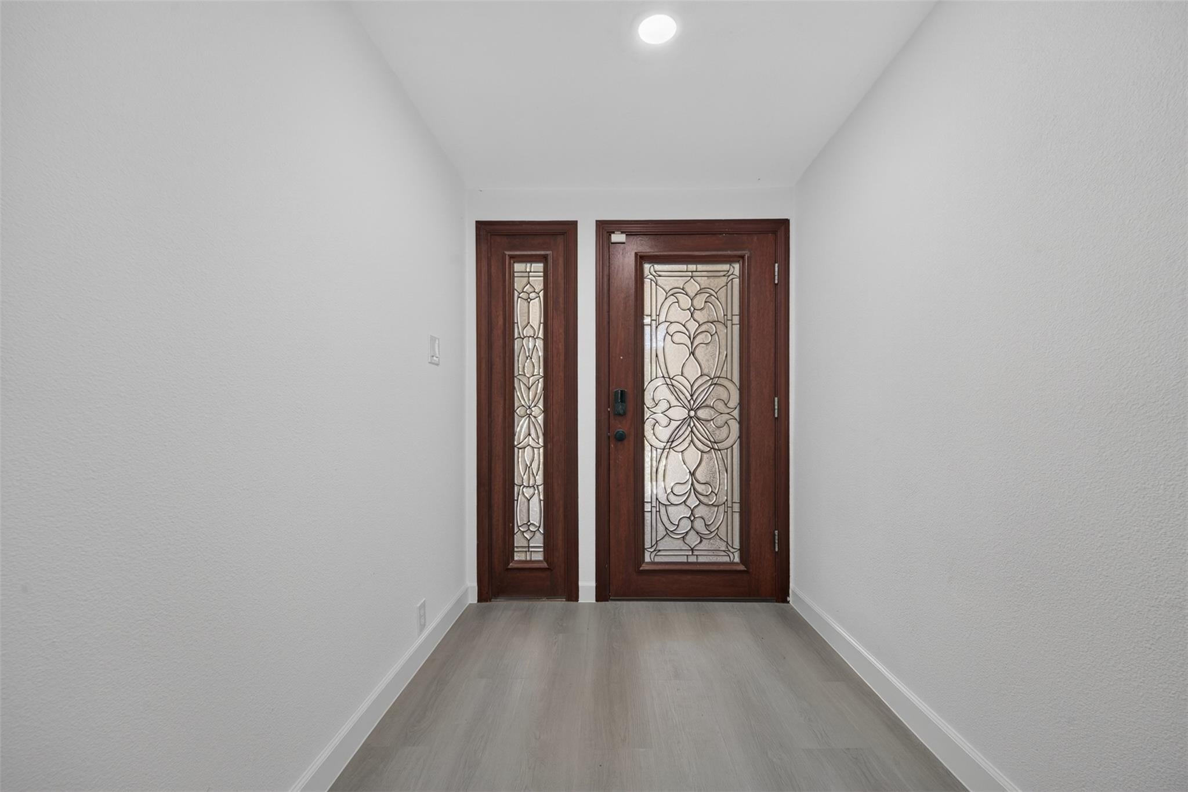
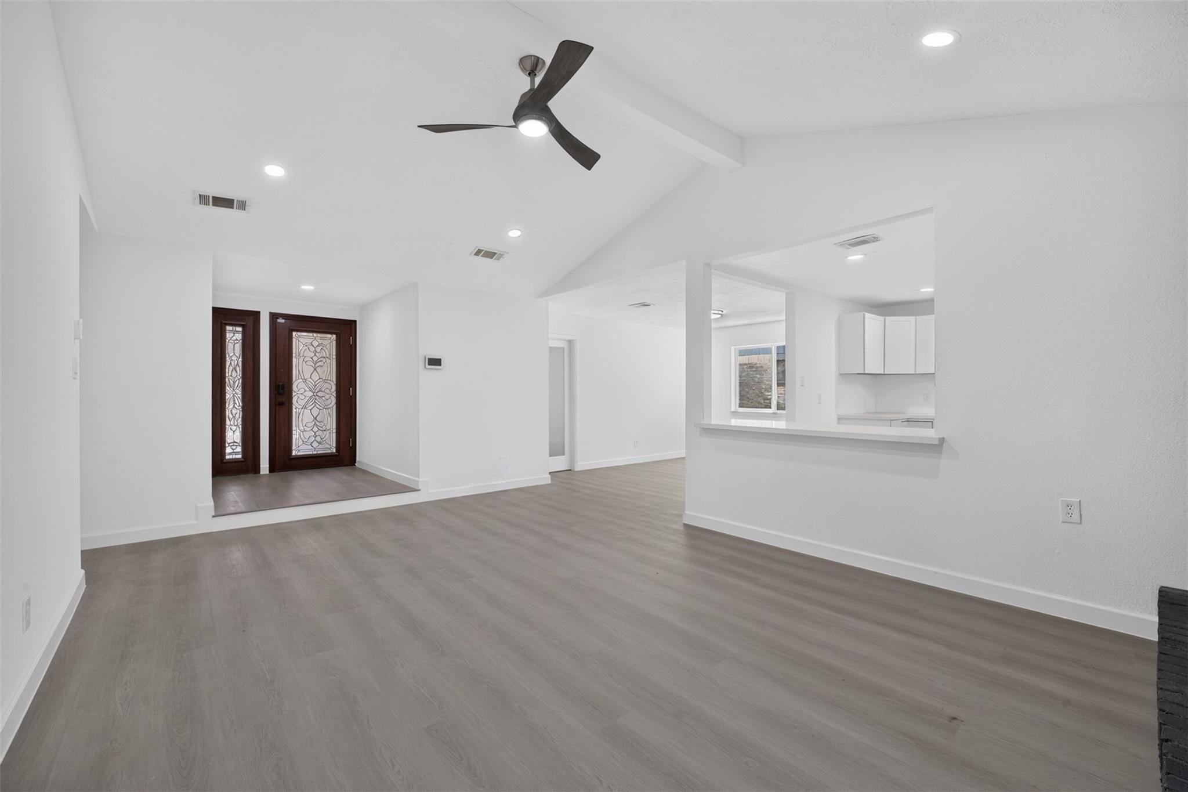
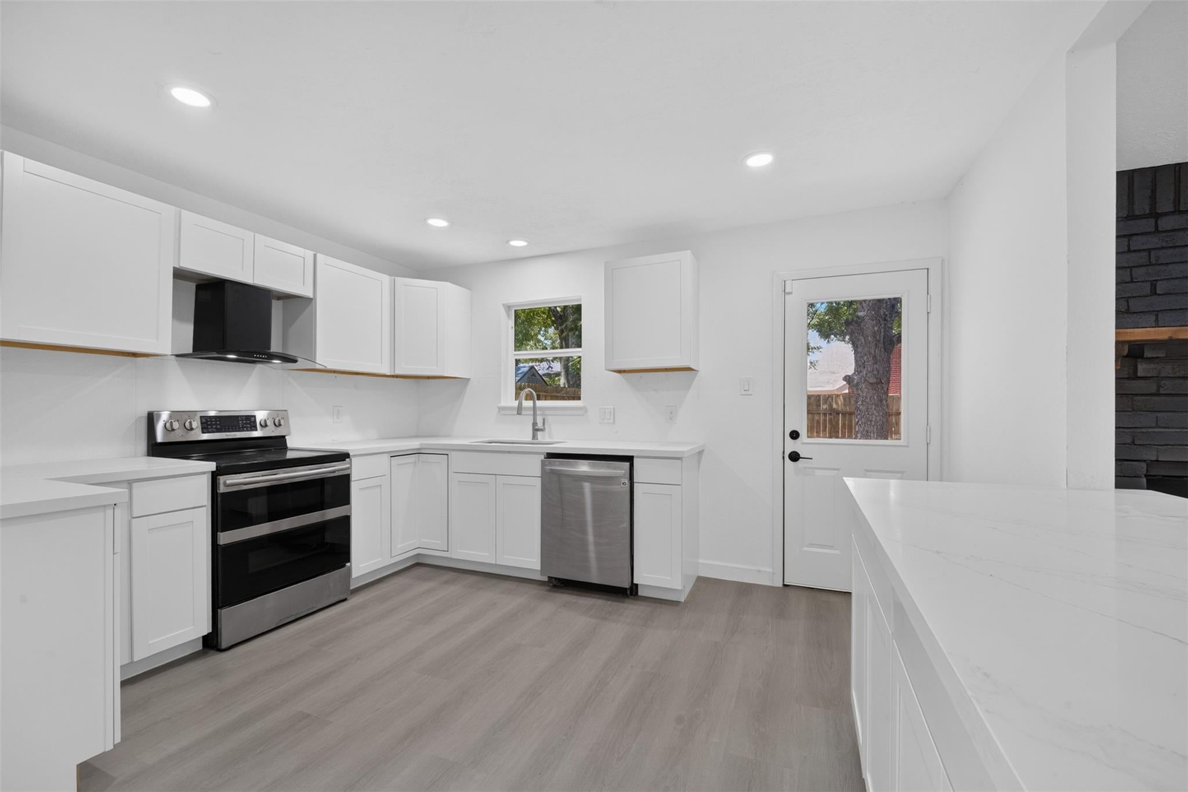
STOP SCROLLING... Your dream home just hit the market! Welcome to this beautifully reimagined 4-bedroom, 2-bath home where modern style meets smart living. From the moment you walk in, you'll love the bright open-concept design featuring a stunning kitchen that flows seamlessly into the family room—perfect for entertaining, holidays, or relaxing at home. Enjoy gorgeous new tile flooring, designer cabinetry, sleek countertops, updated lighting, contemporary fixtures, and countless upgrades throughout. Every detail has been thoughtfully selected to create a fresh, move-in-ready home you'll be proud to own. This smart home offers today's technology with the finishes buyers are searching for. Whether you're a first-time buyer or looking for your next chapter, this home checks all the boxes. Opportunities like this don't last—schedule your private showing today before someone else calls it home!

Save
Ask
Tour
Hide
Share
Listing Snapshot
Price 
$252,786
Days On Site 
0 Days
Bedrooms 
4
Inside Area (SqFt) 
1,609 sqft
Total Baths 
2
Full Baths 
2
Partial Baths 
N/A
Lot Size 
0.1515 Acres
Year Built 
1977
MLS® Number 
23183946
Status 
Active
Property Tax 
$3,598
HOA/Condo/Coop Fees 
$33.33 monthly
Sq Ft Source 
N/A
Friends & Family
Recent Activity
9 hours agoListing updated with changes from the MLS®
9 hours agoListing first seen on site
General Features
Acres 
0.1515
Attached Garage 
Yes
Disclosures 
MudOwner/AgentSellers Disclosure
Foundation 
Slab
Garage 
Yes
Garage Spaces 
2
Green Energy Efficient 
ThermostatLightingAppliances
Parking 
AttachedGarage Door Opener
Parking Spaces 
2
Property Sub Type 
Single Family Residence
Security 
Security Service
SqFt Total 
1609
Style 
Contemporary/Modern
Water Source 
Public
Interior Features
Appliances 
ENERGY STAR Qualified AppliancesDisposalElectric OvenElectric RangeDishwasher
Cooling 
Ceiling Fan(s)Electric
Fireplace 
Yes
Fireplace Features 
Wood Burning
Fireplaces 
1
Flooring 
Tile
Heating 
Natural Gas
Interior 
PantryGranite CountersSmart Thermostat
Laundry Features 
Electric Dryer HookupGas Dryer HookupWasher Hookup
Save
Ask
Tour
Hide
Share
Exterior Features
Construction Details 
BrickWood Siding
Fencing 
Back Yard
Lot Features 
Back YardCul-De-SacSubdivided
Roof 
Composition
Community Features
Association Amenities 
ClubhousePicnic AreaPlaygroundPoolRecreation Facilities
Association Fee 
$400.0
Association Fee Frequency 
Annually
Community Features 
CurbsClubhouse
MLS Area 
12
School District 
48 - Spring
Financing Terms Available 
CashConventionalFHAVA Loan
Roads 
Concrete
Schools
School District
48 - Spring
Elementary School
Mildred Jenkins Elementary School
Middle School
Dueitt Middle School
High School
Spring High School
Listing courtesy of Southern Star Realty kaugustine0@gmail.com

IDX information is provided exclusively for consumers’ personal, non-commercial use. It may not be used for any purpose other than to identify prospective properties consumers may be interested in purchasing. This data is deemed reliable but is not guaranteed accurate by the MLS.

Data provided by HAR.com © 2026. All information provided should be independently verified.

Neighborhood & Commute
Source: Walkscore
Disclosure: Community information and market data powered by Constellation Data Labs. Information is deemed reliable but not guaranteed.
Save
Ask
Tour
Hide
Share