
Save
Ask
Tour
Hide
$185,000
New Listing
7332 Regency Square Court 7332Hockley, TX 77036
For Sale|Townhouse|Active
2
Beds
3
Total Baths
2
Full Baths
1
Partial Bath
1,533
SqFt
$121
/SqFt
1982
Built
Subdivision:
Regency Court T/H Condo
County:
Harris
Call Now: 832-405-5057
Is this the listing for you? We can help make it yours.
832-405-5057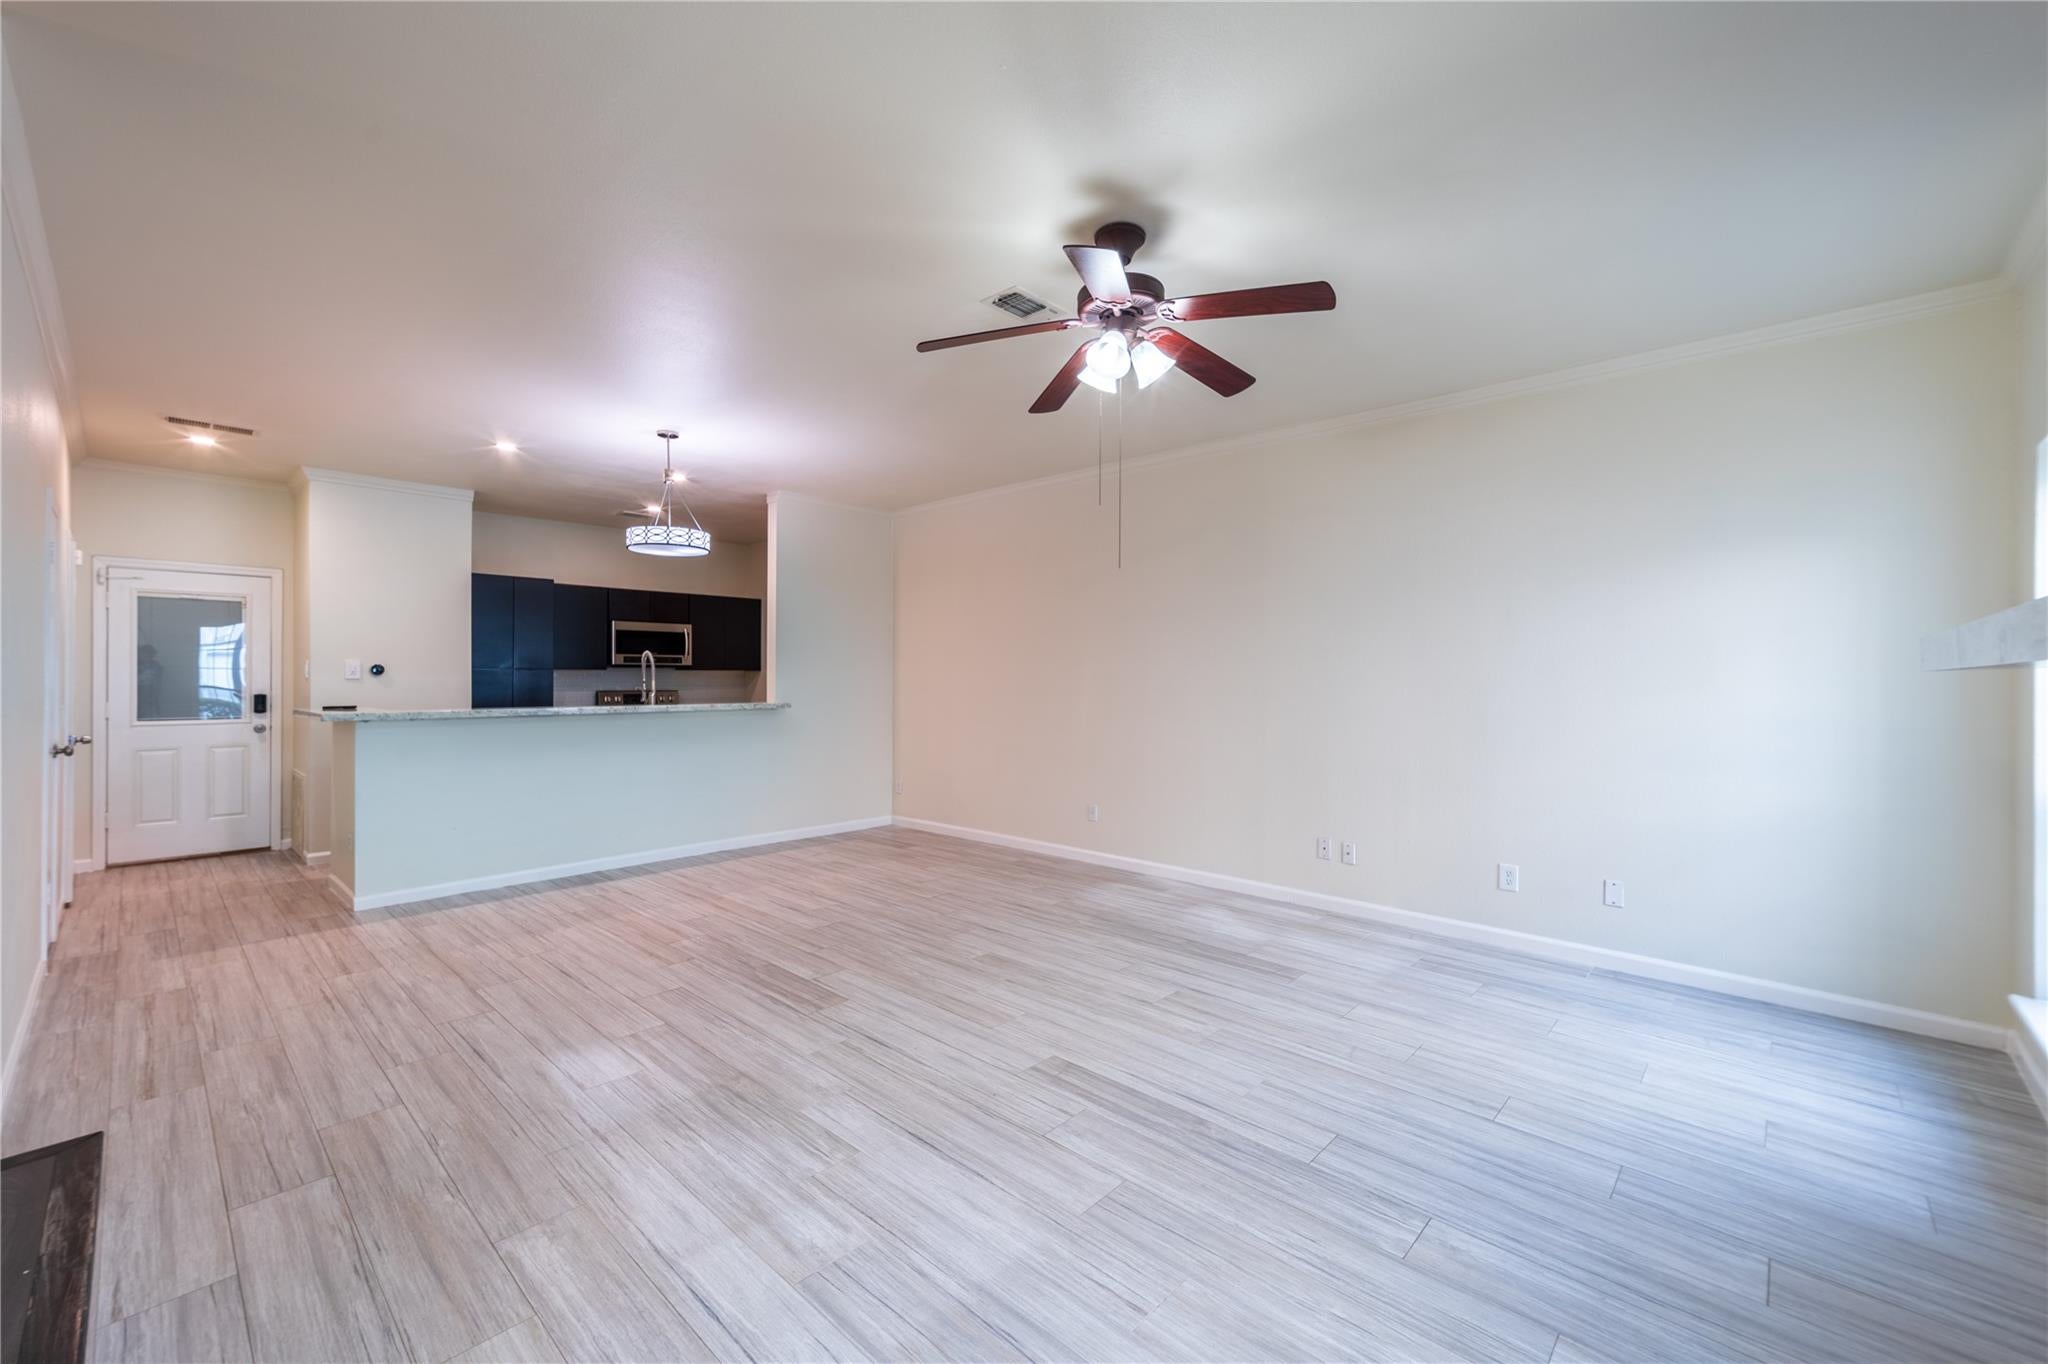
Save
Ask
Tour
Hide
Mortgage Calculator
Monthly Payment (Est.)
$844Calculator powered by Showcase IDX, a Constellation1 Company. Copyright ©2026 Information is deemed reliable but not guaranteed.
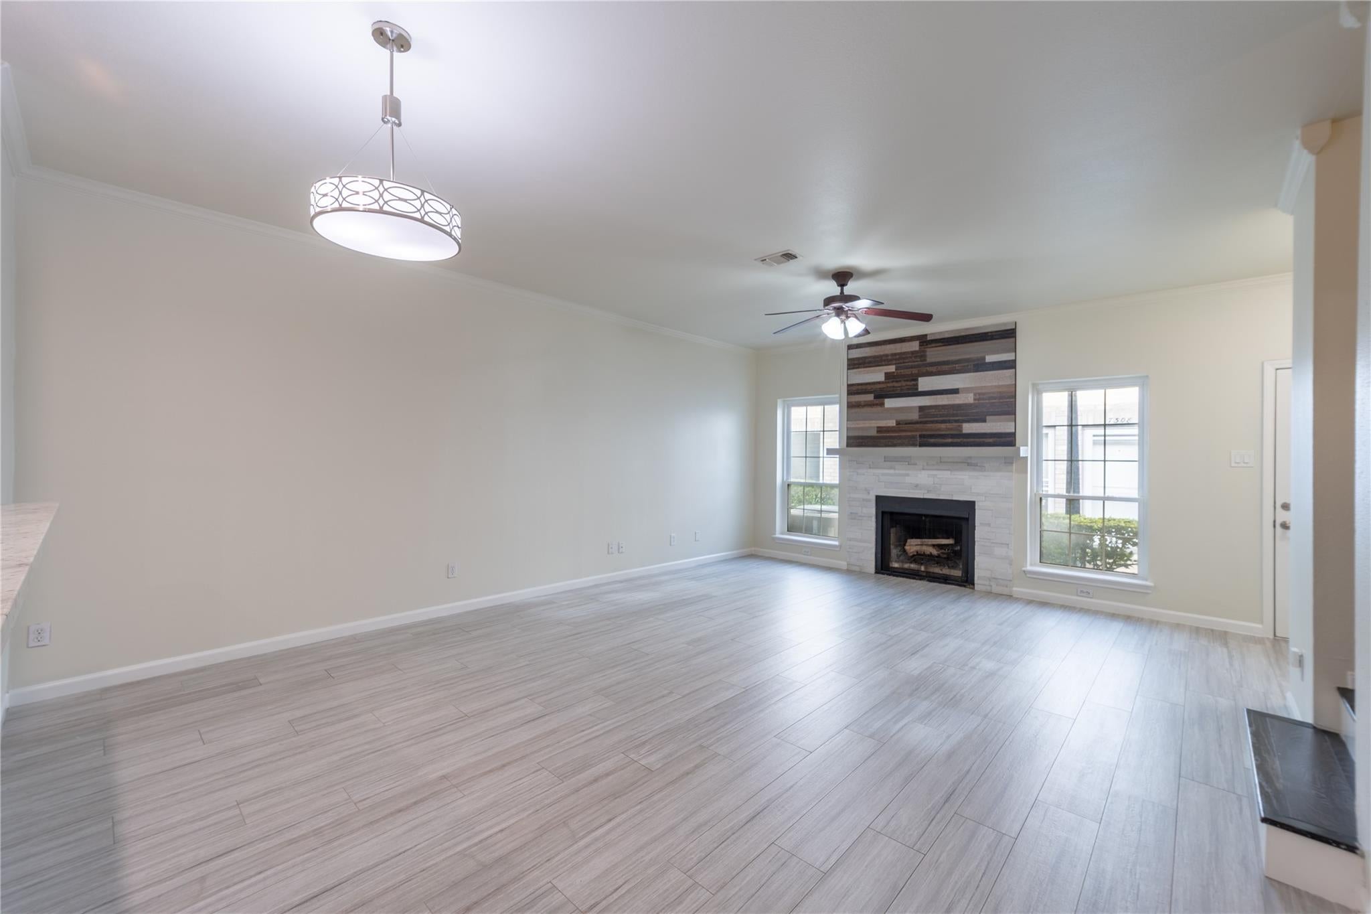
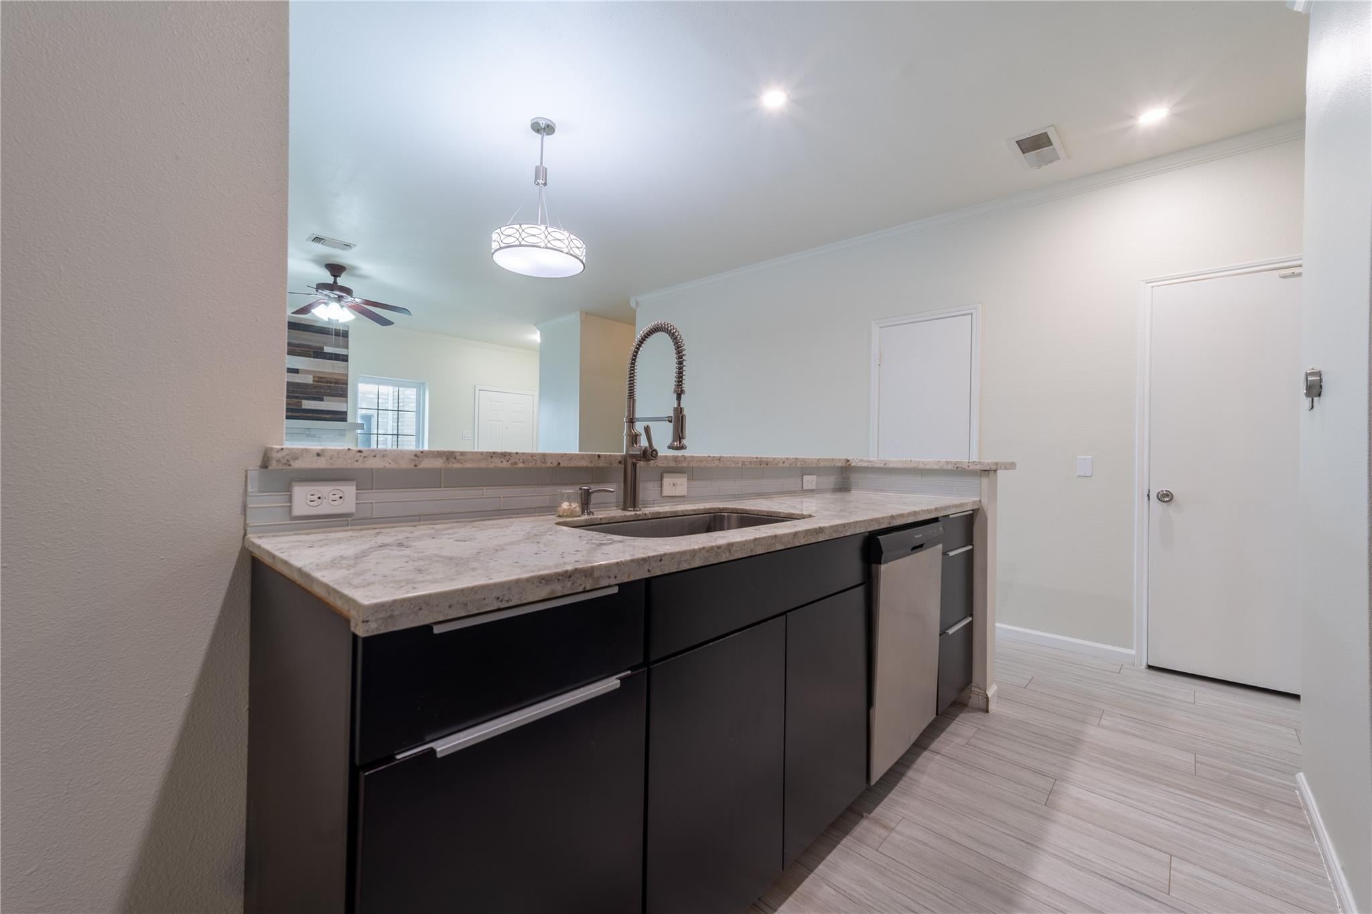
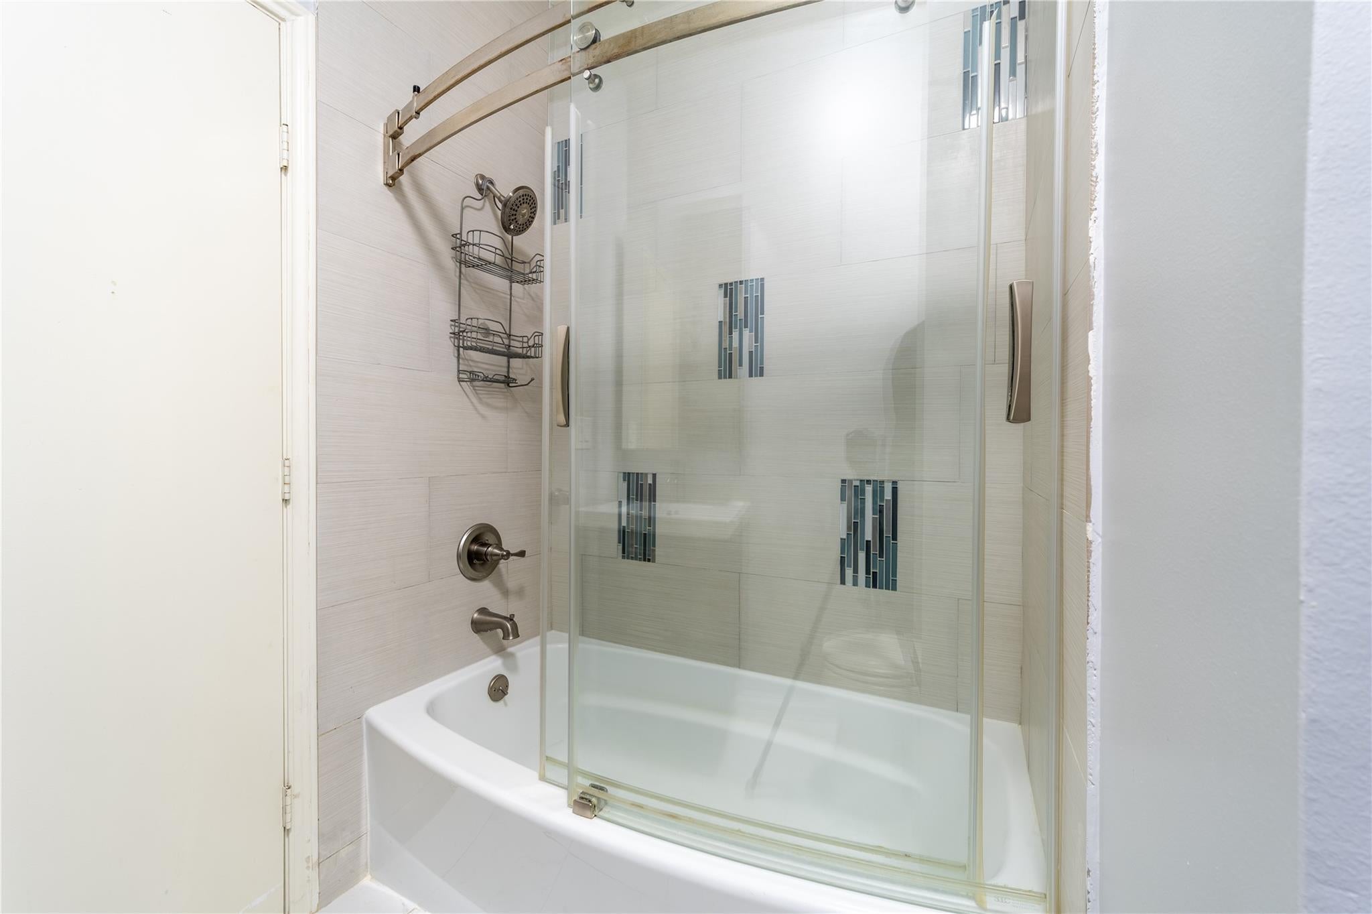
Welcome to this beautifully upgraded condo featuring a uniquely redesigned open-concept floor plan-a rare find within the community! The home offers oversized bedrooms, generous walk-in closets, an updated kitchen and bathrooms, modern flooring, a spacious living area with a charming fireplace, and an attached garage. Ideally located near hwy 59 with an easy access to Loop 610, shopping, dining and the Galleria. Spacious, stylish and conveniently located—this home is truly one of kind!
Save
Ask
Tour
Hide
Listing Snapshot
Price
$185,000
Days On Site
0 Days
Bedrooms
2
Inside Area (SqFt)
1,533 sqft
Total Baths
3
Full Baths
2
Partial Baths
1
Lot Size
N/A
Year Built
1982
MLS® Number
22679576
Status
Active
Property Tax
$3,382
HOA/Condo/Coop Fees
$532 monthly
Sq Ft Source
N/A
Friends & Family
Recent Activity
| 5 hours ago | Listing updated with changes from the MLS® | |
| 5 hours ago | Listing first seen on site |
General Features
Attached Garage
Yes
Direction Faces
East
Disclosures
Sellers Disclosure
Foundation
Slab
Garage
Yes
Garage Spaces
2
Number Of Stories
2
Parking
AttachedAssignedGarage
Parking Spaces
2
Pets
Breed Restrictions
Property Sub Type
Townhouse
Sewer
Public Sewer
SqFt Total
1533
Style
Colonial
Water Source
Public
Interior Features
Appliances
DisposalWater SoftenerMicrowaveDishwasher
Cooling
Electric
Fireplace
Yes
Fireplaces
2
Flooring
LaminateTile
Heating
Electric
Interior
Walk-In Closet(s)
Laundry Features
Gas Dryer Hookup
Save
Ask
Tour
Hide
Exterior Features
Construction Details
Brick
Pool Features
In Ground
Private Pool
Yes
Roof
Composition
Community Features
Association Amenities
PoolWater
Association Fee
$532.0
Association Fee Frequency
Monthly
MLS Area
21
School District
27 - Houston
Financing Terms Available
CashConventionalFHAVA Loan
Roads
Concrete
Schools
School District
27 - Houston
Elementary School
Piney Point Elementary School
Middle School
Revere Middle School
High School
Wisdom High School
Listing courtesy of RE/MAX Real Estate Assoc. joselinemaggie@gmail.com
IDX information is provided exclusively for consumers’ personal, non-commercial use. It may not be used for any purpose other than to identify prospective properties consumers may be interested in purchasing. This data is deemed reliable but is not guaranteed accurate by the MLS.
Data provided by HAR.com © 2026. All information provided should be independently verified.
IDX information is provided exclusively for consumers’ personal, non-commercial use. It may not be used for any purpose other than to identify prospective properties consumers may be interested in purchasing. This data is deemed reliable but is not guaranteed accurate by the MLS.
Data provided by HAR.com © 2026. All information provided should be independently verified.
Neighborhood & Commute
Source: Walkscore
Disclosure: Community information and market data powered by Constellation Data Labs. Information is deemed reliable but not guaranteed.
Save
Ask
Tour
Hide

Did you know? You can invite friends and family to your search. They can join your search, rate and discuss listings with you.