Property Listings

Save
Ask
Tour
Hide
Share
$465,000
New Listing

1276 County Road 1050
Crockett, TX 75835

For Sale|Single Family Residence|Active
3
Beds
2
Total Baths
2
Full Baths
1,564
SqFt
$297
/SqFt
2021
Built
Subdivision:
None
County:
Houston
Call Now: 832-405-5057
Is this the listing for you? We can help make it yours.
832-405-5057
1276 County Road 10501276 County Road 10501276 County Road 10501276 County Road 1050
Save
Ask
Tour
Hide
Share

Mortgage Calculator

Monthly Payment (Est.)

$2,122
Calculator powered by Showcase IDX, a Constellation1 Company. Copyright ©2026 Information is deemed reliable but not guaranteed.

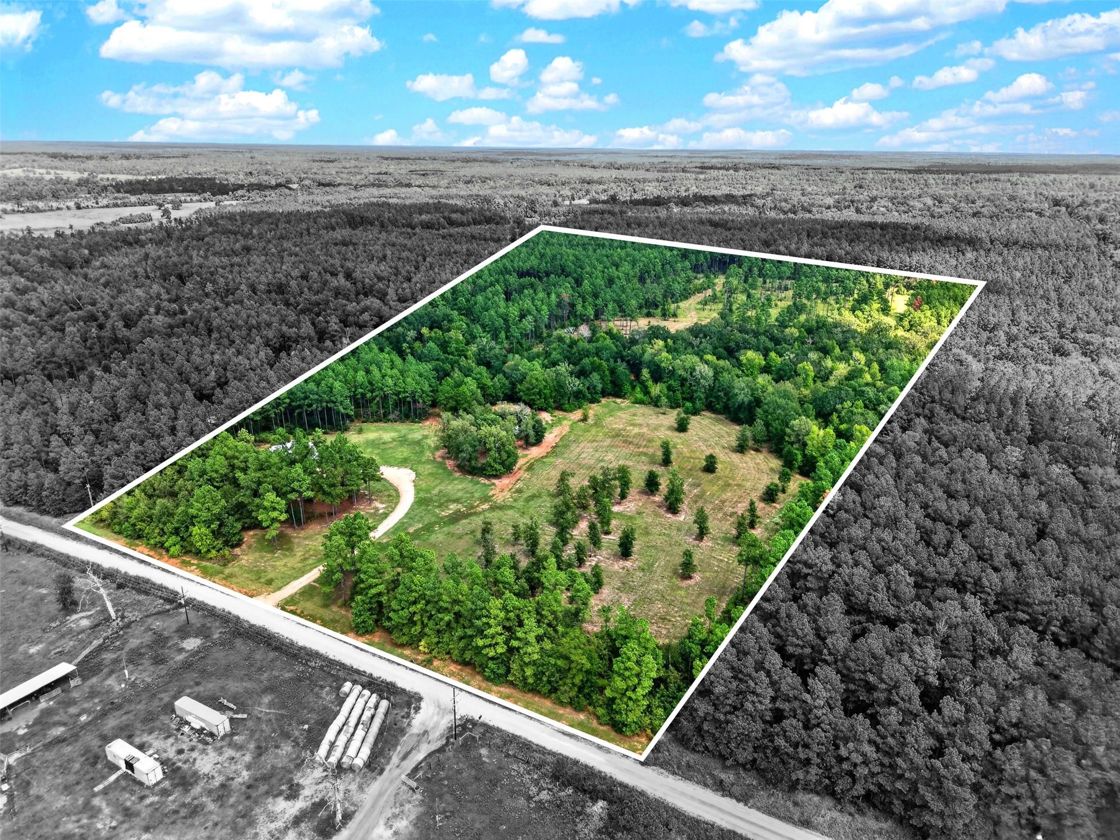
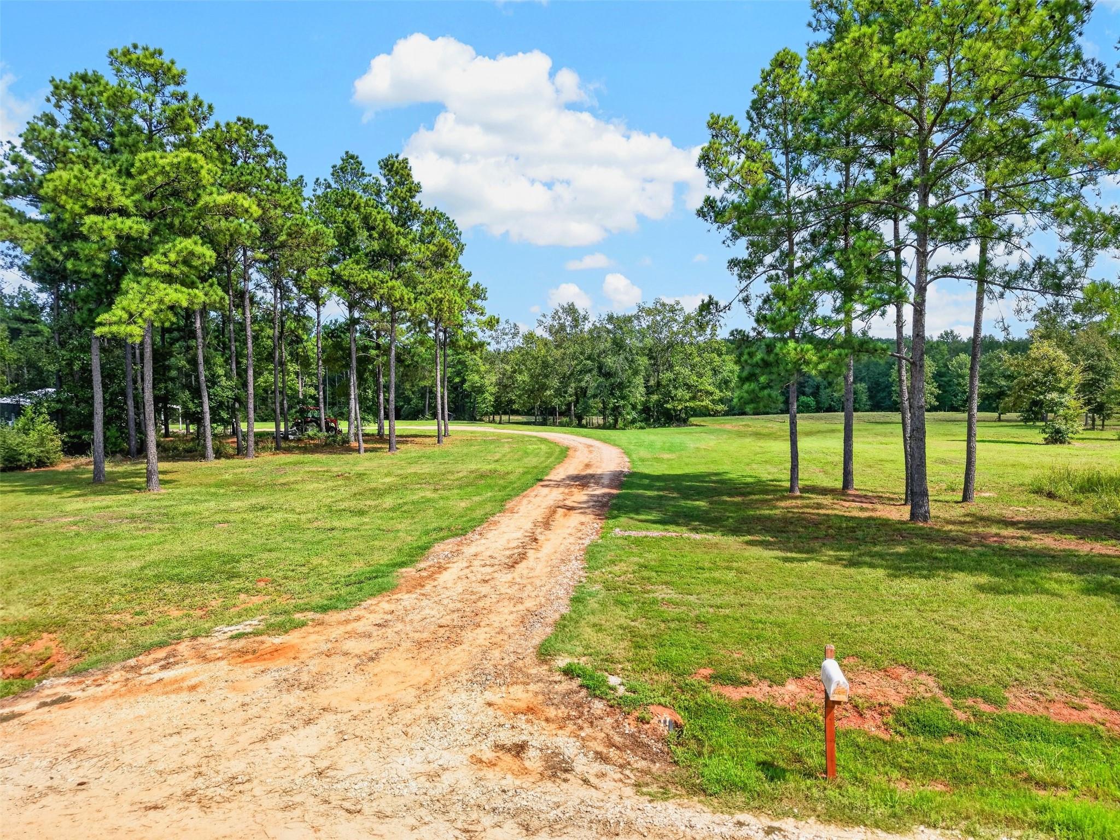
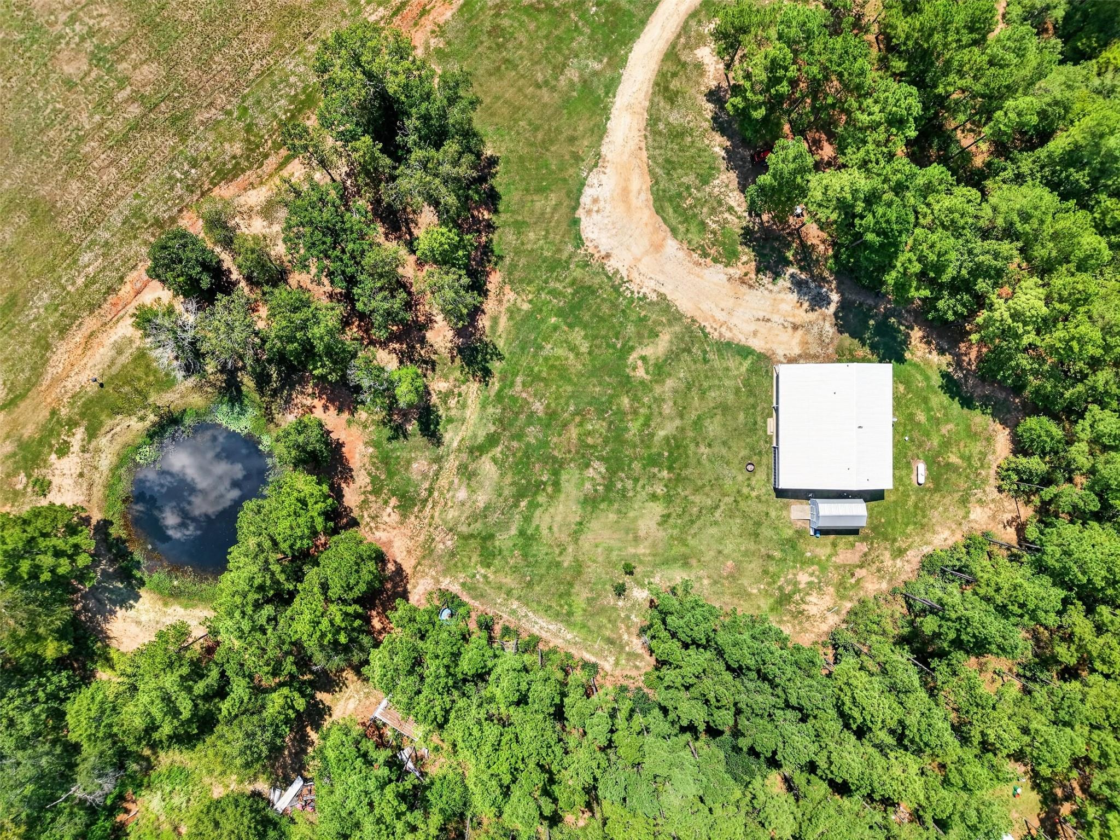
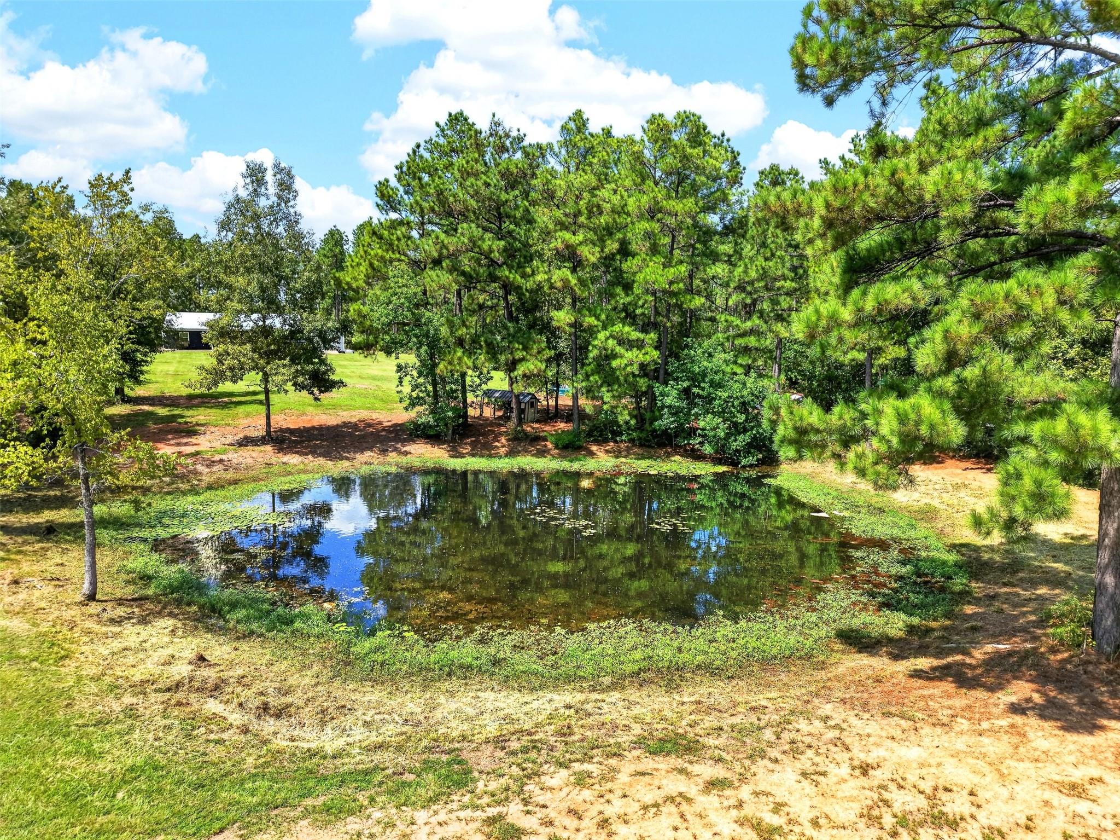
COUNTRY LIVING ON 22.52 ACRES! Welcome to 1276 CR 1050, offering a beautiful mix of open pasture, mature trees, and wooded recreational acreage. This 3-bedroom, 2-bath home features tall ceilings, vinyl plank flooring, and an impressive open-concept living and kitchen area with a gas fireplace. The bright kitchen offers granite countertops, abundant cabinetry, and an oversized center island perfect for gathering and entertaining. The spacious primary suite includes a private bath with dual vanities, while two guest bedrooms provide plenty of additional space. Outside, enjoy ATV/UTV trails, a half-acre stock tank, mature shade trees, and plenty of room to explore. The expansive covered patio is a standout feature with an outdoor kitchen, bar seating, and plenty of space for entertaining. A metal roof, covered barn, carport, and additional storage complete the property. Whether you’re looking for a full-time country home or recreational retreat, this property has both!

Save
Ask
Tour
Hide
Share
Listing Snapshot
Price 
$465,000
Days On Site 
0 Days
Bedrooms 
3
Inside Area (SqFt) 
1,564 sqft
Total Baths 
2
Full Baths 
2
Partial Baths 
N/A
Lot Size 
22.52 Acres
Year Built 
2021
MLS® Number 
18034302
Status 
Active
Property Tax 
$2,398
HOA/Condo/Coop Fees 
N/A
Sq Ft Source 
N/A
Friends & Family
Recent Activity
3 hours agoListing updated with changes from the MLS®
3 hours agoListing first seen on site
General Features
Acres 
22.52
Disclosures 
Sellers Disclosure
Foundation 
Slab
Property Sub Type 
Single Family Residence
Sewer 
Septic Tank
SqFt Total 
1564
Water Source 
Well
Interior Features
Appliances 
DisposalGas OvenMicrowaveGas RangeDishwasher
Cooling 
Ceiling Fan(s)Window Unit(s)
Fireplace 
Yes
Fireplace Features 
Gas Log
Fireplaces 
1
Heating 
Laundry Features 
Electric Dryer HookupWasher Hookup
Save
Ask
Tour
Hide
Share
Exterior Features
Construction Details 
Wood Siding
Lot Features 
Wooded
Roof 
Metal
Community Features
MLS Area 
41
School District 
60 - Kennard
Financing Terms Available 
CashConventionalUSDA LoanVA Loan
Schools
School District
60 - Kennard
Elementary School
Kennard Elementary School
Middle School
Kennard High School
High School
Kennard High School
Listing courtesy of Lawrence Realty nlawrence@txcom.net

IDX information is provided exclusively for consumers’ personal, non-commercial use. It may not be used for any purpose other than to identify prospective properties consumers may be interested in purchasing. This data is deemed reliable but is not guaranteed accurate by the MLS.

Data provided by HAR.com © 2026. All information provided should be independently verified.

Neighborhood & Commute
Source: Walkscore
Disclosure: Community information and market data powered by Constellation Data Labs. Information is deemed reliable but not guaranteed.
Save
Ask
Tour
Hide
Share