Property Listings

Save
Ask
Tour
Hide
Share
$280,000
New Listing

355 Lakewood Circle
Brenham, TX 77833

For Sale|Single Family Residence|Active
3
Beds
2
Total Baths
1
Full Bath
1
Partial Bath
1,267
SqFt
$221
/SqFt
2004
Built
Subdivision:
Lakewood
County:
Washington
Call Now: 832-405-5057
Is this the listing for you? We can help make it yours.
832-405-5057
355 Lakewood Circle355 Lakewood Circle355 Lakewood Circle355 Lakewood Circle
Save
Ask
Tour
Hide
Share

Mortgage Calculator

Monthly Payment (Est.)

Enter an interest rate to see your estimated monthly payment.
Calculator powered by Showcase IDX, a Constellation1 Company. Copyright ©2026 Information is deemed reliable but not guaranteed.

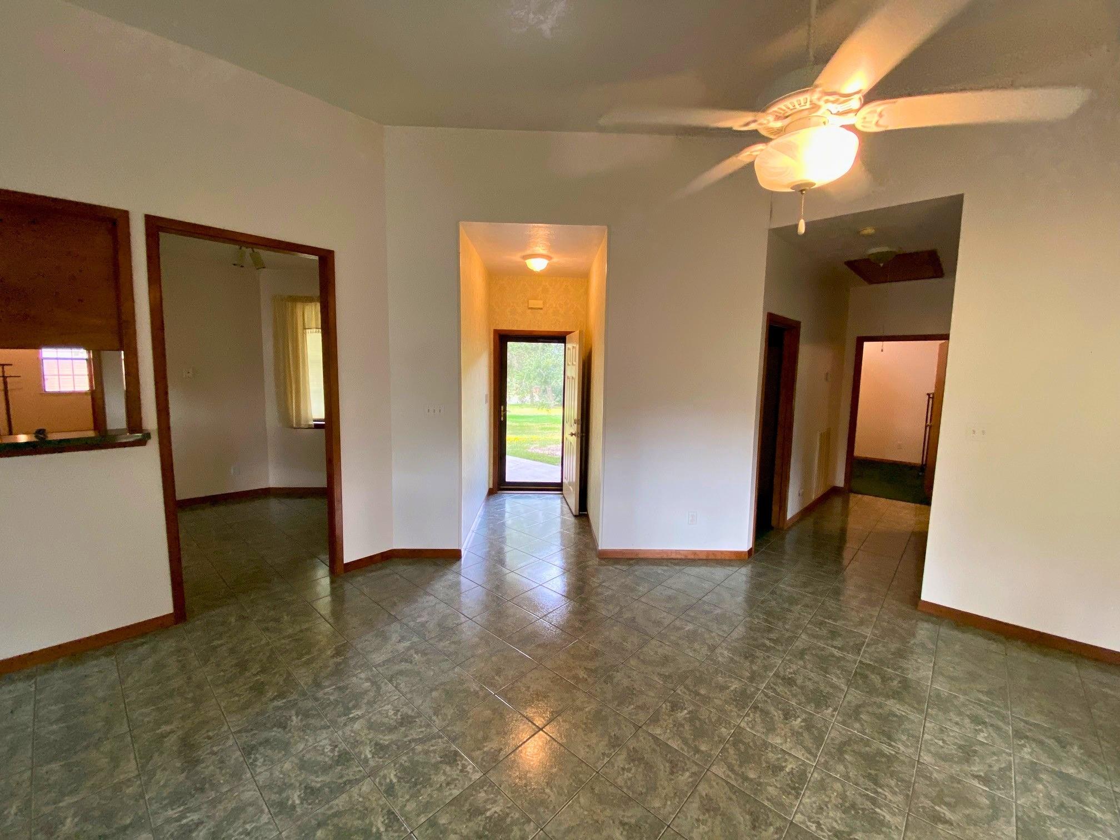
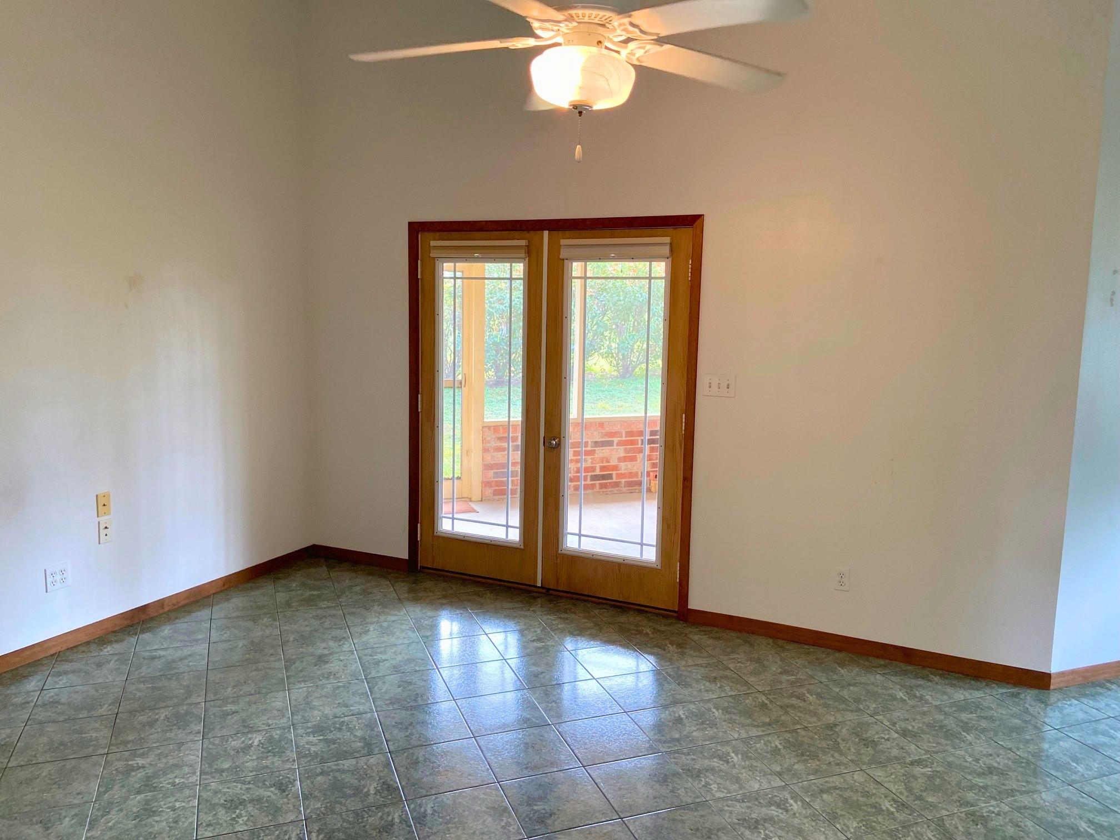
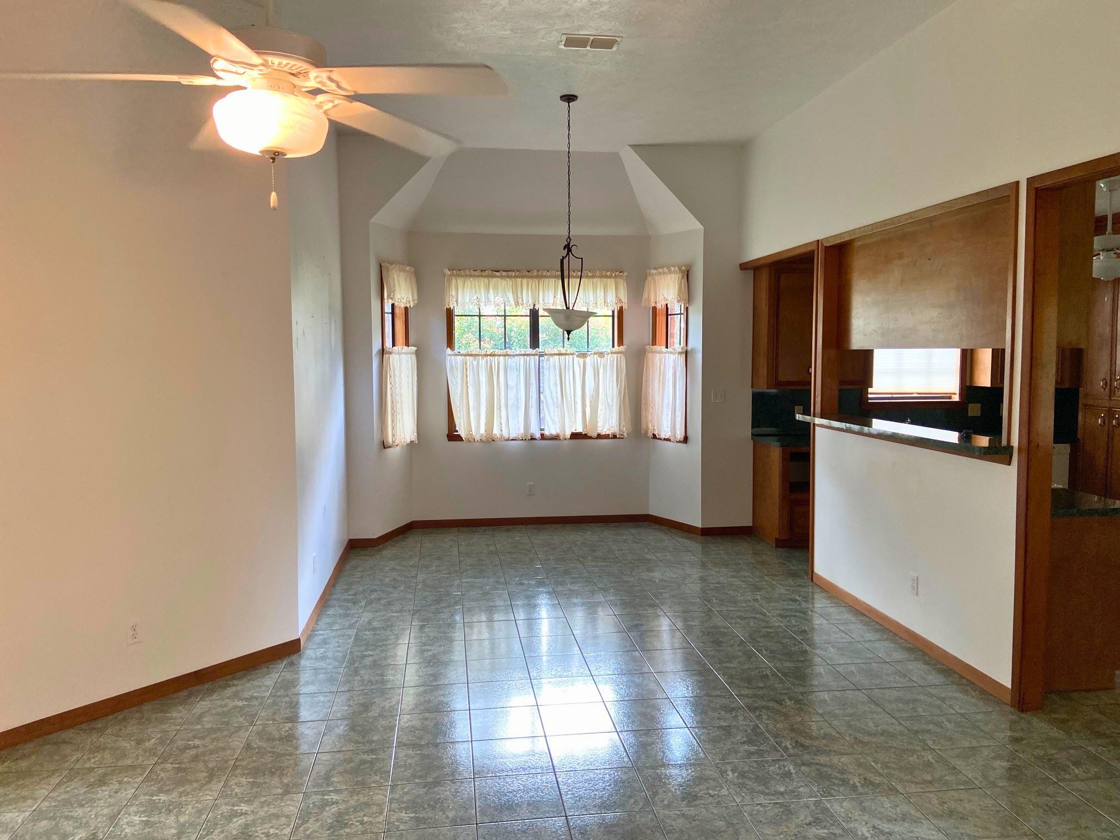
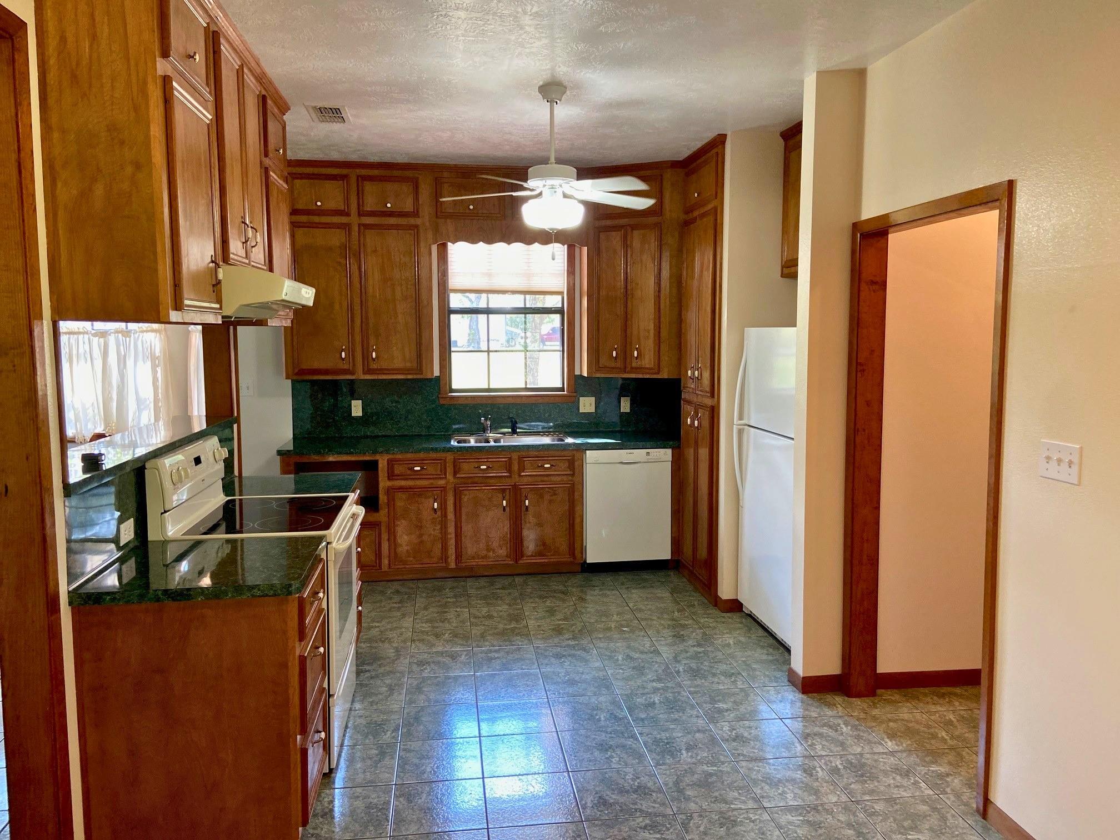
Enjoy a peaceful, shaded setting convenient to Brenham, Burton and Lake Somerville! This custom-built brick home sits on approx. 0.44 acre beneath mature live oaks with established Red Tip photinias providing added privacy. The flexible floor plan offers 2 bedrooms plus an office/flex room, 1.5 baths and a 2-car garage with lighted cabinetry. Interior features include vaulted and cathedral-style ceilings, ceiling fans, gable windows providing natural light and recent pleated window shades. Kitchen appliances include range/oven, dishwasher, vent hood and refrigerator/freezer. Full bath features a walk-in shower plus separate soaking tub. Enjoy outdoor living from the screened back porch or covered front porch overlooking the spacious shaded yard. Roof and HVAC replaced Sept-Nov 2025 per seller. Conveniently located just a few miles from Lake Somerville recreation and approximately 9 miles from Brenham, 10 miles from Burton and 30 miles from Bryan-College Station, per seller.

Save
Ask
Tour
Hide
Share
Listing Snapshot
Price 
$280,000
Days On Site 
0 Days
Bedrooms 
3
Inside Area (SqFt) 
1,267 sqft
Total Baths 
2
Full Baths 
1
Partial Baths 
1
Lot Size 
0.44 Acres
Year Built 
2004
MLS Number 
14783273
Status 
Active
Property Tax 
N/A
HOA/Condo/Coop Fees 
N/A
Sq Ft Source 
N/A
Friends & Family
Recent Activity
3 hours agoListing updated with changes from the MLS
4 hours agoListing first seen on site
General Features
Acres 
0.44
Attached Garage 
Yes
Direction Faces 
East
Disclosures 
Owner/AgentSeller's Disclosure
Foundation 
Slab
Garage 
Yes
Garage Spaces 
2
Parking 
Attached
Parking Spaces 
2
Property Sub Type 
Single Family Residence
Sewer 
Septic Tank
SqFt Total 
1267
Style 
Traditional
Water Source 
Public
Interior Features
Appliances 
Electric OvenElectric RangeFree-Standing RangeDishwasherOvenRefrigerator
Cooling 
Ceiling Fan(s)Electric
Flooring 
CarpetTile
Heating 
Electric
Interior 
High CeilingsBreakfast BarEntrance FoyerVaulted Ceiling(s)Soaking Tub
Laundry Features 
Electric Dryer HookupWasher Hookup
Window Features 
Window Coverings
Bedroom 
Dimensions - 11.5 x 11.5Level - FirstArea - 132
Master Bedroom 
Dimensions - 13 x 14Level - FirstArea - 182
Save
Ask
Tour
Hide
Share
Exterior Features
Construction Details 
BrickCement Siding
Fencing 
None
Lot Features 
Subdivided
Patio And Porch 
PorchScreened
Roof 
Composition
Windows/Doors 
Window Coverings
Community Features
MLS Area 
58
School District 
128 - Burton
Financing Terms Available 
CashConventional
Roads 
Asphalt
Schools
School District
128 - Burton
Elementary School
Burton Elementary School (Burton)
Middle School
Burton High School
High School
Burton High School
Listing courtesy of United Country Real Estate| Market Realty burton@marketrealty.com

IDX information is provided exclusively for consumers’ personal, non-commercial use. It may not be used for any purpose other than to identify prospective properties consumers may be interested in purchasing. This data is deemed reliable but is not guaranteed accurate by the MLS.

Data provided by HAR.com © 2026. All information provided should be independently verified.

Neighborhood & Commute
Source: Walkscore
Disclosure: Community information and market data powered by Constellation Data Labs. Information is deemed reliable but not guaranteed.
Save
Ask
Tour
Hide
Share